$599,000
Résidence Unifamiliale à Georgetown
- 3 Chambres
- 2 SdB
- 2,638 Sqft
- 11,069 Sqft lot
- Mis à jour: Septembre 3
- Source: Unlock MLS (Austin Board of REALTORS) MLS#5246321
À propos de la propriété
La description a été traduite automatiquement.
La description est affichée dans la langue d'origine.
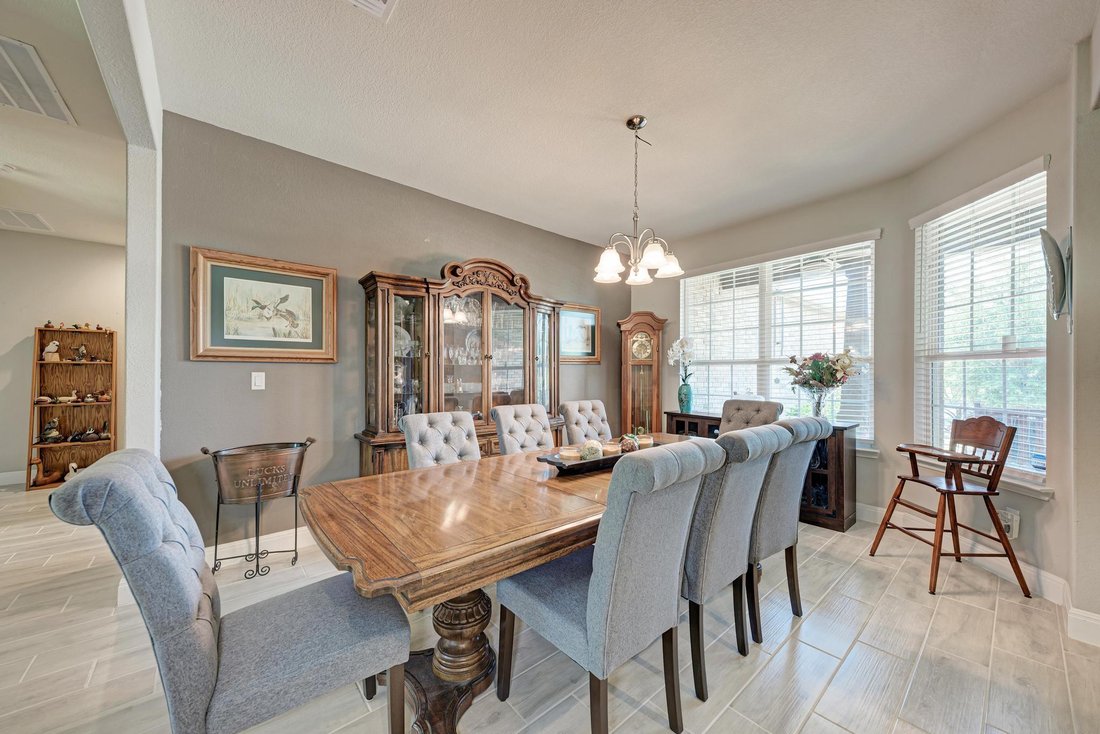
Welcome to this beautiful Napa Valley floor plan featuring 3 bedrooms, a dedicated study, and 2 full baths on a spacious corner homesite. Filled with natural light and timeless finishes, this home offers the perfect blend of comfort, elegance, and functionality. The open-concept layout seamlessly connects the dining room, living area, kitchen, and breakfast nook, creating an ideal space for everyd
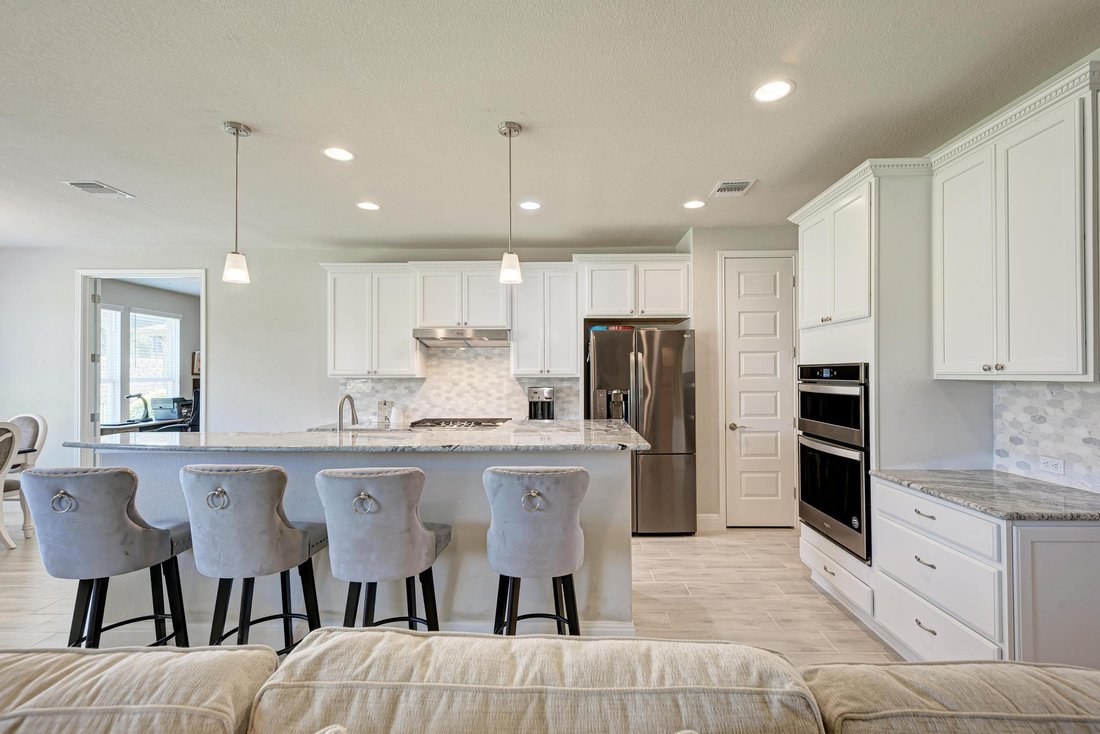
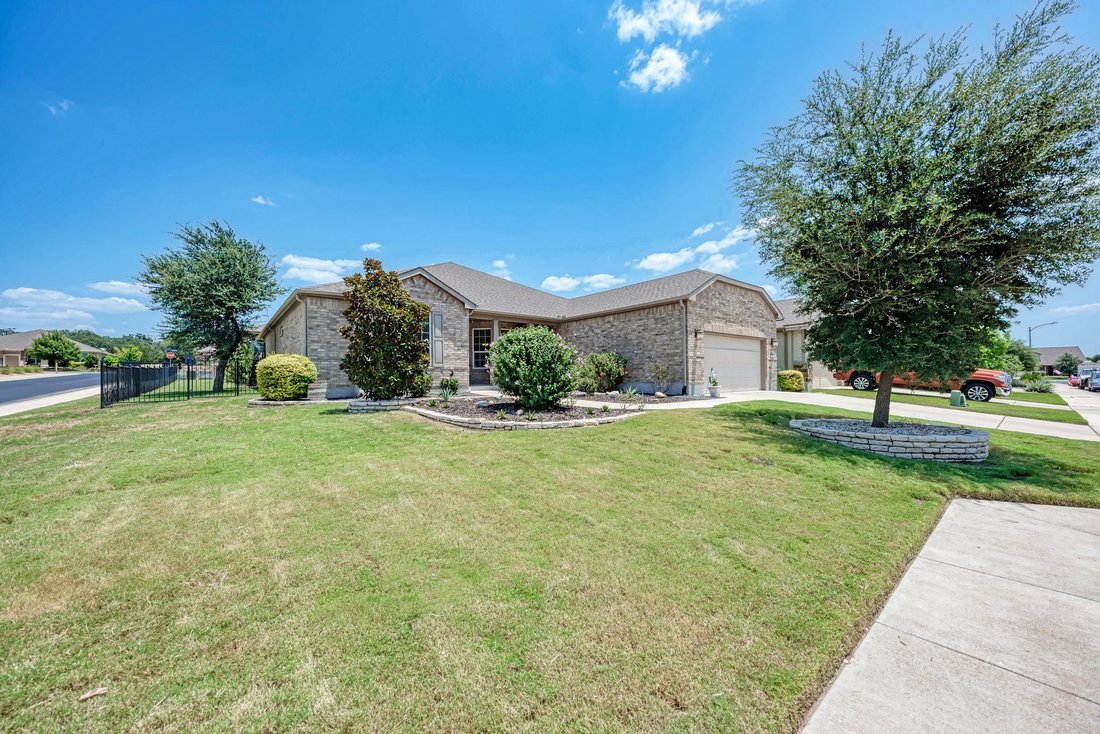
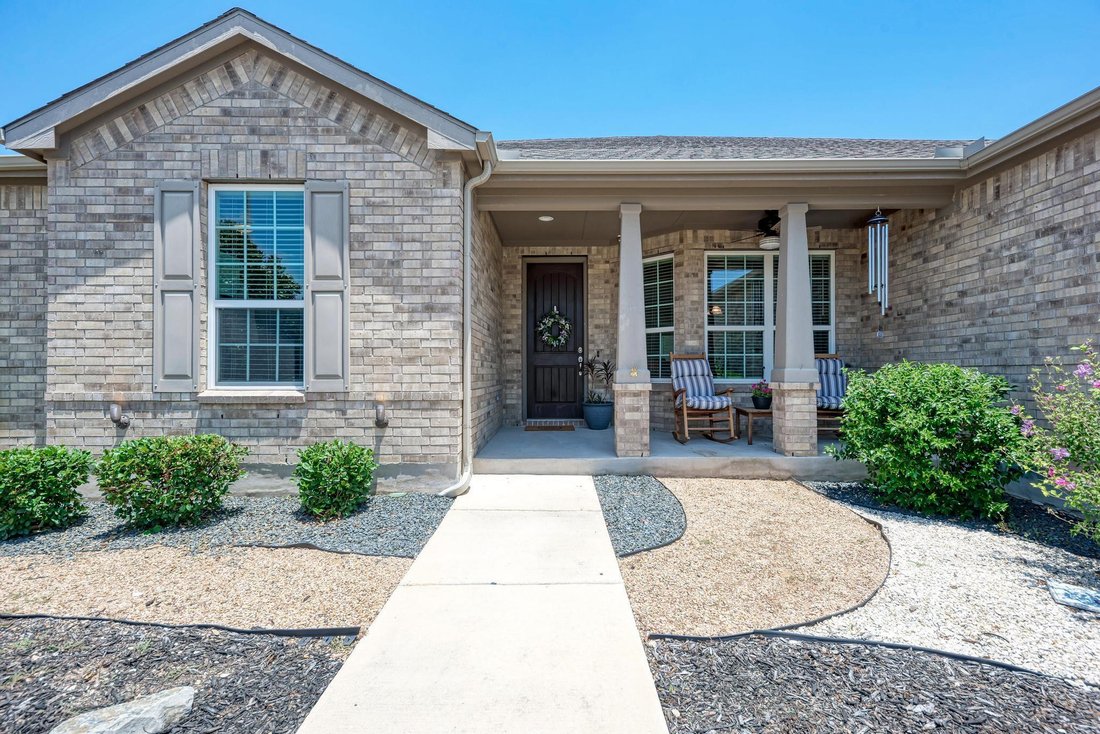
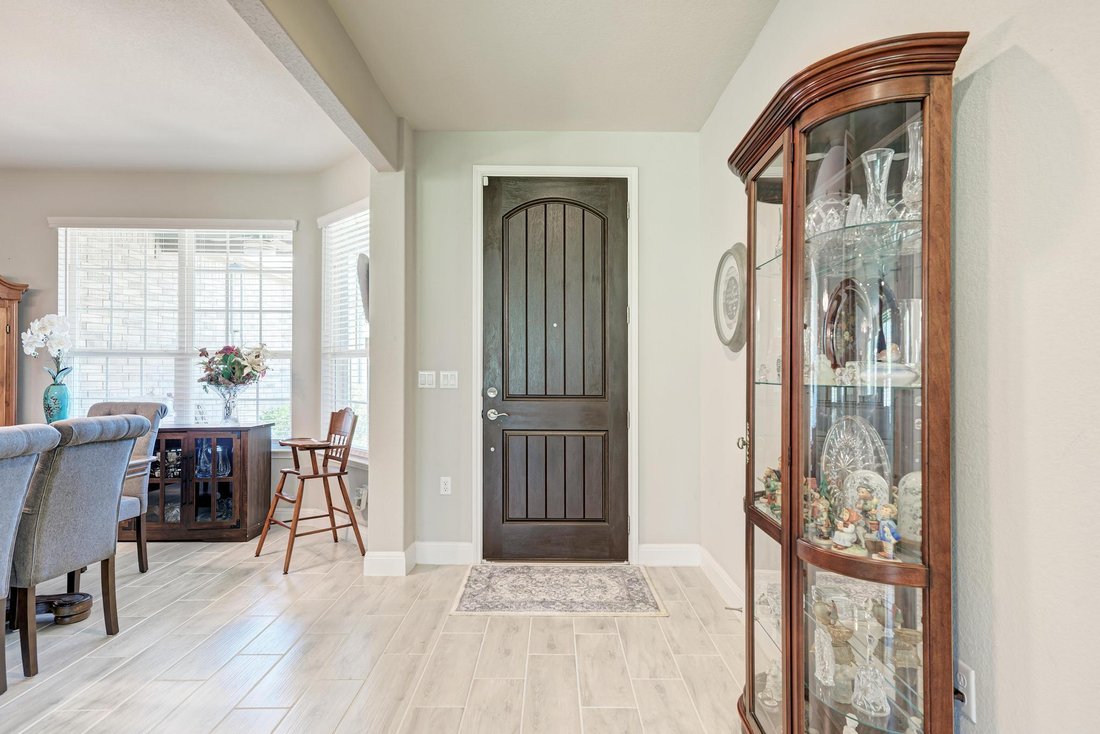
Welcome to this beautiful Napa Valley floor plan featuring 3 bedrooms, a dedicated study, and 2 full baths on a spacious corner homesite. Filled with natural light and timeless finishes, this home offers the perfect blend of comfort, elegance, and functionality. The open-concept layout seamlessly connects the dining room, living area, kitchen, and breakfast nook, creating an ideal space for everyday living and entertaining. Expansive windows fill the home with natural light, creating a bright and welcoming atmosphere. At the heart of the home, the gourmet kitchen features crisp white shaker cabinetry, abundant counter space, a large center island, and generous storage. Just off the breakfast area, the versatile study is perfect as a home office, library, hobby room, or peaceful retreat. The private owner’s suite overlooks the backyard and includes a spa-inspired bath with dual vanities, an oversized walk-in shower with designer tile, rainfall showerhead, built-in bench, grab bars, and a spacious walk-in closet with custom storage and a window. On the opposite side of the home, two guest bedrooms share a full bath with dual sinks and a tub/shower combination. Additional highlights include a spacious laundry room with a utility sink and an oversized two-car garage with a 4-foot extension for larger vehicles, golf cart storage, or a workshop. Relax on the charming covered front porch or the expansive covered back patio while enjoying the Texas outdoors. Just a short golf cart ride from The Retreat Amenity Center, you’ll enjoy a fitness center, outdoor pool with lap lanes, heated spa overlooking a scenic lake, walking trails, and the exceptional active-adult lifestyle that makes Sun City one of Central Texas’ premier communities.
-
Type de propriété
Maison
-
Année de construction
2020
-
Prix/pied²
$227
Caractéristiques
Explorez le secteur
114 Palo Blanco Creek LN, Georgetown, Texas, États-Unis
Voir sur Google Maps
Prix par sqft
Faible
Élevé
Inscrit il y a 10 mois
Vous vous êtes renseigné sur ce bien
L'agent vous contactera bientôt par
Publié par
3
Annonces
2025
Inscrit
Réserver une visite avec the agent
Choisissez une date et si vous souhaitez une visite virtuelle ou en personne avec l’agent.
Date préférée
Type de visite
Dernière mise à jour
Septembre 3
Première mise en ligne
Jul 28
Référence de l’annonce
5246321
Statut de l’annonce
Based on information submitted to the MLS GRID as of 2026. All data is obtained from various sources and may not have been verified by broker or MLS GRID. Supplied Open House Information is subject to change without notice. All information should be independently reviewed and verified for accuracy. Properties may or may not be listed by the office/agent presenting the information.
Propriétés similaires à proximité
Nouvelles annonces à Georgetown


Explorez plus de biens à vendre
Georgetown, TX, États-Unis types de propriétés
Georgetown, TX, États-Unis Recherches populaires
- Propriétés avec Piscine à Georgetown, TX, États-Unis
- Propriétés avec Cinéma à Georgetown, TX, États-Unis
- Moderne propriétés à Georgetown, TX, États-Unis
- Vue panoramique / panoramique propriétés à Georgetown, TX, États-Unis
- Lotissement sécurisé propriétés à Georgetown, TX, États-Unis
- Vue sur un golfe propriétés à Georgetown, TX, États-Unis
- Duplex propriétés à Georgetown, TX, États-Unis
- Propriétés avec Sauna à Georgetown, TX, États-Unis
- Propriétés avec Aéroport privé à Georgetown, TX, États-Unis
- Vue sur la ville propriétés à Georgetown, TX, États-Unis
- Propriétés avec Piscine intérieure à Georgetown, TX, États-Unis
Guides et histoires connexes
La confiance des plus grands courtiers du monde
Les agents des propriétés les plus exceptionnelles du monde publient sur JamesEdition.
- Des annonces de Sotheby's, Christie's, BARNES et Engel & Völkers
- Chaque annonce est vérifiée avant sa mise en ligne
- Contactez directement des agents vérifiés
En continuant, vous acceptez nos Conditions et notre Politique de confidentialité.
brokerages we
partnered with
partnered with