$1,250,000
Prix réduit de $100,000 le Aug 08, 2026
Résidence Unifamiliale à Georgetown
- 5 Chambres
- 5 SdB
- 4,768 Sqft
- 9,540 Sqft lot
- Mis à jour: Août 8
- Source: Unlock MLS (Austin Board of REALTORS) MLS#7872694
À propos de la propriété
La description a été traduite automatiquement.
La description est affichée dans la langue d'origine.
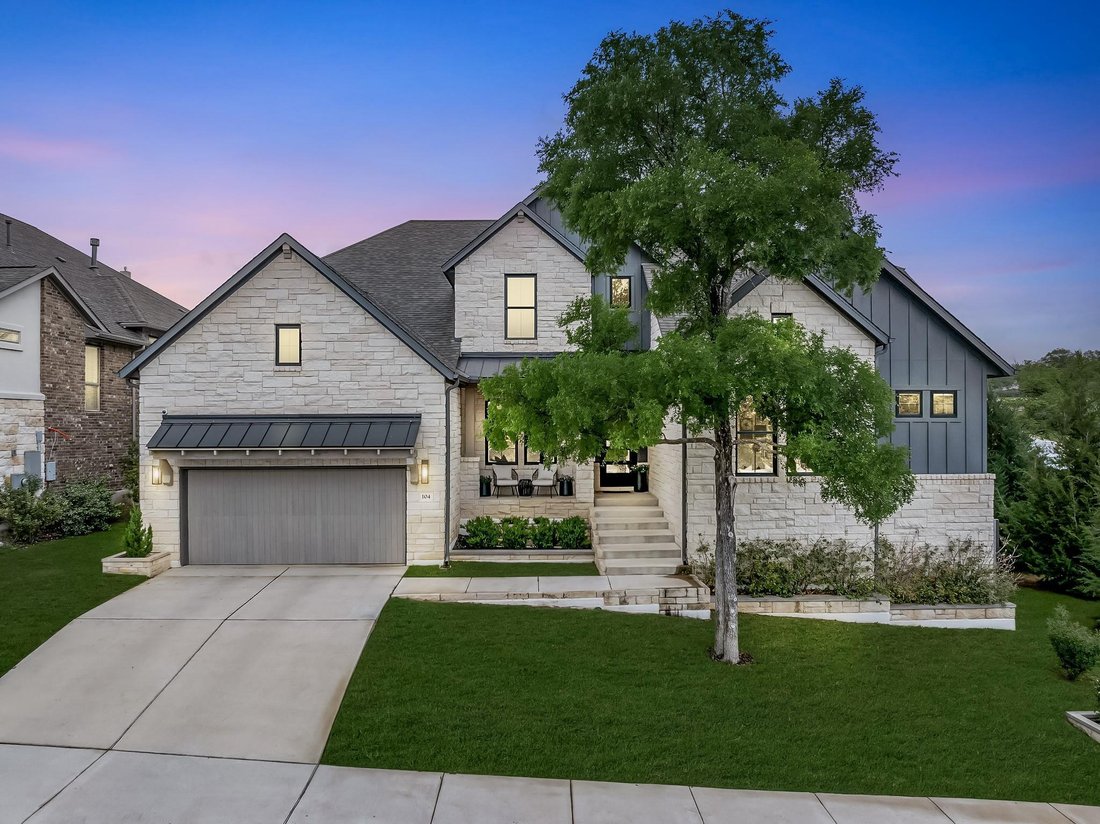
Placed on a corner lot in Wolf Ranch, this home backs to a greenbelt and offers the rare gift of privacy. The majority of windows look out to nothing but trees and open space, with side views catching a slice of the golf course. With over $350,000 in thoughtful upgrades, this is a home where every detail has been elevated. Furniture package also available to convey, ability to move in turn key!
Placed on a corner lot in Wolf Ranch, this home backs to a greenbelt and offers the rare gift of privacy. The majority of windows look out to nothing but trees and open space, with side views catching a slice of the golf course. With over $350,000 in thoughtful upgrades, this is a home where every detail has been elevated. Furniture package also available to convey, ability to move in turn key!
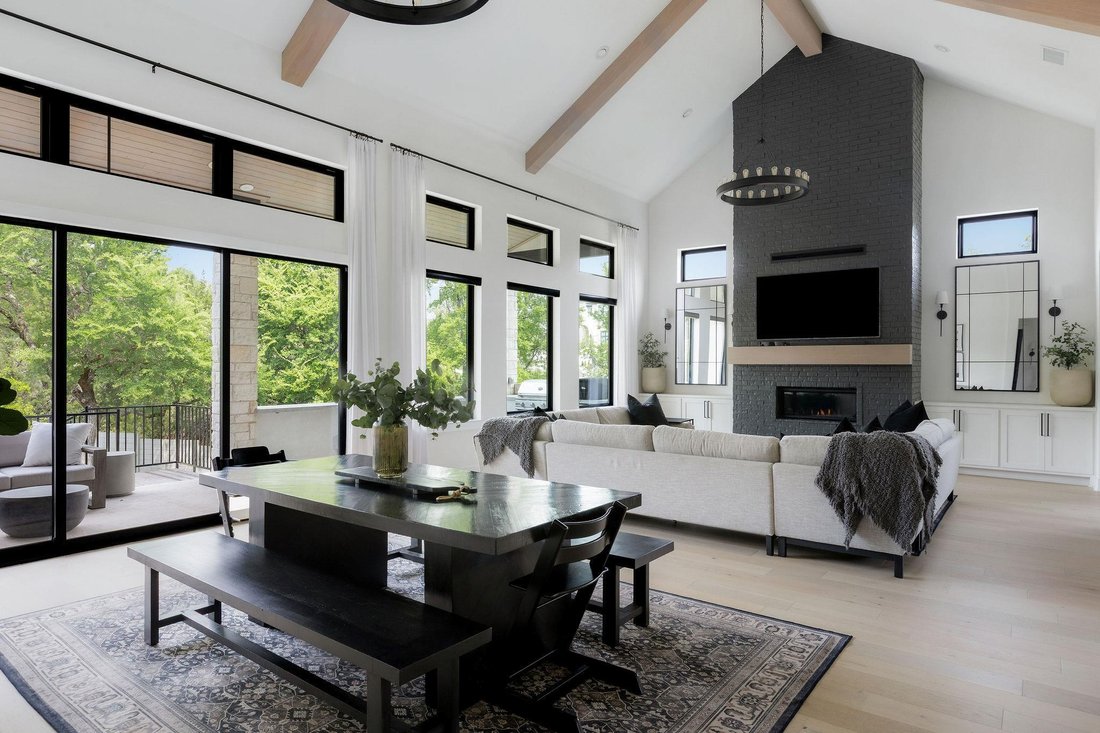
Inside, 4,768 square feet unfold across two levels with five bedrooms, the primary on the main floor, two offices, and four full baths plus a powder room. Wide-plank engineered hardwood runs throughout with no carpet anywhere, set beneath custom upgraded lighting and recessed fixtures on dimmers in every bedroom. Remote-controlled blackout shades roll down across nearly the entire home for effortless light control.
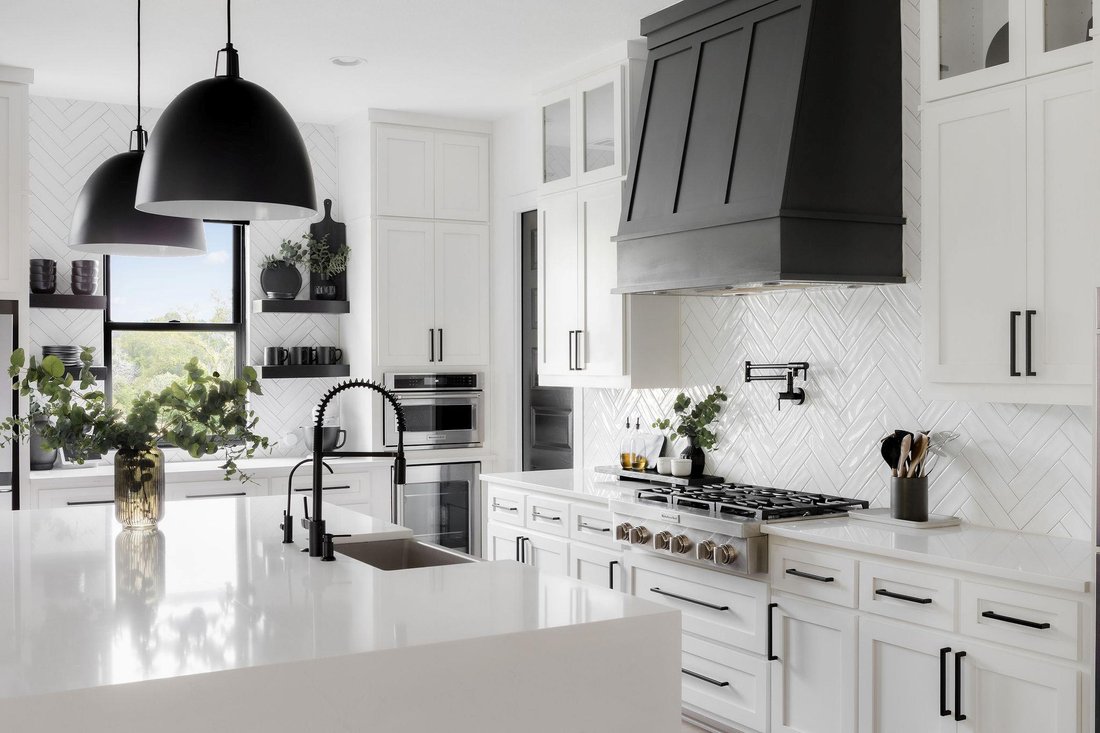
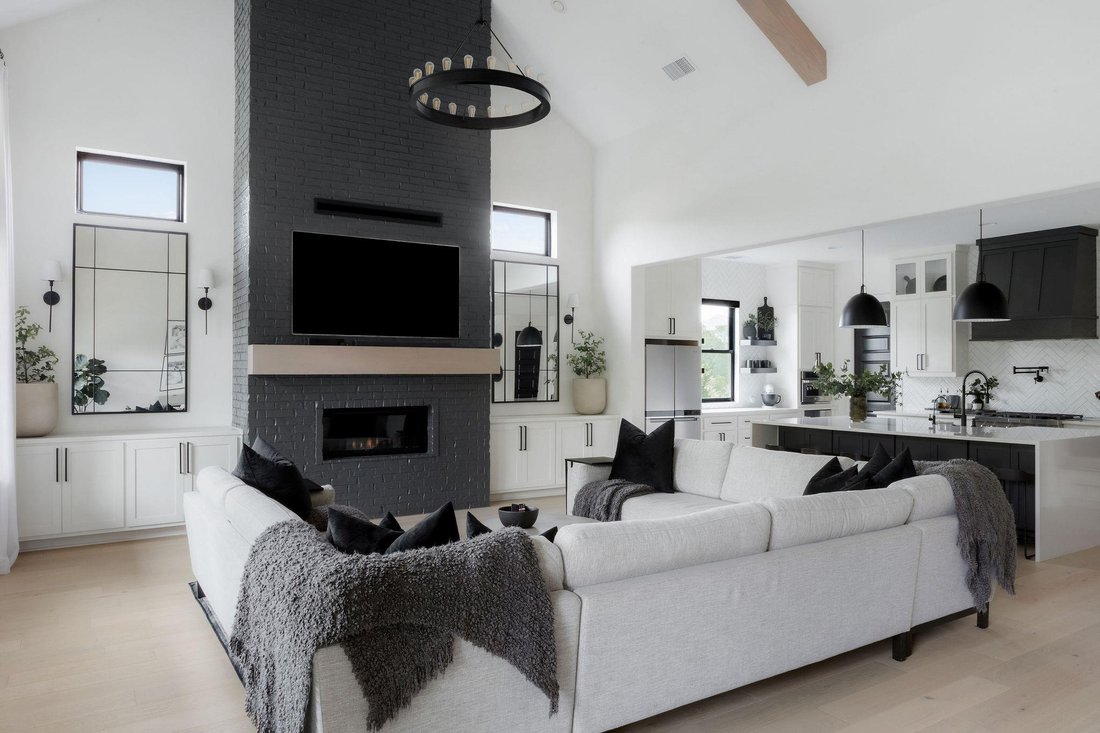
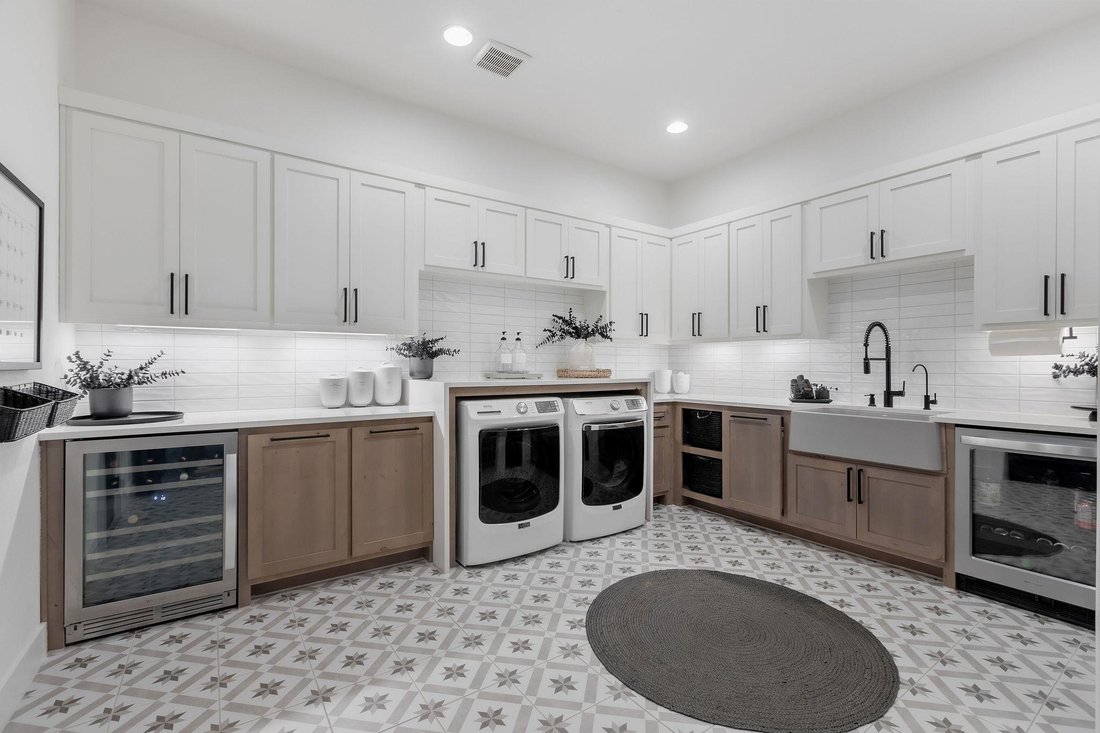
The kitchen is the heart of it all: a custom waterfall island with extra storage, floor-to-ceiling cabinetry, quartz counters, a six-burner gas cooktop, upgraded KitchenAid appliances, and soft-close cabinets throughout. A custom butler’s pantry with wrapped cabinetry and solid wood floating shelves keeps everything beautifully in its place. The living area centers on a dramatic floor-to-ceiling fireplace column flanked by built-in cabinetry, and a large sliding back door opens fully to bring the outdoors in. The laundry room is genuinely exceptional, oversized with upper and lower cabinetry throughout, a large farmhouse sink, plus a beverage fridge and wine fridge. The spa-like primary bath features a floor-to-ceiling tiled shower, floating vanity, vessel sinks, and quartz counters.
Thoughtful custom touches abound: vertical shiplap in the office and guest room, an all-metal staircase with matching removable baby gates, a custom dog water wall, and glass sliding doors in the front office. Outdoor living is built for entertaining, with a back patio bartop, plus a lower-yard cooktop area with granite counter and island, against a private greenbelt backdrop.
Inside, 4,768 square feet unfold across two levels with five bedrooms, the primary on the main floor, two offices, and four full baths plus a powder room. Wide-plank engineered hardwood runs throughout with no carpet anywhere, set beneath custom upgraded lighting and recessed fixtures on dimmers in every bedroom. Remote-controlled blackout shades roll down across nearly the entire home for effortless light control.
The kitchen is the heart of it all: a custom waterfall island with extra storage, floor-to-ceiling cabinetry, quartz counters, a six-burner gas cooktop, upgraded KitchenAid appliances, and soft-close cabinets throughout. A custom butler’s pantry with wrapped cabinetry and solid wood floating shelves keeps everything beautifully in its place. The living area centers on a dramatic floor-to-ceiling fireplace column flanked by built-in cabinetry, and a large sliding back door opens fully to bring the outdoors in. The laundry room is genuinely exceptional, oversized with upper and lower cabinetry throughout, a large farmhouse sink, plus a beverage fridge and wine fridge. The spa-like primary bath features a floor-to-ceiling tiled shower, floating vanity, vessel sinks, and quartz counters.
Thoughtful custom touches abound: vertical shiplap in the office and guest room, an all-metal staircase with matching removable baby gates, a custom dog water wall, and glass sliding doors in the front office. Outdoor living is built for entertaining, with a back patio bartop, plus a lower-yard cooktop area with granite counter and island, against a private greenbelt backdrop.
-
Type de propriété
Maison
-
Année de construction
2021
-
Prix/pied²
$262
Caractéristiques
Explorez le secteur
104 Hollytree CT, Georgetown, Texas, États-Unis
Voir sur Google Maps
Prix par sqft
Faible
Élevé
Inscrit il y a 9 mois
Vous vous êtes renseigné sur ce bien
L'agent vous contactera bientôt par
Publié par
296
Annonces
2025
Inscrit
Réserver une visite avec the agent
Choisissez une date et si vous souhaitez une visite virtuelle ou en personne avec l’agent.
Date préférée
Type de visite
Dernière mise à jour
Août 8
Première mise en ligne
Jun 5
Référence de l’annonce
7872694
Statut de l’annonce
Based on information submitted to the MLS GRID as of 2026. All data is obtained from various sources and may not have been verified by broker or MLS GRID. Supplied Open House Information is subject to change without notice. All information should be independently reviewed and verified for accuracy. Properties may or may not be listed by the office/agent presenting the information.
Propriétés similaires à proximité
Nouvelles annonces à Georgetown

Explorez plus de biens à vendre
Georgetown, TX, États-Unis types de propriétés
Georgetown, TX, États-Unis Recherches populaires
- Propriétés avec Piscine à Georgetown, TX, États-Unis
- Propriétés avec Cinéma à Georgetown, TX, États-Unis
- Vue panoramique / panoramique propriétés à Georgetown, TX, États-Unis
- Moderne propriétés à Georgetown, TX, États-Unis
- Lotissement sécurisé propriétés à Georgetown, TX, États-Unis
- Vue sur un golfe propriétés à Georgetown, TX, États-Unis
- Propriétés avec Sauna à Georgetown, TX, États-Unis
- Duplex propriétés à Georgetown, TX, États-Unis
- Propriétés avec Aéroport privé à Georgetown, TX, États-Unis
- Vue sur la ville propriétés à Georgetown, TX, États-Unis
Guides et histoires connexes
La confiance des plus grands courtiers du monde
Les agents des propriétés les plus exceptionnelles du monde publient sur JamesEdition.
- Des annonces de Sotheby's, Christie's, BARNES et Engel & Völkers
- Chaque annonce est vérifiée avant sa mise en ligne
- Contactez directement des agents vérifiés
En continuant, vous acceptez nos Conditions et notre Politique de confidentialité.
brokerages we
partnered with
partnered with