

Le Domaine écologique Brink
- 5 Chambres
- 6 SdB
- 8,918 Sqft
- 3,000.0 Ac lot
- 10
À propos de la propriété
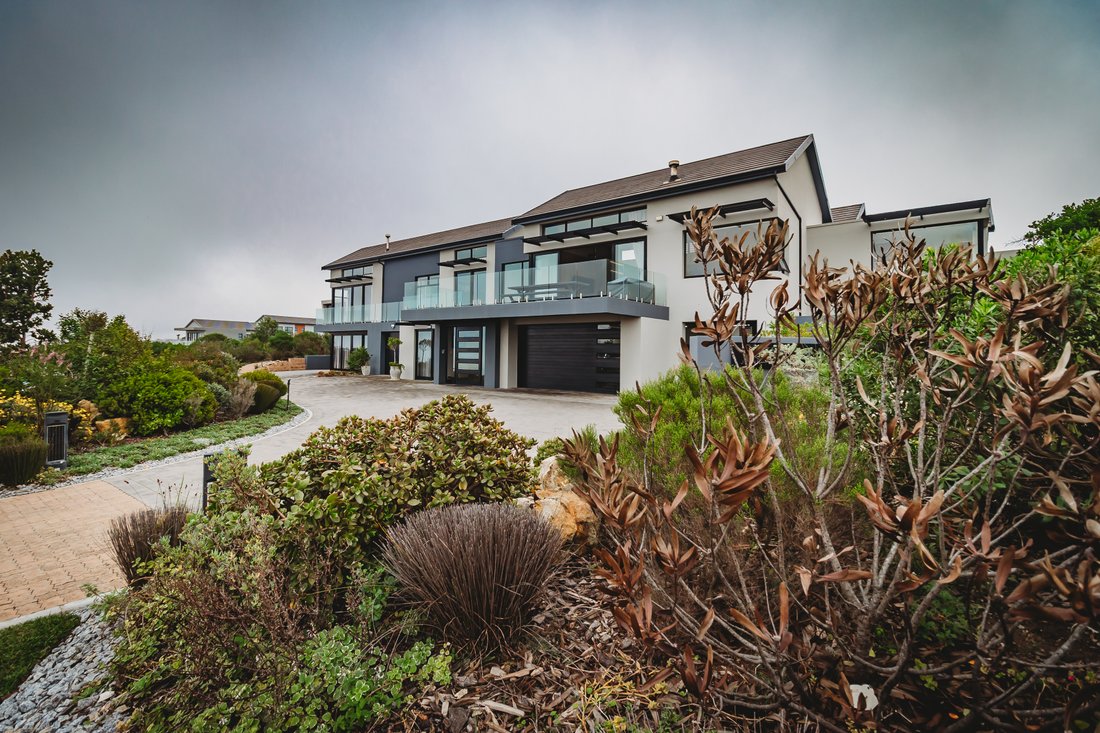
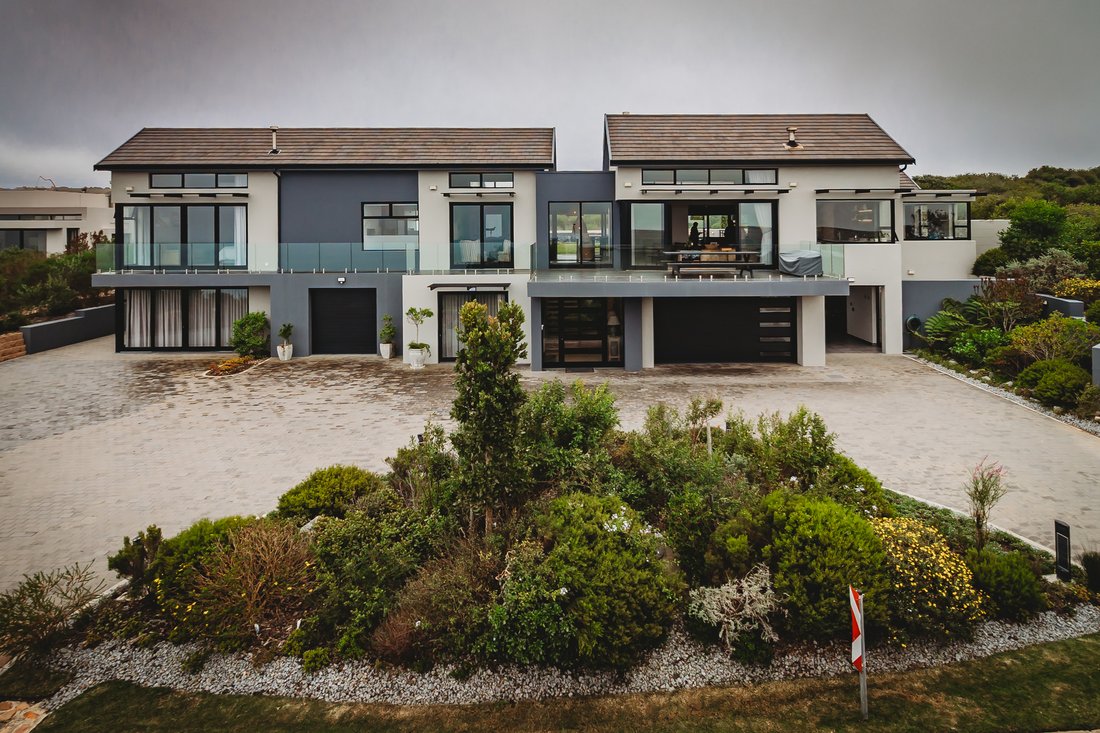
Set within the prestigious The Brink Eco Estate, this exceptional contemporary residence offers uncompromising security, complete privacy, and sweeping ocean views. Designed across two expansive levels, the home combines luxury, comfort, and functionality for refined family living and effortless entertaining.
The upper level is dedicated to sophisticated entertainment and wellness.
Set within the prestigious The Brink Eco Estate, this exceptional contemporary residence offers uncompromising security, complete privacy, and sweeping ocean views. Designed across two expansive levels, the home combines luxury, comfort, and functionality for refined family living and effortless entertaining.
The upper level is dedicated to sophisticated entertainment and wellness. A heated indoor swimming pool with adjoining gym and bathroom facilities opens directly onto the landscaped rear garden, while the expansive entertainment lounge extends effortlessly to the outdoor living areas. The property also features a private pickleball court and dedicated driving practice area, creating a truly unique lifestyle offering.
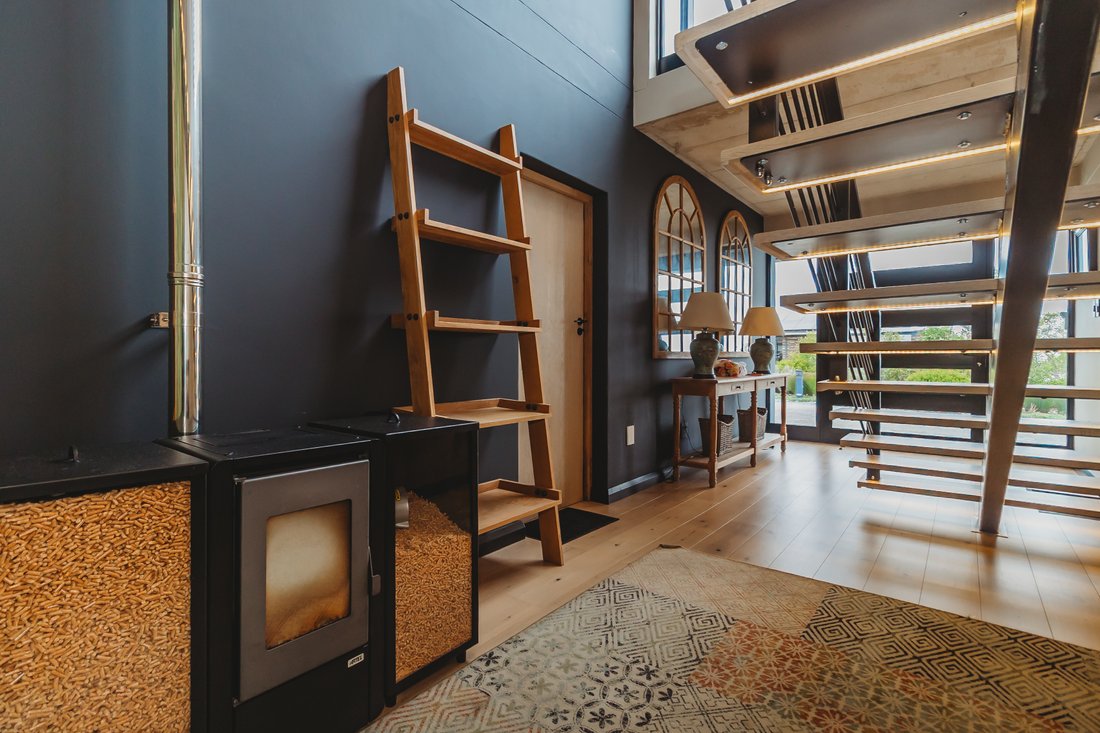
A bespoke executive home office with dual workstations and privacy shutters caters perfectly to modern remote living. Upon entering, a pellet-burning fireplace in the entrance hall creates a warm and inviting atmosphere throughout the home.
Designed for year-round entertaining, the residence offers two separate indoor braai rooms. The first includes a built-in bar and dining area opening to the garden, while the second adjoins a comfortable family lounge. The formal lounge, complete with a wood-burning fireplace, forms part of the elegant open-plan living space and flows into the designer kitchen. Complete with Caesarstone countertops, a gas hob, dual smart eye-level ovens, centre island, prep bowl, separate pantry, and scullery, the kitchen also enjoys captivating sea views.
The luxurious main bedroom suite features a pellet-burning fireplace, full-width balcony access, and a lavish en-suite bathroom with a wet room, heated towel rails, underfloor heating, and separate his-and-hers walk-in dressing rooms. Two additional family bedrooms each offer stylish en-suite wet-room bathrooms.
The lower level accommodates two spacious guest suites, both complete with en-suite bathrooms and private kitchenettes — ideal for extended family, guests, or luxury dual-living accommodation.
Garaging comprises a double garage and two single garages, all fitted with automated doors, tiled flooring, and direct access into the residence.
Additional premium features include:
Solar power system with backup batteries
Water storage tanks
Central vacuum system
Outdoor shower
Large storeroom plumbed for easy conversion into a self-contained flatlet
Floor-to-ceiling sliding doors throughout the home maximise natural light and create an easy indoor-outdoor flow to the expansive sea-facing balcony and tranquil rear garden. The residence is further enhanced by exquisite Oggie hardwood flooring and a striking floating Oggie staircase connecting both levels.
This is a rare opportunity to secure an extraordinary coastal residence in one of the Garden Route’s most exclusive eco estates.
Don’t look back — you’ve arrived.
-
Type de propriété
Maison
-
Prix/pied²
$196
Caractéristiques
- Jardin
- Piscine
- Terrasse
- Garage
- Basket
- Piscine intérieure
- Vue sur l’océan
- Salle de jeux
- Terrain de tennis
Lot
- Vue sur la mer
- Côtières
- Vue sur la mer
- Vue sur l’océan
- Vie privée
- Moderne
Intérieur
- Haut plafond
- Bureau
- Cheminée
- Îlot de cuisine
- Cuisinière à gaz
- Bar
- Salle de jeux
- Piscine intérieure
- Comptoirs en pierre
- Dressing
- Centre de remise en forme / Fitness
Outdoor
- Terrasse
- Balcon
- Stationnement
- Piscine
- Garage
- Terrain de tennis
- Espace de vie extérieur
- Porte
- Pergola
- Jardin
- Basket
Explorez le secteur
L'agent vous contactera bientôt par
Publié par
Réserver une visite avec Beatrix De Waal
Choisissez une date et si vous souhaitez une visite virtuelle ou en personne avec l’agent.

Propriétés similaires à proximité
Nouvelles annonces à Municipalité locale de George




Explorez plus de biens à vendre
Municipalité locale de George, Cap occidental, Afrique du Sud Villes
- Maisons à vendre à Kingswood Golf Estate, Cap occidental, Afrique du Sud
- Maisons à vendre à Oubaai Golf Estate, Cap occidental, Afrique du Sud
- Maisons à vendre à Wilderness, Cap occidental, Afrique du Sud
- Maisons à vendre à George Central
- Maisons à vendre à Glenwood AH, Cap occidental, Afrique du Sud
- Maisons à vendre à Heatherlands
- Maisons à vendre à Pacaltsdorp
- Maisons à vendre à Bodorp, Cap occidental, Afrique du Sud
- Maisons à vendre à Campher's Drift, Cap occidental, Afrique du Sud
- Maisons à vendre à Fernridge, Cap occidental, Afrique du Sud
- Maisons à vendre à Heather Park, Cap occidental, Afrique du Sud
Municipalité locale de George, Cap occidental, Afrique du Sud types de propriétés
- Maisons à vendre à Municipalité locale de George, Cap occidental, Afrique du Sud
- Corps de ferme à vendre à Municipalité locale de George, Cap occidental, Afrique du Sud
- Campagne à vendre à Municipalité locale de George, Cap occidental, Afrique du Sud
- Successions à vendre à Municipalité locale de George, Cap occidental, Afrique du Sud
- Appartements à vendre à Municipalité locale de George, Cap occidental, Afrique du Sud
- Villas à vendre à Municipalité locale de George, Cap occidental, Afrique du Sud
Municipalité locale de George, Cap occidental, Afrique du Sud Recherches populaires
- Vue sur la mer propriétés à Municipalité locale de George, Cap occidental, Afrique du Sud
- Vue sur le lac propriétés à Municipalité locale de George, Cap occidental, Afrique du Sud
- Propriétés avec Salle de jeux à Municipalité locale de George, Cap occidental, Afrique du Sud
- Propriétés avec Ascenseur à Municipalité locale de George, Cap occidental, Afrique du Sud
- Vue sur la montagne propriétés à Municipalité locale de George, Cap occidental, Afrique du Sud
- Propriétés avec Cuisine extérieure à Municipalité locale de George, Cap occidental, Afrique du Sud
- Vue sur un golfe propriétés à Municipalité locale de George, Cap occidental, Afrique du Sud
- Duplex propriétés à Municipalité locale de George, Cap occidental, Afrique du Sud
- Côtières propriétés à Municipalité locale de George, Cap occidental, Afrique du Sud
- Lotissement sécurisé propriétés à Municipalité locale de George, Cap occidental, Afrique du Sud
- Colline propriétés à Municipalité locale de George, Cap occidental, Afrique du Sud
- Équestre propriétés à Municipalité locale de George, Cap occidental, Afrique du Sud
- Constructions neuves propriétés à Municipalité locale de George, Cap occidental, Afrique du Sud
- Propriétés avec Sauna à Municipalité locale de George, Cap occidental, Afrique du Sud
- Propriétés avec Hammam à Municipalité locale de George, Cap occidental, Afrique du Sud
- Le front de mer propriétés à Municipalité locale de George, Cap occidental, Afrique du Sud
- Propriétés avec Piscine à Municipalité locale de George, Cap occidental, Afrique du Sud
- Propriétés avec Plage privée à Municipalité locale de George, Cap occidental, Afrique du Sud
- Au bord du lac propriétés à Municipalité locale de George, Cap occidental, Afrique du Sud
- Front de rivière propriétés à Municipalité locale de George, Cap occidental, Afrique du Sud
- Plage propriétés à Municipalité locale de George, Cap occidental, Afrique du Sud
- Propriétés avec Piscine intérieure à Municipalité locale de George, Cap occidental, Afrique du Sud
- Vue sur la mer propriétés à Municipalité locale de George, Cap occidental, Afrique du Sud
- Vue sur l’océan propriétés à Municipalité locale de George, Cap occidental, Afrique du Sud
Municipalité locale de George, Cap occidental, Afrique du Sud Quartiers
- Maisons à vendre à Kingswood Golf Estate, Cap occidental, Afrique du Sud
- Maisons à vendre à Wilderness, Cap occidental, Afrique du Sud
- Maisons à vendre à Wilderness Heights, Cap occidental, Afrique du Sud
- Maisons à vendre à George Central
- Maisons à vendre à Fancourt, Cap occidental, Afrique du Sud
- Maisons à vendre à Blanco, Mont Fleur Mountain Estate, Cap occidental
- Maisons à vendre à Glenwood AH, Cap occidental, Afrique du Sud
- Maisons à vendre à Heatherlands
- Maisons à vendre à Pacaltsdorp
- Maisons à vendre à Uniondale
- Maisons à vendre à Bodorp, Cap occidental, Afrique du Sud
- Maisons à vendre à Campher's Drift, Cap occidental, Afrique du Sud
- Maisons à vendre à Fernridge, Cap occidental, Afrique du Sud
- Maisons à vendre à Heather Park, Cap occidental, Afrique du Sud
- Maisons à vendre à Kleinkrantz
- Maisons à vendre à Levallia
- Maisons à vendre à Mont Fleur Mountain Estate
- Maisons à vendre à Van Rooyens Rus
- Maisons à vendre à Victoria Bay
Guides et histoires connexes
La confiance des plus grands courtiers du monde
Les agents des propriétés les plus exceptionnelles du monde publient sur JamesEdition.
- Des annonces de Sotheby's, Christie's, BARNES et Engel & Völkers
- Chaque annonce est vérifiée avant sa mise en ligne
- Contactez directement des agents vérifiés
En continuant, vous acceptez nos Conditions et notre Politique de confidentialité.