$1,711,262
Laissez la Ville Derrière Vous. Embrassez la Garden Route. Vie de Luxe sur Mesure sur le Domaine de Golf d'Oubaai.
- 3 Chambres
- 3 SdB
- 7,363 Sqft
- 16,340 Sqft lot
- Mis à jour: Aujourd'hui
- 3
À propos de la propriété
La description a été traduite automatiquement.
La description est affichée dans la langue d'origine.
Mandat unique exclusif pour Team Sierra & Tyson Properties.
Idéalement située dans le prestigieux domaine de golf d’Oubaai, le long de l’emblématique Garden Route d’Afrique du Sud, cette résidence sur mesure récemment achevée s’intègre parfaitement dans son environnement naturel. À quelques minutes de l’aéroport de George, cette maison offre un luxe moderne, de l’intimité, un savoir-f
Idéalement située dans le prestigieux domaine de golf d’Oubaai, le long de l’emblématique Garden Route d’Afrique du Sud, cette résidence sur mesure récemment achevée s’intègre parfaitement dans son environnement naturel. À quelques minutes de l’aéroport de George, cette maison offre un luxe moderne, de l’intimité, un savoir-f
A LIFESTYLE REDEFINED | BESPOKE LUXURY LIVING ON OUBAAI GOLF ESTATE
Imagine exchanging the pace of city living for the tranquillity of the Garden Route, where beautiful surroundings, world-class golf, privacy and an exceptional lifestyle become part of your everyday.
Set within the prestigious and secure Oubaai Golf Estate in George, this newly completed, bespoke residence offers
Imagine exchanging the pace of city living for the tranquillity of the Garden Route, where beautiful surroundings, world-class golf, privacy and an exceptional lifestyle become part of your everyday.
Set within the prestigious and secure Oubaai Golf Estate in George, this newly completed, bespoke residence offers
Mandat unique exclusif pour Team Sierra & Tyson Properties.
Idéalement située dans le prestigieux domaine de golf d’Oubaai, le long de l’emblématique Garden Route d’Afrique du Sud, cette résidence sur mesure récemment achevée s’intègre parfaitement dans son environnement naturel. À quelques minutes de l’aéroport de George, cette maison offre un luxe moderne, de l’intimité, un savoir-faire exquis et une connexion sans effort avec le paysage environnant.
Une finition extérieure tyrolienne saisissante garantit un attrait intemporel et nécessite peu d’entretien, tandis que les intérieurs spacieux présentent un design intelligent, des détails soignés et des finitions haut de gamme.
Les caractéristiques de la propriété incluent :
EN BAS
- Design en duplex avec 2 chambres avec salle de bains privative, chacune dotée de lits superposés et d’une kitchenette entièrement équipée
- Éclairage intelligent avec variateurs et climatisation
- Détails en bouleau pressé dans les deux chambres
- Robinetterie Hansgrohe, vasques doubles avec plans de travail en granit
- Espaces de bureau intégrés, portes coulissantes à double vitrage avec stores noirs et portes coulissantes extérieures anti-mouches
- Un salon de pyjama menant directement à la zone de Boma, avec une grande terrasse privée
- Installation de stockage dédiée à arrosage automatique pour l’irrigation du jardin
- Détails en bois personnalisés et cage d’escalier sur mesure
- Des carreaux de porcelaine de grand format dans toute la maison
À L’ÉTAGE
- Grande chambre principale avec portes coulissantes à double vitrage du sol au plafond
- Stores bloquants manuels et moustiquaires coulissantes
- Hauts plafonds laissant entrer beaucoup de lumière
- Suite de lit et de tiroirs sur mesure ornée de détails en bouleau
- Cheminée et climatisation
- Salle de bain principale luxueuse avec douche à l’italienne, baignoire autoportante, comptoirs en granit, vanités pour lui et pour elle
- Grand dressing ouvert avec armoires personnalisées et grand espace de rangement
- 1 x salon privé avec un coin salon dédié, joliment meublé pour une détente intime ou la lecture
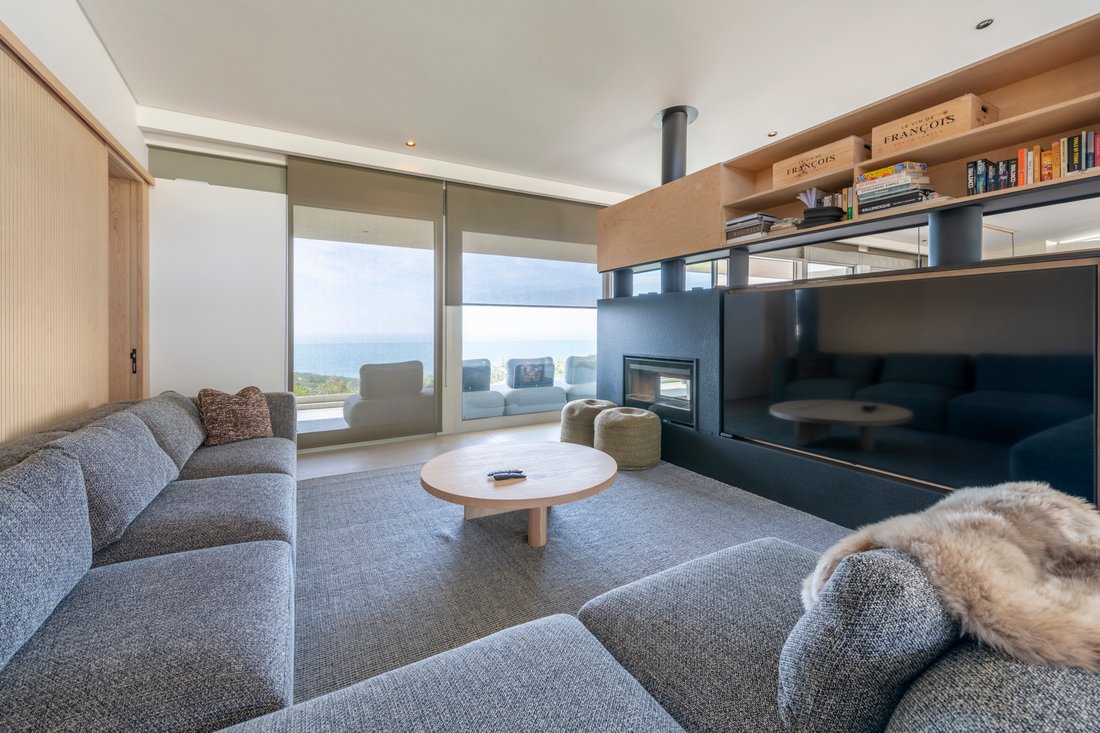
- 1 x salon formel avec cheminée à bois, grande télévision connectée, murs en bouleau et armoires
- WC séparés pour les invités à ce niveau
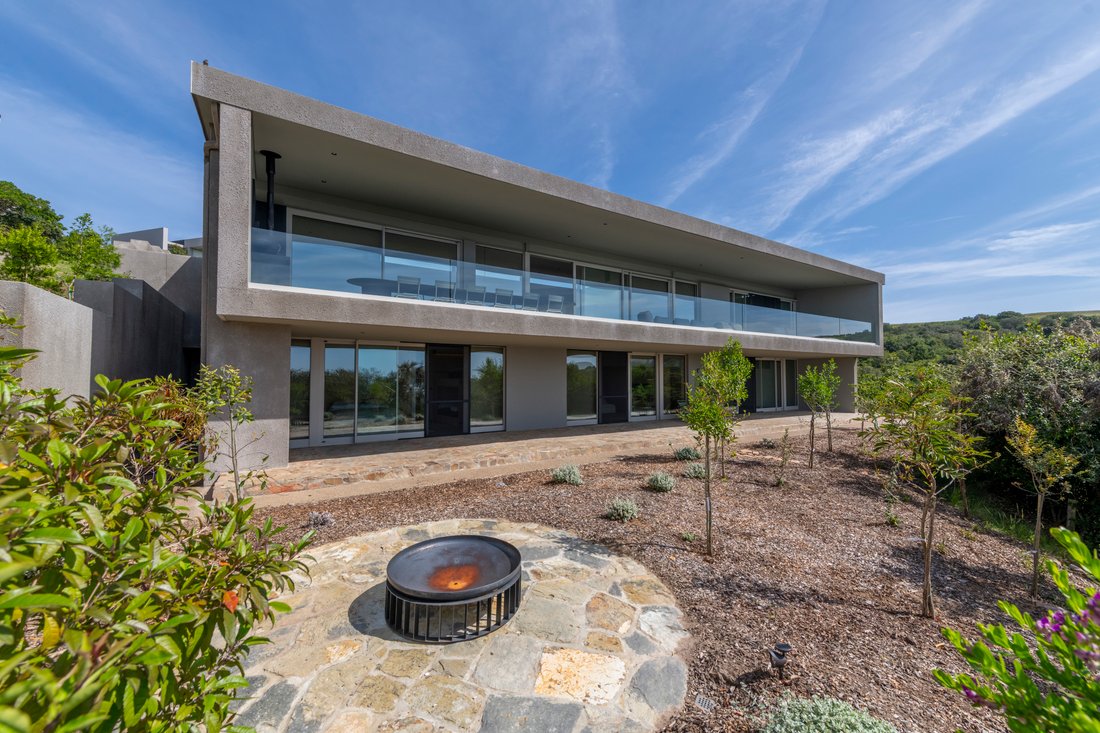
- Des portes coulissantes entièrement à double vitrage baignent tout l’étage de lumière naturelle et s’ouvrent sur un grand balcon
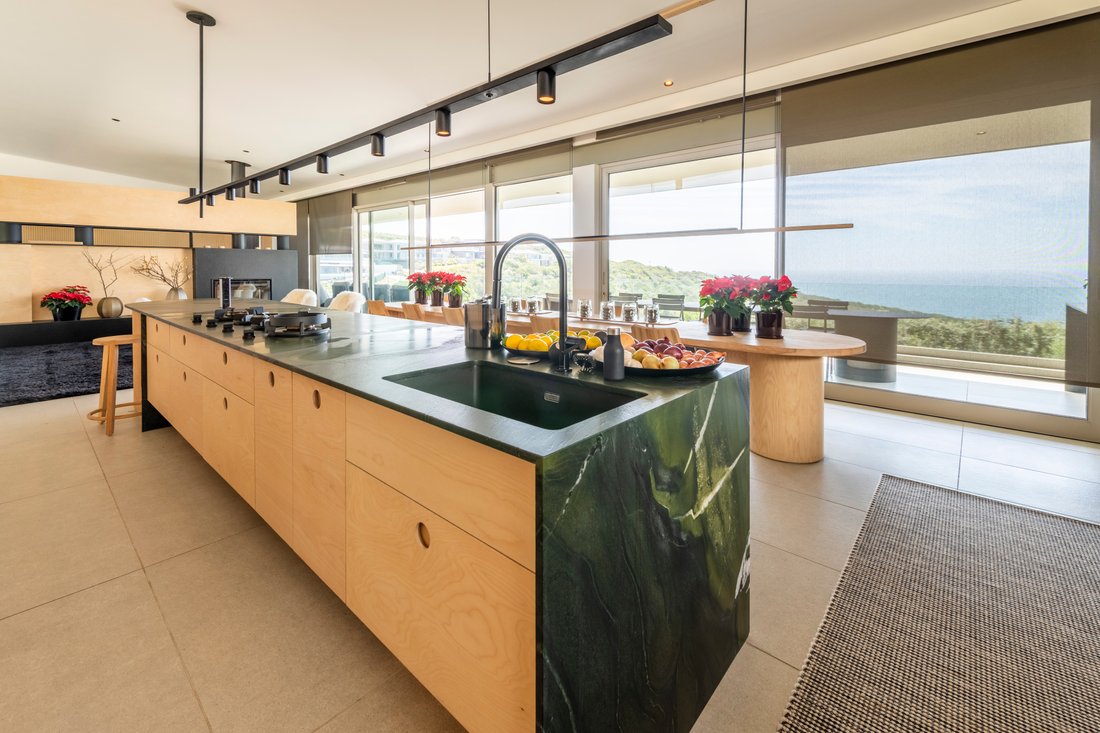
- CUISINE design à aire ouverte avec des plans de travail en pierre « cuir d’avocat » et des finitions en pierre Zimblack partout
- Détails en bouleau sur l’ensemble avec appareils électroménagers intégrés SIEMENS et machine à café
- Cuisinière à gaz Danau (cuisson au four) et barbecue intérieur intégré
- Une arrière-cuisine de style galerie équipée d’un lave-linge Siemens, d’un sèche-linge et d’un accès direct au garage double
- Table 10 places en bois de frêne massif
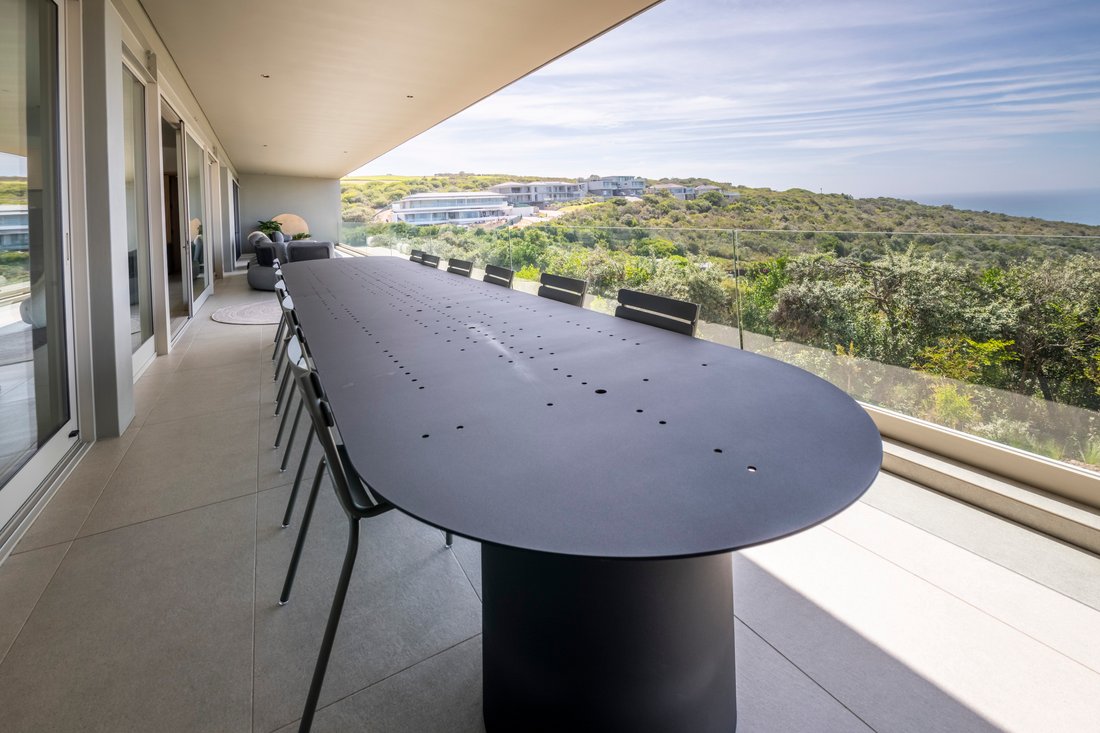
- Grand balcon avec table à manger personnalisée en aluminium noir Ferrograin, ensemble de chaises Fermob 12 places et mobilier de salon d’extérieur Mobelli
- Four à pizza encastré
- Un flux intérieur/extérieur incroyable avec des vues surélevées
ENTRÉE PRINCIPALE ET JARDIN
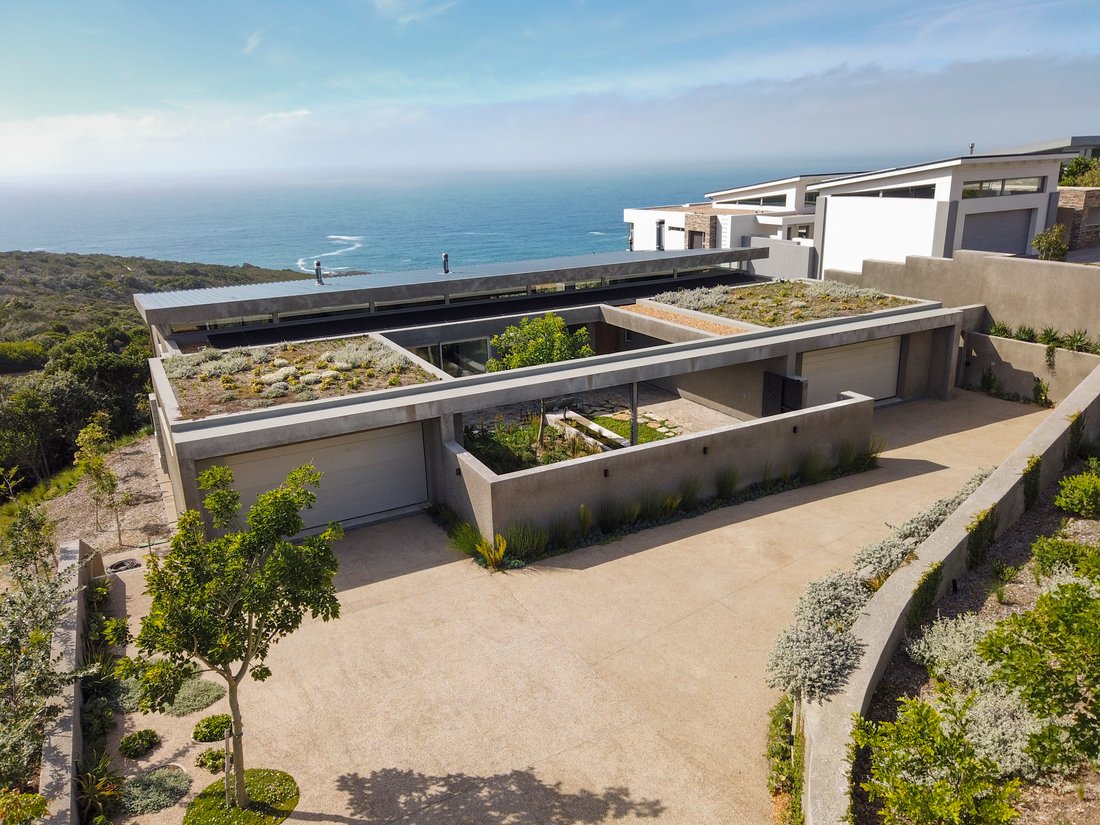
- Jardin avant contemporain magnifiquement aménagé avec un plan d’eau architectural qui donne une touche d’élégance à l’arrivée
- Escalier en fer forgé menant à la dalle du toit
- Deux terrasses paysagées sur le toit
- Installation d’énergie solaire avec configuration de l’onduleur et de la batterie
- Deux chaises longues Fermob pour la vie en plein air
- 2 x garages doubles avec un grand espace de stationnement
À VENDRE MEUBLÉ
N’hésitez pas à nous contacter pour une visite exclusive.
Idéalement située dans le prestigieux domaine de golf d’Oubaai, le long de l’emblématique Garden Route d’Afrique du Sud, cette résidence sur mesure récemment achevée s’intègre parfaitement dans son environnement naturel. À quelques minutes de l’aéroport de George, cette maison offre un luxe moderne, de l’intimité, un savoir-faire exquis et une connexion sans effort avec le paysage environnant.
Une finition extérieure tyrolienne saisissante garantit un attrait intemporel et nécessite peu d’entretien, tandis que les intérieurs spacieux présentent un design intelligent, des détails soignés et des finitions haut de gamme.
Les caractéristiques de la propriété incluent :
EN BAS
- Design en duplex avec 2 chambres avec salle de bains privative, chacune dotée de lits superposés et d’une kitchenette entièrement équipée
- Éclairage intelligent avec variateurs et climatisation
- Détails en bouleau pressé dans les deux chambres
- Robinetterie Hansgrohe, vasques doubles avec plans de travail en granit
- Espaces de bureau intégrés, portes coulissantes à double vitrage avec stores noirs et portes coulissantes extérieures anti-mouches
- Un salon de pyjama menant directement à la zone de Boma, avec une grande terrasse privée
- Installation de stockage dédiée à arrosage automatique pour l’irrigation du jardin
- Détails en bois personnalisés et cage d’escalier sur mesure
- Des carreaux de porcelaine de grand format dans toute la maison
À L’ÉTAGE
- Grande chambre principale avec portes coulissantes à double vitrage du sol au plafond
- Stores bloquants manuels et moustiquaires coulissantes
- Hauts plafonds laissant entrer beaucoup de lumière
- Suite de lit et de tiroirs sur mesure ornée de détails en bouleau
- Cheminée et climatisation
- Salle de bain principale luxueuse avec douche à l’italienne, baignoire autoportante, comptoirs en granit, vanités pour lui et pour elle
- Grand dressing ouvert avec armoires personnalisées et grand espace de rangement
- 1 x salon privé avec un coin salon dédié, joliment meublé pour une détente intime ou la lecture
- 1 x salon formel avec cheminée à bois, grande télévision connectée, murs en bouleau et armoires
- WC séparés pour les invités à ce niveau
- Des portes coulissantes entièrement à double vitrage baignent tout l’étage de lumière naturelle et s’ouvrent sur un grand balcon
- CUISINE design à aire ouverte avec des plans de travail en pierre « cuir d’avocat » et des finitions en pierre Zimblack partout
- Détails en bouleau sur l’ensemble avec appareils électroménagers intégrés SIEMENS et machine à café
- Cuisinière à gaz Danau (cuisson au four) et barbecue intérieur intégré
- Une arrière-cuisine de style galerie équipée d’un lave-linge Siemens, d’un sèche-linge et d’un accès direct au garage double
- Table 10 places en bois de frêne massif
- Grand balcon avec table à manger personnalisée en aluminium noir Ferrograin, ensemble de chaises Fermob 12 places et mobilier de salon d’extérieur Mobelli
- Four à pizza encastré
- Un flux intérieur/extérieur incroyable avec des vues surélevées
ENTRÉE PRINCIPALE ET JARDIN
- Jardin avant contemporain magnifiquement aménagé avec un plan d’eau architectural qui donne une touche d’élégance à l’arrivée
- Escalier en fer forgé menant à la dalle du toit
- Deux terrasses paysagées sur le toit
- Installation d’énergie solaire avec configuration de l’onduleur et de la batterie
- Deux chaises longues Fermob pour la vie en plein air
- 2 x garages doubles avec un grand espace de stationnement
À VENDRE MEUBLÉ
N’hésitez pas à nous contacter pour une visite exclusive.
A LIFESTYLE REDEFINED | BESPOKE LUXURY LIVING ON OUBAAI GOLF ESTATE
Imagine exchanging the pace of city living for the tranquillity of the Garden Route, where beautiful surroundings, world-class golf, privacy and an exceptional lifestyle become part of your everyday.
Set within the prestigious and secure Oubaai Golf Estate in George, this newly completed, bespoke residence offers a rare opportunity to embrace a more relaxed way of life without compromising on luxury, comfort or sophistication.
Ideally located just minutes from George Airport, the property combines the convenience of an accessible location with the peace and privacy of estate living. With its striking architectural presence, landscaped gardens, swimming pool and elevated views, this exceptional home has been thoughtfully designed for both effortless everyday living and memorable entertaining.
A timeless Tyrolean exterior, complemented by natural textures, bespoke birch detailing and premium finishes, creates a home that feels both contemporary and warmly inviting. Expansive double-glazed glass doors invite natural light throughout, creating a seamless connection between the beautifully appointed interiors and generous outdoor living spaces.
A HOME DESIGNED AROUND LIFESTYLE:
The split-level lower floor offers two beautifully appointed en-suite bedrooms, each featuring bunk beds and fully equipped kitchenettes. Ideal for visiting family, children or extended-stay guests, these suites offer a wonderful degree of independence and privacy.
Thoughtful detailing includes:
Intelligent dimmable lighting and air conditioning.
Custom pressed-birch detailing.
Hansgrohe bathroom fittings, double vanities and granite countertops.
Built-in desk spaces.
Double-glazed sliding doors with black blinds and external anti-fly screens.
A comfortable pyjama lounge opening directly onto the private patio and boma entertainment area.
Bespoke timber detailing and a striking custom staircase.
Large-format porcelain flooring throughout.
UPSTAIRS, ELEVATED LIVING & ENTERTAINING:
The upper level is the heart of this exceptional home, where generous proportions, beautiful finishes and uninterrupted indoor-outdoor flow create an inviting atmosphere.
The magnificent master suite is a private sanctuary, featuring:
Floor-to-ceiling double-glazed sliding doors.
High ceilings, abundant natural light and elevated outlooks.
Custom birch bed and drawer suite.
Fireplace and air conditioning.
Luxurious en-suite bathroom with walk-through shower, freestanding bath, granite countertops and his-and-hers vanities.
Expansive open-plan walk-in dressing room with custom cabinetry.
Two separate lounge areas provide versatility for relaxed family living and entertaining. One offers an intimate retreat for reading or quiet relaxation, while the formal lounge features a wood-burning fireplace, large smart television and bespoke birch cabinetry and wall detailing. A guest cloakroom completes this level.
THE DESIGNER KITCHEN & ENTERTAINER’S DREAM:
At the centre of the home is a spectacular open-plan designer kitchen, combining striking finishes with exceptional functionality.
Features include:
Avocado leather-finish stone countertops and Zimblack stone finishes.
Bespoke birch cabinetry and integrated Siemens appliances.
Integrated coffee machine.
Danau gas stovetop with Pitt cooking configuration.
Built-in indoor braai.
Separate gallery-style scullery with Siemens washing machine and dryer.
Direct access to the double garage.
Solid ash-wood dining table seating ten.
The expansive balcony extends the living experience outdoors, featuring a custom Ferrograin black aluminium dining table, twelve Fermob chairs and Mobelli outdoor lounge furniture. A built-in pizza oven makes this the perfect setting for relaxed Garden Route entertaining, with beautiful elevated views as the backdrop.
OUTDOOR LIVING & YOUR OWN PRIVATE RETREAT:
Beautifully landscaped grounds and thoughtfully designed outdoor spaces complement the home’s architectural character.
Enjoy:
A swimming pool, ideal for relaxed summer days and entertaining.
A private boma and extended patio.
Contemporary landscaped gardens.
An elegant architectural water feature at the entrance.
Two landscaped rooftop garden terraces.
A wrought-iron staircase leading to the rooftop entertainment area.
Fermob sun loungers for leisurely afternoons in the sunshine.
A dedicated self-watering garden irrigation storage facility.
ADDITIONAL FEATURES:
Solar installation with inverter and battery backup.
Two double garages, offering generous secure parking.
Premium double-glazed doors and windows.
Air conditioning.
Extensive bespoke cabinetry and premium finishes throughout.
THE OUBAAI LIFESTYLE
For those considering a move to George, Oubaai offers an appealing balance of security, tranquillity, natural beauty and an active outdoor lifestyle. Set against the spectacular Garden Route landscape, the estate is renowned for its golf offering and beautiful surroundings.
Whether your ideal day involves a round of golf, entertaining friends, enjoying the pool, or simply appreciating the slower pace of life, this home offers the space and setting to make that lifestyle a reality.
SOLD FULLY FURNISHED
A rare opportunity to secure a beautifully curated, move-in-ready residence in one of George’s sought-after golf estate settings.
If you are looking to relocate, downscale without compromise, or secure a luxurious Garden Route retreat, this exceptional property deserves your attention.
Experience the lifestyle for yourself. Contact us for an exclusive private viewing.
Imagine exchanging the pace of city living for the tranquillity of the Garden Route, where beautiful surroundings, world-class golf, privacy and an exceptional lifestyle become part of your everyday.
Set within the prestigious and secure Oubaai Golf Estate in George, this newly completed, bespoke residence offers a rare opportunity to embrace a more relaxed way of life without compromising on luxury, comfort or sophistication.
Ideally located just minutes from George Airport, the property combines the convenience of an accessible location with the peace and privacy of estate living. With its striking architectural presence, landscaped gardens, swimming pool and elevated views, this exceptional home has been thoughtfully designed for both effortless everyday living and memorable entertaining.
A timeless Tyrolean exterior, complemented by natural textures, bespoke birch detailing and premium finishes, creates a home that feels both contemporary and warmly inviting. Expansive double-glazed glass doors invite natural light throughout, creating a seamless connection between the beautifully appointed interiors and generous outdoor living spaces.
A HOME DESIGNED AROUND LIFESTYLE:
The split-level lower floor offers two beautifully appointed en-suite bedrooms, each featuring bunk beds and fully equipped kitchenettes. Ideal for visiting family, children or extended-stay guests, these suites offer a wonderful degree of independence and privacy.
Thoughtful detailing includes:
Intelligent dimmable lighting and air conditioning.
Custom pressed-birch detailing.
Hansgrohe bathroom fittings, double vanities and granite countertops.
Built-in desk spaces.
Double-glazed sliding doors with black blinds and external anti-fly screens.
A comfortable pyjama lounge opening directly onto the private patio and boma entertainment area.
Bespoke timber detailing and a striking custom staircase.
Large-format porcelain flooring throughout.
UPSTAIRS, ELEVATED LIVING & ENTERTAINING:
The upper level is the heart of this exceptional home, where generous proportions, beautiful finishes and uninterrupted indoor-outdoor flow create an inviting atmosphere.
The magnificent master suite is a private sanctuary, featuring:
Floor-to-ceiling double-glazed sliding doors.
High ceilings, abundant natural light and elevated outlooks.
Custom birch bed and drawer suite.
Fireplace and air conditioning.
Luxurious en-suite bathroom with walk-through shower, freestanding bath, granite countertops and his-and-hers vanities.
Expansive open-plan walk-in dressing room with custom cabinetry.
Two separate lounge areas provide versatility for relaxed family living and entertaining. One offers an intimate retreat for reading or quiet relaxation, while the formal lounge features a wood-burning fireplace, large smart television and bespoke birch cabinetry and wall detailing. A guest cloakroom completes this level.
THE DESIGNER KITCHEN & ENTERTAINER’S DREAM:
At the centre of the home is a spectacular open-plan designer kitchen, combining striking finishes with exceptional functionality.
Features include:
Avocado leather-finish stone countertops and Zimblack stone finishes.
Bespoke birch cabinetry and integrated Siemens appliances.
Integrated coffee machine.
Danau gas stovetop with Pitt cooking configuration.
Built-in indoor braai.
Separate gallery-style scullery with Siemens washing machine and dryer.
Direct access to the double garage.
Solid ash-wood dining table seating ten.
The expansive balcony extends the living experience outdoors, featuring a custom Ferrograin black aluminium dining table, twelve Fermob chairs and Mobelli outdoor lounge furniture. A built-in pizza oven makes this the perfect setting for relaxed Garden Route entertaining, with beautiful elevated views as the backdrop.
OUTDOOR LIVING & YOUR OWN PRIVATE RETREAT:
Beautifully landscaped grounds and thoughtfully designed outdoor spaces complement the home’s architectural character.
Enjoy:
A swimming pool, ideal for relaxed summer days and entertaining.
A private boma and extended patio.
Contemporary landscaped gardens.
An elegant architectural water feature at the entrance.
Two landscaped rooftop garden terraces.
A wrought-iron staircase leading to the rooftop entertainment area.
Fermob sun loungers for leisurely afternoons in the sunshine.
A dedicated self-watering garden irrigation storage facility.
ADDITIONAL FEATURES:
Solar installation with inverter and battery backup.
Two double garages, offering generous secure parking.
Premium double-glazed doors and windows.
Air conditioning.
Extensive bespoke cabinetry and premium finishes throughout.
THE OUBAAI LIFESTYLE
For those considering a move to George, Oubaai offers an appealing balance of security, tranquillity, natural beauty and an active outdoor lifestyle. Set against the spectacular Garden Route landscape, the estate is renowned for its golf offering and beautiful surroundings.
Whether your ideal day involves a round of golf, entertaining friends, enjoying the pool, or simply appreciating the slower pace of life, this home offers the space and setting to make that lifestyle a reality.
SOLD FULLY FURNISHED
A rare opportunity to secure a beautifully curated, move-in-ready residence in one of George’s sought-after golf estate settings.
If you are looking to relocate, downscale without compromise, or secure a luxurious Garden Route retreat, this exceptional property deserves your attention.
Experience the lifestyle for yourself. Contact us for an exclusive private viewing.
-
Type de propriété
Maison
-
Année de construction
2025
-
Prix/pied²
$232
Caractéristiques
Explorez le secteur
Oubaai, Oubaai Golf Estate, Cap occidental, Afrique du Sud
Voir sur Google Maps
Prix par sqft
Faible
Élevé
Inscrit il y a 1 an
Vous vous êtes renseigné sur ce bien
L'agent vous contactera bientôt par
Publié par
31
Annonces
2025
Inscrit
Réserver une visite avec the agent
Choisissez une date et si vous souhaitez une visite virtuelle ou en personne avec l’agent.
Date préférée
Type de visite
Dernière mise à jour
Aujourd'hui
Première mise en ligne
Novembre 19, 2025
Référence de l’annonce
TPR27691
Propriétés similaires à proximité
Nouvelles annonces à Oubaai Golf Estate

Explorez plus de biens à vendre
Oubaai Golf Estate, Cap occidental, Afrique du Sud types de propriétés
Oubaai Golf Estate, Cap occidental, Afrique du Sud Recherches populaires
- Vue panoramique / panoramique propriétés à Oubaai Golf Estate, Cap occidental, Afrique du Sud
- Vue sur la mer propriétés à Oubaai Golf Estate, Cap occidental, Afrique du Sud
- Propriétés avec Terrasse à Oubaai Golf Estate, Cap occidental, Afrique du Sud
- Propriétés avec Bar à Oubaai Golf Estate, Cap occidental, Afrique du Sud
- Propriétés avec Salle de jeux à Oubaai Golf Estate, Cap occidental, Afrique du Sud
- Propriétés avec Bureau à Oubaai Golf Estate, Cap occidental, Afrique du Sud
- Vue sur la rivière propriétés à Oubaai Golf Estate, Cap occidental, Afrique du Sud
- Propriétés avec Jardin à Oubaai Golf Estate, Cap occidental, Afrique du Sud
- Propriétés avec Cuisine extérieure à Oubaai Golf Estate, Cap occidental, Afrique du Sud
- Vue sur un golfe propriétés à Oubaai Golf Estate, Cap occidental, Afrique du Sud
- Lotissement sécurisé propriétés à Oubaai Golf Estate, Cap occidental, Afrique du Sud
- Au bord de l’eau propriétés à Oubaai Golf Estate, Cap occidental, Afrique du Sud
- Colline propriétés à Oubaai Golf Estate, Cap occidental, Afrique du Sud
- Propriétés avec Bibliothèque à Oubaai Golf Estate, Cap occidental, Afrique du Sud
- Le front de mer propriétés à Oubaai Golf Estate, Cap occidental, Afrique du Sud
- Propriétés avec Cave à vins à Oubaai Golf Estate, Cap occidental, Afrique du Sud
- Propriétés avec Jacuzzi à Oubaai Golf Estate, Cap occidental, Afrique du Sud
- Propriétés avec Cheminée à Oubaai Golf Estate, Cap occidental, Afrique du Sud
- Propriétés avec Garage à Oubaai Golf Estate, Cap occidental, Afrique du Sud
- Propriétés avec Terrain de tennis à Oubaai Golf Estate, Cap occidental, Afrique du Sud
- Propriétés avec Plage privée à Oubaai Golf Estate, Cap occidental, Afrique du Sud
- Propriétés avec Cuisine ouverte à Oubaai Golf Estate, Cap occidental, Afrique du Sud
- Rénové propriétés à Oubaai Golf Estate, Cap occidental, Afrique du Sud
- Propriétés avec Cinéma à Oubaai Golf Estate, Cap occidental, Afrique du Sud
Guides et histoires connexes
La confiance des plus grands courtiers du monde
Les agents des propriétés les plus exceptionnelles du monde publient sur JamesEdition.
- Des annonces de Sotheby's, Christie's, BARNES et Engel & Völkers
- Chaque annonce est vérifiée avant sa mise en ligne
- Contactez directement des agents vérifiés
En continuant, vous acceptez nos Conditions et notre Politique de confidentialité.