

$5,184,758
Charmante Villa Avec Potentiel De Développement
- 6 Chambres
- 4 SdB
- 2,455 Sqft
- 31,130 Sqft lot
- 2
À propos de la propriété
La description a été traduite automatiquement.
La description est affichée dans la langue d'origine.
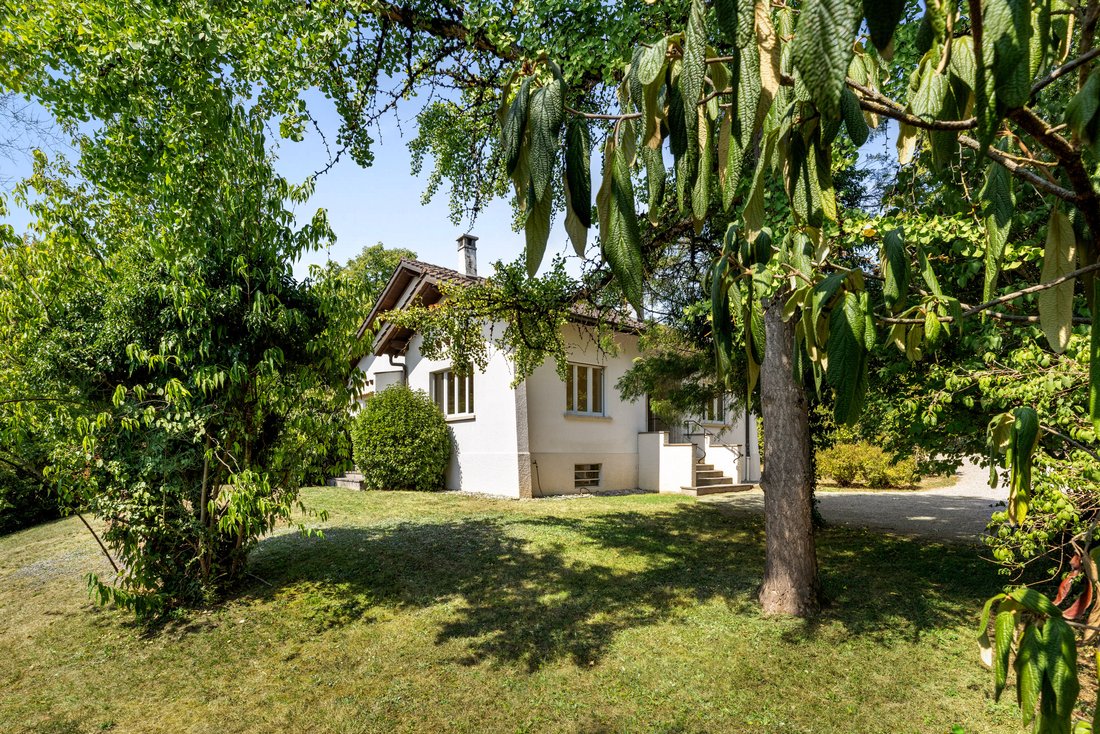
Située au cœur de l’un des quartiers résidentiels les plus prisés de Genthod, cette élégante villa familiale des années 1950 bénéficie d’un cadre privilégié, entourée d’un magnifique parc paysager de près de 2 900 m².
Offrant environ 228 m² de surface habitable et 10 pièces, la propriété se distingue par ses proportions généreuses, son caractère distinctif et sa connexion parfaite av
Set in the heart of one of Genthod’s most sought-after residential areas, this elegant 1950s family villa enjoys a privileged setting, surrounded by a magnificent landscaped park of nearly 2,900 m².
Offering approximately 228 m² of living space and 10 rooms, the property stands out for its generous proportions, distinctive character and seamless connection with the outdoors.
Située au cœur de l’un des quartiers résidentiels les plus prisés de Genthod, cette élégante villa familiale des années 1950 bénéficie d’un cadre privilégié, entourée d’un magnifique parc paysager de près de 2 900 m².
Offrant environ 228 m² de surface habitable et 10 pièces, la propriété se distingue par ses proportions généreuses, son caractère distinctif et sa connexion parfaite avec l’extérieur.
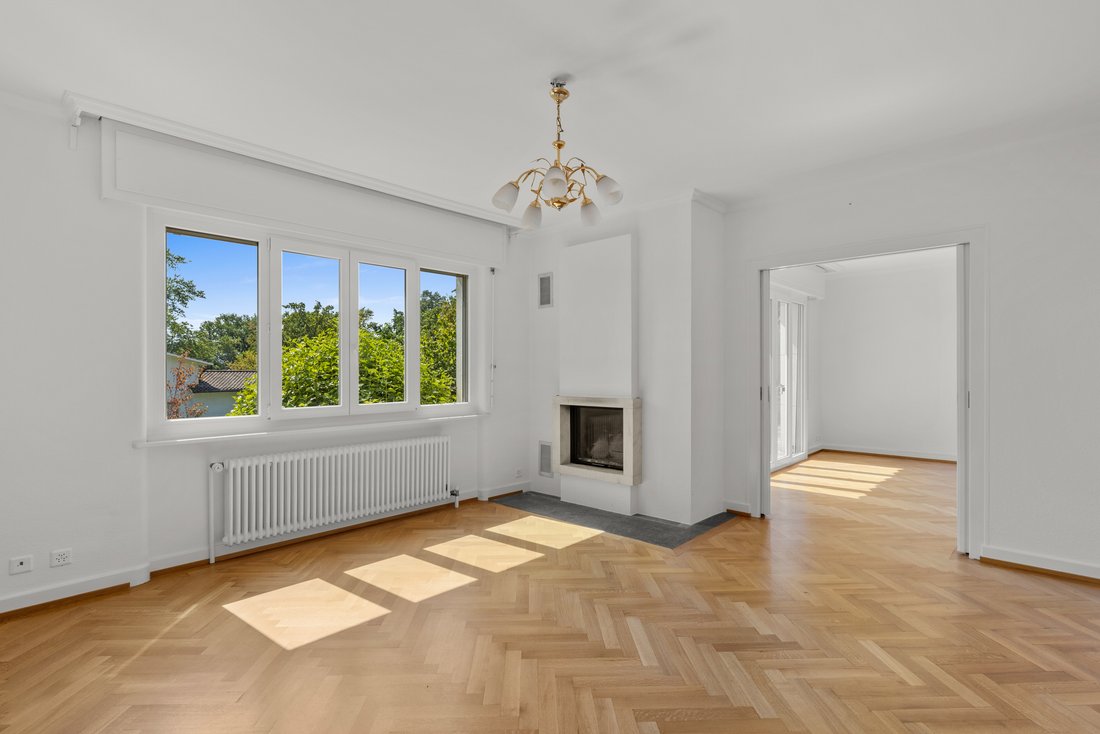
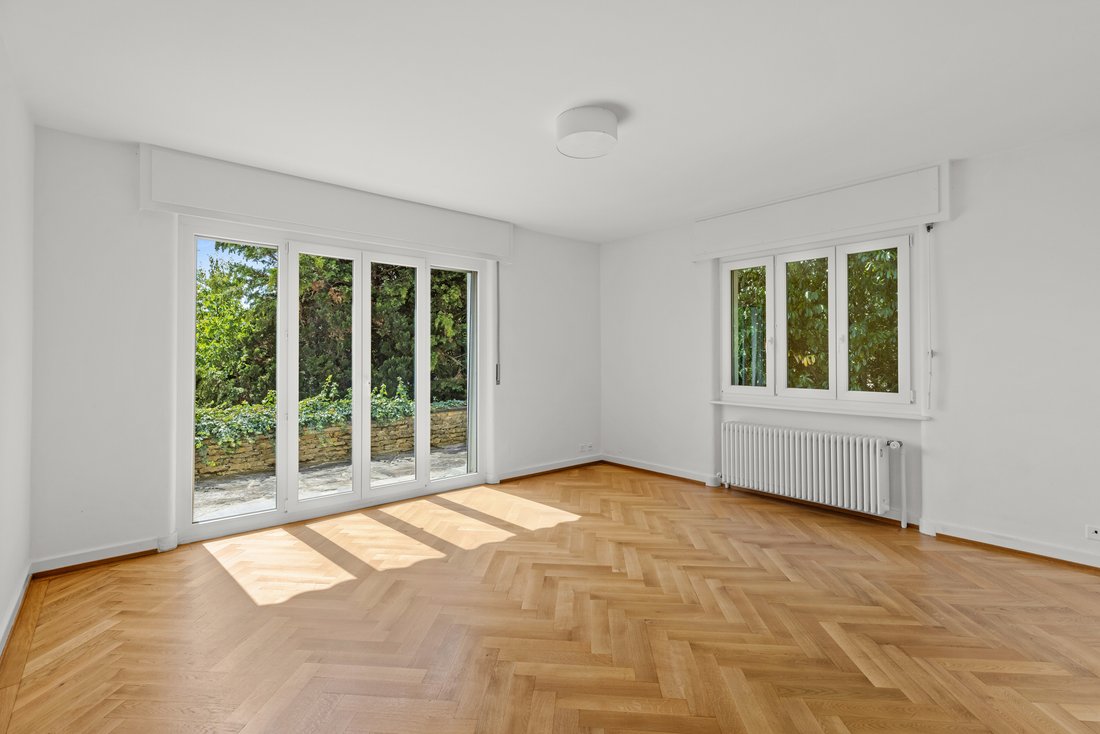
Le rez-de-chaussée est organisé autour d’un spacieux hall d’entrée menant à une cuisine entièrement équipée, à un salon généreux avec cheminée et à une salle à manger donnant sur une grande terrasse orientée plein sud. L’espace nuit comprend une suite principale, également avec accès direct à la terrasse, deux chambres supplémentaires, un bureau, une salle de bains et des toilettes invités.
À l’étage supérieur, l’étage mansardé comprend deux chambres, une pièce supplémentaire et une salle de douche, offrant ainsi un espace supplémentaire précieux aux membres de la famille ou aux invités.
Le sous-sol abrite les locaux techniques, une cave, une buanderie équipée et un carnotzet aménagé, idéal pour se divertir et profiter de moments conviviaux. Un garage fermé complète la propriété.
Au-delà de ses qualités résidentielles, la parcelle offre un potentiel de développement remarquable. Deux options principales peuvent être envisagées : conserver la villa existante et l’étendre pour augmenter la surface habitable à environ 340 m², ou développer un nouveau projet immobilier après la démolition de la propriété existante, avec un développement potentiel allant jusqu’à environ 868 m² et un coefficient THPE de 30 %, sous réserve de la réglementation applicable et des permis de construire.
La possibilité d’acquérir uniquement le terrain représente également une alternative particulièrement intéressante pour un projet de développement.
Set in the heart of one of Genthod’s most sought-after residential areas, this elegant 1950s family villa enjoys a privileged setting, surrounded by a magnificent landscaped park of nearly 2,900 m².
Offering approximately 228 m² of living space and 10 rooms, the property stands out for its generous proportions, distinctive character and seamless connection with the outdoors.
The ground floor is arranged around a spacious entrance hall leading to a fully equipped kitchen, a generous living room with fireplace, and a dining room opening onto a large south-facing terrace. The sleeping area comprises a principal suite, also with direct access to the terrace, two additional bedrooms, a study, a bathroom and a guest WC.
Upstairs, the attic floor offers two bedrooms, an additional room and a shower room, providing valuable extra space for family members or guests.
The basement houses the technical rooms, a cellar, an equipped laundry room and a fitted carnotzet, ideal for entertaining and enjoying convivial moments. An enclosed garage completes the property.
Beyond its residential qualities, the plot offers remarkable development potential. Two main options may be considered: retaining the existing villa and extending it to increase the living space to approximately 340 m², or developing a new real estate project following demolition of the existing property, with potential development of up to approximately 868 m² and a 30% THPE coefficient, subject to the applicable regulations and planning permissions.
The possibility of acquiring the land only also represents a particularly attractive alternative for a development project.
-
Type de propriété
Maison
-
Étages
3
-
Année de construction
1950
-
Prix/pied²
$2,112
Caractéristiques
- Jardin
- Terrasse
- Garage
- Cheminée
- Sous-sol
- Buanderie
Explorez le secteur
1294 Genthod, Switzerland, Canton de Genève, Suisse
Voir sur Google Maps
Prix par sqft
Faible
Élevé

Inscrit il y a 1 an
Vous vous êtes renseigné sur ce bien
L'agent vous contactera bientôt par
Publié par
15
Annonces
2025
Inscrit
Réserver une visite avec Hugo dos Santos
Choisissez une date et si vous souhaitez une visite virtuelle ou en personne avec l’agent.
Date préférée
Type de visite

Cardis Immobilier
Rue de Langallerie 9, 1003, Lausanne, Vaud (fr), Switzerland
Voir le profil de l’agence
Founded by Philippe Cardis, Cardis SA has been a major player in real estate in French-speaking Switzerland for ove
Founded by Philippe Cardis, Cardis SA has been a major player in real estate in French-speaking Switzerland for over 30 years. The company is built on values of high standards, innovation, and proximity, with strong roots in the Lake Geneva region. Now headed by Valentine Cardis, it is developing its services by integrating sustainability and excellence, while offering personalized support at every stage of a real estate project.
Première mise en ligne
Août 18
Référence de l’annonce
81971
Propriétés similaires à proximité
Nouvelles annonces à Genthod





Explorez plus de biens à vendre
Genthod, Canton de Genève, Suisse types de propriétés
Genthod, Canton de Genève, Suisse Recherches populaires
- Vue panoramique / panoramique propriétés à Genthod, Canton de Genève, Suisse
- Vue sur le lac propriétés à Genthod, Canton de Genève, Suisse
- Propriétés avec Salle de jeux à Genthod, Canton de Genève, Suisse
- Propriétés avec Cuisine extérieure à Genthod, Canton de Genève, Suisse
- Duplex propriétés à Genthod, Canton de Genève, Suisse
- Vie privée propriétés à Genthod, Canton de Genève, Suisse
- Immobilier d’investissement propriétés à Genthod, Canton de Genève, Suisse
- Constructions neuves propriétés à Genthod, Canton de Genève, Suisse
- Propriétés avec Hammam à Genthod, Canton de Genève, Suisse
- Propriétés avec Bibliothèque à Genthod, Canton de Genève, Suisse
- Propriétés avec Climatisation à Genthod, Canton de Genève, Suisse
- Propriétés avec Cave à vins à Genthod, Canton de Genève, Suisse
- Propriétés avec Cheminée à Genthod, Canton de Genève, Suisse
- Propriétés avec Garage à Genthod, Canton de Genève, Suisse
- Propriétés avec Plage privée à Genthod, Canton de Genève, Suisse
- Rénové propriétés à Genthod, Canton de Genève, Suisse
- Propriétés avec Cinéma à Genthod, Canton de Genève, Suisse
- Au bord du lac propriétés à Genthod, Canton de Genève, Suisse
- Plage propriétés à Genthod, Canton de Genève, Suisse
Guides et histoires connexes
La confiance des plus grands courtiers du monde
Les agents des propriétés les plus exceptionnelles du monde publient sur JamesEdition.
- Des annonces de Sotheby's, Christie's, BARNES et Engel & Völkers
- Chaque annonce est vérifiée avant sa mise en ligne
- Contactez directement des agents vérifiés
En continuant, vous acceptez nos Conditions et notre Politique de confidentialité.