$3,345,574
Maison Design Avec Construction En Bois, Énergie Solaire Et Vue Sur La Mer À Génova
- 4 Chambres
- 5 SdB
- 4,091 Sqft
- 4,306 Sqft lot
- Mis à jour: Hier
- 1
À propos de la propriété
La description a été traduite automatiquement.
La description est affichée dans la langue d'origine.
HEYNE & DARDER Exclusive Real Estate presents:
DESIGN HOUSE WITH WOODEN CONSTRUCTION, SOLAR ENERGY, AND SEA VIEWS IN GÉNOVA
ARCHITECTURE WITH A SUSTAINABLE FOCUS
Built in 2019, this home in Génova combines contemporary architecture with solutions aimed at thermal comfort and the use of renewable energy. The wooden structure, exterior thermal insulation through the SATE system, heat
DESIGN HOUSE WITH WOODEN CONSTRUCTION, SOLAR ENERGY, AND SEA VIEWS IN GÉNOVA
ARCHITECTURE WITH A SUSTAINABLE FOCUS
Built in 2019, this home in Génova combines contemporary architecture with solutions aimed at thermal comfort and the use of renewable energy. The wooden structure, exterior thermal insulation through the SATE system, heat
HEYNE & DARDER Exclusive Real Estate presents:
DESIGN HOUSE WITH WOODEN CONSTRUCTION, SOLAR ENERGY, AND SEA VIEWS IN GÉNOVA
ARCHITECTURE WITH A SUSTAINABLE FOCUS
Built in 2019, this home in Génova combines contemporary architecture with solutions aimed at thermal comfort and the use of renewable energy. The wooden structure, exterior thermal insulation through the SATE system, heat pump heating, and solar panels are part of a proposal where design and efficiency play a leading role.
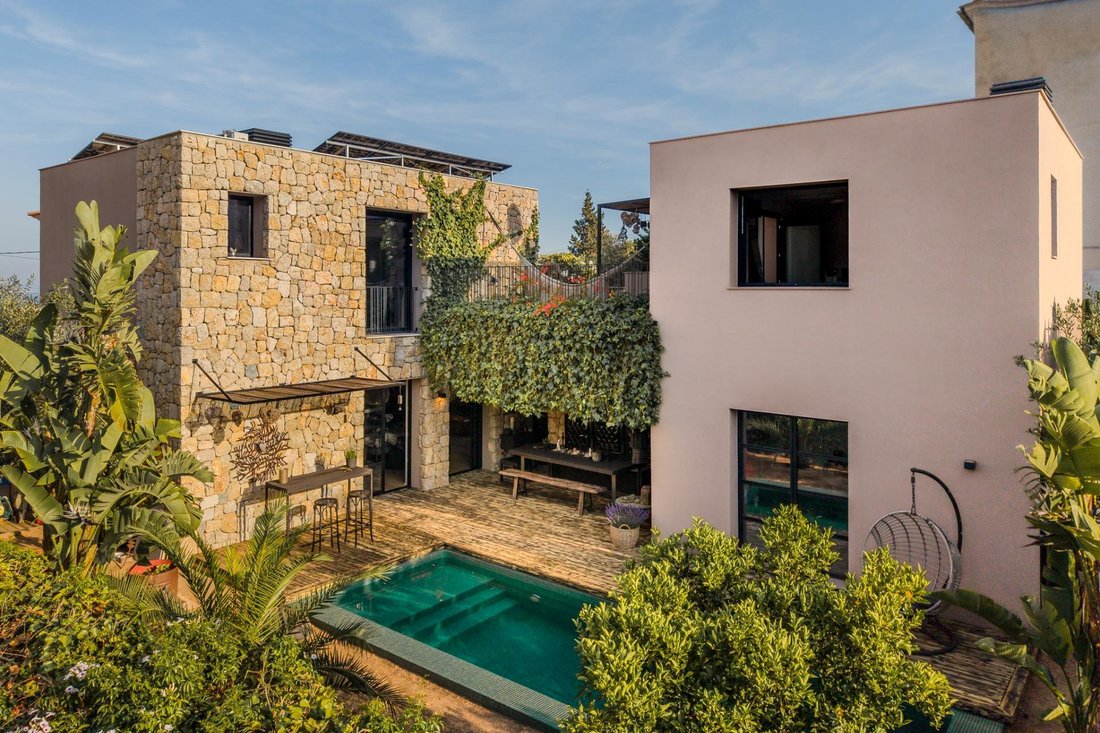
The 4.55 kWp photovoltaic installation, incorporated in 2026, allows for electricity generation for the home’s consumption. Stone details complement an architecture that connects the interior spaces with the terraces and the garden.
DESIGN AND DISTRIBUTION WITH PERSONALITY
The property has 306 m² built and 219 m² habitable, on a plot of approximately 400 m². It features four double bedrooms and five bathrooms, with southeast orientation and views of the sea and mountains.
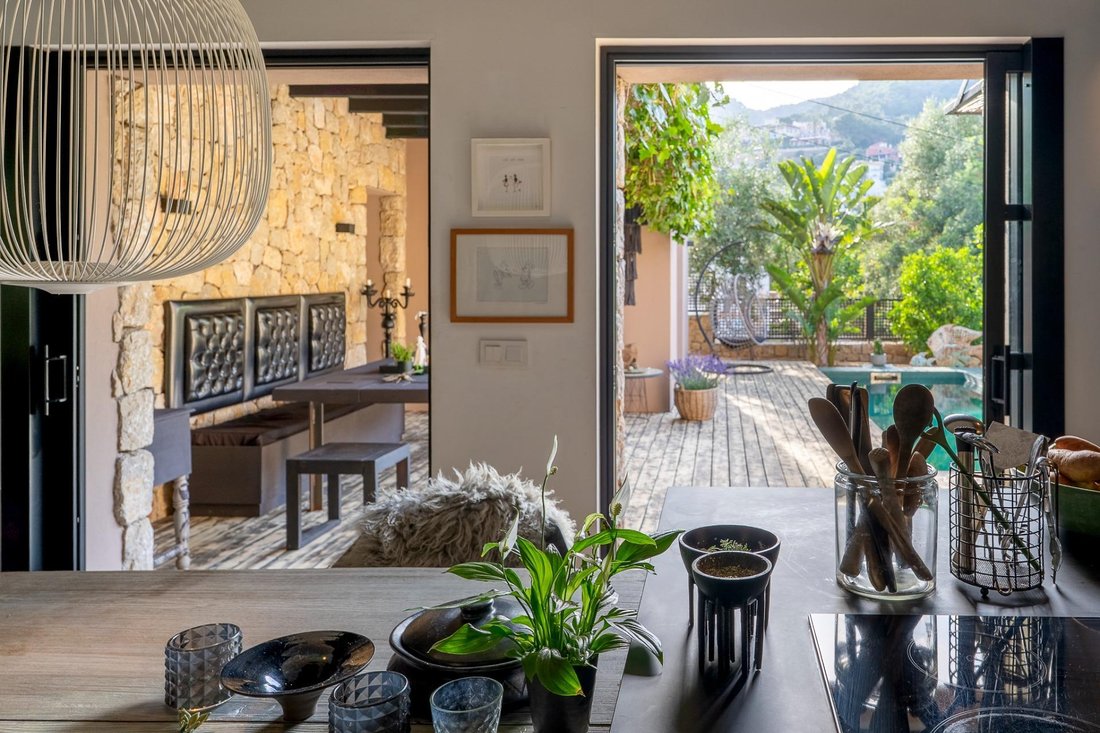
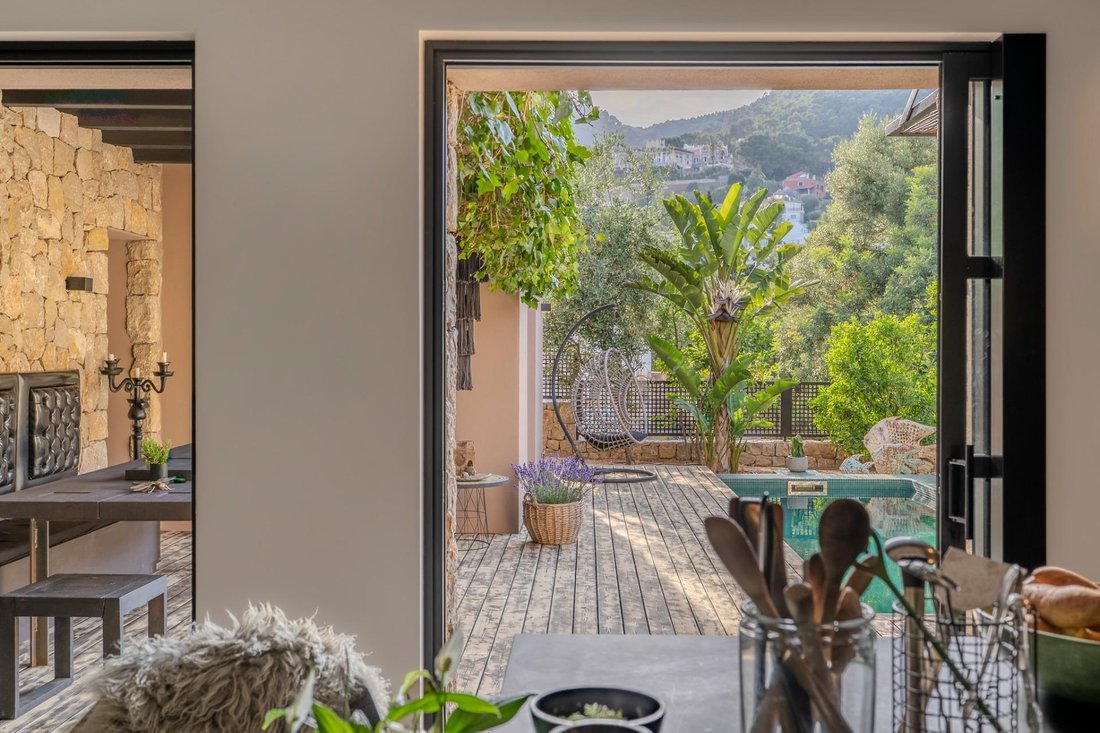
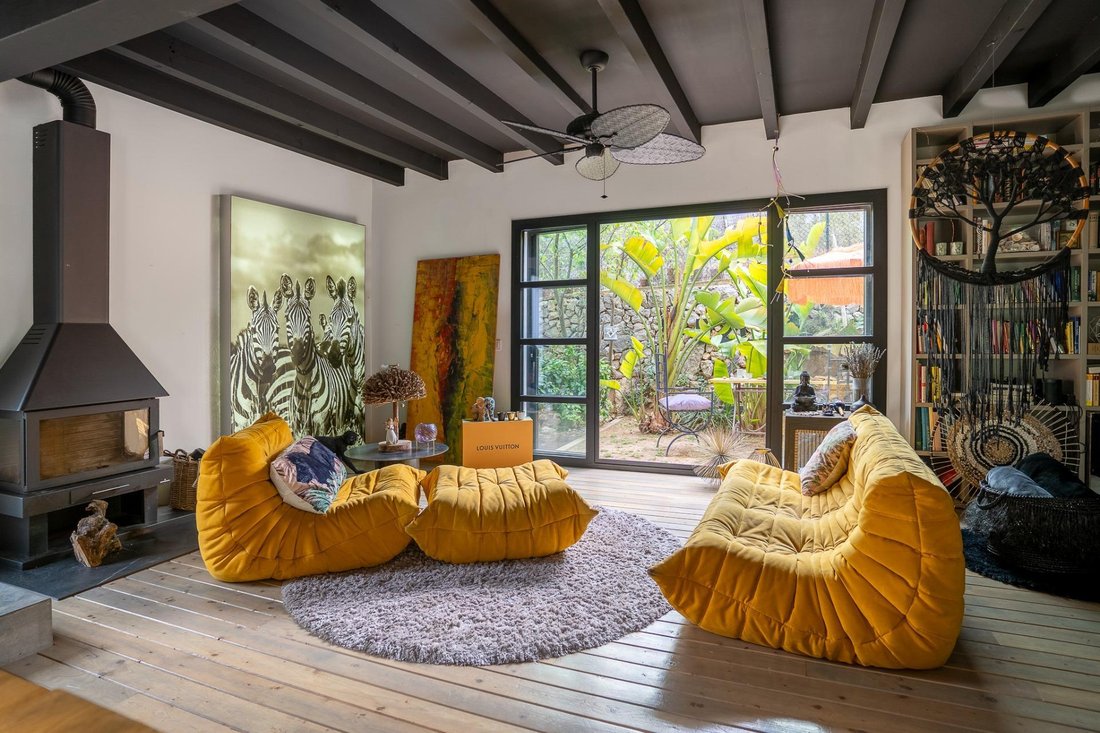
Two volumes connected by the living area organize the home and differentiate the living and resting environments. The equipped open kitchen and the living room connect directly with the terrace, while the fireplace adds warmth to the living area.
PRIVATE POOL AND OUTDOOR LIVING
The exterior includes a garden, private saltwater pool, and a covered dining area. The barbecue area, located next to the kitchen, facilitates outdoor meals and gatherings.
On the upper floor, a terrace with a small garden area offers an additional space to relax and enjoy the views of the sea and the hills of Génova.
SPACES TO REST, WORK, AND SHARE
The master bedroom is separated from the other bedrooms, providing independence. The rooms are equipped with air conditioning and ceiling fans.
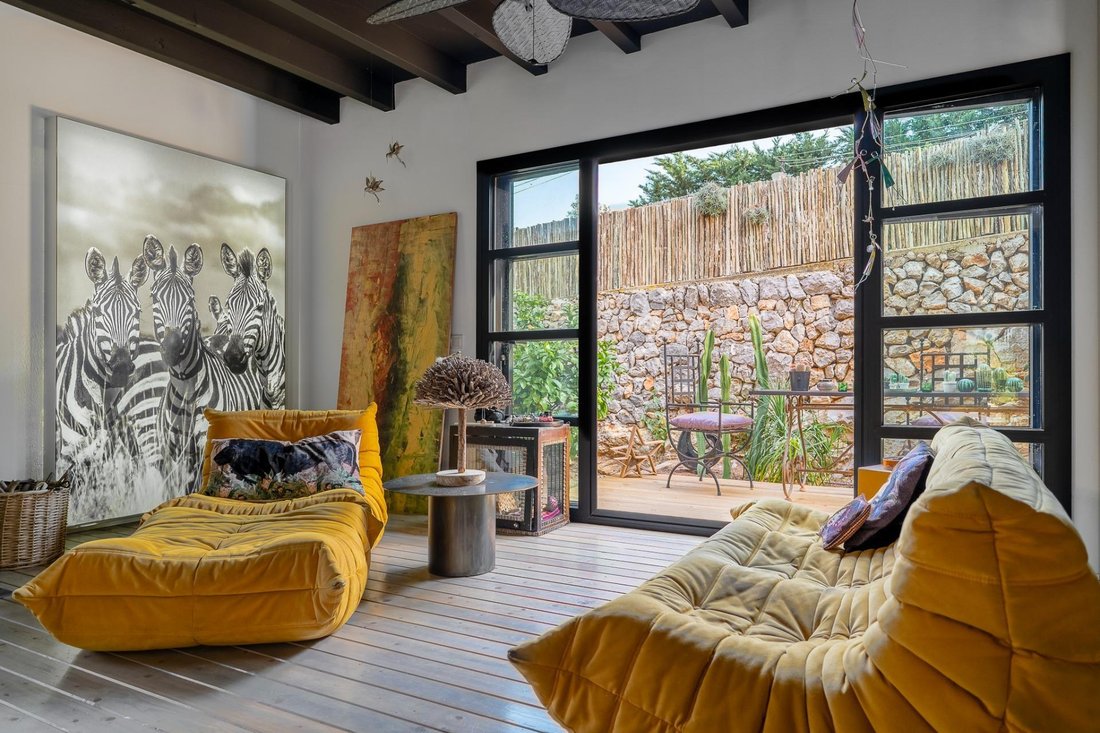
The lower floor includes a multimedia room, a multipurpose space, a bathroom with a shower, and an office with direct access to the exterior. These areas complement the four bedrooms and allow the house to adapt to various family and professional needs.
The property also includes storage, a technical room, and parking.
GÉNOVA: NEIGHBORHOOD LIFE WITHIN PALMA
With everyday shops, restaurants, and access to the natural surroundings of Na Burguesa, Génova allows for a combination of proximity to Palma and the coast with mountain walks.
A home for those who value wooden architecture, the use of solar energy, and private outdoor spaces as part of their way of living.
DESIGN HOUSE WITH WOODEN CONSTRUCTION, SOLAR ENERGY, AND SEA VIEWS IN GÉNOVA
ARCHITECTURE WITH A SUSTAINABLE FOCUS
Built in 2019, this home in Génova combines contemporary architecture with solutions aimed at thermal comfort and the use of renewable energy. The wooden structure, exterior thermal insulation through the SATE system, heat pump heating, and solar panels are part of a proposal where design and efficiency play a leading role.
The 4.55 kWp photovoltaic installation, incorporated in 2026, allows for electricity generation for the home’s consumption. Stone details complement an architecture that connects the interior spaces with the terraces and the garden.
DESIGN AND DISTRIBUTION WITH PERSONALITY
The property has 306 m² built and 219 m² habitable, on a plot of approximately 400 m². It features four double bedrooms and five bathrooms, with southeast orientation and views of the sea and mountains.
Two volumes connected by the living area organize the home and differentiate the living and resting environments. The equipped open kitchen and the living room connect directly with the terrace, while the fireplace adds warmth to the living area.
PRIVATE POOL AND OUTDOOR LIVING
The exterior includes a garden, private saltwater pool, and a covered dining area. The barbecue area, located next to the kitchen, facilitates outdoor meals and gatherings.
On the upper floor, a terrace with a small garden area offers an additional space to relax and enjoy the views of the sea and the hills of Génova.
SPACES TO REST, WORK, AND SHARE
The master bedroom is separated from the other bedrooms, providing independence. The rooms are equipped with air conditioning and ceiling fans.
The lower floor includes a multimedia room, a multipurpose space, a bathroom with a shower, and an office with direct access to the exterior. These areas complement the four bedrooms and allow the house to adapt to various family and professional needs.
The property also includes storage, a technical room, and parking.
GÉNOVA: NEIGHBORHOOD LIFE WITHIN PALMA
With everyday shops, restaurants, and access to the natural surroundings of Na Burguesa, Génova allows for a combination of proximity to Palma and the coast with mountain walks.
A home for those who value wooden architecture, the use of solar energy, and private outdoor spaces as part of their way of living.
-
Type de propriété
Maison
-
Prix/pied²
$817
Caractéristiques
- Jardin
- Piscine
- Terrasse
- Cheminée
- Cuisine extérieure
- Vue sur la mer
- Jacuzzi
- Cuisine ouverte
- Moderne
Caractéristiques
Lot
- Vue sur la mer
- Vue sur la montagne
- Vue sur la mer
- Constructions neuves
- Moderne
Intérieur
- Cheminée
- Climatisation
- Cuisinière à gaz
- Jacuzzi
- Cuisine ouverte
- Comptoirs en pierre
- Dressing
Outdoor
- Terrasse
- Balcon
- Stationnement
- Piscine
- Cuisine extérieure
- Jardin
Explorez le secteur
Génova, 07015, Spain
Voir sur Google Maps
Prix par sqft
Faible
Élevé
Located in Palma, Mallorca, this property offers convenient access to Palma de Mallorca Airport (14 min). Enjoy luxury dining and shopping in the city center (10 min), and relax at renowned golf clubs nearby. The area benefits from excellent transport links, proximity to cultural landmarks, and international schools within 15 minutes, ideal for a balanced lifestyle between tranquility and urban amenities.
Voir à proximité
Attractions
Écoles
Palma de Mallorca Airport
Airport
14 min
Palma Intermodal Station
Train Station
11 min
Port de Palma Marina
Port / Marina
9 min
Golf Son Gual
Golf & Country Clubs
15 min
Es Baluard Museum of Modern and Contemporary Art
Culture & Heritage
10 min
Purobeach Palma Luxury Wellness & Spas
Luxury Wellness & Spas
12 min
El Corte Inglés Palma
Shopping & Lifestyle
10 min
Palma Cathedral (La Seu)
Culture & Heritage
10 min
Cala Mayor Beach
Outdoor & Nature
12 min
The Academy International School Palma
International School
14 min
Palma English School
International School
16 min
Colegio San Cayetano
Private School
10 min
Institut Joan Alcover
Public School
12 min
Inscrit il y a 6 mois
Vous vous êtes renseigné sur ce bien
L'agent vous contactera bientôt par
Publié par
31
Annonces
2026
Inscrit
Réserver une visite avec the agent
Choisissez une date et si vous souhaitez une visite virtuelle ou en personne avec l’agent.
Date préférée
Type de visite
Dernière mise à jour
Hier
Première mise en ligne
Novembre 4
Référence de l’annonce
HD000801000
Propriétés similaires à proximité
Nouvelles annonces à Palma



Explorez plus de biens à vendre
Palma, Îles Baléares, Espagne types de propriétés
- Appartements à vendre à Palma, Îles Baléares, Espagne
- Villas à vendre à Palma, Îles Baléares, Espagne
- Penthouses à vendre à Palma, Îles Baléares, Espagne
- Maisons de ville à vendre à Palma, Îles Baléares, Espagne
- Campagne à vendre à Palma, Îles Baléares, Espagne
- Fincas à vendre à Palma, Îles Baléares, Espagne
- Corps de ferme à vendre à Palma, Îles Baléares, Espagne
- Châteaux à vendre à Palma, Îles Baléares, Espagne
- Bungalows à vendre à Palma, Îles Baléares, Espagne
- Châteaux à vendre à Palma, Îles Baléares, Espagne
Palma, Îles Baléares, Espagne Recherches populaires
- Lotissement sécurisé propriétés à Palma, Îles Baléares, Espagne
- Équestre propriétés à Palma, Îles Baléares, Espagne
- Propriétés avec Centre de remise en forme / Fitness à Palma, Îles Baléares, Espagne
- Propriétés avec Terrain de tennis à Palma, Îles Baléares, Espagne
- Propriétés avec Héliport à Palma, Îles Baléares, Espagne
- Propriétés avec Vignoble / Cave à Palma, Îles Baléares, Espagne
- Manoir propriétés à Palma, Îles Baléares, Espagne
- Rénové propriétés à Palma, Îles Baléares, Espagne
- Plage propriétés à Palma, Îles Baléares, Espagne
Palma, Îles Baléares, Espagne Quartiers
- Maisons à vendre à Gènova, Palma, Îles Baléares
- Maisons à vendre à Son Vida, Palma, Îles Baléares
- Maisons à vendre à Playa de Palma, Palma, Îles Baléares
- Maisons à vendre à Son Gual, Palma, Îles Baléares
- Maisons à vendre à Nou Llevant, Palma, Îles Baléares
- Maisons à vendre à Sant Jordi, Palma, Îles Baléares
Guides et histoires connexes
La confiance des plus grands courtiers du monde
Les agents des propriétés les plus exceptionnelles du monde publient sur JamesEdition.
- Des annonces de Sotheby's, Christie's, BARNES et Engel & Völkers
- Chaque annonce est vérifiée avant sa mise en ligne
- Contactez directement des agents vérifiés
En continuant, vous acceptez nos Conditions et notre Politique de confidentialité.