$1,232,330
Siège Exécutif Prestigieux Dans Une Villa D'époque
- 20 Chambres
- 10 SdB
- 19,828 Sqft
- Mis à jour: Février 27
- 8
À propos de la propriété
La description a été traduite automatiquement.
La description est affichée dans la langue d'origine.
La Villa Negrone Moro est un bâtiment indépendant rare et prestigieux (du sol au toit) de la municipalité de Gênes, avec des façades sur la Via Giacomo Pedemonte, la Via Giovanni Battista Carpaneto et la Via Dottesio, et un développement vertical complet sur quatre étages hors sol et un sous-sol, pour une surface commerciale totale de 1 842 m² (catégorie A/10). La propriété se distingue par sa for
Villa Negrone Moro is a rare, prestigious standalone building (from ground to roof) in the Municipality of Genoa, with frontages on Via Giacomo Pedemonte, Via Giovanni Battista Carpaneto and Via Dottesio, and full vertical development over four above-ground floors and one basement level, for a total commercial area of 1,842 sq m (category A/10). The property stands out for its strong architectural
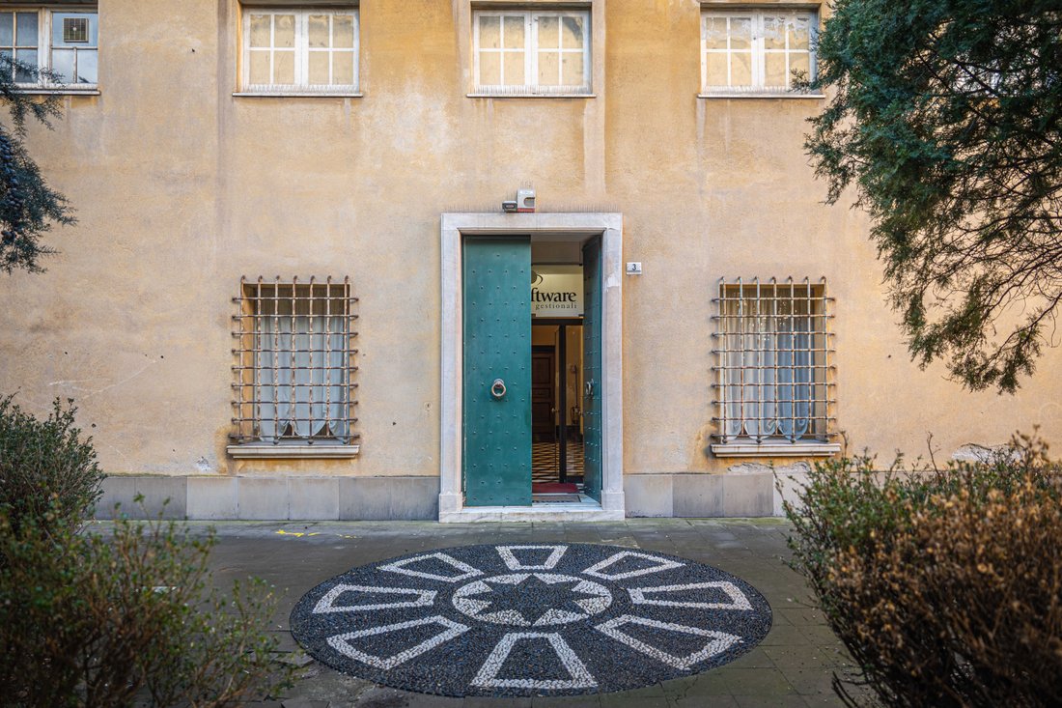
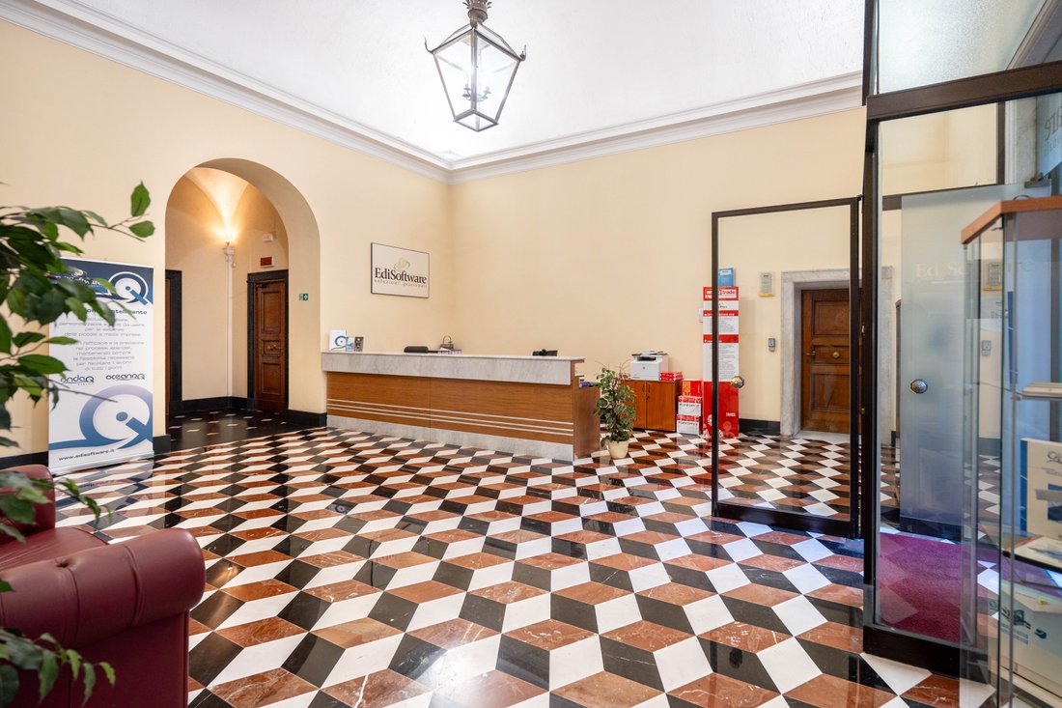
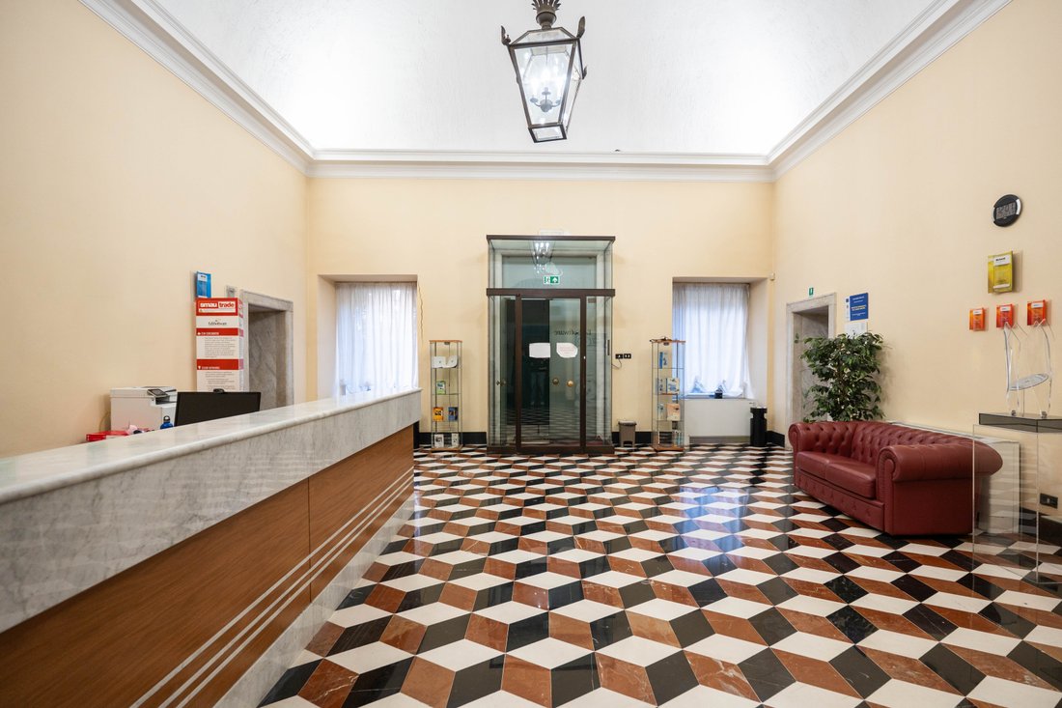
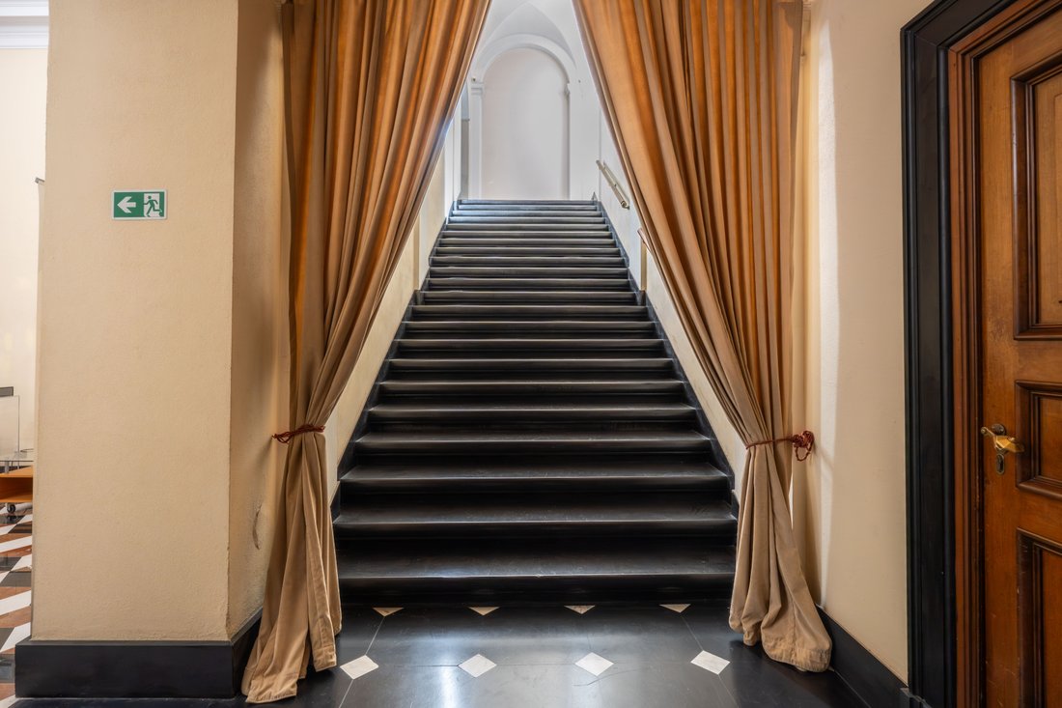
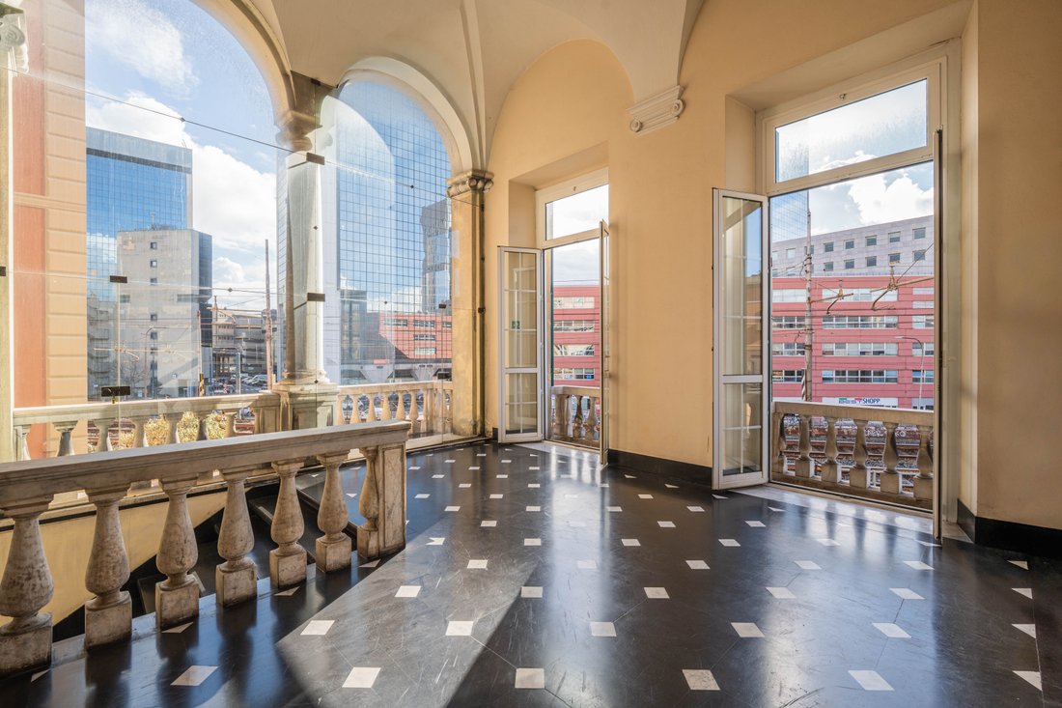
La Villa Negrone Moro est un bâtiment indépendant rare et prestigieux (du sol au toit) de la municipalité de Gênes, avec des façades sur la Via Giacomo Pedemonte, la Via Giovanni Battista Carpaneto et la Via Dottesio, et un développement vertical complet sur quatre étages hors sol et un sous-sol, pour une surface commerciale totale de 1 842 m² (catégorie A/10). La propriété se distingue par sa forte reconnaissabilité architecturale et sa flexibilité d’aménagement : le rez-de-chaussée comprend de grands espaces avec des hauteurs de plafond importantes et un plan d’étage adapté à des usages représentatifs (siège social, salle d’exposition, zones de réception ou d’accueil). Le premier étage présente un aménagement articulé, avec de grandes pièces de différentes hauteurs, adaptées aux bureaux exécutifs, aux salles de réunion ou à une éventuelle réutilisation à d’autres fins, conformément à la réglementation en vigueur. Le deuxième étage renforce encore le caractère « trophée » de l’établissement grâce à des volumes particulièrement pittoresques et à de grands halls, idéaux pour les espaces institutionnels ou les réceptions haut de gamme. Le troisième étage, plus rationnel, se prête aux fonctions opérationnelles et supports (bureaux, chambres/services en cas de reconversion hôtelière, archives organisées). La mezzanine (entre le deuxième et le troisième) est un niveau stratégique pour les zones de service, le back office ou les locaux techniques intégrés. Le grenier complète le développement vertical et peut représenter une réserve de valeur pour des utilisations complémentaires (espaces exécutifs, locaux annexes), sous réserve de vérifications techniques et de planification. Le sous-sol comprend des locaux annexes et techniques (dont une chaufferie et des équipements techniques du bâtiment), renforçant la robustesse fonctionnelle de la propriété en vue d’une rénovation ou d’un repositionnement. Au-delà de sa taille et de ses caractéristiques fonctionnelles, la Villa Negrone Moro a une importance historique reconnue : elle est identifiée comme une architecture génoise datant probablement du XVIe siècle, présentant les caractéristiques typiques des villas du XVIe siècle « de style Alessi » et une forme originale basée sur un volume régulier avec une façade tripartite. La villa est également historiquement liée à la Villa Pallavicini Moro, située à proximité, aujourd’hui largement disparue, dont certaines parties de la façade/entrée subsistent. Dans d’autres reconstructions historico-territoriales locales, la villa est mentionnée comme une villa datant de 1601 (attribuée à Bendinelli Negrone) et comme une « nouvelle villa » dans le cadre des propriétés de la famille Negrone.
Villa Negrone Moro is a rare, prestigious standalone building (from ground to roof) in the Municipality of Genoa, with frontages on Via Giacomo Pedemonte, Via Giovanni Battista Carpaneto and Via Dottesio, and full vertical development over four above-ground floors and one basement level, for a total commercial area of 1,842 sq m (category A/10). The property stands out for its strong architectural recognizability and layout flexibility: the ground floor features large spaces with significant ceiling heights and a floor plan suited to representative uses (headquarters, showroom, reception or hospitality areas). The first floor has an articulated layout, with large rooms and varying heights, suitable for executive offices, meeting rooms or possible repurposing in other uses, in compliance with applicable regulations. The second floor further enhances the property’s “trophy” character thanks to particularly scenic volumes and large halls, ideal for institutional spaces or premium functions. The third floor, more rational, lends itself to operational and support functions (offices, rooms/services in the event of hospitality conversion, organized archives). The mezzanine level (between the second and third) is a strategic level for service areas, back office or integrated technical rooms. The attic completes the vertical development and may represent a value reserve for complementary uses (executive areas, ancillary rooms), subject to technical and planning verification. The basement level includes ancillary and technical rooms (including a boiler room and building-services equipment), strengthening the property’s functional robustness with a view to refurbishment or repositioning. Beyond its size and functional features, Villa Negrone Moro has recognized historical significance: it is identified as Genoese architecture probably dating back to the 16th century, with typical characteristics of 16th-century villas “in the Alessi style” and an original form based on a regular volume with a tripartite façade. The villa is also historically connected to the nearby Villa Pallavicini Moro, now largely disappeared, of which portions of the façade/entrance remain. In further local historical-territorial reconstructions, the villa is mentioned with a dating to 1601 (attributed to Bendinelli Negrone) and as a “new villa” within the framework of the Negrone family’s properties.
-
Type de propriété
Villa
-
Étages
5
-
Année de construction
1500
-
Prix/pied²
$62
Explorez le secteur
Via Giacomo Pedemonte, 16149 Genova GE, Italy, Sampierdarena Centre, Gênes, Italie
Voir sur Google Maps
Prix par sqft
Faible
Élevé
Situé dans la ville animée de Gênes, Via Giacomo Pedemonte offre un accès à un riche patrimoine culturel et des vues imprenables sur la Méditerranée. Avec une excellente connectivité grâce à la gare Genova Piazza Principe à 10 minutes et l’aéroport Cristoforo Colombo à 15 minutes, le voyage est facile. Immergez-vous dans la scène culinaire locale de Gênes, le shopping de luxe et les monuments historiques, le tout à quelques minutes en voiture.
Voir à proximité
Attractions
Écoles
Aéroport de Gênes-Christophe-Colomb
Aéroport
15 min
Gênes Piazza Principe
Gare
10 min
Aquarium de Gênes
Culture & Patrimoine
13 min
Palais Ducale
Culturel & Patrimoine
17 min
Cathédrale de Gênes
Culturel & Patrimoine
15 min
Riviera di Levante
Plein air & Nature
35 min
École Internationale de Gênes
École Internationale
20 min
Liceo Classico Giuseppe Mazzini
École publique
12 min
Inscrit il y a 6 ans
Vous vous êtes renseigné sur ce bien
L'agent vous contactera bientôt par
Publié par
113
Annonces
2020
Inscrit
Réserver une visite avec the agent
Choisissez une date et si vous souhaitez une visite virtuelle ou en personne avec l’agent.
Date préférée
Type de visite
The most beautiful properties for sale in Eastern Sicily, from the Aeolian style of the islands to the Baroque of Noto via Taormina and Catania.
Dernière mise à jour
Février 27
Première mise en ligne
Février 27
Référence de l’annonce
W-048QLN
Propriétés similaires à proximité
Nouvelles annonces à Sampierdarena Centre

Explorez plus de biens à vendre
Sampierdarena Centre, Gênes, Italie types de propriétés
Sampierdarena Centre, Gênes, Italie Recherches populaires
Guides et histoires connexes
La confiance des plus grands courtiers du monde
Les agents des propriétés les plus exceptionnelles du monde publient sur JamesEdition.
- Des annonces de Sotheby's, Christie's, BARNES et Engel & Völkers
- Chaque annonce est vérifiée avant sa mise en ligne
- Contactez directement des agents vérifiés
En continuant, vous acceptez nos Conditions et notre Politique de confidentialité.