$499,000
Résidence Unifamiliale À Gênes
- 4 Chambres
- 4 SdB
- 3,940 Sqft
- 16,423 Sqft lot
- Mis à jour: Août 15
- Source: Midwest Real Estate Data (MRED) MLS#12634346
À propos de la propriété
La description a été traduite automatiquement.
La description est affichée dans la langue d'origine.
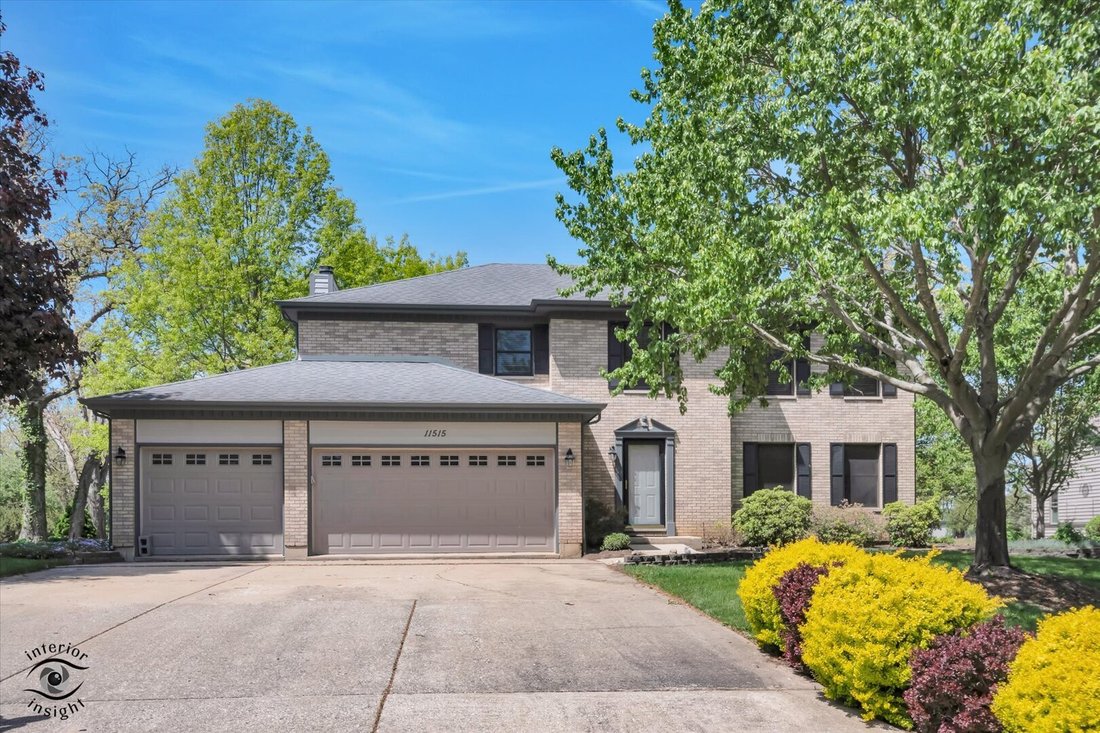
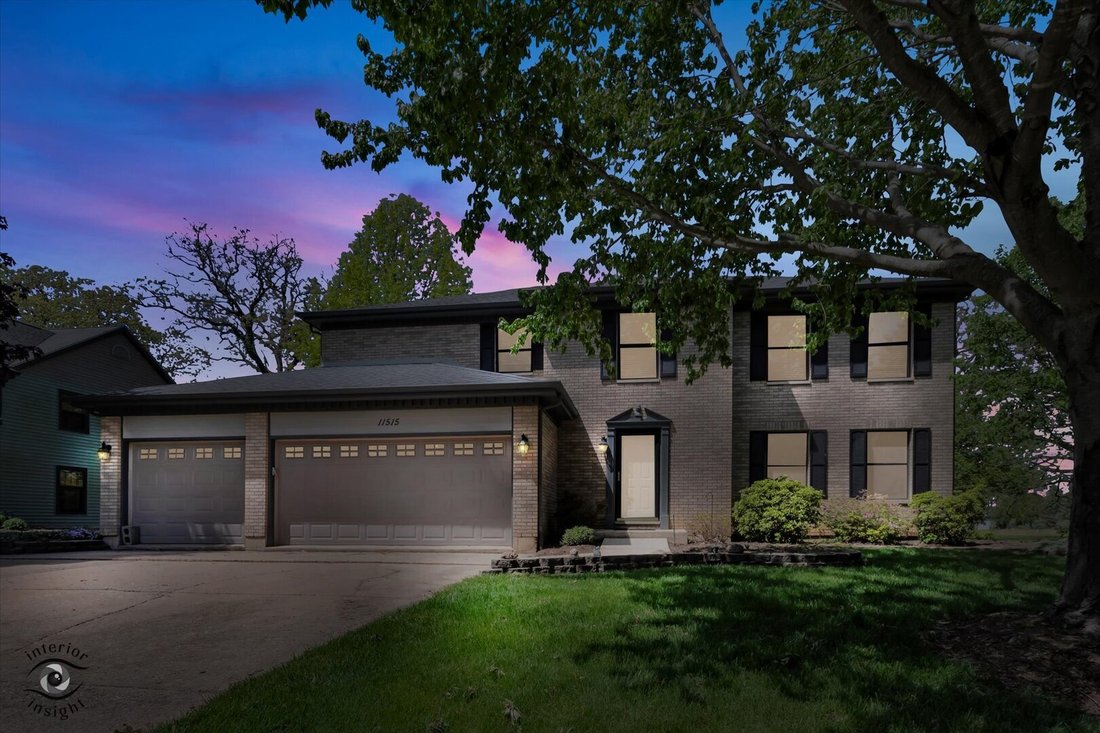
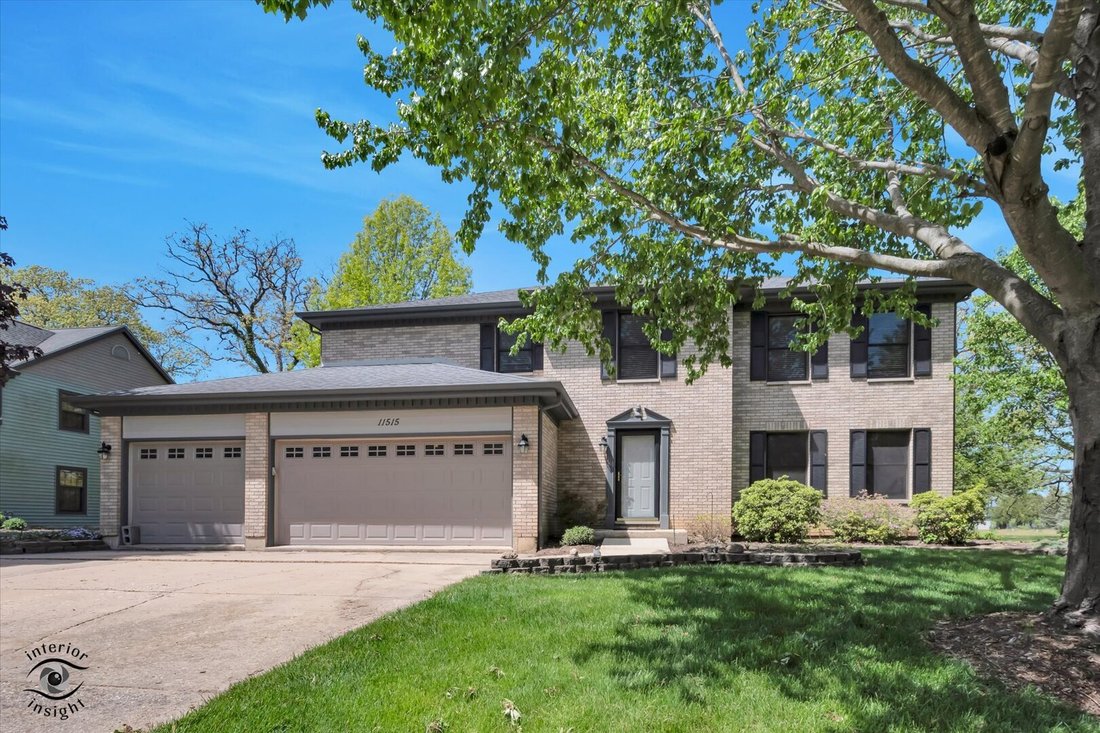
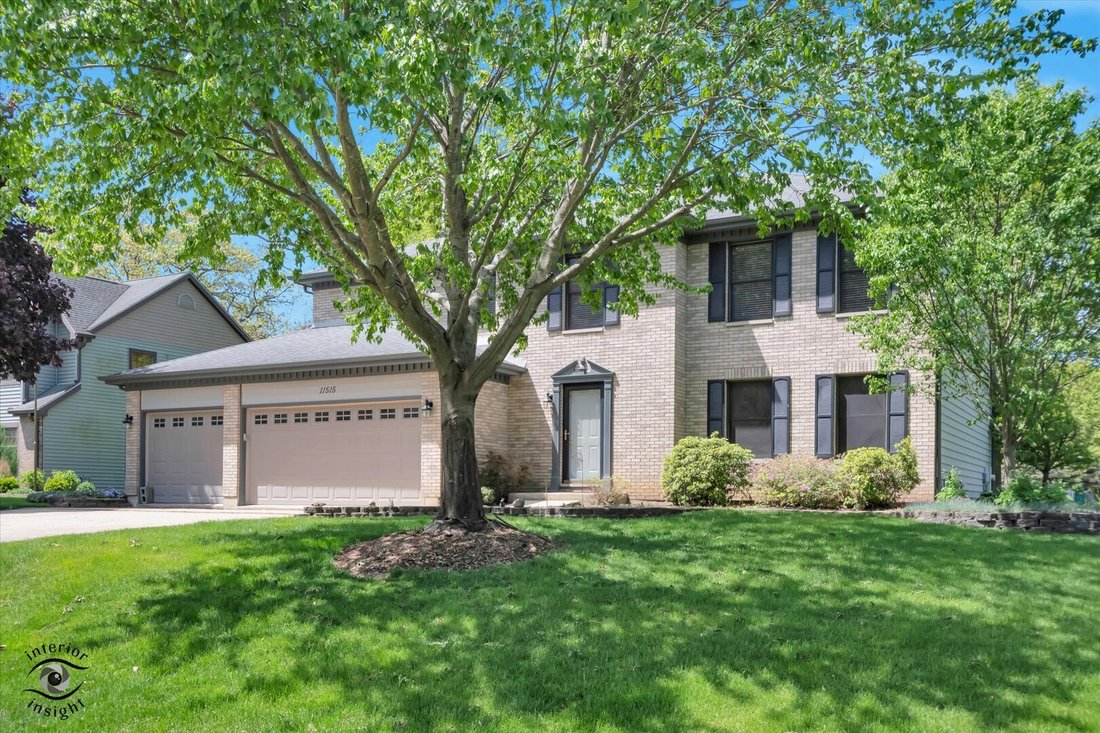
Beautifully maintained 5-bedroom, 3.5-bath home with over three finished levels of living space, situated on more than a half-acre lot with scenic views of the Kishwaukee River. Hardwood floors flow throughout the first floor and continue upstairs into the generously sized bedrooms, many featuring walk-in closets. The spacious en suite primary bedroom offers a large walk-in closet and an updated b
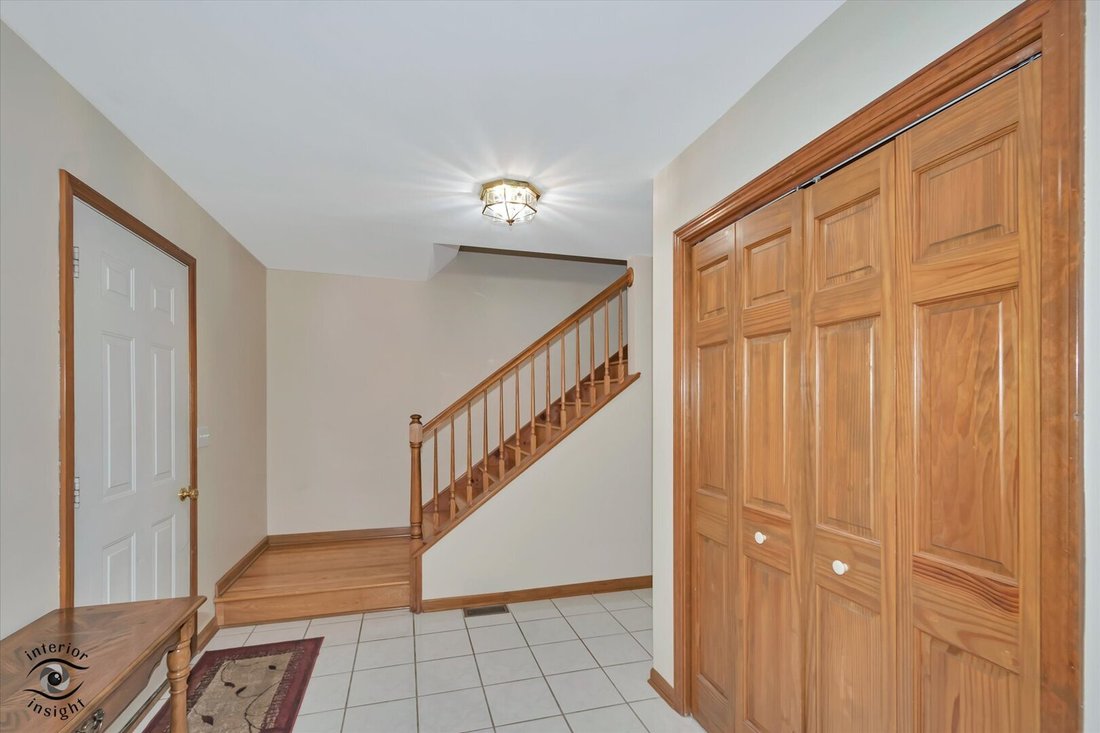
Beautifully maintained 5-bedroom, 3.5-bath home with over three finished levels of living space, situated on more than a half-acre lot with scenic views of the Kishwaukee River. Hardwood floors flow throughout the first floor and continue upstairs into the generously sized bedrooms, many featuring walk-in closets. The spacious en suite primary bedroom offers a large walk-in closet and an updated bath complete with a relaxing jetted tub. The bright and airy floor plan includes a welcoming living room, separate dining room, and an open-concept kitchen featuring stainless steel appliances, a peninsula with seating for three, a large pantry, and views into the cozy family room with fireplace. French doors lead to a gorgeous sunroom overlooking the professionally landscaped backyard and patio where you can enjoy peaceful river views. The finished basement adds even more entertaining space, with a wet bar, a full bath with a working urinal, and a pool table with a ping-pong topper that can stay with the home. A fifth bedroom in the basement offers flexibility for guests, office space, or related living. Additional features include abundant storage throughout, an attached heated 3-car garage, roof replaced in 2010, furnace and A/C new in 2015, garage doors and openers replaced in 2017, fresh exterior stain in 2025, and interior paint completed throughout in 2026. A rare combination of space, function, thoughtful updates, and beautiful natural surroundings!
-
Type de propriété
Maison
-
Année de construction
1994
-
Prix/pied²
$126
Caractéristiques
- Garage
- Cheminée
- Dressing
- Cuisine ouverte
- Vue sur la rivière
- Jacuzzi
- Vue panoramique / panoramique
- Climatisation
- Bar
Caractéristiques
Lot
- Vue panoramique / panoramique
- Vue sur la rivière
Intérieur
- Cheminée
- Climatisation
- Jacuzzi
- Bar
- Cuisine ouverte
- Sous-sol
- Dressing
Outdoor
- Garage
Explorez le secteur
11515 Ellwood Greens Road, Kingston, Illinois, États-Unis
Voir sur Google Maps
Prix par sqft
Faible
Élevé
Inscrit il y a 11 mois
Vous vous êtes renseigné sur ce bien
L'agent vous contactera bientôt par
Publié par
7
Annonces
2025
Inscrit
Réserver une visite avec the agent
Choisissez une date et si vous souhaitez une visite virtuelle ou en personne avec l’agent.
Date préférée
Type de visite
HomeSmart Connect LLC - ARLINGTON HTS
ARLINGTON HTS, Illinois, United States
Voir le profil de l’agence
Dernière mise à jour
Août 15
Première mise en ligne
Mai 19
Référence de l’annonce
12634346
Statut de l’annonce
Active under contract
Based on information submitted to the MLS GRID as of2026. All data is obtained from various sources and may not have been verified by broker or MLS GRID. Supplied Open House Information is subject to change without notice. All information should be independently reviewed and verified for accuracy. Properties may or may not be listed by the office/agent presenting the information.
Propriétés similaires à proximité
Nouvelles annonces à Kingston



Explorez plus de biens à vendre
Kingston, NY, États-Unis types de propriétés
Kingston, NY, États-Unis Recherches populaires
- Front de rivière propriétés à Kingston, NY, États-Unis
- Propriétés avec Cuisine extérieure à Kingston, NY, États-Unis
- Vue sur la rivière propriétés à Kingston, NY, États-Unis
- Propriétés avec Hammam à Kingston, NY, États-Unis
- Au bord du lac propriétés à Kingston, NY, États-Unis
- Propriétés avec Cinéma à Kingston, NY, États-Unis
- Propriétés avec Cave à vins à Kingston, NY, États-Unis
Guides et histoires connexes
La confiance des plus grands courtiers du monde
Les agents des propriétés les plus exceptionnelles du monde publient sur JamesEdition.
- Des annonces de Sotheby's, Christie's, BARNES et Engel & Völkers
- Chaque annonce est vérifiée avant sa mise en ligne
- Contactez directement des agents vérifiés
En continuant, vous acceptez nos Conditions et notre Politique de confidentialité.
brokerages we
partnered with
partnered with