


$3,426,609
Thônex — Nouvelle Villa Contemporaine
- 4 Chambres
- 4 SdB
- 2,153 Sqft
- 4,392 Sqft lot
- Mis à jour: Juillet 27
- 1
À propos de la propriété
La description a été traduite automatiquement.
La description est affichée dans la langue d'origine.
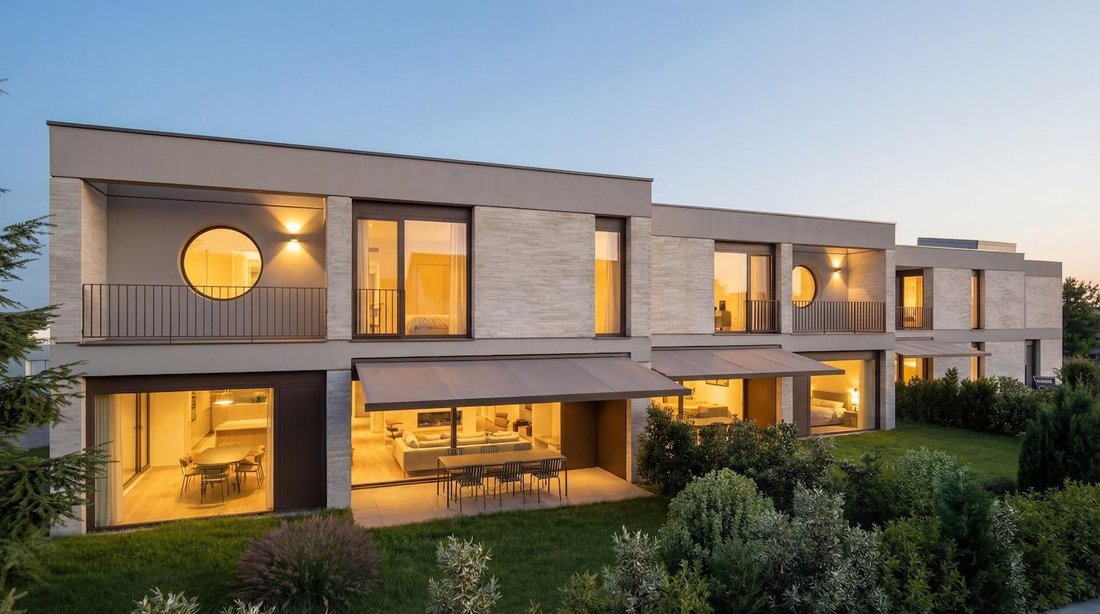
Located in a sought-after residential area in Thônex, this contemporary villa is part of an exclusive new project of three villas certified High Energy Performance (HPE), designed to offer a modern, sustainable, and particularly comfortable living environment. Built on a plot of 408 m², Villa C develops approximately 200 m² of living space as well as nearly 300 m² of usable space, spread over thre
Located in a sought-after residential area in Thônex, this contemporary villa is part of an exclusive new project of three villas certified High Energy Performance (HPE), designed to offer a modern, sustainable, and particularly comfortable living environment. Built on a plot of 408 m², Villa C develops approximately 200 m² of living space as well as nearly 300 m² of usable space, spread over three levels. Designed with particular attention to volume, brightness, and quality of finishes, it will appeal to buyers looking for a new property that combines contemporary elegance and functionality. The ground floor is organized around an entrance hall with integrated wardrobes, leading to a spacious living area bathed in natural light, harmoniously combining a fully equipped kitchen open to the dining room and a generous living room enhanced by an ethanol fireplace. This space naturally extends to the outdoors and offers a decidedly friendly atmosphere. A guest toilet completes this level. The first floor hosts a particularly well-thought-out sleeping area, consisting of a spacious master suite benefiting from a dressing room, an adjoining bathroom, and direct access to a 5.86 m² balcony. Two junior bedrooms, each with their own shower room, complete this level. A fourth bedroom can also be arranged according to needs. The basement offers beautiful additional spaces with a large game room, a cellar, a laundry room, a technical room, and a shower room with a toilet, providing extra comfort for daily life. The exteriors include a terrace of 8.7 m² as well as a balcony on the upper floor, allowing for full enjoyment of the beautiful days. Two private outdoor parking spaces complete the villa, while the common areas of the project include dedicated parking for bicycles and two-wheelers as well as a specially designed area for waste management. A contemporary villa with refined finishes, offering comfort, energy efficiency, and quality of life in a privileged environment at the gates of Geneva. The building permit is in force and construction is scheduled to start in the fall, with delivery expected at the beginning of 2028.
-
Type de propriété
Maison
-
Prix/pied²
$1,591
Caractéristiques
- Jardin
- Terrasse
- Cheminée
- Moderne
- Salle de jeux
- Cuisine ouverte
- Constructions neuves
- Laveuse sécheuse
- Sous-sol
Caractéristiques
Lot
Intérieur
- Haut plafond
- Cheminée
- Laveuse sécheuse
- Buanderie
- Salle de jeux
- Cuisine ouverte
- Sous-sol
Outdoor
- Terrasse
- Balcon
- Stationnement
- Jardin
Explorez le secteur
Thônex, Canton de Genève, Suisse
Voir sur Google Maps
Prix par sqft
Faible
Élevé
Inscrit il y a 2 mois
Vous vous êtes renseigné sur ce bien
L'agent vous contactera bientôt par
Publié par
15
Annonces
2026
Inscrit
Réserver une visite avec the agent
Choisissez une date et si vous souhaitez une visite virtuelle ou en personne avec l’agent.
Date préférée
Type de visite
Dernière mise à jour
Juillet 27
Première mise en ligne
Juillet 27
Référence de l’annonce
MP-1226-2850
Propriétés similaires à proximité
Nouvelles annonces à Thônex



Explorez plus de biens à vendre
Thônex, Canton de Genève, Suisse types de propriétés
Thônex, Canton de Genève, Suisse Recherches populaires
- Propriétés avec Bar à Thônex, Canton de Genève, Suisse
- Propriétés avec Salle de jeux à Thônex, Canton de Genève, Suisse
- Propriétés avec Ascenseur à Thônex, Canton de Genève, Suisse
- Propriétés avec Cuisine extérieure à Thônex, Canton de Genève, Suisse
- Duplex propriétés à Thônex, Canton de Genève, Suisse
- Vie privée propriétés à Thônex, Canton de Genève, Suisse
- Constructions neuves propriétés à Thônex, Canton de Genève, Suisse
- Propriétés avec Hammam à Thônex, Canton de Genève, Suisse
- Propriétés avec Climatisation à Thônex, Canton de Genève, Suisse
- Propriétés avec Cave à vins à Thônex, Canton de Genève, Suisse
- Propriétés avec Jacuzzi à Thônex, Canton de Genève, Suisse
- Propriétés avec Cuisine ouverte à Thônex, Canton de Genève, Suisse
Guides et histoires connexes
La confiance des plus grands courtiers du monde
Les agents des propriétés les plus exceptionnelles du monde publient sur JamesEdition.
- Des annonces de Sotheby's, Christie's, BARNES et Engel & Völkers
- Chaque annonce est vérifiée avant sa mise en ligne
- Contactez directement des agents vérifiés
En continuant, vous acceptez nos Conditions et notre Politique de confidentialité.