


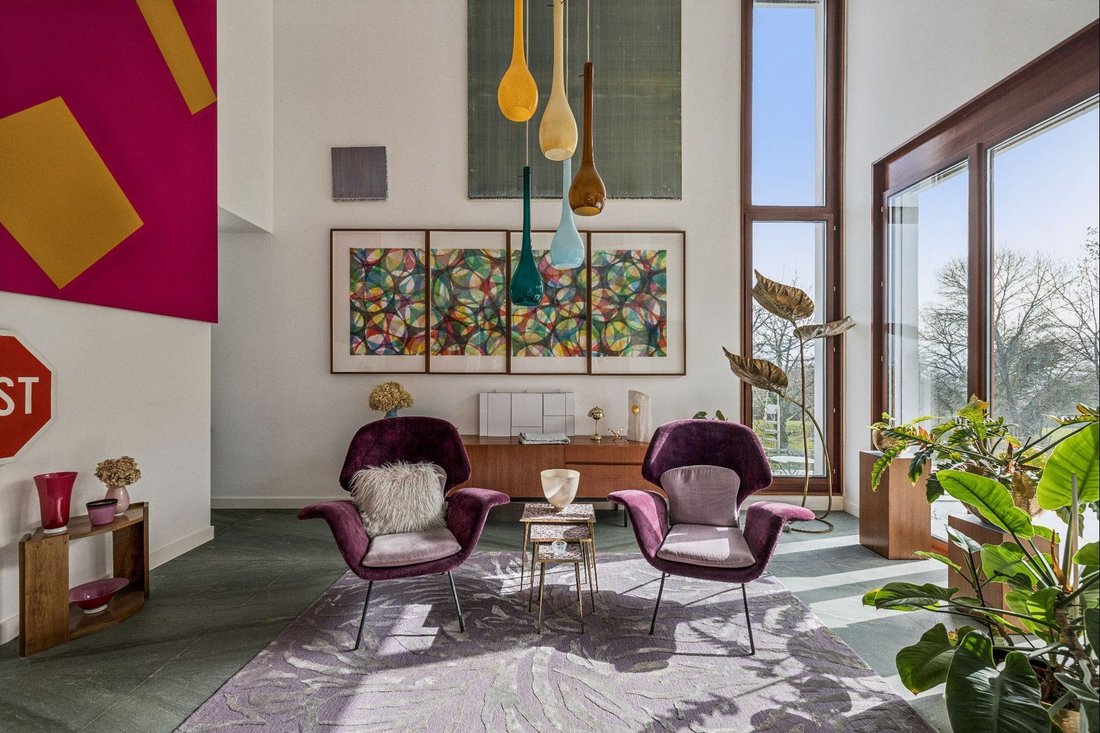

Propriété Conçue Par Un Architecte Avec Des Vues Spectaculaires Sur Le Mont Blanc
- 6 Chambres
- 10 SdB
- 3,983 Sqft
- 7
À propos de la propriété
Au fond d’une impasse particulièrement calme et à proximité immédiate des commodités, cette maison d’architecte s’impose comme une propriété d’exception au sein de la commune.
Idéalement située dans un environnement préservé, elle bénéficie d’une vue panoramique spectaculaire sur le Salève et le Mont-Blanc, sans aucun vis-à-vis, offrant un cadre de vie rare et privilégié.
Cette réa
At the end of a particularly quiet cul-de-sac, close to all amenities, this architect-designed house stands out as an exceptional property in the commune.
Ideally situated in a preserved environment, it enjoys a spectacular panoramic view of the Salève and Mont-Blanc, with no overlooking, offering a rare and privileged living environment.
This architectural masterpiece captivates w
Au fond d’une impasse particulièrement calme et à proximité immédiate des commodités, cette maison d’architecte s’impose comme une propriété d’exception au sein de la commune.
Idéalement située dans un environnement préservé, elle bénéficie d’une vue panoramique spectaculaire sur le Salève et le Mont-Blanc, sans aucun vis-à-vis, offrant un cadre de vie rare et privilégié.
Cette réalisation architecturale séduit par ses volumes généreux, ses hauteurs sous plafond et sa luminosité omniprésente. Les espaces de réception s’ouvrent largement sur l’extérieur et sur un jardin paysager soigneusement entretenu, assurant une parfaite continuité entre intérieur et nature.
Le rez-de-chaussée s’articule autour d’un vaste hall d’entrée distribuant plusieurs espaces de vie : un petit salon avec cheminée, un grand séjour avec cheminée ouvert sur le jardin, ainsi qu’un impressionnant fumoir cathédrale. Une salle à manger avec vue dégagée sur les montagnes et une cuisine complètent ce niveau.
À l’étage, une mezzanine aménagée en bibliothèque et espace de lecture dessert deux chambres, un atelier pouvant faire office de chambre ou bureau, ainsi qu’une master suite avec dressing et salle de bains. Deux salles de douche supplémentaires complètent ce niveau.
Le dernier niveau propose des espaces de rangement, un grenier ainsi qu’une remarquable terrasse sur le toit de 72 m² offrant une vue exceptionnelle sur les paysages environnants.
Le sous-sol entièrement aménagé comprend un vaste atelier pouvant être transformé en studio indépendant, une salle de douche, une chaufferie avec buanderie ainsi qu’un abri technique.
À l’extérieur, le jardin paysager accueille de nombreuses essences végétales, un potager, un bassin avec poissons et une serre. Une piscine de 12 x 5 mètres, une terrasse avec cuisine d’été couverte de vignes ainsi que trois places de stationnement avec borne de recharge électrique complètent ce bien.
Rare sur le marché, cette propriété conjugue architecture de caractère, volumes remarquables et panorama d’exception, dans un cadre de vie privilégié.
At the end of a particularly quiet cul-de-sac, close to all amenities, this architect-designed house stands out as an exceptional property in the commune.
Ideally situated in a preserved environment, it enjoys a spectacular panoramic view of the Salève and Mont-Blanc, with no overlooking, offering a rare and privileged living environment.
This architectural masterpiece captivates with its generous volumes, high ceilings and omnipresent luminosity. The reception areas open out onto a carefully tended landscaped garden, ensuring perfect continuity between indoors and outdoors.
The first floor is organized around a vast entrance hall distributing several living spaces: a small living room with fireplace, a large living room with fireplace opening onto the garden, and an impressive cathedral-shaped smoking room. A dining room with unobstructed mountain views and a kitchen complete this level.
Upstairs, a mezzanine with library and reading area leads to two bedrooms, a workshop that can be used as a bedroom or office, and a master suite with dressing room and bathroom. Two additional shower rooms complete this level.
The top level offers storage space, an attic and a remarkable 72 m² roof terrace with exceptional views over the surrounding countryside.
The fully finished basement includes a large workshop that could be converted into an independent studio, a shower room, a boiler room with laundry room and a technical shed.
Outside, the landscaped garden features numerous species of plants, a vegetable garden, a fish pond and a greenhouse. A 12 x 5-meter swimming pool, a vine-covered terrace with summer kitchen and three parking spaces with electric recharging point complete this property.
Rare on the market, this property combines characterful architecture, remarkable volumes and exceptional panoramic views, in a privileged living environment.
-
Type de propriété
Maison
-
Année de construction
2005
Caractéristiques
Explorez le secteur
L'agent vous contactera bientôt par
Publié par
Réserver une visite avec Augustin Gautier
Choisissez une date et si vous souhaitez une visite virtuelle ou en personne avec l’agent.

are passionate about estate age
are passionate about estate agency and marketing new build projects. It has
become a leading brand in the valuation and sale of property.
With more than 40 years of experience and 120 members of staff, the company is
passionate about its clients. Its 80 agents complete nearly two sales a day in a
complex, sometimes capricious market. These sales average at 1600 a year and
cover all budgets and all buyers. The sales volume for half of them is between
400’000 and 2 million Swiss francs.
Whatever the estimated value of your property, we will do everything we can to
help and support you through the process. Our high-performance marketing
campaigns are targeted for immediate results. For each of us, the objective is
to gain your confidence so that together we can sell your property for the right
price within a short timeframe.
Our Switzerland Sotheby’s International Realty experts market new build
projects, buildings, land, resale properties and prestige estates.
Our company is headquartered in Lausanne but active primarily in the following
regions : Geneva, Nyon, Morges, Lausanne, Echallens, Yverdon, Montreux,
Fribourg, Biel, Bern, Neuchâtel, Valais, Villars-sur-Ollon and Gstaad. So our
range covers the Lake Geneva area, Chablais, Valais, Fribourg, Neuchâtel, the
Berne region and various mountain resorts ( Villars, Champéry, etc.).
La confiance des plus grands courtiers du monde
Les agents des propriétés les plus exceptionnelles du monde publient sur JamesEdition.
- Des annonces de Sotheby's, Christie's, BARNES et Engel & Völkers
- Chaque annonce est vérifiée avant sa mise en ligne
- Contactez directement des agents vérifiés
En continuant, vous acceptez nos Conditions et notre Politique de confidentialité.