$749,000
Résidence Unifamiliale À Genève
- 4 Chambres
- 5 SdB
- 5,221 Sqft
- 2.7 Ac lot
- Mis à jour: Aujourd'hui
- Source: MLS Now MLS#5251399
À propos de la propriété
La description a été traduite automatiquement.
La description est affichée dans la langue d'origine.
Welcome to Windy Hill Acres! This custom built Hedrick home sits graciously on a large (2.7 acre) corner lot on a quiet dead end street, right in the middle of wine country. With over 3500 sq. ft. on the 1st floor & approx. 1700 sq. ft. of finished areas in the walk out basement, 4 full bathrooms, a handy 1/2 bath & the in law suite, there’s plenty of room for everyone. High end oak trim p
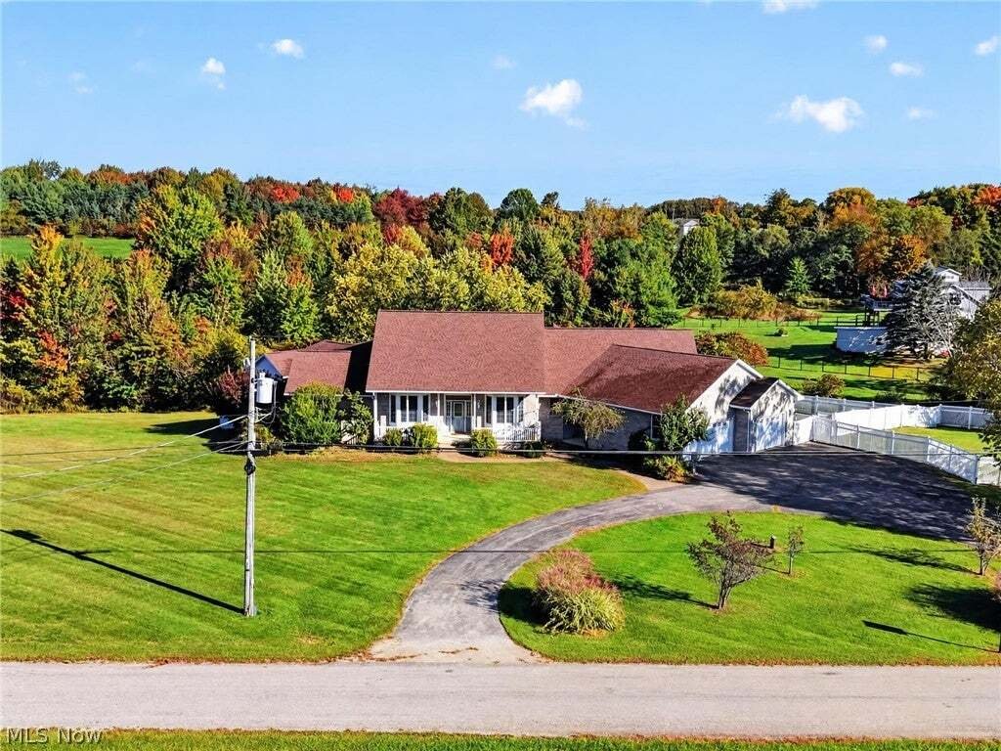
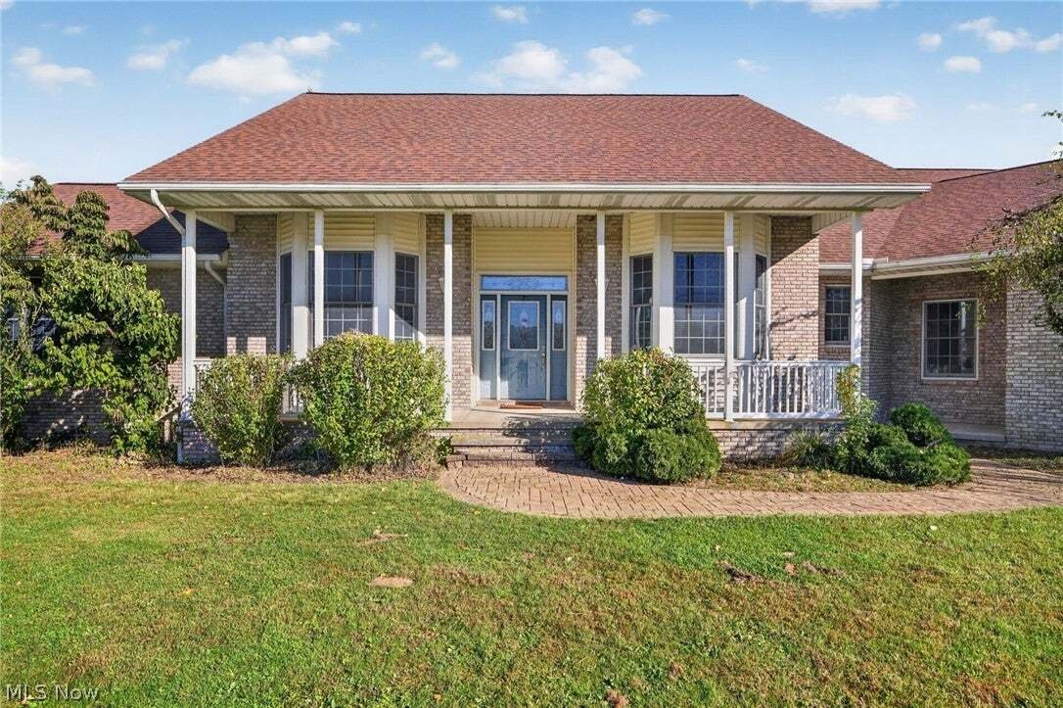
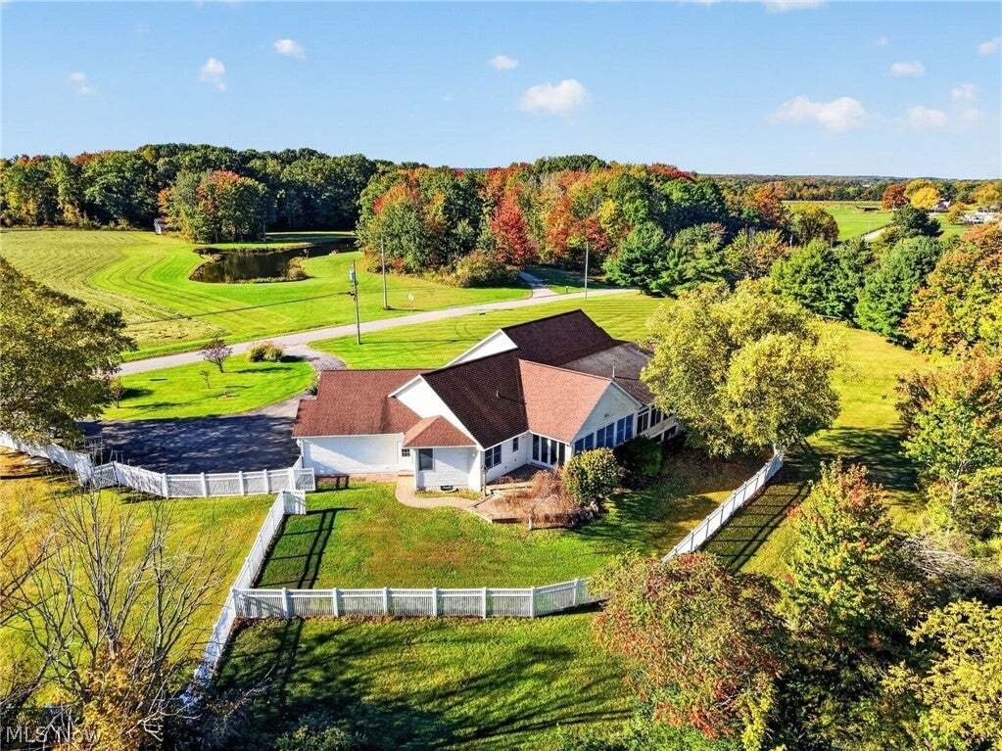
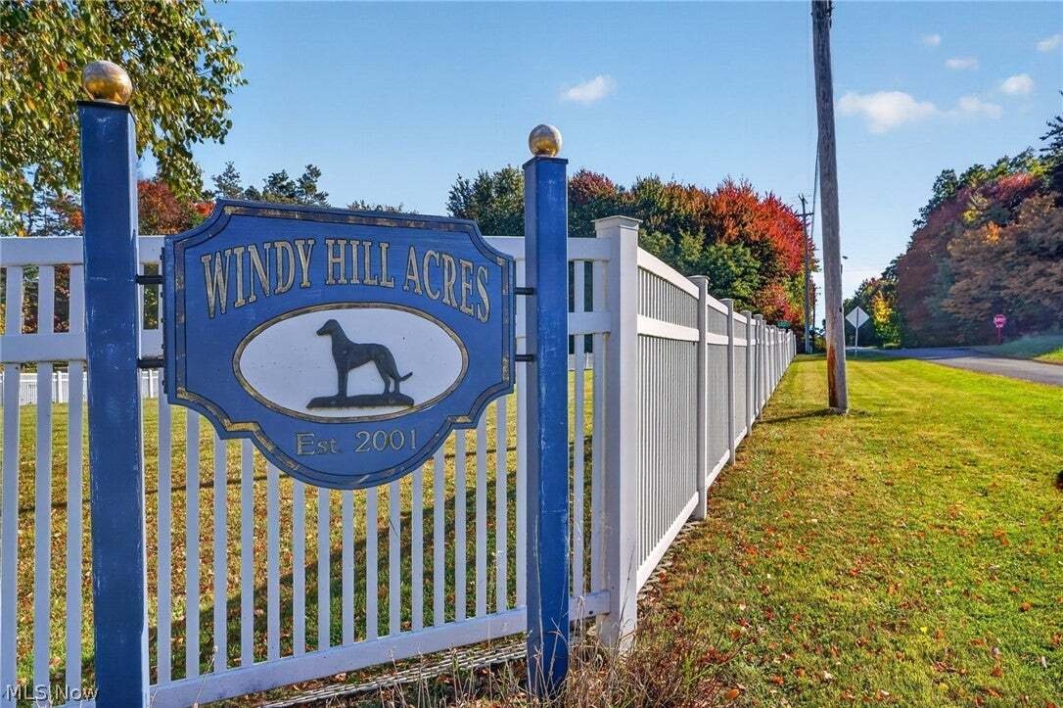
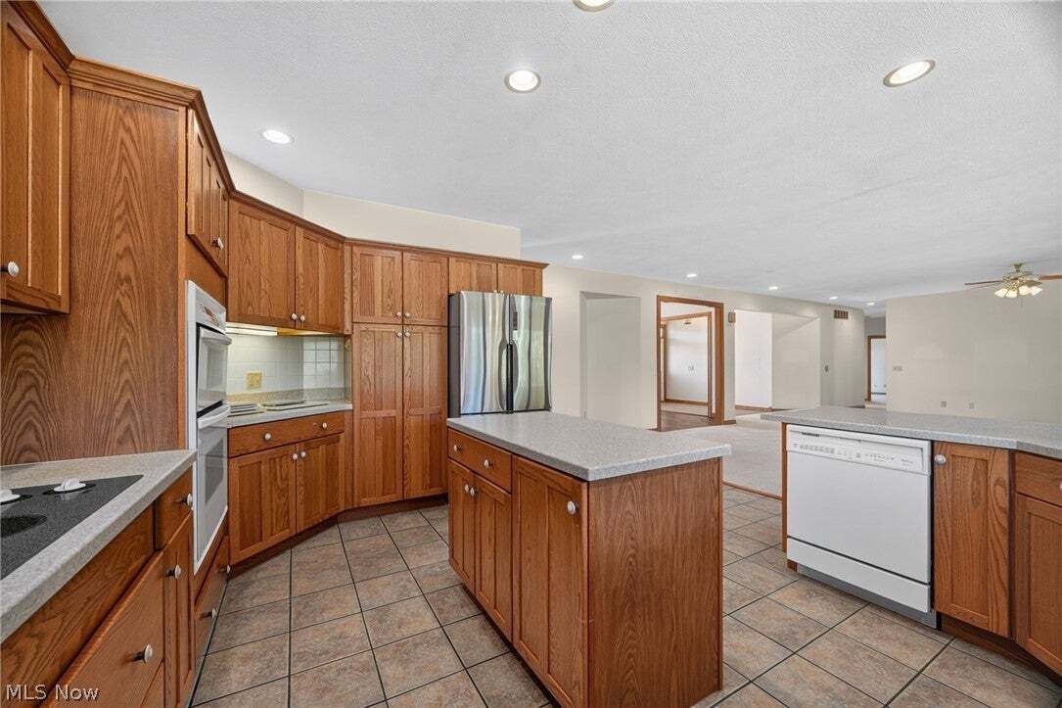
Welcome to Windy Hill Acres! This custom built Hedrick home sits graciously on a large (2.7 acre) corner lot on a quiet dead end street, right in the middle of wine country. With over 3500 sq. ft. on the 1st floor & approx. 1700 sq. ft. of finished areas in the walk out basement, 4 full bathrooms, a handy 1/2 bath & the in law suite, there’s plenty of room for everyone. High end oak trim packages throughout, solid panel doors, primary suite w/large walk in closet, soaking tub, shower, dual sinks- w/access to a private sitting room. Sitting room has its own access to the sunroom. Kitchen offers major counter & cabinet space, island, wall oven w/ built in microwave, cooktop range, all oak Kraftmaid cabinets, extra deep drawers for pots & pans, Corian counters, pull outs, soft closes & access to the sunroom, great room & views of the fenced yard. Sunny breakfast room area off the kitchen accesses the sunroom & the pavered patio; the East facing sun room is all about morning rays & a first cup of coffee! In law suite is on the opposite end of the home, w/a kitchen area, sitting room, bedroom & full bath w/ walk in closet. Large laundry room features sink, linen closet & extra cabinet/storage space. Geothermal heat, back up whole house generator, intercom system, walk in closets in all bedrooms, 2 pellet stoves, 3 car garage w/ drywalll, bump stop & extra storage closet. The horse shoe drive is paved; gorgeous vinyl maintenance free fencing encloses part of the acreage, gutter guards and the shingles were installed in 2016. Approximately half of the walk out basement is finished; the balance offers plenty of room for additional finishing and storage. Bar, wet sink, pellet stove and full bath makes this large finished area ideal for entertaining, additional living space, crafting, exercise area, home theatre, etc. The listing price reflects the need for new floor coverings in several rooms, some minor repairs to the fencing & a few other minor items that may need addressed.
-
Type de propriété
Maison
-
Étages
1
-
Année de construction
2001
-
Prix/pied²
$143
Caractéristiques
- Garage
- Jardin
- Cheminée
- Dressing
- Cuisine ouverte
- Buanderie
- Îlot de cuisine
- Bar
- Sous-sol
Explorez le secteur
6615 Shilling Road, Geneva, Ohio, États-Unis
Voir sur Google Maps
Prix par sqft
Faible
Élevé
Inscrit il y a 8 mois
Vous vous êtes renseigné sur ce bien
L'agent vous contactera bientôt par
Publié par
7
Annonces
2026
Inscrit
Réserver une visite avec the agent
Choisissez une date et si vous souhaitez une visite virtuelle ou en personne avec l’agent.
Date préférée
Type de visite
Dernière mise à jour
Aujourd'hui
Première mise en ligne
Octobre 10
Référence de l’annonce
5251399
Statut de l’annonce
The data relating to real estate for sale on this website comes in part from the Internet Data Exchange program of MLS Now. Real estate listings are marked with the Internet Data Exchange logo and detailed information about them includes the name of the listing broker(s). Information Deemed Reliable But Not Guaranteed.
Propriétés similaires à proximité
Nouvelles annonces à Geneva

Explorez plus de biens à vendre
Geneva, OH, États-Unis types de propriétés
Geneva, OH, États-Unis Recherches populaires
- Propriétés avec Garage à Geneva, OH, États-Unis
- Propriétés avec Jardin à Geneva, OH, États-Unis
- Propriétés avec Jacuzzi à Geneva, OH, États-Unis
- Propriétés avec Cheminée à Geneva, OH, États-Unis
- Propriétés avec Bar à Geneva, OH, États-Unis
- Propriétés avec Centre de remise en forme / Fitness à Geneva, OH, États-Unis
- Vie privée propriétés à Geneva, OH, États-Unis
- Propriétés avec Cuisine ouverte à Geneva, OH, États-Unis
- Propriétés avec Bureau à Geneva, OH, États-Unis
- Vue sur le lac propriétés à Geneva, OH, États-Unis
- Propriétés avec Piscine à Geneva, OH, États-Unis
- Vue sur la mer propriétés à Geneva, OH, États-Unis
- Propriétés avec Balcon à Geneva, OH, États-Unis
- Propriétés avec Cinéma à Geneva, OH, États-Unis
- Propriétés avec Vignoble / Cave à Geneva, OH, États-Unis
- Propriétés avec Climatisation à Geneva, OH, États-Unis
- Lotissement sécurisé propriétés à Geneva, OH, États-Unis
- Propriétés avec Cuisine extérieure à Geneva, OH, États-Unis
- Vue panoramique / panoramique propriétés à Geneva, OH, États-Unis
- Constructions neuves propriétés à Geneva, OH, États-Unis
- Au bord de l’eau propriétés à Geneva, OH, États-Unis
- Propriétés avec Cave à vins à Geneva, OH, États-Unis
- Propriétés avec Terrain de tennis à Geneva, OH, États-Unis
Guides et histoires connexes
La confiance des plus grands courtiers du monde
Les agents des propriétés les plus exceptionnelles du monde publient sur JamesEdition.
- Des annonces de Sotheby's, Christie's, BARNES et Engel & Völkers
- Chaque annonce est vérifiée avant sa mise en ligne
- Contactez directement des agents vérifiés
En continuant, vous acceptez nos Conditions et notre Politique de confidentialité.
brokerages we
partnered with
partnered with