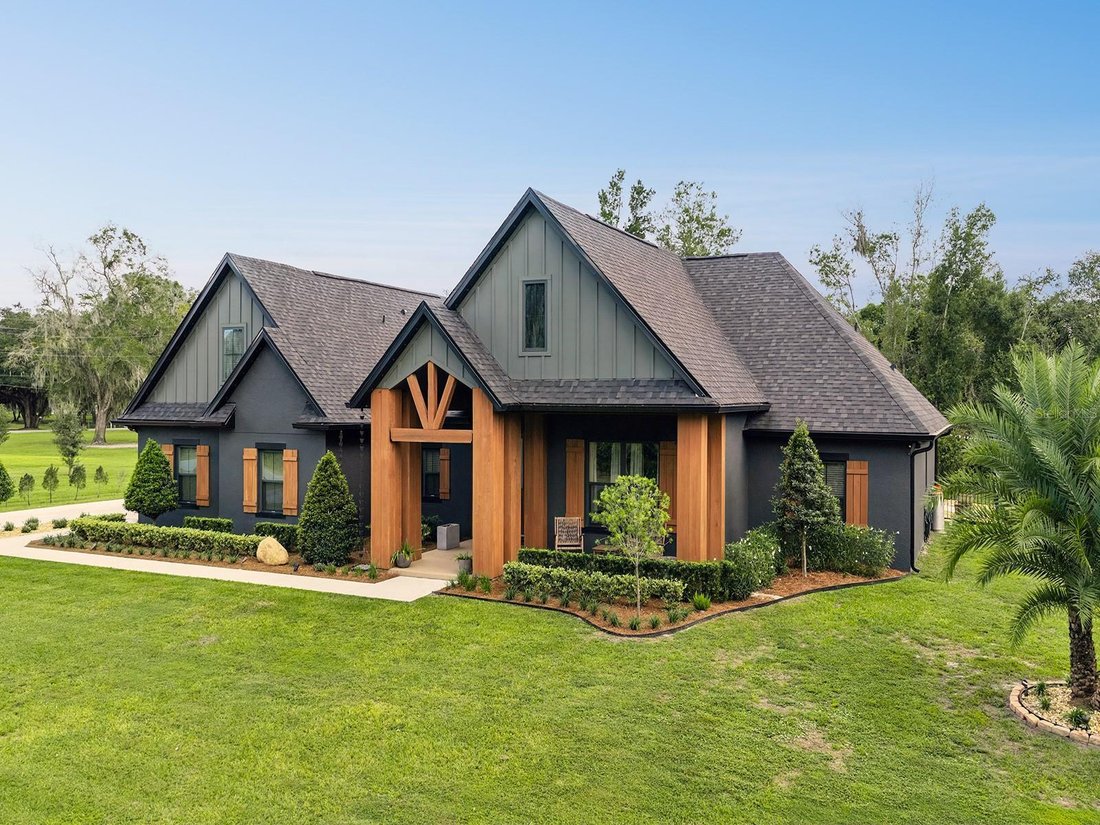
$1,399,800

Résidence Unifamiliale À Genève

  • 5 Chambres
  • 4 SdB
  • 2,789 Sqft
  • 1.01 Ac lot
  • Mis à jour: Octobre 21
  • Source:
    Stellar MLS  MLS#O6449464

À propos de la propriété

La description a été traduite automatiquement.
La description est affichée dans la langue d'origine.
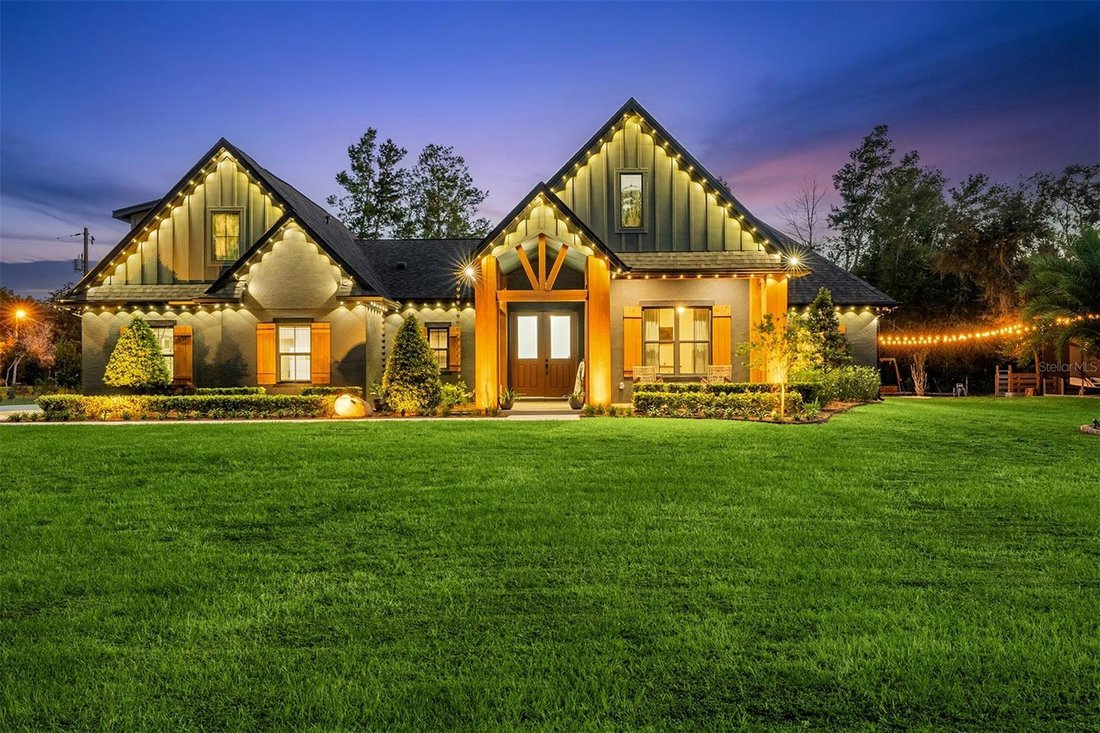
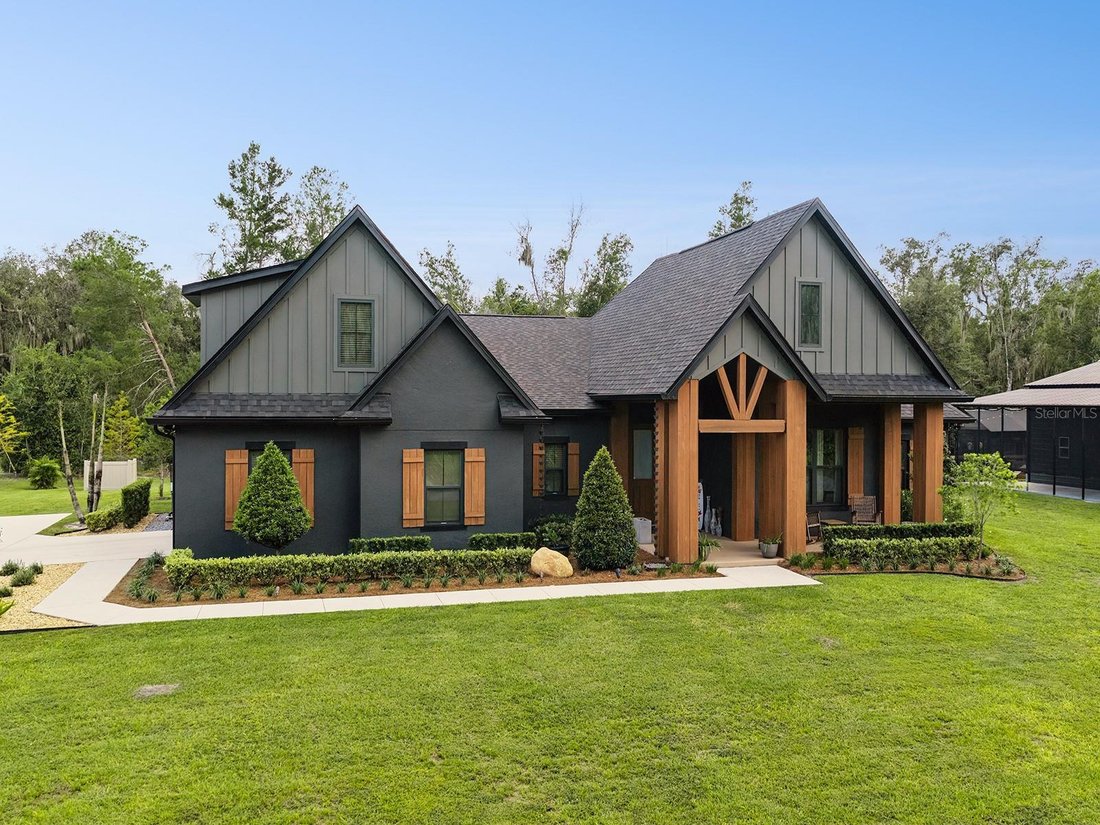
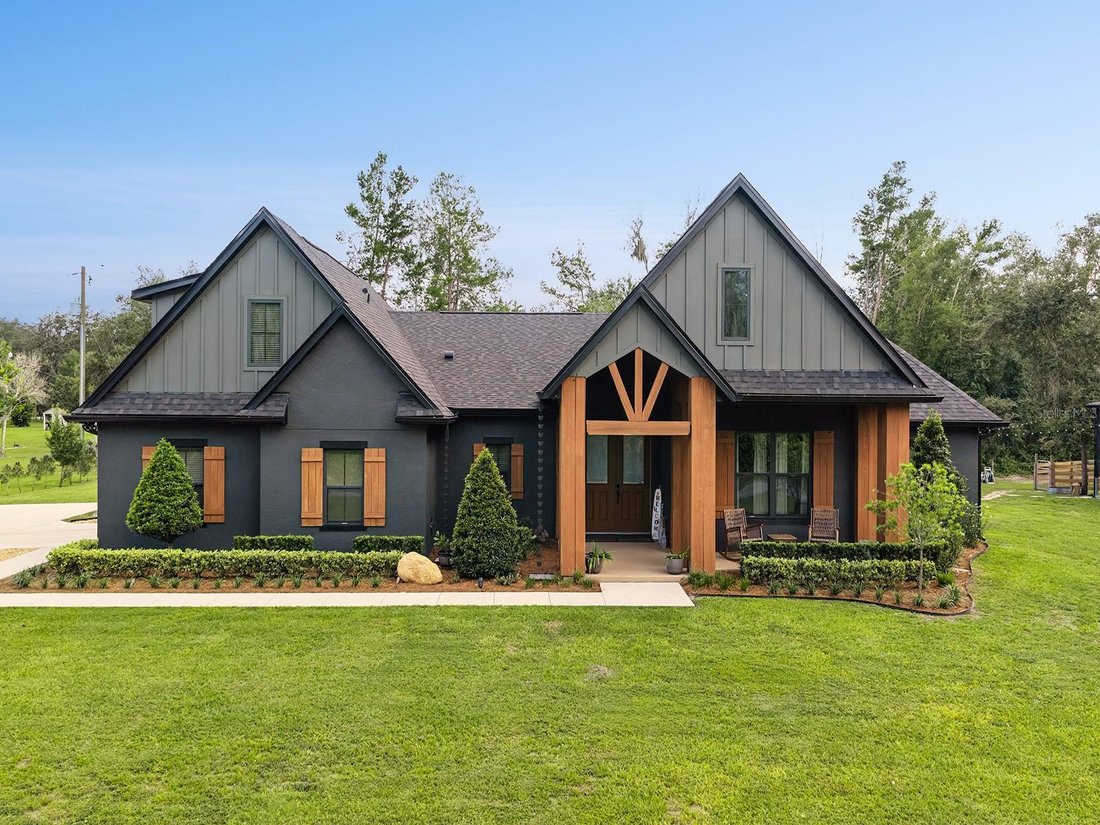
Discover Colorado-inspired Craftsman character on a beautifully landscaped one-acre property. This distinctive five-bedroom residence offers 2,789 square feet of air-conditioned living space, three full baths, one half bath, dramatic peaked rooflines, and an effortless indoor-outdoor lifestyle. The thoughtfully designed kitchen features dark colored ZLINE appliances, a subway-style backsplash, a n
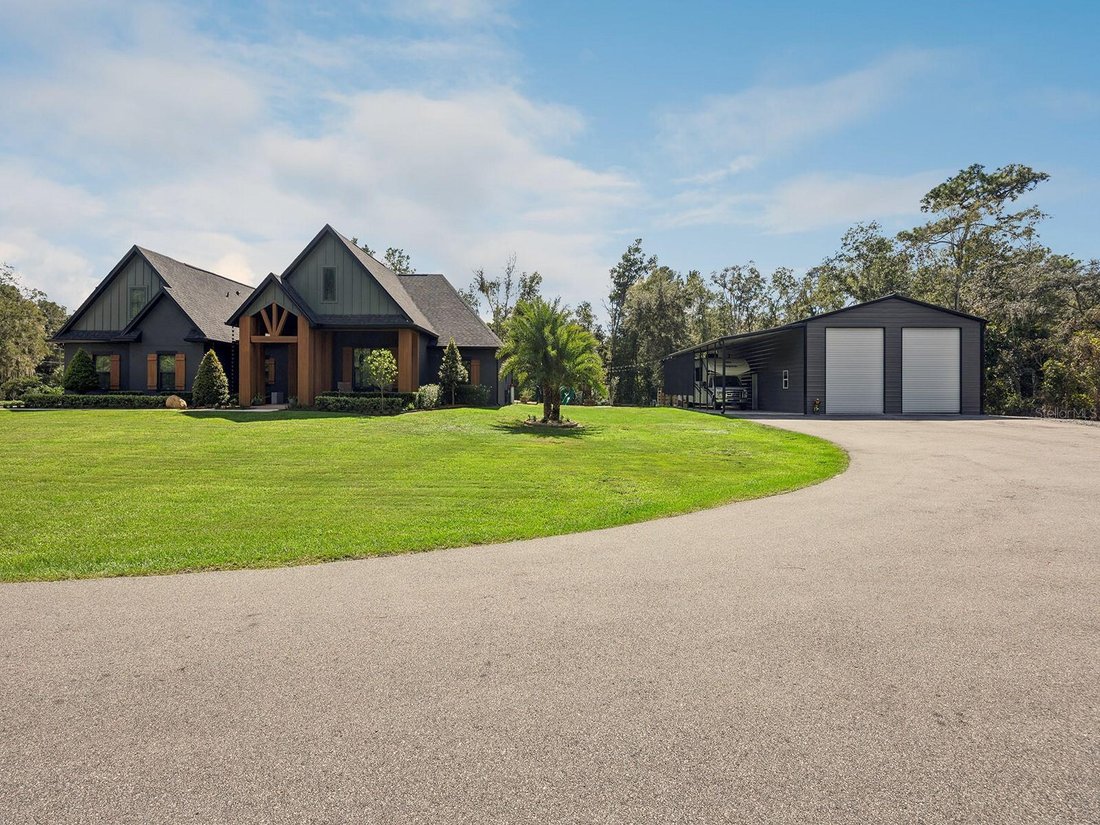
Discover Colorado-inspired Craftsman character on a beautifully landscaped one-acre property. This distinctive five-bedroom residence offers 2,789 square feet of air-conditioned living space, three full baths, one half bath, dramatic peaked rooflines, and an effortless indoor-outdoor lifestyle. The thoughtfully designed kitchen features dark colored ZLINE appliances, a subway-style backsplash, a natural-gas cooktop with hood, soft-close cabinetry, a large walk-in pantry, and a generous granite-topped island with additional storage and electrical outlets. A separate dining area provides added space for everyday meals and entertaining. Three-panel sliding glass doors open to a covered patio with scenic views and a natural-gas connection ready for a future outdoor kitchen. The impressive outdoor amenities include a large swimming pool (travertine edge/brick paver deck), playground with swing set, brick-paver fire pit, chicken coop, basketball hoop, exterior and landscape lighting, and an RV connection of up to 50 amps. Inside, durable LVP-style flooring extends throughout the home. Additional conveniences include an attached two-car garage with epoxy flooring and an expansive asphalt driveway with parking for more than 10 vehicles. A detached 1,500-square-foot covered warehouse offers exceptional flexibility for storage, equipment, hobbies, or other permitted uses, while a covered carport accommodates a RV. Blending memorable architecture, generous living space, recreation, and versatile outbuildings, this property delivers a rare combination of comfort, character, and functionality.
…
  • Type de propriété

    Maison

  • Année de construction

    2023

  • Prix/pied²

    $501

Caractéristiques

  • Jardin
  • Garage
  • Piscine
  • Dressing
  • Basket
  • Cuisine extérieure
  • Foyer
  • Terrain de jeu
  • Espace de vie extérieur
Caractéristiques

Lot

Intérieur

  • Îlot de cuisine
  • Bar
  • Buanderie
  • Comptoirs en pierre
  • Dressing

Outdoor

  • Stationnement
  • Foyer
  • Piscine
  • Garage
  • Terrain de jeu
  • Cuisine extérieure
  • Espace de vie extérieur
  • Jardin
  • Basket

Explorez le secteur

412 SNOW HILL RD, Geneva, Florida, Floride, États-Unis Voir sur Google Maps
Prix par sqft
Faible
Élevé

Voir 11 autres annonces à Geneva, Florida

CENTERGATE REALTY LLC - Orlando

Inscrit il y a 8 mois
Votre message
Vous vous êtes renseigné sur ce bien

L'agent vous contactera bientôt par

Publié par

CENTERGATE REALTY LLC - Orlando
Florida, United States
Voir le profil de l’agence
1
Annonces
2026
Inscrit

Réserver une visite avec the agent

Choisissez une date et si vous souhaitez une visite virtuelle ou en personne avec l’agent.

In-person tour
Date préférée
Type de visite
CENTERGATE REALTY LLC - Orlando
Orlando, Florida, United States
Voir le profil de l’agence
Dernière mise à jour
Octobre 21
Première mise en ligne
Octobre 18
Référence de l’annonce
O6449464
Statut de l’annonce
Appel

Démarrer un appel téléphonique avec :

Bonjour, j'appelle au sujet du bien avec la référence O6449464, que j'ai vu sur JamesEdition.

Après l'appel, nous transmettrons vos coordonnées à l'agent pour faciliter la communication.

brokerages we
partnered with