$2,789,451
Villa Exclusive de 5,5 Pièces avec Piscine, Oasis, Jardin Méditerranéen et Terrain de 1 213 m² à Gempen
- 5 Chambres
- 2 SdB
- 3,014 Sqft
- 13,057 Sqft lot
- Mis à jour: Aujourd'hui
À propos de la propriété
La description a été traduite automatiquement.
La description est affichée dans la langue d'origine.
In a quiet, sunny location in the popular municipality of Gempen in Solothurn – just a few minutes’ drive from Dornach, Arlesheim, and Basel – we are selling this extraordinary 5.5-room villa (built in 2007, extensively renovated in 2018). With 280 m² of living space, a 1,213 m² plot (including a building plot of approximately 371 m²), and a heated pool area, this property offers the highest livin
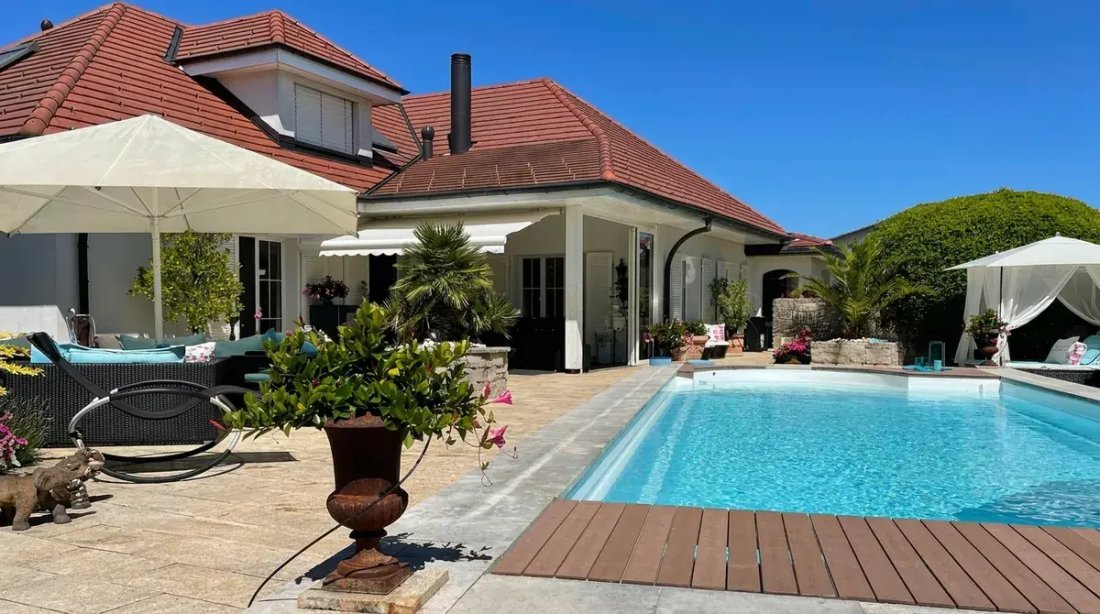
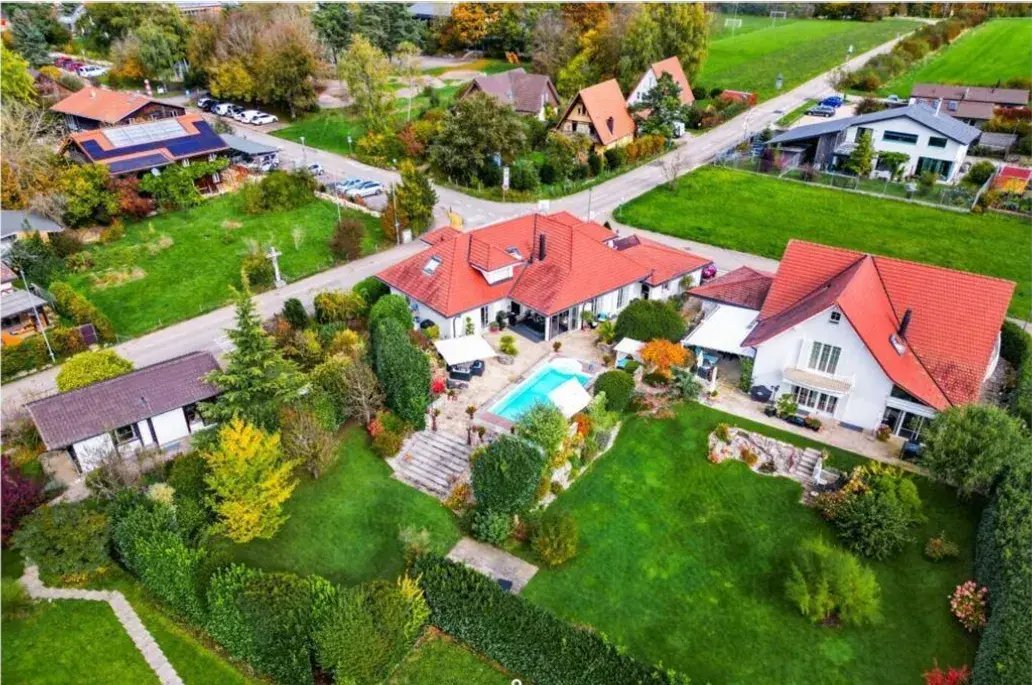
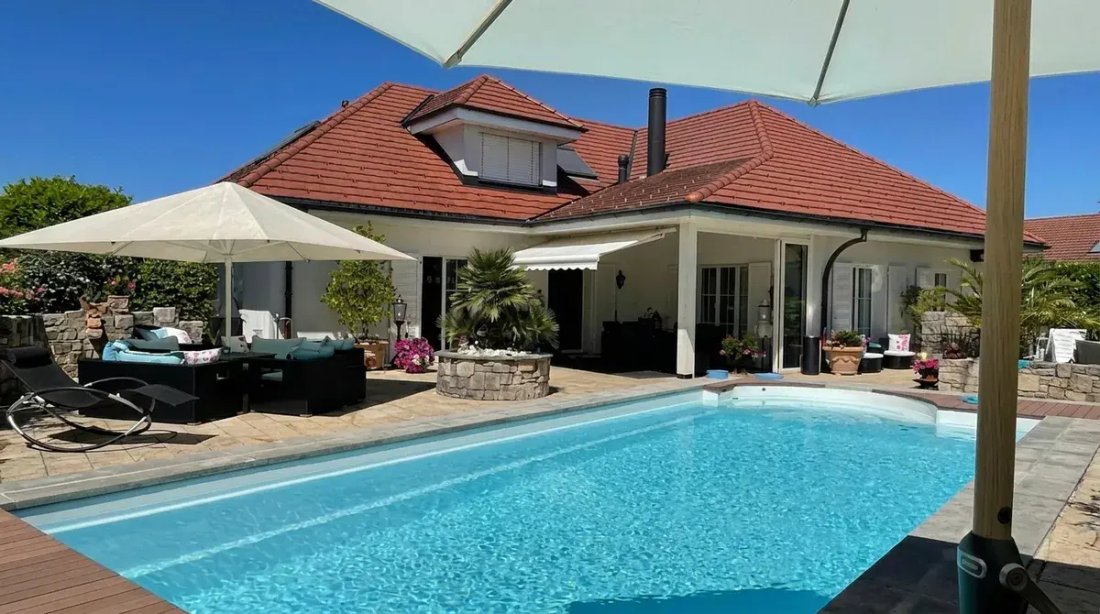
In a quiet, sunny location in the popular municipality of Gempen in Solothurn – just a few minutes’ drive from Dornach, Arlesheim, and Basel – we are selling this extraordinary 5.5-room villa (built in 2007, extensively renovated in 2018). With 280 m² of living space, a 1,213 m² plot (including a building plot of approximately 371 m²), and a heated pool area, this property offers the highest living comfort and maximum privacy.
Architecture & Living Comfort at the Highest Level:
Representative living and dining area (approximately 81 m²): Open floor plan with elegant parquet flooring, impressive gallery ceiling height, stylish glass fireplace, and direct access to the pool terrace.
Gourmet kitchen with cooking island: Custom-designed kitchen with natural stone countertop (Nero Assoluto), Gaggenau appliances (oven, steamer), and integrated Teppanyaki grill plate.
Spacious master suite on the upper floor: Expansive bedroom (approximately 39.6 m²) with two separate walk-in closets, private WC, and a luxurious bathroom with whirlpool bathtub and shower.
Flexible space for office, guests & hobbies: Bright room/office (approximately 28.6 m²) and guest WC/shower on the ground floor, as well as over 100 m² of heated/finished ancillary and multipurpose rooms plus a natural soil wine cellar in the basement.
Mediterranean Pool and Garden Area:
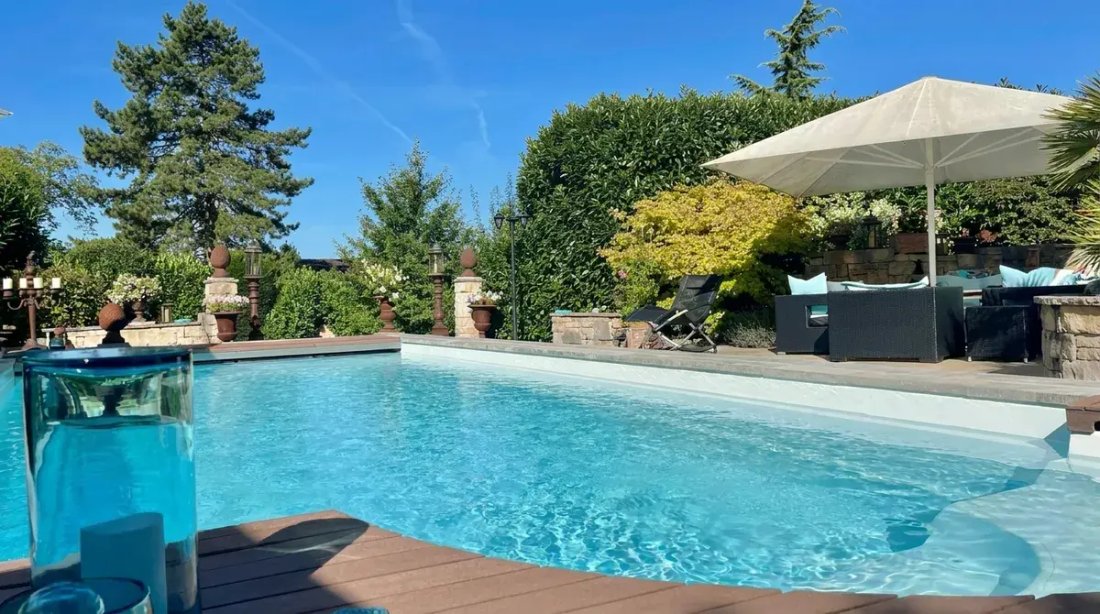
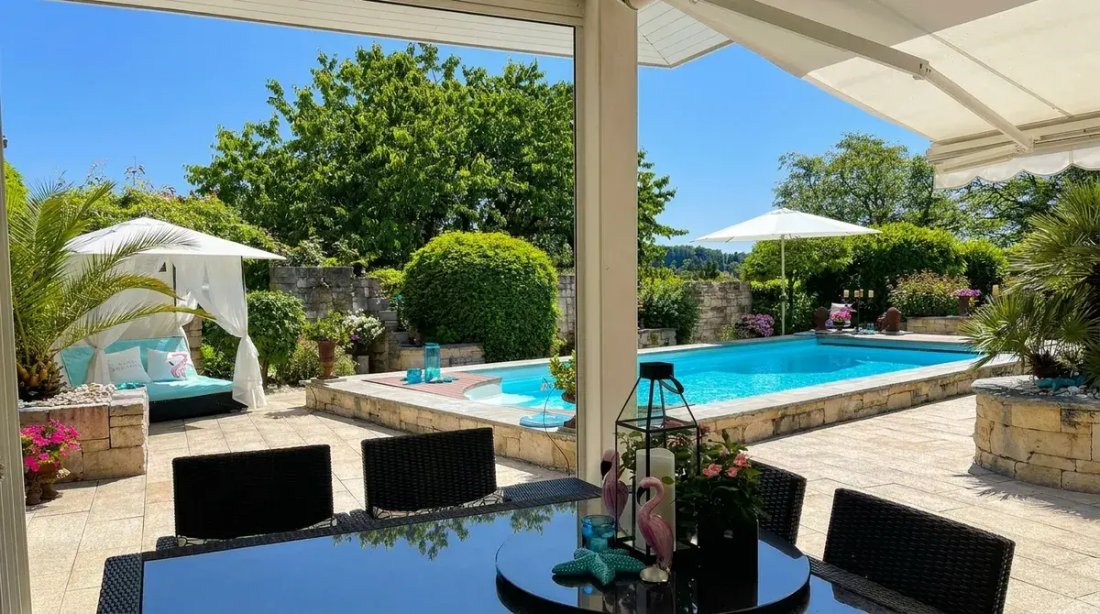
Heated swimming pool: Equipped with electric solar cover, counter-current system, and fully automatic dosing system.
Comfort & Atmosphere: Covered seating area with electric awnings and partial glazing, timed LED outdoor lighting on the roof and garden, as well as an app-controlled irrigation system with rain sensor.
Additional Potential: The property includes an additional building plot of approximately 371 m² (included in the total area of 1,213 m²), which ensures long-term design freedom and value retention.
Technology, Security & Parking:
Energy-efficient ground probe heat pump, central vacuum system, laundry chute, and alarm system.
Double garage (approximately 39.6 m²) with electric roller door and direct access to the house, as well as 4 outdoor parking spaces.
Interested?
We would be happy to send you the detailed documentation or present this special villa to you during a discreet, personal viewing on-site. We look forward to your contact.
Architecture & Living Comfort at the Highest Level:
Representative living and dining area (approximately 81 m²): Open floor plan with elegant parquet flooring, impressive gallery ceiling height, stylish glass fireplace, and direct access to the pool terrace.
Gourmet kitchen with cooking island: Custom-designed kitchen with natural stone countertop (Nero Assoluto), Gaggenau appliances (oven, steamer), and integrated Teppanyaki grill plate.
Spacious master suite on the upper floor: Expansive bedroom (approximately 39.6 m²) with two separate walk-in closets, private WC, and a luxurious bathroom with whirlpool bathtub and shower.
Flexible space for office, guests & hobbies: Bright room/office (approximately 28.6 m²) and guest WC/shower on the ground floor, as well as over 100 m² of heated/finished ancillary and multipurpose rooms plus a natural soil wine cellar in the basement.
Mediterranean Pool and Garden Area:
Heated swimming pool: Equipped with electric solar cover, counter-current system, and fully automatic dosing system.
Comfort & Atmosphere: Covered seating area with electric awnings and partial glazing, timed LED outdoor lighting on the roof and garden, as well as an app-controlled irrigation system with rain sensor.
Additional Potential: The property includes an additional building plot of approximately 371 m² (included in the total area of 1,213 m²), which ensures long-term design freedom and value retention.
Technology, Security & Parking:
Energy-efficient ground probe heat pump, central vacuum system, laundry chute, and alarm system.
Double garage (approximately 39.6 m²) with electric roller door and direct access to the house, as well as 4 outdoor parking spaces.
Interested?
We would be happy to send you the detailed documentation or present this special villa to you during a discreet, personal viewing on-site. We look forward to your contact.
-
Type de propriété
Villa
-
Année de construction
2007
-
Prix/pied²
$925
Caractéristiques
Caractéristiques
Lot
Intérieur
- Haut plafond
- Bureau
- Cheminée
- Îlot de cuisine
- Cuisinière à gaz
- Jacuzzi
- Cave à vins
- Sous-sol
- Comptoirs en pierre
- Dressing
Outdoor
Explorez le secteur
Gempen, Canton de Soleure, Suisse
Voir sur Google Maps
Prix par sqft
Faible
Élevé
Inscrit il y a 4 mois
Vous vous êtes renseigné sur ce bien
L'agent vous contactera bientôt par
Publié par
8
Annonces
2026
Inscrit
Réserver une visite avec the agent
Choisissez une date et si vous souhaitez une visite virtuelle ou en personne avec l’agent.
Date préférée
Type de visite
Dernière mise à jour
Aujourd'hui
Première mise en ligne
Novembre 22
Référence de l’annonce
-
La confiance des plus grands courtiers du monde
Les agents des propriétés les plus exceptionnelles du monde publient sur JamesEdition.
- Des annonces de Sotheby's, Christie's, BARNES et Engel & Völkers
- Chaque annonce est vérifiée avant sa mise en ligne
- Contactez directement des agents vérifiés
En continuant, vous acceptez nos Conditions et notre Politique de confidentialité.