$975,447
Propriété Design à Gemonio Avec Parc Et Piscine
- 3 Chambres
- 4 SdB
- 4,844 Sqft
- 16,146 Sqft lot
- Mis à jour: Juillet 3
- 59
À propos de la propriété
La description a été traduite automatiquement.
La description est affichée dans la langue d'origine.
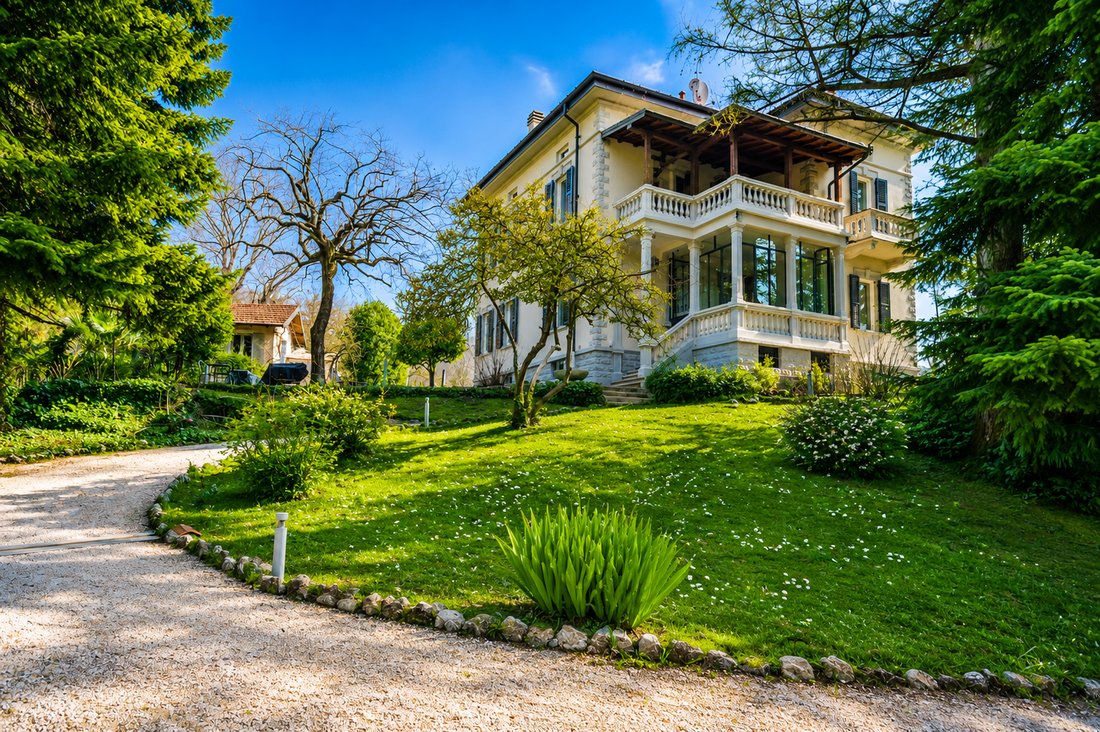
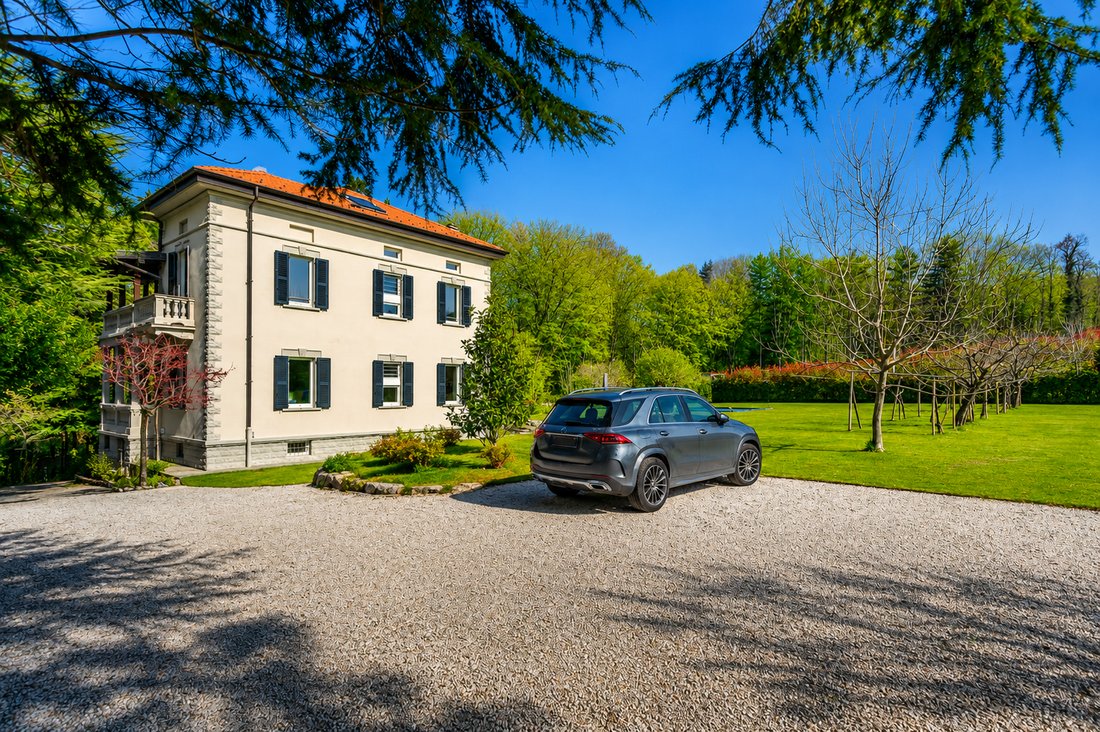
Cette villa, située à Gemonio, est un bien immobilier historique soigneusement rénové en 2016.
La maison a été construite au cours des premières décennies du 20e siècle et sa forme, typique des résidences de luxe de l’époque, a été préservée dans le style d’origine. Sur le plan architectural, outre la construction de la piscine, les travaux de rénovation se sont concentrés sur les espaces
La maison a été construite au cours des premières décennies du 20e siècle et sa forme, typique des résidences de luxe de l’époque, a été préservée dans le style d’origine. Sur le plan architectural, outre la construction de la piscine, les travaux de rénovation se sont concentrés sur les espaces
This villa, located in Gemonio, is an historical real estate property consciously renovated in 2016.
The house has been build during the first decades of the 20th century and it’s shape, typical of the luxury residencies of the time, has been preserved within the original style. Architectural-wise, apart from the construction of the pool area, the renovation’s works have concentrated on t
The house has been build during the first decades of the 20th century and it’s shape, typical of the luxury residencies of the time, has been preserved within the original style. Architectural-wise, apart from the construction of the pool area, the renovation’s works have concentrated on t
Cette villa, située à Gemonio, est un bien immobilier historique soigneusement rénové en 2016.
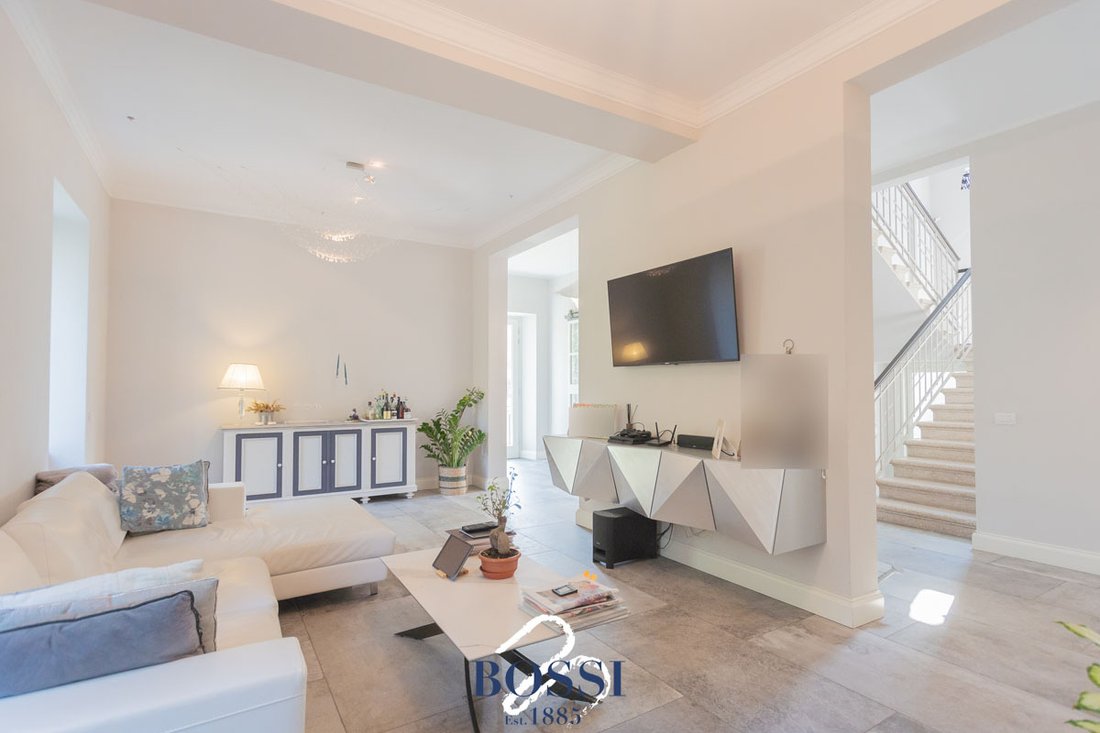
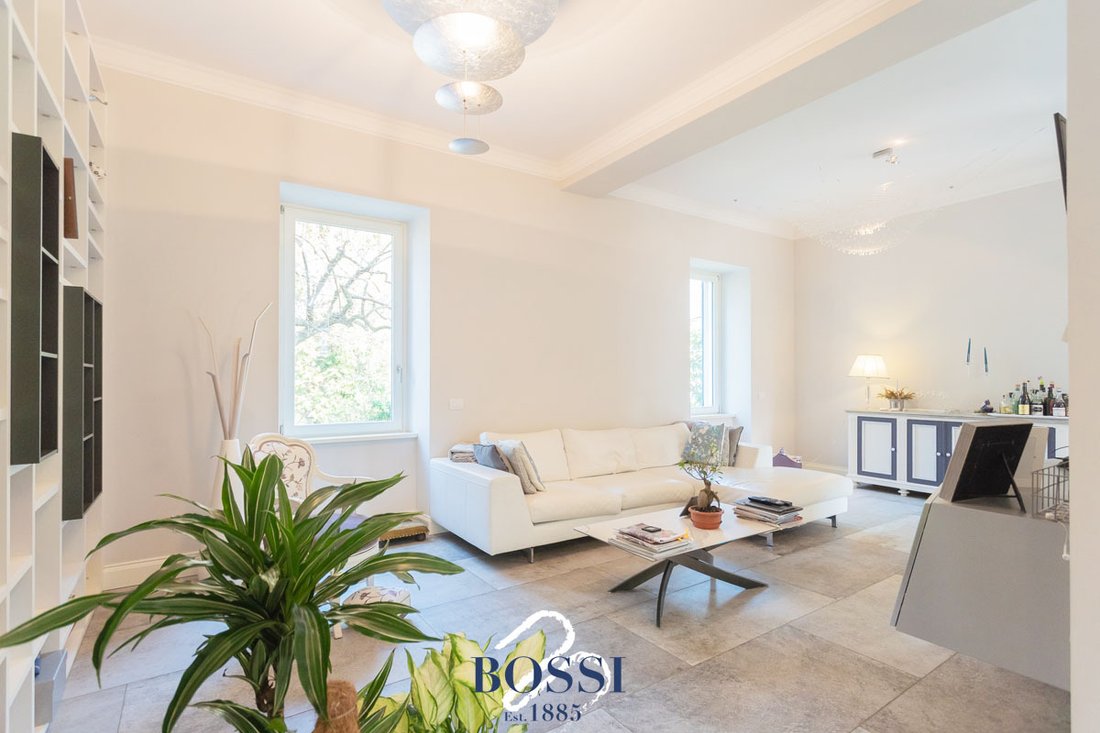
La maison a été construite au cours des premières décennies du 20e siècle et sa forme, typique des résidences de luxe de l’époque, a été préservée dans le style d’origine. Sur le plan architectural, outre la construction de la piscine, les travaux de rénovation se sont concentrés sur les espaces intérieurs, qui ont été modernisés pour adopter un design moderne et essentiel grâce à un plan très ambitieux.
Le résultat est un exemple valide d’une villa historique entièrement rénovée, qui conserve la majeure partie de sa valeur dans le contraste entre le contemporain et l’antique.
En ce qui concerne les étages, la maison est située sur deux niveaux principaux, plus un sous-sol et un important grenier. Le rez-de-chaussée est consacré aux espaces du salon, de la salle à manger, d’une cuisine moderne et d’un magnifique jardin d’hiver, très apprécié tout au long de l’année. Le premier niveau, au contraire, est entièrement dédié aux chambres et aux salles de bains, qui offrent confort et intimité même à une famille nombreuse. La suite principale a reçu la plus grande importance architecturale, rénovée en conservant le toit d’origine et équipée de divers éléments de design, tels que la baignoire moderne. À cette suite principale, une superbe salle de bain et un grand dressing ont été combinés par l’architecte. En ce qui concerne le grenier, il est actuellement transformé en studio/espace ouvert, mais toutes les caractéristiques techniques nécessaires pour le transformer en chambres supplémentaires sont déjà en place.
Enfin, le sous-sol habitable est organisé avec une grande taverne équipée d’une cuisine dédiée, une salle de sport avec sauna et une cave à vin moderne, en plus de toutes les pièces utilisées comme buanderie.
En ce qui concerne le design, la touche finale de cette importante rénovation a été réalisée étape par étape par l’architecte et les propriétaires. Des pièces diverses et précieuses ont été judicieusement réparties, parmi lesquelles les lampes, les parquets et les meubles de salle de bains.
Pendant la période de construction, tout a été pensé pour offrir une villa ultramoderne, contemporaine et performante sur le plan énergétique.
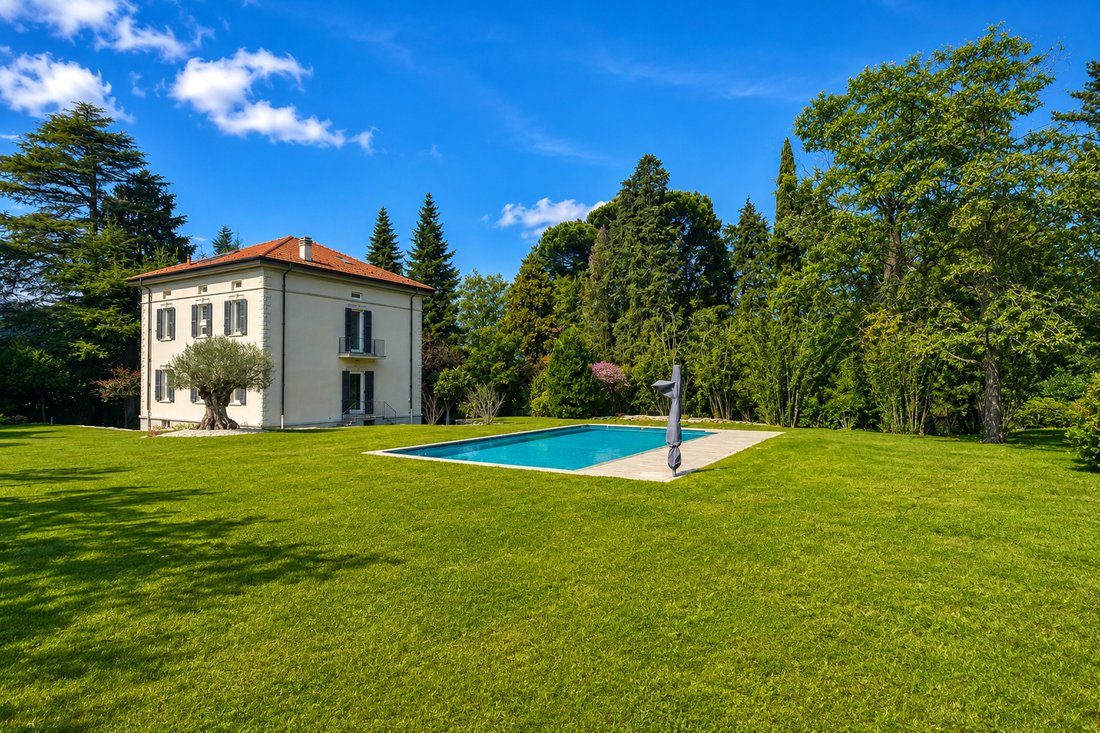
En ce qui concerne son parc, la maison est située sur un grand jardin plat, accessible par deux portes indépendantes. Le premier est situé sur la principale Via Verdi, tandis que le second a été ouvert après l’achat d’une partie de la petite rue privée voisine. Ces deux portes préservent bien l’intimité de la maison et évitent la plupart des bruits de circulation, tant pour la maison que pour le jardin. L’intimité permet donc au jardin d’apporter paix et tranquillité au manoir, tout en offrant de belles fleurs au printemps et en été et une piscine géante, adaptée à la fois aux besoins de la villa et des clients.
Dans le parc, se trouve également une petite maison individuelle qui pourrait servir de dépendance, une fois rénovée.
L’emplacement de cette propriété immobilière est facilement accessible à la fois depuis le centre principal de Varèse et les villages du lac, tels que Luino et Laveno. Cette position permet d’intégrer confortablement la villa dans une gamme variée de points d’intérêt. À cet égard, Gemonio est également très bien desservie par le réseau de transports en commun, notamment par des liaisons rapides vers la prestigieuse école européenne de Varèse.
D’une manière générale, nous pensons que cette maison serait une solution idéale pour les clients qui souhaitent mettre l’accent sur le luxe durable et les performances énergétiques, tout en préservant le contraste entre modernité et histoire, typique des manoirs rénovés du XXe siècle.
Enfin, compte tenu du coût des rénovations le plus élevé actuellement, dû au prix des matériaux et à la difficulté de respecter les délais de livraison sur le chantier, nous sommes certains que cette villa serait encore plus appréciée, en raison du confort immédiat et des fonctionnalités proposées.
Classe énergétique : C
La maison a été construite au cours des premières décennies du 20e siècle et sa forme, typique des résidences de luxe de l’époque, a été préservée dans le style d’origine. Sur le plan architectural, outre la construction de la piscine, les travaux de rénovation se sont concentrés sur les espaces intérieurs, qui ont été modernisés pour adopter un design moderne et essentiel grâce à un plan très ambitieux.
Le résultat est un exemple valide d’une villa historique entièrement rénovée, qui conserve la majeure partie de sa valeur dans le contraste entre le contemporain et l’antique.
En ce qui concerne les étages, la maison est située sur deux niveaux principaux, plus un sous-sol et un important grenier. Le rez-de-chaussée est consacré aux espaces du salon, de la salle à manger, d’une cuisine moderne et d’un magnifique jardin d’hiver, très apprécié tout au long de l’année. Le premier niveau, au contraire, est entièrement dédié aux chambres et aux salles de bains, qui offrent confort et intimité même à une famille nombreuse. La suite principale a reçu la plus grande importance architecturale, rénovée en conservant le toit d’origine et équipée de divers éléments de design, tels que la baignoire moderne. À cette suite principale, une superbe salle de bain et un grand dressing ont été combinés par l’architecte. En ce qui concerne le grenier, il est actuellement transformé en studio/espace ouvert, mais toutes les caractéristiques techniques nécessaires pour le transformer en chambres supplémentaires sont déjà en place.
Enfin, le sous-sol habitable est organisé avec une grande taverne équipée d’une cuisine dédiée, une salle de sport avec sauna et une cave à vin moderne, en plus de toutes les pièces utilisées comme buanderie.
En ce qui concerne le design, la touche finale de cette importante rénovation a été réalisée étape par étape par l’architecte et les propriétaires. Des pièces diverses et précieuses ont été judicieusement réparties, parmi lesquelles les lampes, les parquets et les meubles de salle de bains.
Pendant la période de construction, tout a été pensé pour offrir une villa ultramoderne, contemporaine et performante sur le plan énergétique.
En ce qui concerne son parc, la maison est située sur un grand jardin plat, accessible par deux portes indépendantes. Le premier est situé sur la principale Via Verdi, tandis que le second a été ouvert après l’achat d’une partie de la petite rue privée voisine. Ces deux portes préservent bien l’intimité de la maison et évitent la plupart des bruits de circulation, tant pour la maison que pour le jardin. L’intimité permet donc au jardin d’apporter paix et tranquillité au manoir, tout en offrant de belles fleurs au printemps et en été et une piscine géante, adaptée à la fois aux besoins de la villa et des clients.
Dans le parc, se trouve également une petite maison individuelle qui pourrait servir de dépendance, une fois rénovée.
L’emplacement de cette propriété immobilière est facilement accessible à la fois depuis le centre principal de Varèse et les villages du lac, tels que Luino et Laveno. Cette position permet d’intégrer confortablement la villa dans une gamme variée de points d’intérêt. À cet égard, Gemonio est également très bien desservie par le réseau de transports en commun, notamment par des liaisons rapides vers la prestigieuse école européenne de Varèse.
D’une manière générale, nous pensons que cette maison serait une solution idéale pour les clients qui souhaitent mettre l’accent sur le luxe durable et les performances énergétiques, tout en préservant le contraste entre modernité et histoire, typique des manoirs rénovés du XXe siècle.
Enfin, compte tenu du coût des rénovations le plus élevé actuellement, dû au prix des matériaux et à la difficulté de respecter les délais de livraison sur le chantier, nous sommes certains que cette villa serait encore plus appréciée, en raison du confort immédiat et des fonctionnalités proposées.
Classe énergétique : C
This villa, located in Gemonio, is an historical real estate property consciously renovated in 2016.
The house has been build during the first decades of the 20th century and it’s shape, typical of the luxury residencies of the time, has been preserved within the original style. Architectural-wise, apart from the construction of the pool area, the renovation’s works have concentrated on the inner spaces, which have been upgraded to a modern and essential design through a very ambitious plan.
The result is a valid example of an historical villa fully renovated, that keeps the majority of it’s value within the contrast between contemporary and antique.
Regarding the floors, the house is located on two main levels, plus one basement and an important attic. The ground-floor is dedicated to the spaces of the living room, dining hall, a modern kitchen and an exquisite winter garden, much appreciated during all year along. The first level on the contrary, is fully dedicated to the bedrooms and the bathrooms which grant comfort and privacy even for a numerous family. To the master suite has been given the greatest architectural relevance, renovated through the conservation of the original roof and equiped with various design elements, such as the modern bath tub. To this main suite, a great bathroom and a big walk-in closet have been combined by the architect. Regarding the attic, it has currently been addressed at a studio/open space, but all the technical features in order to transform it in additional bedrooms, are already in place.
Finally, the habitable basement is organized with a large tavern equiped with a dedicated kitchen, a gym with sauna and a modern wine cellar, besides all the rooms used as laundry.
Speaking about design, the great final touch to this important renovations works followed step by step by both the architect and the owners, various and precious pieces have been wisely collocated, among which the lamps, parquets and bathroom’s furnishings must be mentioned.
During the construction period, everything has been thought in order to deliver a state of the art villa, contemporary and performing energy-wise.
Regarding it’s park, the house is located on a big, flat garden, accessible through two detached gates. The first of these is located on the main Via Verdi, while the second one has been opened after the purchase of a portion of the little private street nearby. These two gates, well preserve the privacy of the house and avoid the majority of the traffic sound for both the house and garden. The privacy therefore, enables the garden to give peace and tranquillity to the mansion, while offering a beautiful flowers bloom during spring and summer time and a giant pool side, compliant with both the villa and guests needs.
Within the park, present is also a detached little house that may provide a depandance, once renovated.
The location of this real estate property is easily reachable both from the Varese’s main centre and the lake’s villages, such as Luino and Laveno. This position comfortably inserts the villa within a various range of points of interest. On this behalf, Gemonio is also vary well served by the web of public transportations, including fast connections to the prestigious European school of Varese.
In general, we believe that this house would be an ideal solution for those customers that want to put an accent on sustainable luxury and energy performances, as long as to the contrast between modernity and history, typical of the renovated 20th Century’s mansions.
Finally, considering the highest cost for renovations at the moment, due to the price of materials and the difficulty to respect the time table for worksite’s delivery, we are sure that this villa would be even more appreciated, due to the immediate comfort and features offered.
History of Varese:
The city is the capital of the Prealps region. Thanks to its position, it offers a gentler climate compared to Milan and for this reason, from the 18th century on, it has literally been colonized by the wealthiest Milanese family willing to spend here their time off. The province of Varese is characterized by the presence of 7 lakes and by the proximity with Switzerland and the Alps. Several of the best examples of Liberty style architecture in the whole Italy, are located within this area. Nowadays, Varese is still very much a hidden gem to international tourism, even if it offers several UNESCO heritages sites, including the breathtaking Sacro Monte (Holy Mountain). The international tourism in this area, is trending at the moment, thanks to the increased visibility given by the renowned European School, granting a multi-lingual tuition of the highest level . Varese has always been one of the best-connected cities in Italy as the fact that the first highway in the nation (Milano-Varese) was opened here a hundred years ago, greatly testifies. Furthermore, the international airport of Milan Malpensa (MXP) is indeed in the province of Varese and it is easily reachable with a 25 minutes drive form the city center.
Energy class: C
The house has been build during the first decades of the 20th century and it’s shape, typical of the luxury residencies of the time, has been preserved within the original style. Architectural-wise, apart from the construction of the pool area, the renovation’s works have concentrated on the inner spaces, which have been upgraded to a modern and essential design through a very ambitious plan.
The result is a valid example of an historical villa fully renovated, that keeps the majority of it’s value within the contrast between contemporary and antique.
Regarding the floors, the house is located on two main levels, plus one basement and an important attic. The ground-floor is dedicated to the spaces of the living room, dining hall, a modern kitchen and an exquisite winter garden, much appreciated during all year along. The first level on the contrary, is fully dedicated to the bedrooms and the bathrooms which grant comfort and privacy even for a numerous family. To the master suite has been given the greatest architectural relevance, renovated through the conservation of the original roof and equiped with various design elements, such as the modern bath tub. To this main suite, a great bathroom and a big walk-in closet have been combined by the architect. Regarding the attic, it has currently been addressed at a studio/open space, but all the technical features in order to transform it in additional bedrooms, are already in place.
Finally, the habitable basement is organized with a large tavern equiped with a dedicated kitchen, a gym with sauna and a modern wine cellar, besides all the rooms used as laundry.
Speaking about design, the great final touch to this important renovations works followed step by step by both the architect and the owners, various and precious pieces have been wisely collocated, among which the lamps, parquets and bathroom’s furnishings must be mentioned.
During the construction period, everything has been thought in order to deliver a state of the art villa, contemporary and performing energy-wise.
Regarding it’s park, the house is located on a big, flat garden, accessible through two detached gates. The first of these is located on the main Via Verdi, while the second one has been opened after the purchase of a portion of the little private street nearby. These two gates, well preserve the privacy of the house and avoid the majority of the traffic sound for both the house and garden. The privacy therefore, enables the garden to give peace and tranquillity to the mansion, while offering a beautiful flowers bloom during spring and summer time and a giant pool side, compliant with both the villa and guests needs.
Within the park, present is also a detached little house that may provide a depandance, once renovated.
The location of this real estate property is easily reachable both from the Varese’s main centre and the lake’s villages, such as Luino and Laveno. This position comfortably inserts the villa within a various range of points of interest. On this behalf, Gemonio is also vary well served by the web of public transportations, including fast connections to the prestigious European school of Varese.
In general, we believe that this house would be an ideal solution for those customers that want to put an accent on sustainable luxury and energy performances, as long as to the contrast between modernity and history, typical of the renovated 20th Century’s mansions.
Finally, considering the highest cost for renovations at the moment, due to the price of materials and the difficulty to respect the time table for worksite’s delivery, we are sure that this villa would be even more appreciated, due to the immediate comfort and features offered.
History of Varese:
The city is the capital of the Prealps region. Thanks to its position, it offers a gentler climate compared to Milan and for this reason, from the 18th century on, it has literally been colonized by the wealthiest Milanese family willing to spend here their time off. The province of Varese is characterized by the presence of 7 lakes and by the proximity with Switzerland and the Alps. Several of the best examples of Liberty style architecture in the whole Italy, are located within this area. Nowadays, Varese is still very much a hidden gem to international tourism, even if it offers several UNESCO heritages sites, including the breathtaking Sacro Monte (Holy Mountain). The international tourism in this area, is trending at the moment, thanks to the increased visibility given by the renowned European School, granting a multi-lingual tuition of the highest level . Varese has always been one of the best-connected cities in Italy as the fact that the first highway in the nation (Milano-Varese) was opened here a hundred years ago, greatly testifies. Furthermore, the international airport of Milan Malpensa (MXP) is indeed in the province of Varese and it is easily reachable with a 25 minutes drive form the city center.
Energy class: C
-
Type de propriété
Villa
-
Étages
3
-
Année de construction
2016
-
Prix/pied²
$201
-
Émissions
C
-
Consommation
C
Caractéristiques
- Jardin
- Piscine
- Terrasse
- Garage
- Bibliothèque
- Cave à vins
- Salle de jeux
- Foyer
- Sauna
Caractéristiques
Lot
- Vue panoramique / panoramique
- Vie privée
- Colline
- Manoir
- Immobilier d’investissement
- Rénové
- Moderne
Intérieur
- Haut plafond
- Bureau
- Cheminée
- Climatisation
- Îlot de cuisine
- Cuisinière à gaz
- Jacuzzi
- Laveuse sécheuse
- Buanderie
- Sauna
- Salle de jeux
- Cave à vins
- Cuisine ouverte
- Bibliothèque
- Sous-sol
- Comptoirs en pierre
- Dressing
- Centre de remise en forme / Fitness
Outdoor
- Terrasse
- Balcon
- Stationnement
- Foyer
- Piscine
- Garage
- Cuisine extérieure
- Espace de vie extérieur
- Porte
- Pergola
- Jardin
Explorez le secteur
Via G. Verdi, 48, 21036 Gemonio VA, Italy, Lombardie, Italie
Voir sur Google Maps
Prix par sqft
Faible
Élevé
Cet emplacement à Gemonio offre un accès facile à l’aéroport de Malpensa (35 min) et à la gare de Varèse (20 min). Les résidents bénéficient de la proximité du lac Majeur et des Alpes pour les activités de plein air. La ville propose plusieurs options de restauration, shopping et sites culturels. Bien desservi par les routes, il convient aux acheteurs recherchant un cadre paisible proche des transports et de la nature.
Voir à proximité
Attractions
Écoles
Aéroport de Milan Malpensa
Aéroport
35 min
Gare de Varèse
Gare
20 min
Lac Majeur
Extérieur & Nature
20 min
Golf Club Varese
Golf & Clubs de Campagne
15 min
Théâtre de Tradition
Culture & Patrimoine
18 min
École Internationale de Varèse
École Internationale
20 min
Lycée Scientifique Arturo Tosi
École Publique
17 min

Inscrit il y a 4 ans
Vous vous êtes renseigné sur ce bien
L'agent vous contactera bientôt par
Publié par
55
Annonces
2023
Inscrit
Réserver une visite avec Renzo Bossi
Choisissez une date et si vous souhaitez une visite virtuelle ou en personne avec l’agent.
Date préférée
Type de visite

A leading real estate agency based in Varese, since 1885. Through the years we have had the pride to deal with some
A leading real estate agency based in Varese, since 1885. Through the years we have had the pride to deal with some of the most prestigious properties in and out of our province. We are focused on luxury properties in the region of the seven lakes of Varese, of Lake Maggiore and in the great metropolitan area of Milan. Recently we have expanded our area of interest worldwide, with a selection of bespoke international properties. Our aim is to represent a sophisticated and demanding international clientele, always willing to seek for the most particular houses on the market. We prefer a tailored approach with customers, granted by the continuity of our family run business over a hundred and thirty years. Within our office, we speak several languages and we have been able to assist clients coming to our wonderful country from any part of the world, paying extra care to grant a secure and effective purchasing procedure.
Thanks to a prestigious web of collaborations, we have enlarged our portfolio selling luxury real estate assets abroad, especially in Monaco, France and UAE.
Thanks to a prestigious web of collaborations, we have enlarged our portfolio selling luxury real estate assets abroad, especially in Monaco, France and UAE.
Dernière mise à jour
Juillet 3
Première mise en ligne
Feb 28, 2023
Licence de l’agent
#no
Référence de l’annonce
va.villa.gem
La confiance des plus grands courtiers du monde
Les agents des propriétés les plus exceptionnelles du monde publient sur JamesEdition.
- Des annonces de Sotheby's, Christie's, BARNES et Engel & Völkers
- Chaque annonce est vérifiée avant sa mise en ligne
- Contactez directement des agents vérifiés
En continuant, vous acceptez nos Conditions et notre Politique de confidentialité.