
$2,980,713
Retraite De Rêve En Montagne Au Cœur De Geilo, Avec Vues Panoramiques Et Aventure Tout Au Long De L'année
- 5 Chambres
- 4 SdB
- 3,079 Sqft
- 17,718 Sqft lot
- Mis à jour: Mars 25, 2025
- 326
À propos de la propriété
La description a été traduite automatiquement.
La description est affichée dans la langue d'origine.
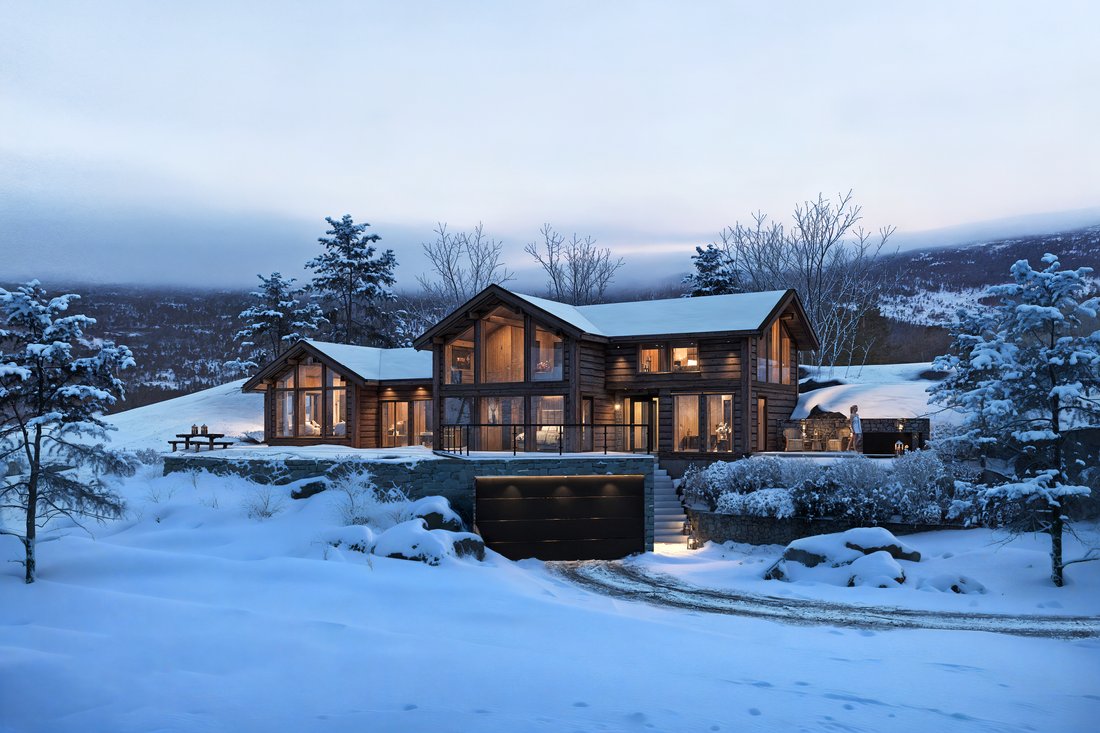
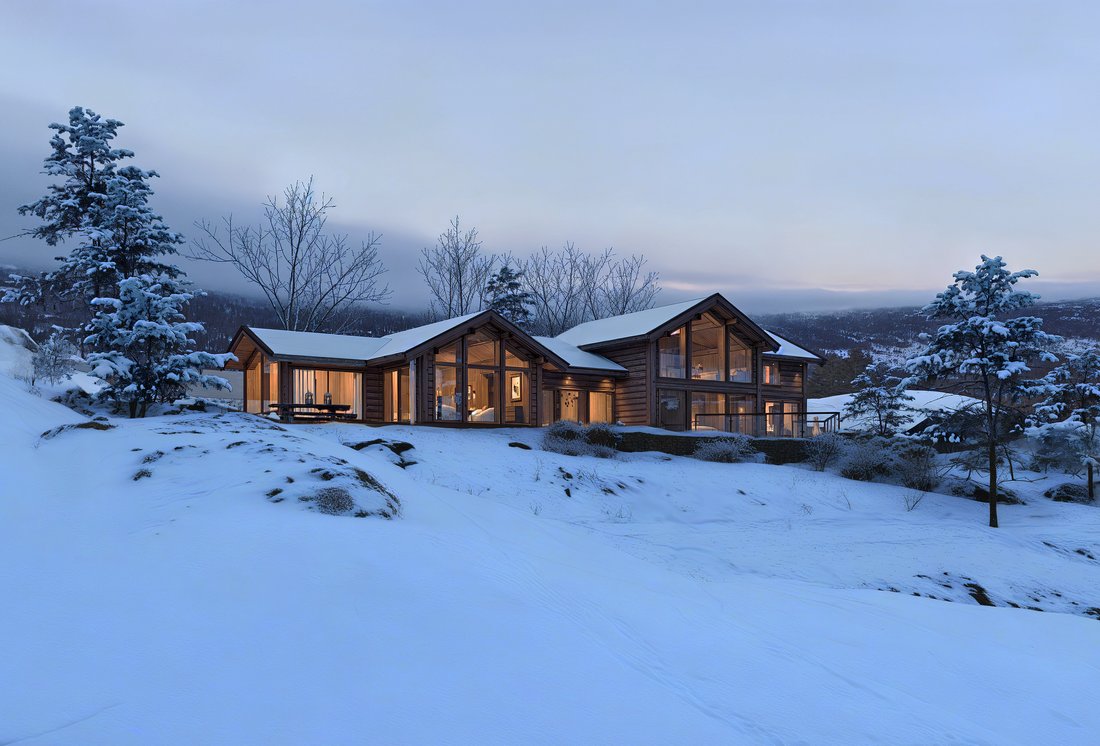
Ce projet de chalet planifié à Blomsetlie, dans l’État de Geilo, offre une opportunité rare de créer votre propre paradis de montagne sur un terrain ensoleillé offrant des vues panoramiques à couper le souffle. L’emplacement est imbattable, à seulement un kilomètre du plateau montagneux ouvert, avec accès à de spectaculaires sentiers de randonnée menant à la majestueuse chaîne de montagnes Halling
This planned cabin project in Blomsetlie, Geilo, offers a rare opportunity to create your very own mountain paradise on a sunny plot with breathtaking panoramic views. The location is unbeatable - just one kilometer from the open mountain plateau, with access to spectacular hiking trails toward the majestic Hallingskarvet mountain range.
This spacious, beautifully designed cabin spans 299
This spacious, beautifully designed cabin spans 299
Ce projet de chalet planifié à Blomsetlie, dans l’État de Geilo, offre une opportunité rare de créer votre propre paradis de montagne sur un terrain ensoleillé offrant des vues panoramiques à couper le souffle. L’emplacement est imbattable, à seulement un kilomètre du plateau montagneux ouvert, avec accès à de spectaculaires sentiers de randonnée menant à la majestueuse chaîne de montagnes Hallingskarvet.
Cette cabine spacieuse et magnifiquement conçue s’étend sur 299 mètres carrés de surface utile et présente un aménagement soigneusement pensé qui allie confort, fonctionnalité et esthétique, ce qui en fait l’espace idéal pour la détente et les réunions sociales.
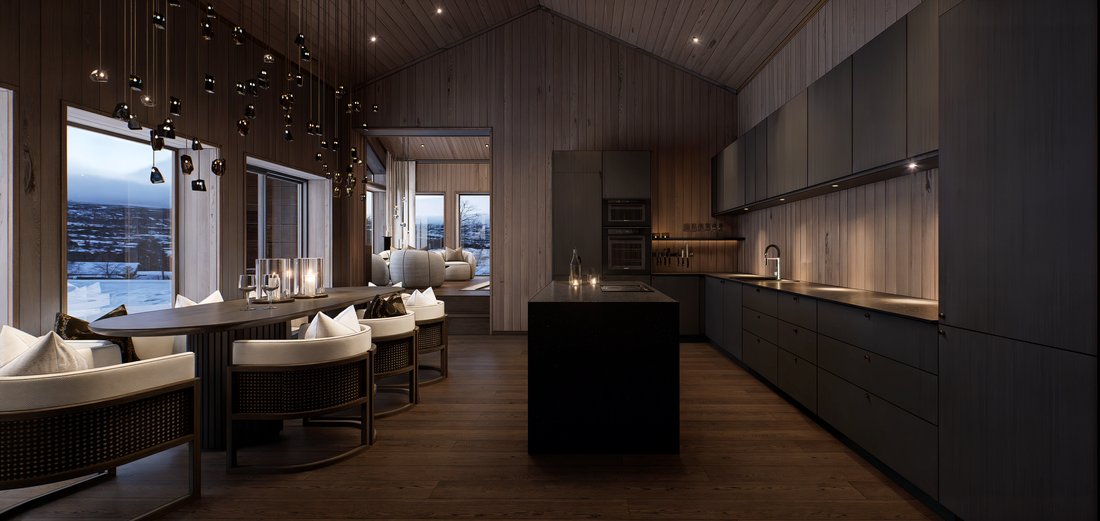
Le rez-de-chaussée comprend un salon, une cuisine et une salle à manger, un jardin d’hiver/pavillon, deux chambres, une salle de bains, un espace spa dédié avec sauna à vapeur, des toilettes séparées, un couloir et une entrée.
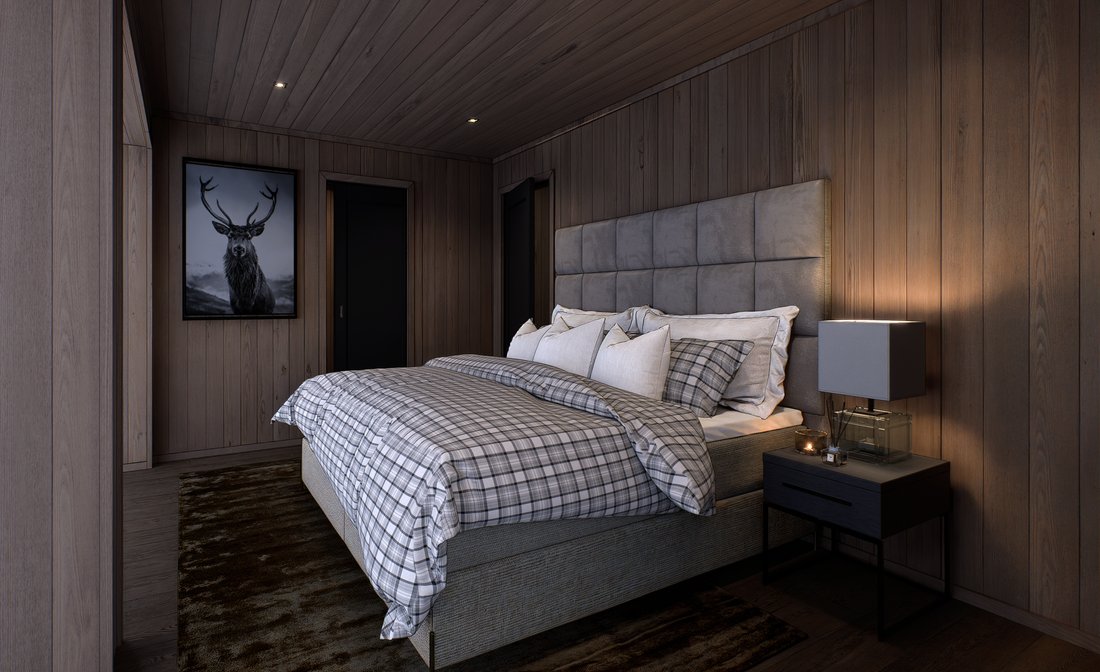
Le deuxième étage comprend un salon supplémentaire, une chambre principale avec salle de bains privative, deux autres chambres et une salle de bains commune.
Le rez-de-chaussée inférieur comprend une entrée secondaire, une armoire, une buanderie, une cave à vin, un local technique et un garage spacieux de 47 mètres carrés.
De grandes terrasses entourent la cabine, dont certaines parties sont vitrées pour en profiter toute l’année. L’établissement est prêt à accueillir un jacuzzi, qui peut être livré en tant que surclassement facultatif sur accord.
Cette cabine est conçue pour offrir une combinaison unique de confort, de fonctionnalité et d’élégance naturelle, ce qui en fait un cadre idéal pour des escapades paisibles et des moments mémorables en famille et entre amis. Construit avec une structure à ossature en bois, le design comprend de vastes sections vitrées qui laissent entrer une lumière naturelle abondante et créent une connexion parfaite avec l’extérieur, y compris les vues imprenables.
La maison sera entièrement équipée d’un chauffage par le sol, alimenté par une pompe à chaleur géothermique. Parmi les autres points forts, citons : un toit en gazon traditionnel, des lambris préfinis, des fenêtres à triple vitrage, une double porte d’entrée avec panneaux latéraux en verre, un revêtement en pierre autour du garage, des murs en pierre naturelle à l’entrée et au garage, des marches en pierre naturelle et un terrain entièrement paysager semé de gazon.
Le chalet a été construit par le célèbre Krohn Hytter AS, ce qui vous permet de réaliser l’escapade de vos rêves et de créer des souvenirs inoubliables dans l’une des destinations les plus complètes de Norvège tout au long de l’année.
Cette cabine spacieuse et magnifiquement conçue s’étend sur 299 mètres carrés de surface utile et présente un aménagement soigneusement pensé qui allie confort, fonctionnalité et esthétique, ce qui en fait l’espace idéal pour la détente et les réunions sociales.
Le rez-de-chaussée comprend un salon, une cuisine et une salle à manger, un jardin d’hiver/pavillon, deux chambres, une salle de bains, un espace spa dédié avec sauna à vapeur, des toilettes séparées, un couloir et une entrée.
Le deuxième étage comprend un salon supplémentaire, une chambre principale avec salle de bains privative, deux autres chambres et une salle de bains commune.
Le rez-de-chaussée inférieur comprend une entrée secondaire, une armoire, une buanderie, une cave à vin, un local technique et un garage spacieux de 47 mètres carrés.
De grandes terrasses entourent la cabine, dont certaines parties sont vitrées pour en profiter toute l’année. L’établissement est prêt à accueillir un jacuzzi, qui peut être livré en tant que surclassement facultatif sur accord.
Cette cabine est conçue pour offrir une combinaison unique de confort, de fonctionnalité et d’élégance naturelle, ce qui en fait un cadre idéal pour des escapades paisibles et des moments mémorables en famille et entre amis. Construit avec une structure à ossature en bois, le design comprend de vastes sections vitrées qui laissent entrer une lumière naturelle abondante et créent une connexion parfaite avec l’extérieur, y compris les vues imprenables.
La maison sera entièrement équipée d’un chauffage par le sol, alimenté par une pompe à chaleur géothermique. Parmi les autres points forts, citons : un toit en gazon traditionnel, des lambris préfinis, des fenêtres à triple vitrage, une double porte d’entrée avec panneaux latéraux en verre, un revêtement en pierre autour du garage, des murs en pierre naturelle à l’entrée et au garage, des marches en pierre naturelle et un terrain entièrement paysager semé de gazon.
Le chalet a été construit par le célèbre Krohn Hytter AS, ce qui vous permet de réaliser l’escapade de vos rêves et de créer des souvenirs inoubliables dans l’une des destinations les plus complètes de Norvège tout au long de l’année.
This planned cabin project in Blomsetlie, Geilo, offers a rare opportunity to create your very own mountain paradise on a sunny plot with breathtaking panoramic views. The location is unbeatable - just one kilometer from the open mountain plateau, with access to spectacular hiking trails toward the majestic Hallingskarvet mountain range.
This spacious, beautifully designed cabin spans 299 square meters of usable floor area and features a carefully considered layout that blends comfort, functionality, and aesthetics—making it the perfect space for both relaxation and social gatherings.
The main floor includes a living room, kitchen and dining area, winter garden/lodge, two bedrooms, one bathroom, a dedicated spa area with steam sauna, a separate WC, hallway, and entrance area.
The second floor offers an additional living room, a master bedroom with en-suite bathroom, two more bedrooms, and a shared bathroom.
The lower ground floor contains a secondary entrance, wardrobe, laundry room, wine room, technical room, and a spacious garage measuring 47 square meters.
Large terraces surround the cabin, with portions enclosed in glass for year-round enjoyment. The property is prepped for a Jacuzzi, which can be delivered as an optional upgrade upon agreement.
This cabin is designed to offer a unique combination of comfort, practicality, and natural elegance—making it an ideal setting for both peaceful getaways and memorable moments with family and friends. Built with timber frame construction, the design features expansive glass sections that let in abundant natural light and create a seamless connection to the outdoors, including the stunning views.
The home will feature underfloor heating throughout, powered by a ground-source heat pump. Additional highlights include: a traditional turf roof, pre-finished wood paneling, triple-glazed windows, a double entrance door with glass side panels, stone cladding around the garage, natural stone walls by the entrance and garage, natural stone steps, and a fully landscaped plot sown with grass.
The cabin is built by the renowned Krohn Hytter AS - giving you the chance to realize your dream getaway and create lasting memories in one of Norway’s most complete year-round destinations.
This spacious, beautifully designed cabin spans 299 square meters of usable floor area and features a carefully considered layout that blends comfort, functionality, and aesthetics—making it the perfect space for both relaxation and social gatherings.
The main floor includes a living room, kitchen and dining area, winter garden/lodge, two bedrooms, one bathroom, a dedicated spa area with steam sauna, a separate WC, hallway, and entrance area.
The second floor offers an additional living room, a master bedroom with en-suite bathroom, two more bedrooms, and a shared bathroom.
The lower ground floor contains a secondary entrance, wardrobe, laundry room, wine room, technical room, and a spacious garage measuring 47 square meters.
Large terraces surround the cabin, with portions enclosed in glass for year-round enjoyment. The property is prepped for a Jacuzzi, which can be delivered as an optional upgrade upon agreement.
This cabin is designed to offer a unique combination of comfort, practicality, and natural elegance—making it an ideal setting for both peaceful getaways and memorable moments with family and friends. Built with timber frame construction, the design features expansive glass sections that let in abundant natural light and create a seamless connection to the outdoors, including the stunning views.
The home will feature underfloor heating throughout, powered by a ground-source heat pump. Additional highlights include: a traditional turf roof, pre-finished wood paneling, triple-glazed windows, a double entrance door with glass side panels, stone cladding around the garage, natural stone walls by the entrance and garage, natural stone steps, and a fully landscaped plot sown with grass.
The cabin is built by the renowned Krohn Hytter AS - giving you the chance to realize your dream getaway and create lasting memories in one of Norway’s most complete year-round destinations.
-
Type de propriété
Maisons de campagne
-
Année de construction
2025
-
Prix/pied²
$968
Caractéristiques
Caractéristiques
Lot
Intérieur
- Haut plafond
- Bureau
- Cheminée
- Îlot de cuisine
- Buanderie
- Sauna
- Cave à vins
- Cuisine ouverte
- Hammam
- Dressing
Outdoor
Explorez le secteur
Gamle Budalsvegen 49, 3580 Geilo, Norway, Comté de Buskerud, Norvège
Voir sur Google Maps
Prix par sqft
Faible
Élevé
Inscrit il y a 3 ans
Vous vous êtes renseigné sur ce bien
L'agent vous contactera bientôt par
Publié par
38
Annonces
2023
Inscrit
Réserver une visite avec the agent
Choisissez une date et si vous souhaitez une visite virtuelle ou en personne avec l’agent.
Date préférée
Type de visite

Norway is unlike any other real estate market. Buying or selling property here requires local expertise, strategic
Norway is unlike any other real estate market. Buying or selling property here requires local expertise, strategic guidance and absolute trust. That is where we make the difference.
PrivatMegleren Park is one of Norway’s leading premium real estate agencies, specializing in exceptional homes, luxury leisure properties and unique investment opportunities throughout the country.
From exclusive waterfront residences in Oslo to private mountain estates, ski resorts and coastal retreats, we represent some of Norway’s most distinctive properties with a carefully tailored marketing strategy designed to maximise both visibility and value.
We believe exceptional real estate deserves exceptional representation. Every property receives an individually developed sales strategy, combining premium presentation, targeted international exposure and experienced negotiation to achieve the strongest possible outcome.
For international buyers, we act as far more than a brokerage.
We become your trusted local partner.
Purchasing property abroad can be complex. Our team guides clients safely through every stage of the Norwegian buying process, including legal procedures, due diligence, financing guidance, regulations, contracts and closing. We work closely with banks, lawyers, architects, surveyors and other specialists to ensure a seamless acquisition.
For sellers, our extensive international marketing platform gives properties exposure far beyond the domestic market. Through carefully selected global channels—including JamesEdition—we connect exceptional Norwegian properties with qualified buyers from around the world.
Our philosophy is simple:
Local expertise. Global reach. Personal commitment.
Every client receives direct access to experienced advisors who understand that buying or selling property is never simply a transaction—it is a significant life decision and often a long-term investment.
Whether you are searching for your dream home in Norway, acquiring a luxury holiday residence, investing in Scandinavian real estate or selling a unique property, our mission remains the same:
To deliver extraordinary results through knowledge, integrity and genuine personal service.
Norwegian Expertise. International Perspective. Exceptional Results.
PrivatMegleren Park is one of Norway’s leading premium real estate agencies, specializing in exceptional homes, luxury leisure properties and unique investment opportunities throughout the country.
From exclusive waterfront residences in Oslo to private mountain estates, ski resorts and coastal retreats, we represent some of Norway’s most distinctive properties with a carefully tailored marketing strategy designed to maximise both visibility and value.
We believe exceptional real estate deserves exceptional representation. Every property receives an individually developed sales strategy, combining premium presentation, targeted international exposure and experienced negotiation to achieve the strongest possible outcome.
For international buyers, we act as far more than a brokerage.
We become your trusted local partner.
Purchasing property abroad can be complex. Our team guides clients safely through every stage of the Norwegian buying process, including legal procedures, due diligence, financing guidance, regulations, contracts and closing. We work closely with banks, lawyers, architects, surveyors and other specialists to ensure a seamless acquisition.
For sellers, our extensive international marketing platform gives properties exposure far beyond the domestic market. Through carefully selected global channels—including JamesEdition—we connect exceptional Norwegian properties with qualified buyers from around the world.
Our philosophy is simple:
Local expertise. Global reach. Personal commitment.
Every client receives direct access to experienced advisors who understand that buying or selling property is never simply a transaction—it is a significant life decision and often a long-term investment.
Whether you are searching for your dream home in Norway, acquiring a luxury holiday residence, investing in Scandinavian real estate or selling a unique property, our mission remains the same:
To deliver extraordinary results through knowledge, integrity and genuine personal service.
Norwegian Expertise. International Perspective. Exceptional Results.
Dernière mise à jour
Mars 25, 2025
Première mise en ligne
Mars 21, 2025
Propriétés similaires à proximité
Nouvelles annonces à Geilo




Explorez plus de biens à vendre
Geilo, Norvège types de propriétés
Geilo, Norvège Recherches populaires
- Vue sur la montagne propriétés à Geilo, Norvège
- Propriétés avec Garage à Geilo, Norvège
- Propriétés avec Terrasse à Geilo, Norvège
- Propriétés avec Sauna à Geilo, Norvège
- Vue panoramique / panoramique propriétés à Geilo, Norvège
- Entrée et sortie à ski propriétés à Geilo, Norvège
- Moderne propriétés à Geilo, Norvège
- Haute altitude propriétés à Geilo, Norvège
- Propriétés avec Jardin à Geilo, Norvège
- Propriétés avec Centre de remise en forme / Fitness à Geilo, Norvège
- Colline propriétés à Geilo, Norvège
- Propriétés avec Balcon à Geilo, Norvège
- Propriétés avec Cave à vins à Geilo, Norvège
- Constructions neuves propriétés à Geilo, Norvège
- Propriétés avec Jacuzzi à Geilo, Norvège
- Immobilier d’investissement propriétés à Geilo, Norvège
- Propriétés avec Piscine intérieure à Geilo, Norvège
- Propriétés avec Ascenseur à Geilo, Norvège
- Propriétés avec Bibliothèque à Geilo, Norvège
- Propriétés avec Cinéma à Geilo, Norvège
- Vie privée propriétés à Geilo, Norvège
- Propriétés avec Salle de jeux à Geilo, Norvège
- Propriétés avec Hammam à Geilo, Norvège
- Rénové propriétés à Geilo, Norvège
- Propriétés avec Piscine à Geilo, Norvège
- Vue sur la mer propriétés à Geilo, Norvège
- Vue sur le lac propriétés à Geilo, Norvège
- Propriétés avec Bar à Geilo, Norvège
- Vue sur la rivière propriétés à Geilo, Norvège
Guides et histoires connexes
La confiance des plus grands courtiers du monde
Les agents des propriétés les plus exceptionnelles du monde publient sur JamesEdition.
- Des annonces de Sotheby's, Christie's, BARNES et Engel & Völkers
- Chaque annonce est vérifiée avant sa mise en ligne
- Contactez directement des agents vérifiés
En continuant, vous acceptez nos Conditions et notre Politique de confidentialité.