$3,357,030
2195240 Villa De Luxe Avec Vue Sur La Mer À Vendre À Gavalochori Chania, €3.000.000
- 6 Chambres
- 8 SdB
- 5,167 Sqft
- 1.27 Ac lot
- Mis à jour: Février 14
- 2
À propos de la propriété
La description a été traduite automatiquement.
La description est affichée dans la langue d'origine.
Exceptional Luxury Villa in Gavalochori, Chania – A Private Oasis with Sea Views, Forest Seclusion & Timeless Elegance
In the heart of Apokoronas, one of the most enchanting regions of Western Crete, this imposing villa in Gavalochori redefines the concept of Mediterranean luxury living.
With a total surface area of 480 sq.m. set on a private estate of 5,100 sq.m., this rare
In the heart of Apokoronas, one of the most enchanting regions of Western Crete, this imposing villa in Gavalochori redefines the concept of Mediterranean luxury living.
With a total surface area of 480 sq.m. set on a private estate of 5,100 sq.m., this rare
Exceptional Luxury Villa in Gavalochori, Chania – A Private Oasis with Sea Views, Forest Seclusion & Timeless Elegance
In the heart of Apokoronas, one of the most enchanting regions of Western Crete, this imposing villa in Gavalochori redefines the concept of Mediterranean luxury living.
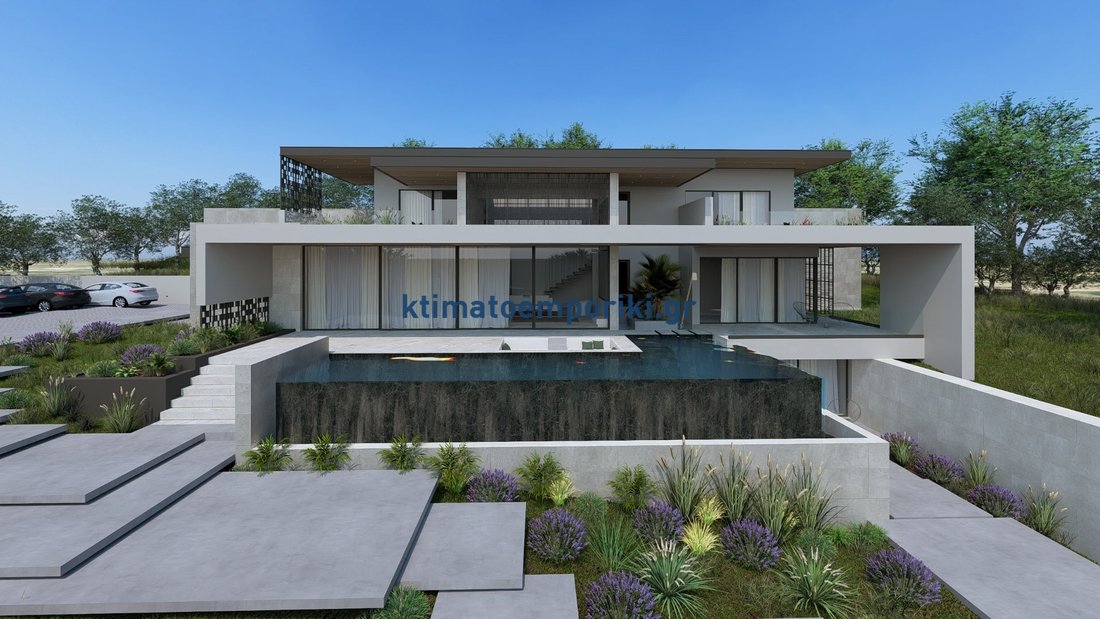
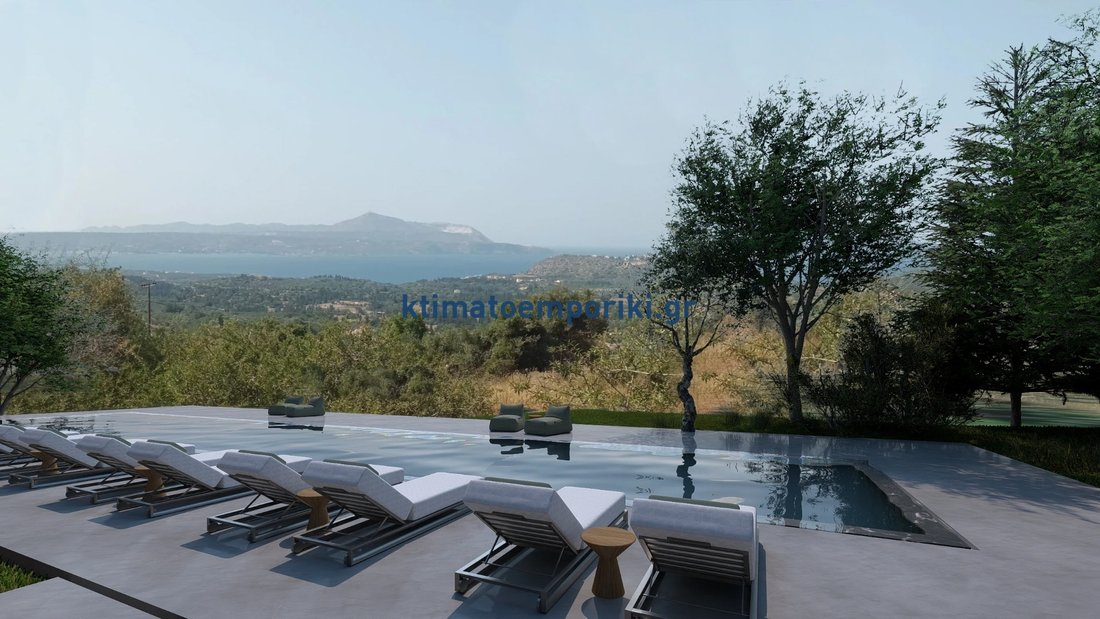
With a total surface area of 480 sq.m. set on a private estate of 5,100 sq.m., this rare property combines architectural finesse with natural serenity, offering panoramic sea views, absolute privacy, and the highest level of comfort and design.
Constructed with an uncompromising approach to quality, this ultra-luxurious residence consists of two distinct wings: the main residence and an independent guest wing. In total, it features six en-suite bedrooms, multiple indoor and outdoor entertainment areas, while its design harmoniously integrates into the Cretan landscape of olive groves and centuries-old cypress trees.
Main Residence – Grandeur Across Three Levels
The main residence unfolds over three spacious levels, connected by both an internal staircase and a private elevator, providing comfortable access to all areas.
The central level welcomes visitors with an impressive double-height ceiling in the living room, creating a sense of openness and luminosity. Elegant furnishings, high-quality materials, and expansive glass surfaces allow the natural surroundings to become part of the everyday living experience. The open layout connects seamlessly with a modern, fully equipped kitchen and dining area, ideal for both informal and formal gatherings.
On the same level is one of the four luxurious en-suite bedrooms of the main residence, all offering full privacy, generous storage spaces, and serene views of the gardens.
The upper level hosts additional bedrooms and a gallery-style space overlooking the living area, enhancing the sense of cohesion and vertical openness.
The lower level reveals a true wellness and entertainment retreat: a fully equipped home cinema, a billiard room, and a private sauna. One of the most unique features of the residence is located here, as the sauna features a glass wall with underwater views directly into the main residence swimming pool situated above. On the same level, there is a closed garage with direct internal access to the residence.
Outdoor Areas – Two Independent Swimming Pools
The property features two fully independent swimming pools, one for each wing, enhancing the privacy and functional autonomy of the estate.
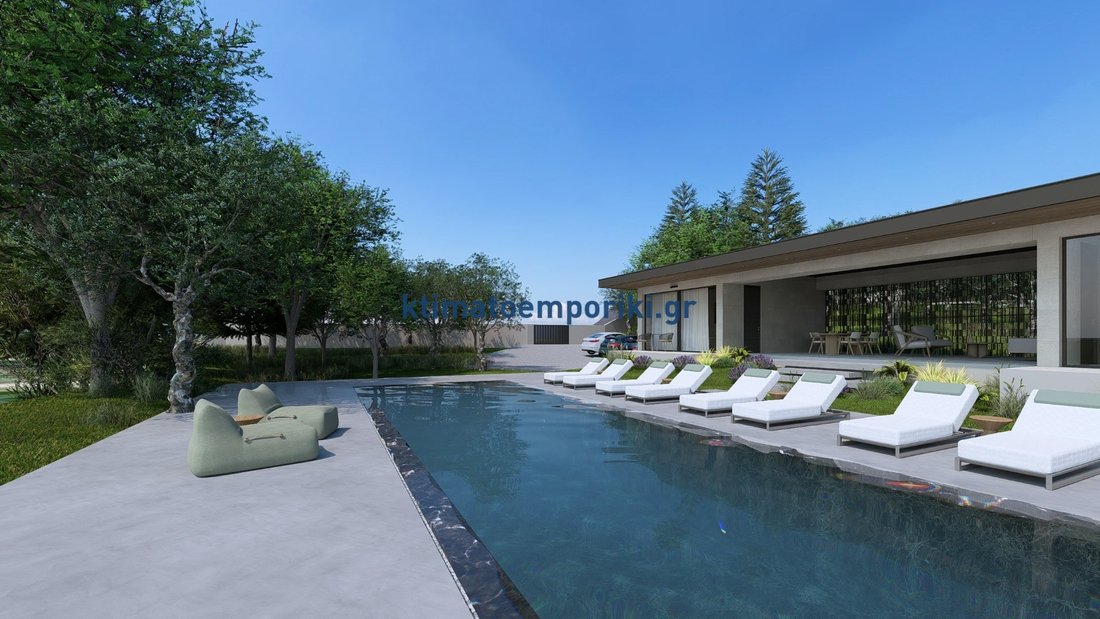
At the main residence, the swimming pool is directly connected to the living area and the sunken patio, creating a private setting for relaxation and entertaining. The large covered veranda provides the ideal space for al fresco dining and leisure moments throughout the year.
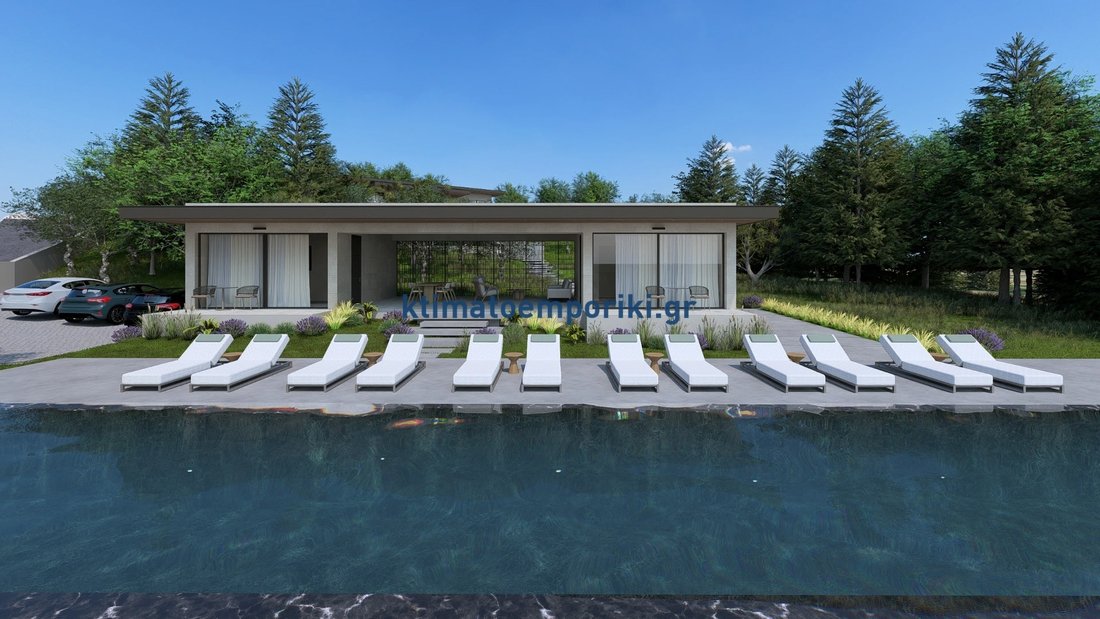
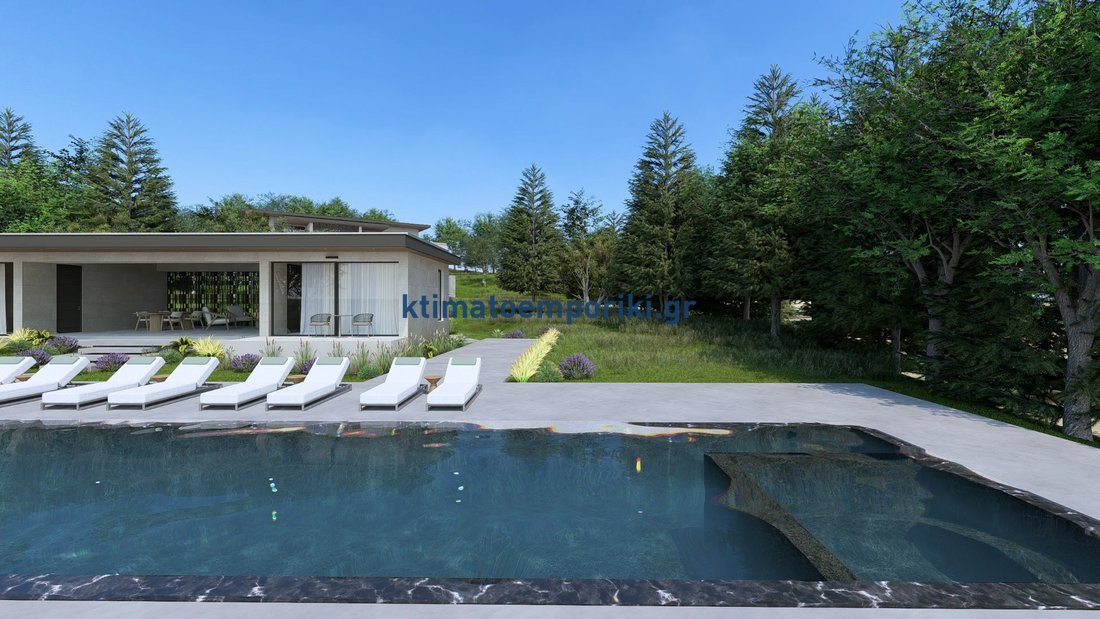
The second swimming pool, measuring 25 meters in length, is positioned in front of the guest wing, offering open views toward the natural landscape and the sea. This area functions as an autonomous high-standard accommodation zone, ideal either for hosting guests or for premium rental use.
Guest Wing – Independence & Style
Separate from the main residence yet fully integrated into the estate, the guest wing includes two spacious en-suite bedrooms, a contemporary living room, and a second fully equipped kitchen. Its layout allows for independent use, offering an ideal solution for hosting visitors, extended family members, or for high-end short-term rental purposes.
Natural Setting – Cypress Forest & Absolute Privacy
The estate is surrounded by a dense grove of centuries-old cypress trees, offering unparalleled privacy and a true sense of seclusion. The property feels like a private forest, with natural shade, birdsong, and complete tranquility, just minutes from traditional villages and pristine beaches.
Despite its secluded atmosphere, the villa is located close to the charming village of Gavalochori, known for its stone houses, local tavernas, and authentic character. The city of Chania and the international airport are within easy reach, making the property ideal both as a permanent residence and as a high-level investment opportunity.
Additional Features
• 6 en-suite bedrooms across two wings
• Two independent swimming pools, one for each residence
• Elevator and internal staircase
• Double-height ceiling in the main living area
• Home cinema and billiard room
• Private sauna with underwater view into the swimming pool
• Second fully equipped kitchen in the guest wing
• Outdoor BBQ and dining area
• Landscaped gardens with irrigation system
• 6 parking spaces, including a closed garage
• Exceptionally high construction standards and luxury materials throughout the property
The completion of the project is scheduled for 2028, with delivery fully finished and ready for use.
PROPERTY ID: 0v-1573.
Ktimatoemporiki Real Estate
contact phone: [hidden information]
email: [hidden information]
website: [hidden information]
In the heart of Apokoronas, one of the most enchanting regions of Western Crete, this imposing villa in Gavalochori redefines the concept of Mediterranean luxury living.
With a total surface area of 480 sq.m. set on a private estate of 5,100 sq.m., this rare property combines architectural finesse with natural serenity, offering panoramic sea views, absolute privacy, and the highest level of comfort and design.
Constructed with an uncompromising approach to quality, this ultra-luxurious residence consists of two distinct wings: the main residence and an independent guest wing. In total, it features six en-suite bedrooms, multiple indoor and outdoor entertainment areas, while its design harmoniously integrates into the Cretan landscape of olive groves and centuries-old cypress trees.
Main Residence – Grandeur Across Three Levels
The main residence unfolds over three spacious levels, connected by both an internal staircase and a private elevator, providing comfortable access to all areas.
The central level welcomes visitors with an impressive double-height ceiling in the living room, creating a sense of openness and luminosity. Elegant furnishings, high-quality materials, and expansive glass surfaces allow the natural surroundings to become part of the everyday living experience. The open layout connects seamlessly with a modern, fully equipped kitchen and dining area, ideal for both informal and formal gatherings.
On the same level is one of the four luxurious en-suite bedrooms of the main residence, all offering full privacy, generous storage spaces, and serene views of the gardens.
The upper level hosts additional bedrooms and a gallery-style space overlooking the living area, enhancing the sense of cohesion and vertical openness.
The lower level reveals a true wellness and entertainment retreat: a fully equipped home cinema, a billiard room, and a private sauna. One of the most unique features of the residence is located here, as the sauna features a glass wall with underwater views directly into the main residence swimming pool situated above. On the same level, there is a closed garage with direct internal access to the residence.
Outdoor Areas – Two Independent Swimming Pools
The property features two fully independent swimming pools, one for each wing, enhancing the privacy and functional autonomy of the estate.
At the main residence, the swimming pool is directly connected to the living area and the sunken patio, creating a private setting for relaxation and entertaining. The large covered veranda provides the ideal space for al fresco dining and leisure moments throughout the year.
The second swimming pool, measuring 25 meters in length, is positioned in front of the guest wing, offering open views toward the natural landscape and the sea. This area functions as an autonomous high-standard accommodation zone, ideal either for hosting guests or for premium rental use.
Guest Wing – Independence & Style
Separate from the main residence yet fully integrated into the estate, the guest wing includes two spacious en-suite bedrooms, a contemporary living room, and a second fully equipped kitchen. Its layout allows for independent use, offering an ideal solution for hosting visitors, extended family members, or for high-end short-term rental purposes.
Natural Setting – Cypress Forest & Absolute Privacy
The estate is surrounded by a dense grove of centuries-old cypress trees, offering unparalleled privacy and a true sense of seclusion. The property feels like a private forest, with natural shade, birdsong, and complete tranquility, just minutes from traditional villages and pristine beaches.
Despite its secluded atmosphere, the villa is located close to the charming village of Gavalochori, known for its stone houses, local tavernas, and authentic character. The city of Chania and the international airport are within easy reach, making the property ideal both as a permanent residence and as a high-level investment opportunity.
Additional Features
• 6 en-suite bedrooms across two wings
• Two independent swimming pools, one for each residence
• Elevator and internal staircase
• Double-height ceiling in the main living area
• Home cinema and billiard room
• Private sauna with underwater view into the swimming pool
• Second fully equipped kitchen in the guest wing
• Outdoor BBQ and dining area
• Landscaped gardens with irrigation system
• 6 parking spaces, including a closed garage
• Exceptionally high construction standards and luxury materials throughout the property
The completion of the project is scheduled for 2028, with delivery fully finished and ready for use.
PROPERTY ID: 0v-1573.
Ktimatoemporiki Real Estate
contact phone: [hidden information]
email: [hidden information]
website: [hidden information]
-
Type de propriété
Villa
-
Année de construction
2026
-
Prix/pied²
$649
-
Émissions
A+
-
Consommation
A+
Caractéristiques
Caractéristiques
Lot
- Vue panoramique / panoramique
- Vue sur la mer
- Vue sur la montagne
- Vue sur la mer
- Vie privée
- Immobilier d’investissement
- Moderne
Intérieur
Outdoor
Explorez le secteur
Apokoronas, Grèce
Voir sur Google Maps
Prix par sqft
Faible
Élevé
Inscrit il y a 3 ans
Vous vous êtes renseigné sur ce bien
L'agent vous contactera bientôt par
Publié par
Ktimatoemporiki Real Estate
Voir le profil de l’agence
209
Annonces
2023
Inscrit
Réserver une visite avec the agent
Choisissez une date et si vous souhaitez une visite virtuelle ou en personne avec l’agent.
Date préférée
Type de visite
Ktimatoemporiki Real Estate
Voir le profil de l’agence
Dernière mise à jour
Février 14
Première mise en ligne
Février 14
Référence de l’annonce
2195240
Propriétés similaires à proximité
Nouvelles annonces à Apokoronas


Explorez plus de biens à vendre
Apokoronas, Grèce types de propriétés
- Villas à vendre à Apokoronas, Grèce
- Maisons à vendre à Apokoronas, Grèce
- Appartements à vendre à Apokoronas, Grèce
- Campagne à vendre à Apokoronas, Grèce
- Maisons de campagne à vendre à Apokoronas, Grèce
- appartements à vendre à Apokoronas, Grèce
- Maisons de ville à vendre à Apokoronas, Grèce
- Bungalows à vendre à Apokoronas, Grèce
Apokoronas, Grèce Recherches populaires
- Vue panoramique / panoramique propriétés à Apokoronas, Grèce
- Vue sur la mer propriétés à Apokoronas, Grèce
- Vue sur le lac propriétés à Apokoronas, Grèce
- Propriétés avec Terrasse à Apokoronas, Grèce
- Propriétés avec Bar à Apokoronas, Grèce
- Propriétés avec Salle de jeux à Apokoronas, Grèce
- Propriétés avec Bureau à Apokoronas, Grèce
- Vue sur la rivière propriétés à Apokoronas, Grèce
- Propriétés avec Ascenseur à Apokoronas, Grèce
- Vue sur la ville propriétés à Apokoronas, Grèce
- Vue sur la montagne propriétés à Apokoronas, Grèce
- Propriétés avec Jardin à Apokoronas, Grèce
- Propriétés avec Cuisine extérieure à Apokoronas, Grèce
- Duplex propriétés à Apokoronas, Grèce
- Côtières propriétés à Apokoronas, Grèce
- Lotissement sécurisé propriétés à Apokoronas, Grèce
- Vie privée propriétés à Apokoronas, Grèce
- Haute altitude propriétés à Apokoronas, Grèce
- Au bord de l’eau propriétés à Apokoronas, Grèce
- Colline propriétés à Apokoronas, Grèce
- Immobilier d’investissement propriétés à Apokoronas, Grèce
- Moderne propriétés à Apokoronas, Grèce
- Équestre propriétés à Apokoronas, Grèce
- Constructions neuves propriétés à Apokoronas, Grèce
- Propriétés avec Centre de remise en forme / Fitness à Apokoronas, Grèce
- Propriétés avec Sauna à Apokoronas, Grèce
- Propriétés avec Hammam à Apokoronas, Grèce
- Propriétés avec Bibliothèque à Apokoronas, Grèce
- Propriétés avec Climatisation à Apokoronas, Grèce
- Le front de mer propriétés à Apokoronas, Grèce
- Propriétés avec Cave à vins à Apokoronas, Grèce
- Propriétés avec Jacuzzi à Apokoronas, Grèce
- Propriétés avec Cheminée à Apokoronas, Grèce
- Propriétés avec Piscine à Apokoronas, Grèce
- Propriétés avec Garage à Apokoronas, Grèce
- Propriétés avec Balcon à Apokoronas, Grèce
- Propriétés avec Terrain de tennis à Apokoronas, Grèce
- Propriétés avec Héliport à Apokoronas, Grèce
- Bord de Mer propriétés à Apokoronas, Grèce
- Propriétés avec Vignoble / Cave à Apokoronas, Grèce
- Manoir propriétés à Apokoronas, Grèce
- Propriétés avec Plage privée à Apokoronas, Grèce
- Propriétés avec Cuisine ouverte à Apokoronas, Grèce
- Rénové propriétés à Apokoronas, Grèce
- Propriétés avec Cinéma à Apokoronas, Grèce
- Au bord du lac propriétés à Apokoronas, Grèce
- Plage propriétés à Apokoronas, Grèce
- Propriétés avec Piscine intérieure à Apokoronas, Grèce
- Vue sur la mer propriétés à Apokoronas, Grèce
- Vue sur l’océan propriétés à Apokoronas, Grèce
Apokoronas, Grèce Quartiers
- Maisons à vendre à Almyrida, Grèce
- Maisons à vendre à Kokkino Chorio, Grèce
- Maisons à vendre à Kalyvès, Grèce
- Maisons à vendre à Plaka, Grèce
- Maisons à vendre à Kefalas, Grèce
- Maisons à vendre à Georgioúpoli, Grèce
- Maisons à vendre à Tsikoliana, Grèce
- Maisons à vendre à Vámos, Grèce
- Maisons à vendre à Gavalohori, Grèce
- Maisons à vendre à Agios Pavlos, Grèce
- Maisons à vendre à Drapanos, Grèce
- Maisons à vendre à Vafés, Grèce
- Maisons à vendre à Aspro, Grèce
- Maisons à vendre à Maza, Grèce
- Maisons à vendre à Neo Chorio, Grèce
- Maisons à vendre à Armenoi, Grèce
- Maisons à vendre à Kournás, Grèce
- Maisons à vendre à Xirosterni, Grèce
- Maisons à vendre à Douliana, Grèce
- Maisons à vendre à Paralia Kourna, Grèce
- Maisons à vendre à Vryses, Grèce
- Maisons à vendre à Filippos, Grèce
- Maisons à vendre à Kampia, Grèce
- Maisons à vendre à Kastellos, Grèce
- Maisons à vendre à Patima, Grèce
- Maisons à vendre à Litsarda, Grèce
- Maisons à vendre à Mouri, Grèce
- Maisons à vendre à Sellia, Grèce
Guides et histoires connexes
La confiance des plus grands courtiers du monde
Les agents des propriétés les plus exceptionnelles du monde publient sur JamesEdition.
- Des annonces de Sotheby's, Christie's, BARNES et Engel & Völkers
- Chaque annonce est vérifiée avant sa mise en ligne
- Contactez directement des agents vérifiés
En continuant, vous acceptez nos Conditions et notre Politique de confidentialité.