$1,030,583
Villa Avec Piscine À Revislate — Gattico Veruno
- 5 Chambres
- 3 SdB
- 3,230 Sqft
- 1.73 Ac lot
- Mis à jour: Juillet 17
- 1
À propos de la propriété
La description a été traduite automatiquement.
La description est affichée dans la langue d'origine.
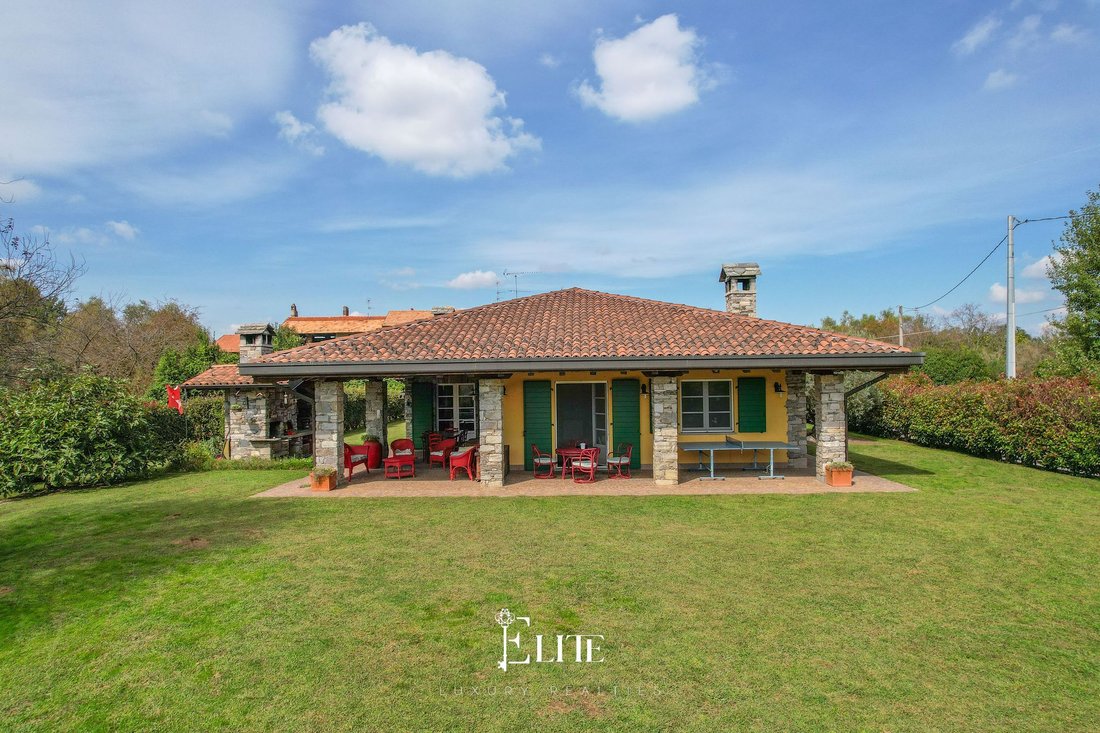
We are offering for sale a detached villa located in Revislate, a residential hamlet of Gattico Veruno, in a quiet and well-exposed position, surrounded by greenery and convenient for connections to Lake Maggiore, Arona and the main access roads to Novara and Milan. Among the main points of interest in the vicinity of the property are the Bogogno and Agrate Conturbia golf clubs, both less than 4 k
We are offering for sale a detached villa located in Revislate, a residential hamlet of Gattico Veruno, in a quiet and well-exposed position, surrounded by greenery and convenient for connections to Lake Maggiore, Arona and the main access roads to Novara and Milan. Among the main points of interest in the vicinity of the property are the Bogogno and Agrate Conturbia golf clubs, both less than 4 km away.
The house was built in the early 2000s with particular attention to the construction choices and materials used, with subsequent improvements that maintain high energy and structural standards.
The villa is entirely on one level with a total area of approximately 300 square metres, with only the cellar in the basement.
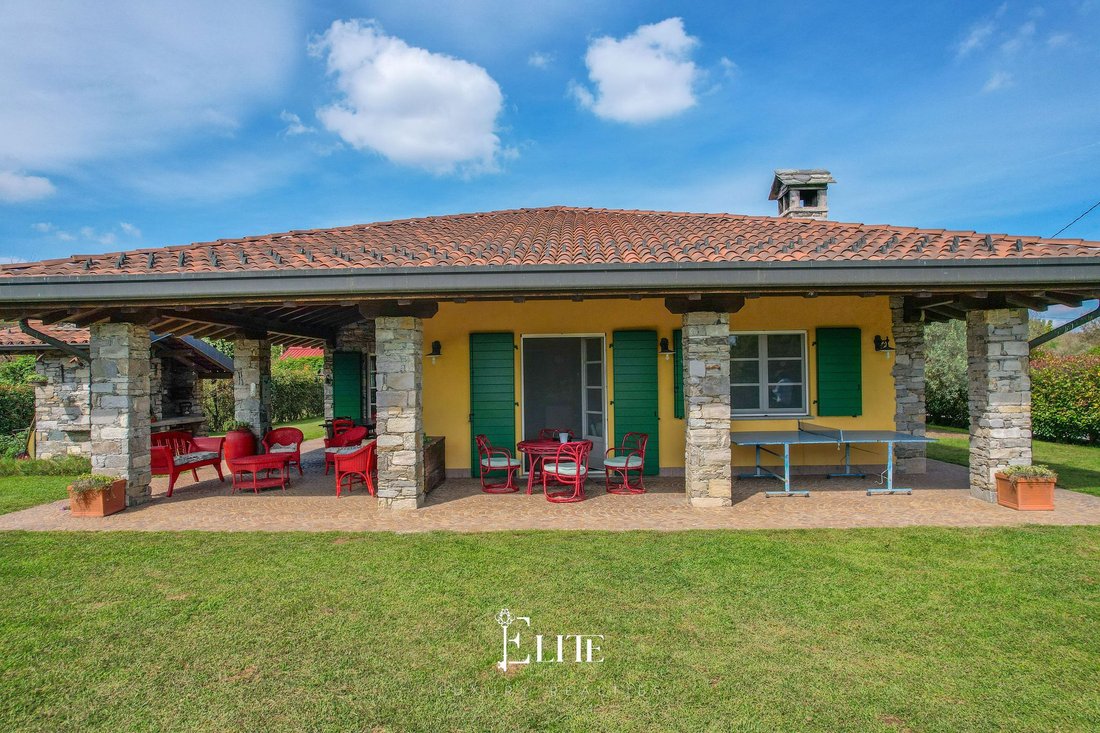
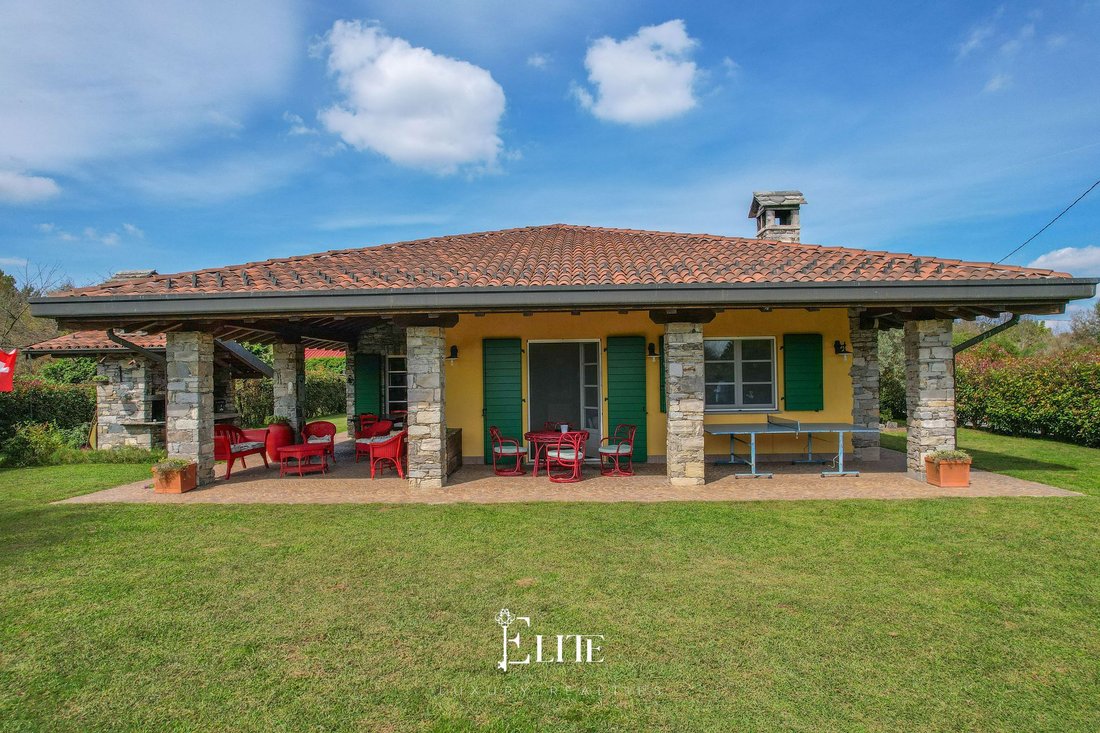
The entrance leads to a bright open-plan living area with an Ossola stone fireplace and large French windows overlooking the porch and garden. The kitchen, also equipped with a fireplace, integrates functionally with the living room.
The sleeping area, accessible from a corridor with a wooden mezzanine running its entire length, comprises a study, five bedrooms, one of which has an en-suite bathroom, and two further bathrooms, complete with double washbasins, bathtubs and showers. The property is completed by a garage with independent entrance, equipped with two insulated and motorised overhead doors.
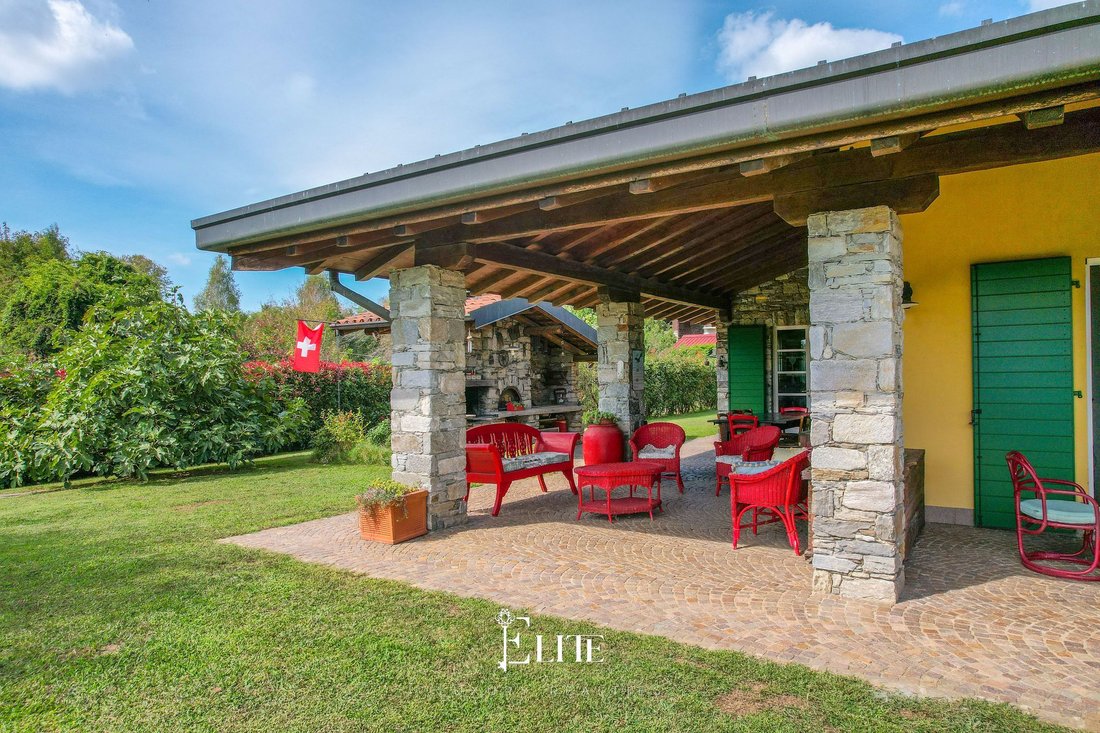

The completely flat 3,000 m² garden is an important added value: it features a 6x12 m in-ground swimming pool with step entry, an area equipped with an Ossola stone hut with barbecue, wood-burning oven and sink, as well as an irrigation system connected to a 7,000-litre rainwater collection tank, outdoor lighting and a robotic lawnmower. The outdoor flooring is made of Trentino porphyry cubes.
The technical characteristics of the property reflect its high-quality construction: low-temperature underfloor heating divided into zones (Viessmann condensing boiler with 300-litre storage tank), highly insulated perimeter walls, ventilated roof with solid wood structure and ceramic tiles, handcrafted wooden window frames with safety glass and wooden shutters, solid wood interior doors, centralised vacuum system.
There is also a security door, volumetric and perimeter alarm, video intercom, motorised driveway gate and connection to the sewerage system. The villa also stands out for its lack of architectural barriers: the bathrooms are spacious and all passageways allow easy movement, even with wheelchairs.
In addition, the property is free of architectural barriers and is accessible to people with disabilities.
The excellent insulation and the ventilated climate of the area make air conditioning unnecessary. Kitchen and bathroom furnishings are included, as well as custom-made wardrobes.
This villa is the ideal solution for those who want spacious rooms, comfortable living and a large garden to enjoy all year round.
Perfect as a main residence for a large family or for those who work remotely and need dedicated spaces, it is also suitable as a prestigious second home, close to lakes and nature. A rare opportunity for those looking for a modern, functional home in a setting of absolute tranquillity.
The house was built in the early 2000s with particular attention to the construction choices and materials used, with subsequent improvements that maintain high energy and structural standards.
The villa is entirely on one level with a total area of approximately 300 square metres, with only the cellar in the basement.
The entrance leads to a bright open-plan living area with an Ossola stone fireplace and large French windows overlooking the porch and garden. The kitchen, also equipped with a fireplace, integrates functionally with the living room.
The sleeping area, accessible from a corridor with a wooden mezzanine running its entire length, comprises a study, five bedrooms, one of which has an en-suite bathroom, and two further bathrooms, complete with double washbasins, bathtubs and showers. The property is completed by a garage with independent entrance, equipped with two insulated and motorised overhead doors.
The completely flat 3,000 m² garden is an important added value: it features a 6x12 m in-ground swimming pool with step entry, an area equipped with an Ossola stone hut with barbecue, wood-burning oven and sink, as well as an irrigation system connected to a 7,000-litre rainwater collection tank, outdoor lighting and a robotic lawnmower. The outdoor flooring is made of Trentino porphyry cubes.
The technical characteristics of the property reflect its high-quality construction: low-temperature underfloor heating divided into zones (Viessmann condensing boiler with 300-litre storage tank), highly insulated perimeter walls, ventilated roof with solid wood structure and ceramic tiles, handcrafted wooden window frames with safety glass and wooden shutters, solid wood interior doors, centralised vacuum system.
There is also a security door, volumetric and perimeter alarm, video intercom, motorised driveway gate and connection to the sewerage system. The villa also stands out for its lack of architectural barriers: the bathrooms are spacious and all passageways allow easy movement, even with wheelchairs.
In addition, the property is free of architectural barriers and is accessible to people with disabilities.
The excellent insulation and the ventilated climate of the area make air conditioning unnecessary. Kitchen and bathroom furnishings are included, as well as custom-made wardrobes.
This villa is the ideal solution for those who want spacious rooms, comfortable living and a large garden to enjoy all year round.
Perfect as a main residence for a large family or for those who work remotely and need dedicated spaces, it is also suitable as a prestigious second home, close to lakes and nature. A rare opportunity for those looking for a modern, functional home in a setting of absolute tranquillity.
-
Type de propriété
Villa
-
Étages
1
-
Année de construction
2000
-
Prix/pied²
$319
-
Émissions
D
-
Consommation
D
Caractéristiques
- Piscine
- Garage
- Cheminée
- Vue sur la montagne
- Pergola
- Vue panoramique / panoramique
- Porte
- Vie privée
- Haut plafond
Caractéristiques
Lot
- Vue panoramique / panoramique
- Vue sur la montagne
- Vie privée
Intérieur
- Haut plafond
- Cheminée
Outdoor
- Stationnement
- Piscine
- Garage
- Porte
- Pergola
Explorez le secteur
Via Cascina Lunghi, 8, 28010 Gattico-Veruno NO, Italy, Piémont, Italie
Voir sur Google Maps
Prix par sqft
Faible
Élevé
Cette propriété de luxe à Gattico-Veruno offre un style de vie serein entrelacé avec la nature et la commodité. À proximité du pittoresque Lac Majeur, la région offre des terrains de golf, des boutiques haut de gamme et des sites culturels. L’aéroport de Milan Malpensa est à seulement 25 minutes, garantissant des voyages sans encombre, tandis que Verbania à proximité offre des opportunités de restauration et de loisirs. Idéal pour ceux qui recherchent une combinaison unique de tranquillité et de modernité.
Voir à proximité
Attractions
Écoles
Aéroport de Milan Malpensa
Aéroport
25 min
Lac Majeur
Plein air & nature
30 min
Club de golf Castelconturbia
Clubs de golf et de campagne
15 min
École européenne Varese
École internationale
45 min
Inscrit il y a 2 ans
Vous vous êtes renseigné sur ce bien
L'agent vous contactera bientôt par
Publié par
175
Annonces
2025
Inscrit
Réserver une visite avec the agent
Choisissez une date et si vous souhaitez une visite virtuelle ou en personne avec l’agent.
Date préférée
Type de visite
Dernière mise à jour
Juillet 17
Première mise en ligne
Novembre 6, 2025
Référence de l’annonce
NO-GATTICOVERUNO-002
Propriétés similaires à proximité
Nouvelles annonces à Gattico-Veruno





Explorez plus de biens à vendre
Gattico-Veruno, Piémont, Italie types de propriétés
Guides et histoires connexes
La confiance des plus grands courtiers du monde
Les agents des propriétés les plus exceptionnelles du monde publient sur JamesEdition.
- Des annonces de Sotheby's, Christie's, BARNES et Engel & Völkers
- Chaque annonce est vérifiée avant sa mise en ligne
- Contactez directement des agents vérifiés
En continuant, vous acceptez nos Conditions et notre Politique de confidentialité.