$1,300,000
Maison Unifamiliale Individuelle De 4 Chambres
- 4 Chambres
- 5 SdB
- 6,036 Sqft
- 2.66 Ac lot
-
5
Vues des 30 derniers jours
- 1
- MLS#5184239
À propos de la propriété
La description a été traduite automatiquement.
La description est affichée dans la langue d'origine.
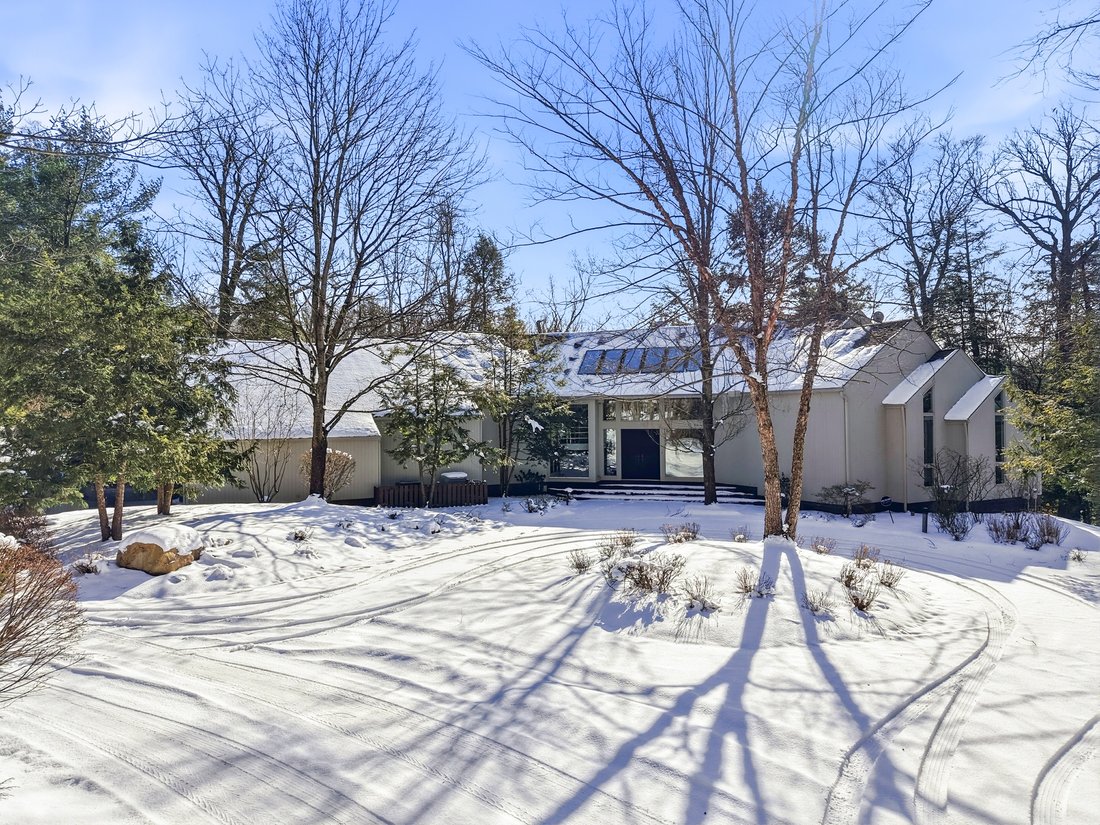
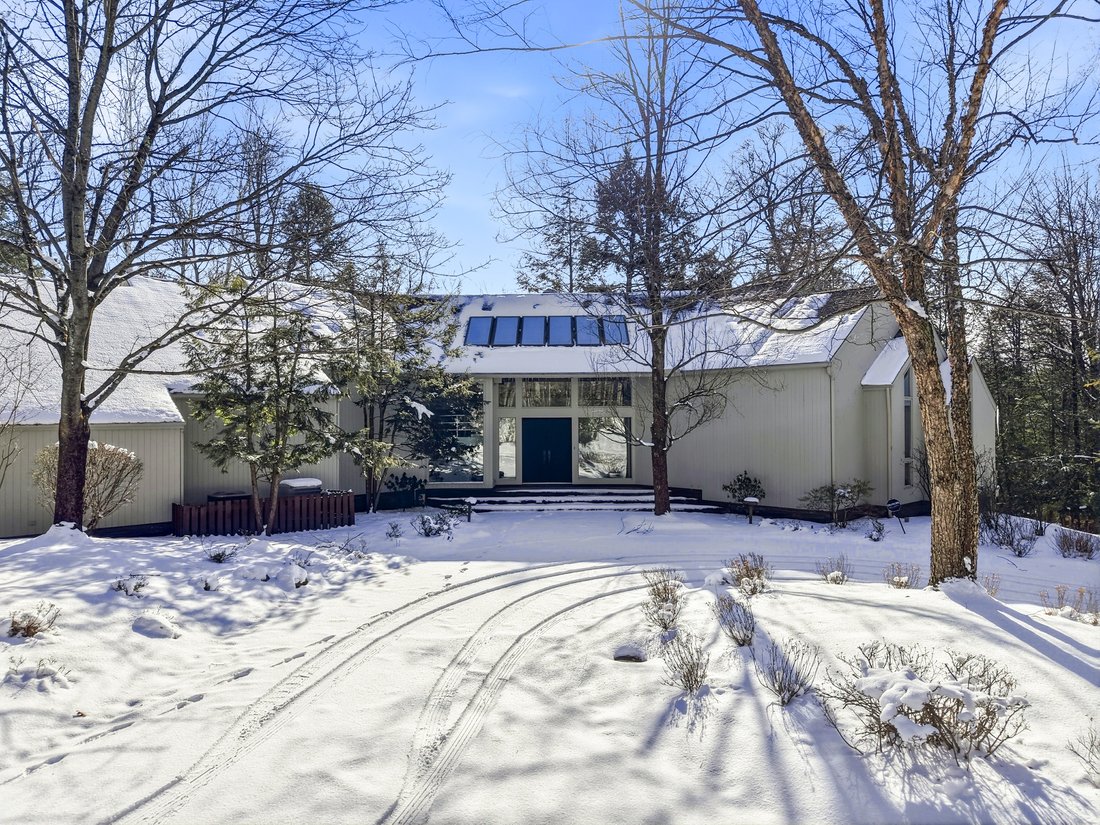
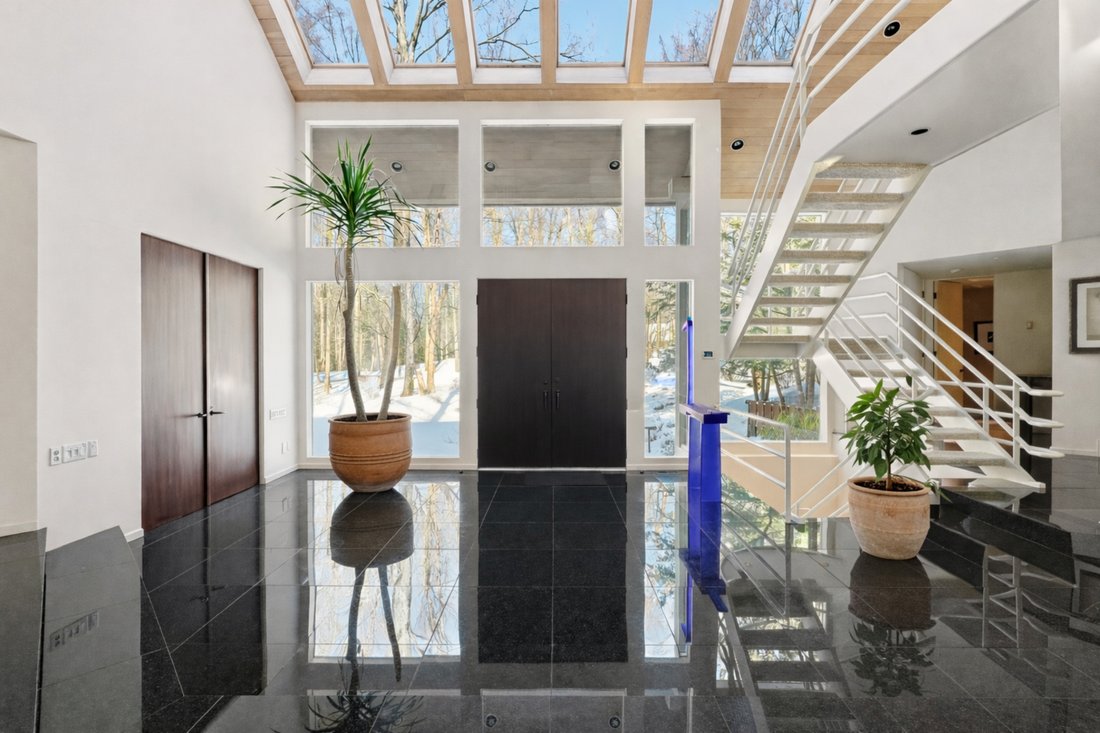
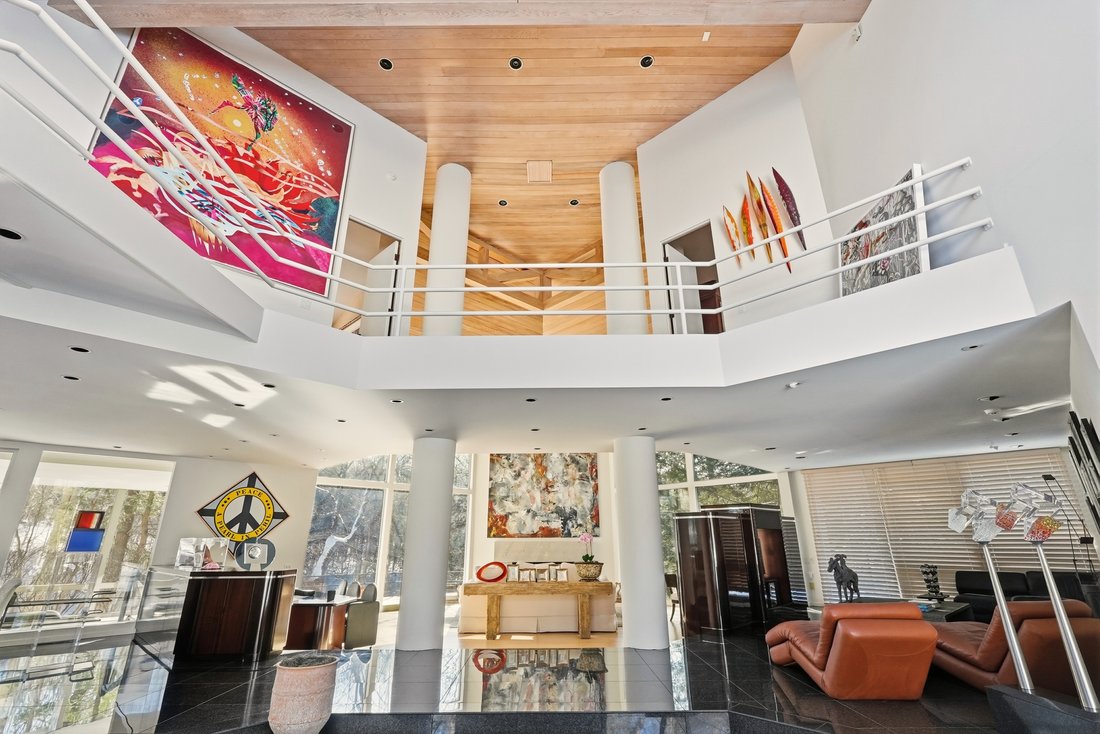
Tucked away at the end of a peaceful cul-de-sac, this extraordinary custom-built contemporary offers a rare blend of refined design, effortless comfort, and truly spectacular panoramic views that unfold both inside and out. A sweeping horseshoe driveway leads to an impressive front entry with oversized double wood doors, creating a striking first impression. Inside, the home is defined by an airy
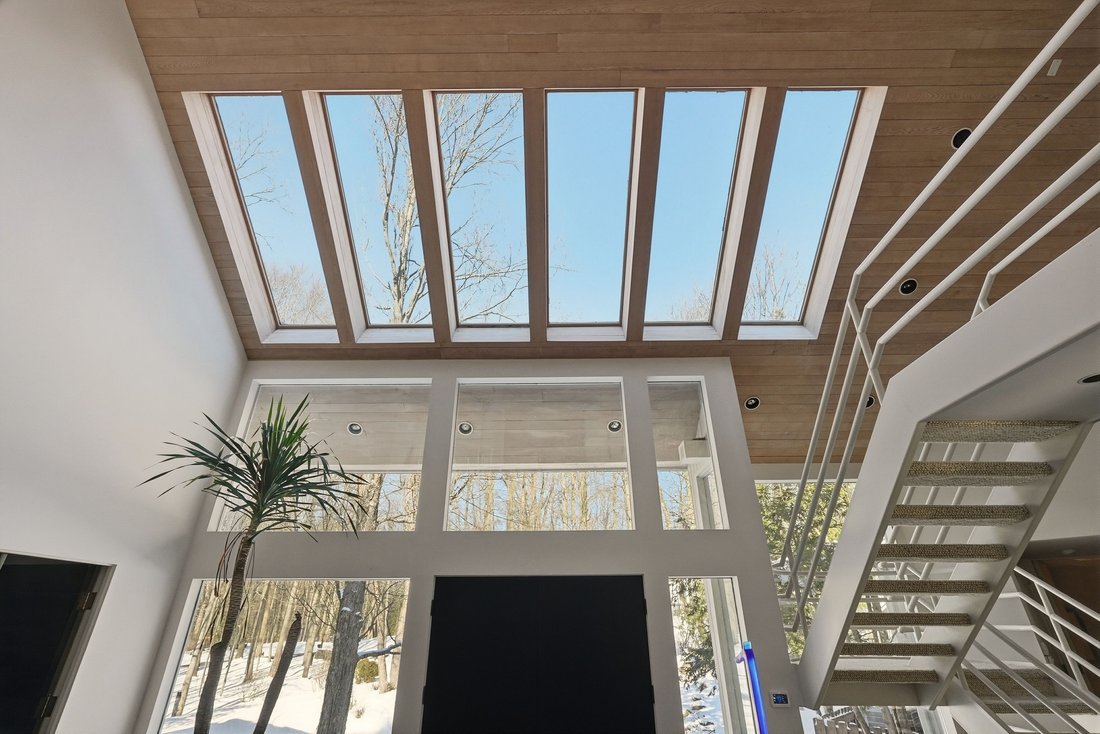
Tucked away at the end of a peaceful cul-de-sac, this extraordinary custom-built contemporary offers a rare blend of refined design, effortless comfort, and truly spectacular panoramic views that unfold both inside and out. A sweeping horseshoe driveway leads to an impressive front entry with oversized double wood doors, creating a striking first impression. Inside, the home is defined by an airy open layout that seamlessly connects the dining area, inviting sitting space, and a dramatic living room featuring soaring ceilings, a statement fireplace, and rich wood-paneled ceiling detail. The dining room is perfectly positioned to overlook the screened three-season porch, ideal for enjoying tranquil mornings or evening gatherings surrounded by nature. The light-filled kitchen is a standout, complete with skylights, an eat-in area, and expansive windows that frame the stunning exterior landscape. The first-floor owner’s suite is a private sanctuary with its own deck, a cozy wood burning fireplace, and a spacious spa-inspired bath with a soaking tub. Upstairs, three well-proportioned bedrooms and two full baths include a serene en-suite retreat and a beautifully appointed Jack-and-Jill bath. The walkout lower level adds flexible living space with areas designed for entertaining and wellness. Set on over 2.6 acres, the grounds are a true escape, with a sparkling Gunnite pool overlooking unforgettable vistas. Bonus tennis court that sits atop the grounds in a private, secluded area. An exceptional property where every season feels like a getaway. Schedule your private showing today.
-
Type de propriété
Maison
-
Année de construction
1984
-
Prix/pied²
$215
Caractéristiques
- Cheminée
- Garage
- Piscine
- Moderne
- Terrain de tennis
- Vue panoramique / panoramique
- Climatisation
- Vie privée
Explorez le secteur
999 Chestnut Run, Gates Mills, OH 44040, Ohio, États-Unis
Voir sur Google Maps
Prix par sqft
Faible
Élevé
Inscrit il y a 5 ans
Vous vous êtes renseigné sur ce bien
L'agent vous contactera bientôt par
Publié par
2
Annonces
2022
Inscrit
Réserver une visite avec Karen Eagle
Choisissez une date et si vous souhaitez une visite virtuelle ou en personne avec l’agent.
Date préférée
Type de visite

Elite Sotheby's International Realty
89 N Main Street 2nd Floor, 44022, Chagrin Falls, Ohio, United States
Voir le profil de l’agence
Dernière mise à jour
Mai 2
Première mise en ligne
Feb 16
Lien de l’annonce
Référence de l’annonce
S5GF9T
Propriétés similaires à proximité
Nouvelles annonces à Gates Mills


Explorez plus de biens à vendre
Gates Mills, OH, États-Unis Recherches populaires
- Propriétés avec Climatisation à Gates Mills, OH, États-Unis
- Propriétés avec Cuisine ouverte à Gates Mills, OH, États-Unis
- Propriétés avec Terrain de tennis à Gates Mills, OH, États-Unis
- Propriétés avec Hammam à Gates Mills, OH, États-Unis
- Équestre propriétés à Gates Mills, OH, États-Unis
- Propriétés avec Cinéma à Gates Mills, OH, États-Unis
- Lotissement sécurisé propriétés à Gates Mills, OH, États-Unis
- Propriétés avec Salle de jeux à Gates Mills, OH, États-Unis
- Vue sur la mer propriétés à Gates Mills, OH, États-Unis
- Vue sur la rivière propriétés à Gates Mills, OH, États-Unis
Guides et histoires connexes
La confiance des plus grands courtiers du monde
Les agents des propriétés les plus exceptionnelles du monde publient sur JamesEdition.
- Des annonces de Sotheby's, Christie's, BARNES et Engel & Völkers
- Chaque annonce est vérifiée avant sa mise en ligne
- Contactez directement des agents vérifiés
En continuant, vous acceptez nos Conditions et notre Politique de confidentialité.
brokerages we
partnered with
partnered with