$1,200,000
Maison Unifamiliale Individuelle De 3 Chambres
- 3 Chambres
- 2 SdB
- 2,594 Sqft
- 3.79 Ac lot
- Mis à jour: Septembre 3
- MLS#778461160
À propos de la propriété
La description a été traduite automatiquement.
La description est affichée dans la langue d'origine.
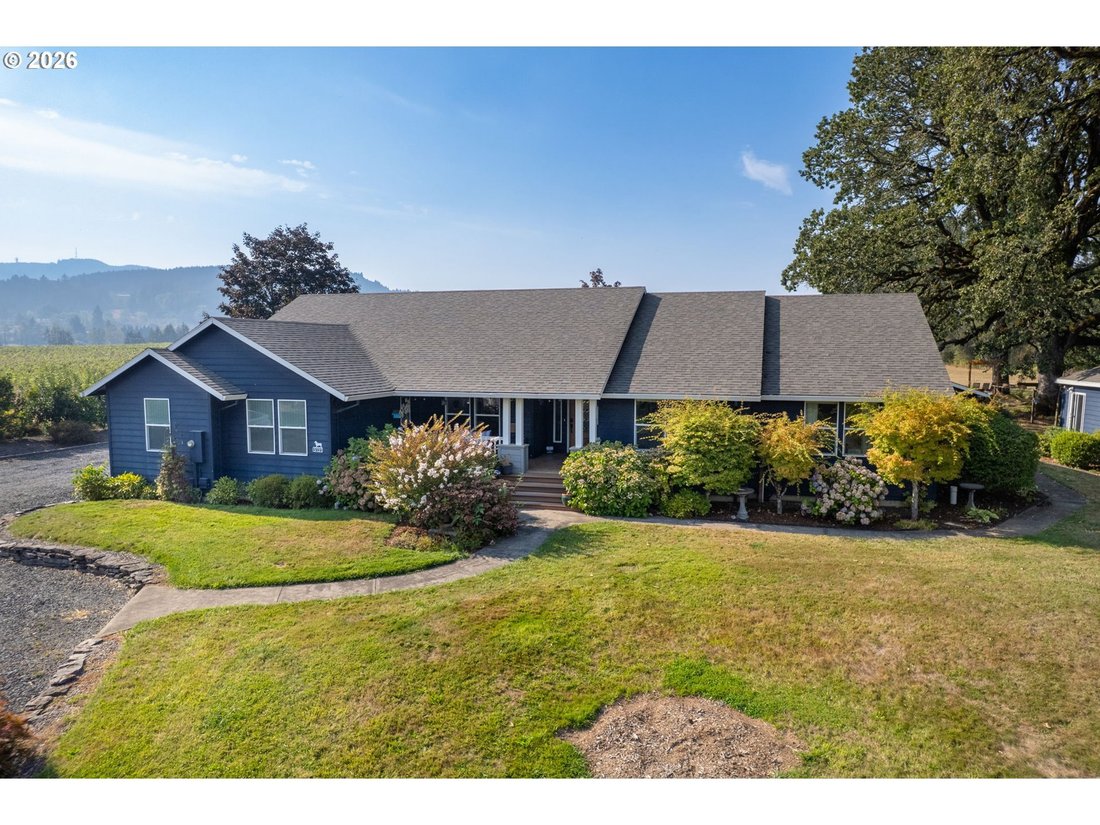
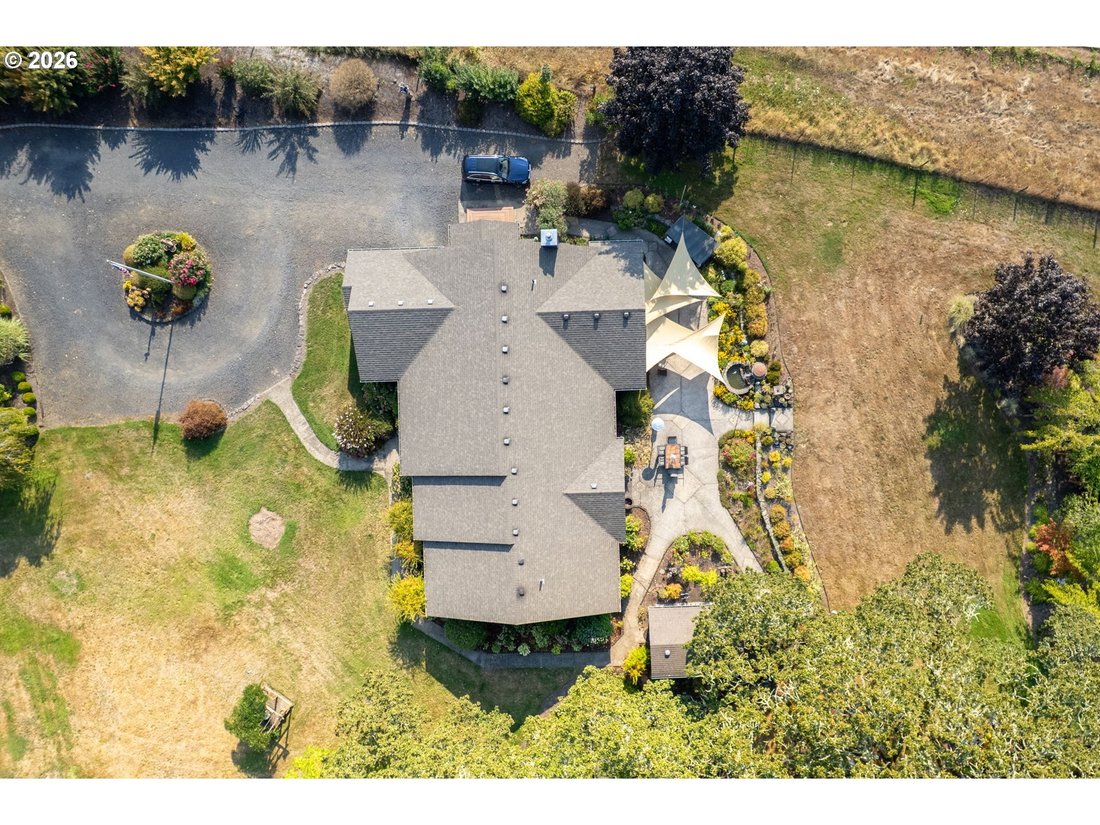
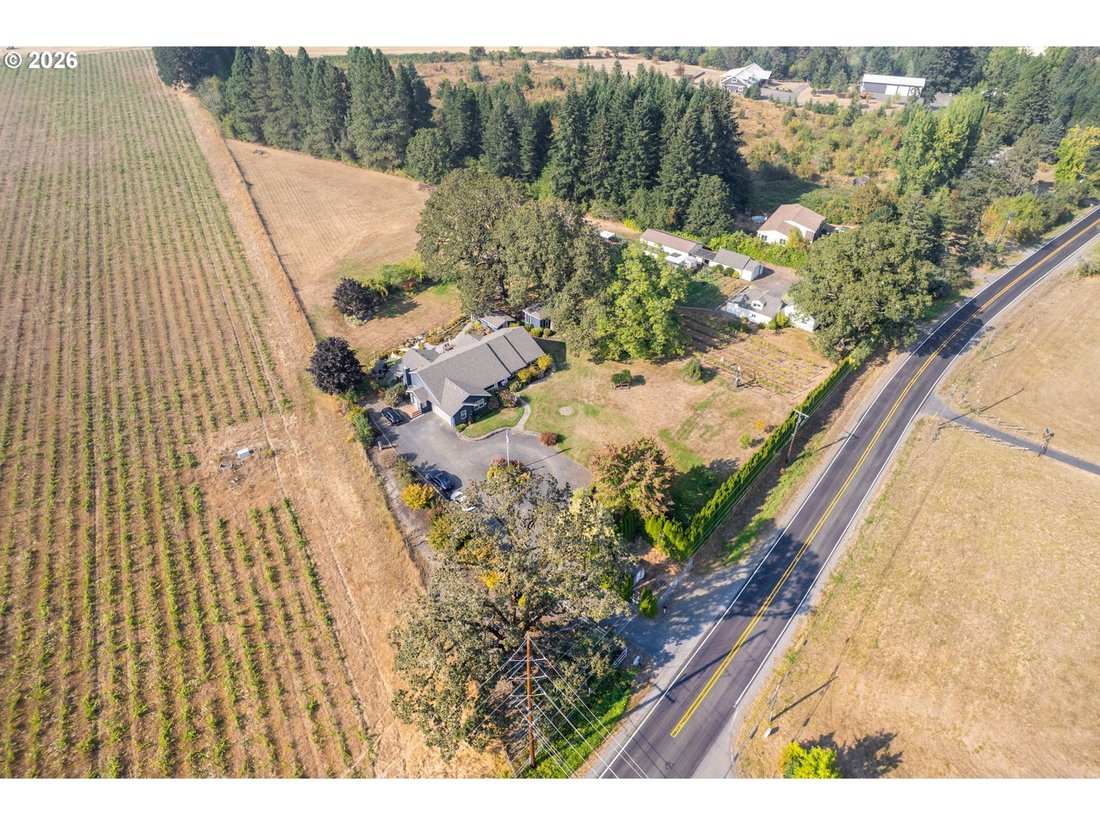
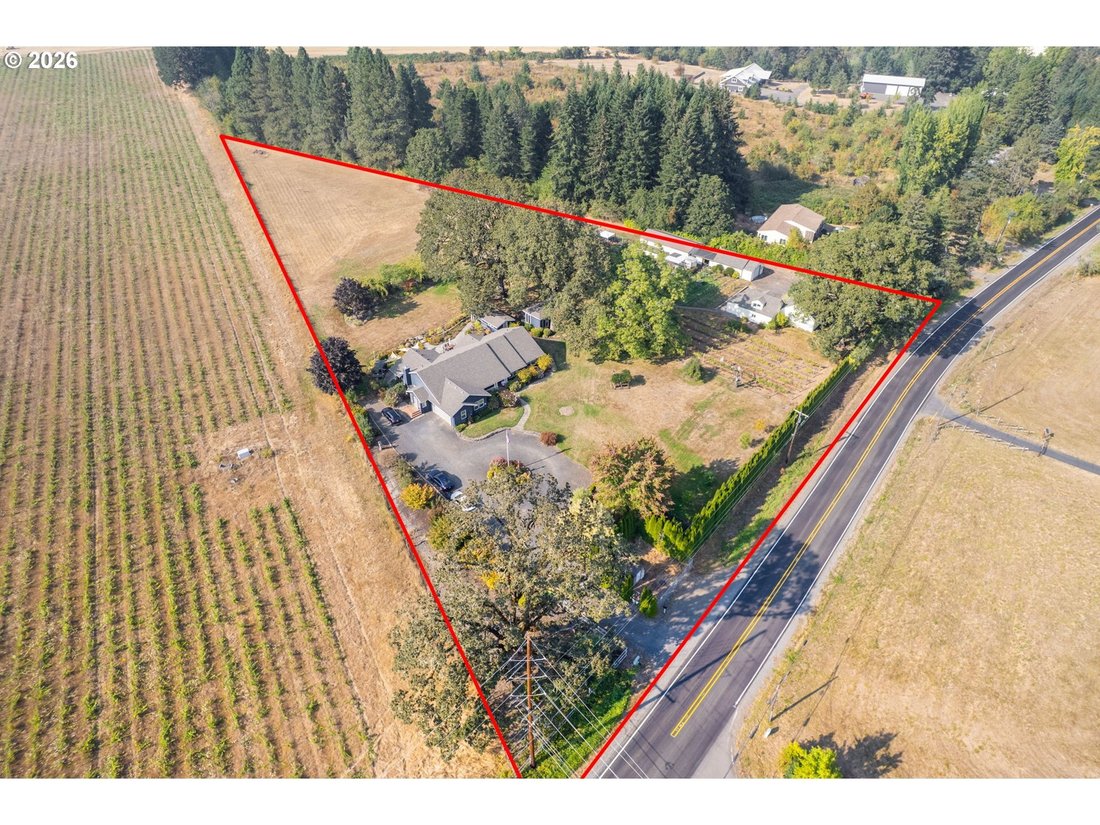
Live, grow, create and gather in the heart of Oregon wine country. Set on 3.79 acres, this 2,540-square-foot single-level custom home combines comfortable living with an exceptional collection of gardens and flexible outbuildings. The 3-bedroom, 2-bath interior offers an open, light-filled layout with hardwood floors, recessed lighting and windows overlooking the grounds. The kitchen features gran
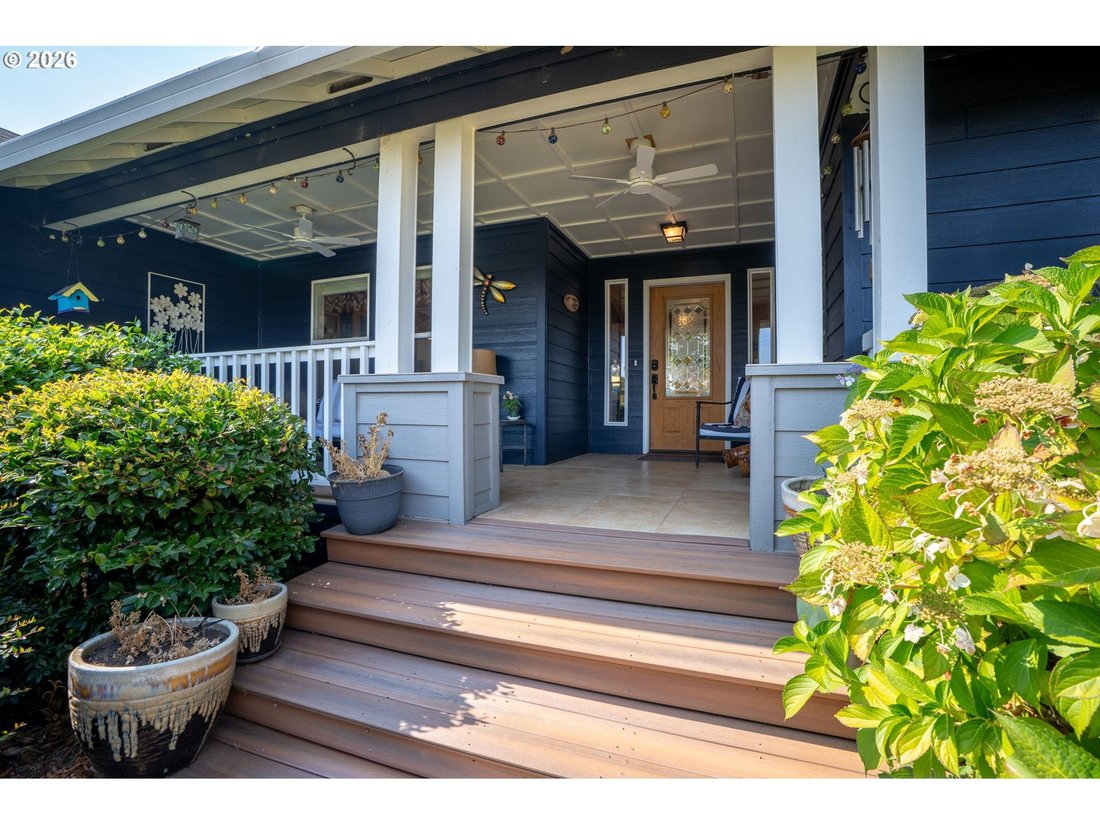
Live, grow, create and gather in the heart of Oregon wine country. Set on 3.79 acres, this 2,540-square-foot single-level custom home combines comfortable living with an exceptional collection of gardens and flexible outbuildings. The 3-bedroom, 2-bath interior offers an open, light-filled layout with hardwood floors, recessed lighting and windows overlooking the grounds. The kitchen features granite counters, abundant cabinetry, stainless appliances and an easy connection to the dining and living areas. A spacious primary suite includes a walk-in closet and well-appointed bath, while a separate den/office with a freestanding stove creates a warm place to work or unwind. Outside, mature landscaping surrounds expansive patios, shaded seating areas, a water feature, and covered and screened spaces designed for relaxing, entertaining and taking in the broad territorial views. The land is already beautifully established with an approximately 134’ x 62’ deer-fenced garden with irrigation, 40+ blueberry bushes, a high-density apple orchard, established wine-grape vines, a secure chicken coop and run, and a newer 12.5’ x 8.5’ greenhouse with power and irrigation water. The sunny, undeveloped rear acreage offers room for additional agricultural pursuits. An approximately 1,500-square-foot outbuilding with water, power, wall heaters, appliances and gray-water capability is currently arranged as an office suite, garden kitchen, small winery, storage and woodshop. Additional improvements include a detached garage/shop, equipment barn, separate light-filled studio with multiple glass doors, power, heaters and ceiling fans, and another building divided between screened entertaining space and indoor storage. A north-side drive provides separate access to the working side of the property. A rare foundation for a hobby vineyard, homestead, creative retreat or market-garden vision. Buyer to verify permitted uses and all property details.
-
Type de propriété
Maison
-
Année de construction
2004
-
Prix/pied²
$462
Caractéristiques
- Garage
- Cheminée
- Jardin
- Vignoble / Cave
- Cuisine ouverte
- Vue sur la montagne
- Dressing
- Vue panoramique / panoramique
- Bureau
Caractéristiques
Lot
Intérieur
- Bureau
- Cheminée
- Cuisine ouverte
- Comptoirs en pierre
- Dressing
Outdoor
- Garage
- Jardin
- Vignoble / Cave
Explorez le secteur
5151 SW Old Highway 47, Gaston, OR 97119, Oregon, États-Unis
Voir sur Google Maps
Prix par sqft
Faible
Élevé
Inscrit il y a 4 ans
Vous vous êtes renseigné sur ce bien
L'agent vous contactera bientôt par
Publié par
4
Annonces
2022
Inscrit
Réserver une visite avec the agent
Choisissez une date et si vous souhaitez une visite virtuelle ou en personne avec l’agent.
Date préférée
Type de visite

Coldwell Banker Bain - Lake Oswego
4200 Mercantile Dr Ste 700, 97035, Lake Oswego, Oregon, United States
Voir le profil de l’agence
Dernière mise à jour
Septembre 3
Première mise en ligne
Sep 3
Référence de l’annonce
cjx45e
Propriétés similaires à proximité
Nouvelles annonces à Gaston


Explorez plus de biens à vendre
Gaston, OR, États-Unis Recherches populaires
- Propriétés avec Garage à Gaston, OR, États-Unis
- Propriétés avec Jardin à Gaston, OR, États-Unis
- Propriétés avec Vignoble / Cave à Gaston, OR, États-Unis
- Équestre propriétés à Gaston, OR, États-Unis
- Propriétés avec Cuisine ouverte à Gaston, OR, États-Unis
- Vue panoramique / panoramique propriétés à Gaston, OR, États-Unis
- Vie privée propriétés à Gaston, OR, États-Unis
- Vue sur la montagne propriétés à Gaston, OR, États-Unis
Guides et histoires connexes
La confiance des plus grands courtiers du monde
Les agents des propriétés les plus exceptionnelles du monde publient sur JamesEdition.
- Des annonces de Sotheby's, Christie's, BARNES et Engel & Völkers
- Chaque annonce est vérifiée avant sa mise en ligne
- Contactez directement des agents vérifiés
En continuant, vous acceptez nos Conditions et notre Politique de confidentialité.
brokerages we
partnered with
partnered with