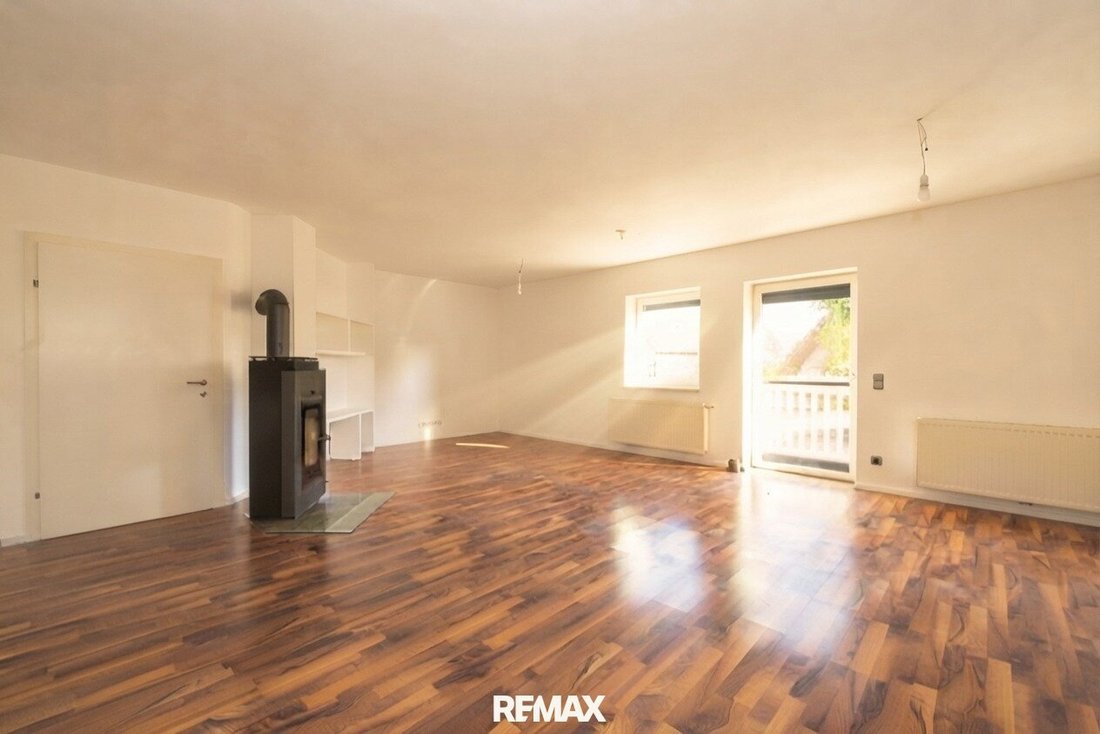
Jardin | Maison Individuelle Avec 2 Appartements, Jardin, Terrasse Et Garage Double À Sonniger Ruhelage !
- 3 SdB
- 1,762 Sqft
- Mis à jour: Novembre 4
À propos de la propriété
Open house with individual viewings on Friday, November 6, 2026! Registration required at 0664/58 94 267 or [hidden information]!
Located in a prime, family-friendly residential area of Garsten, where urban city life perfectly blends with the idyllic proximity to green recreational spaces, this special home is now for sale.
The property sits on a flat plot of app
Open house with individual viewings on Friday, November 6, 2026! Registration required at 0664/58 94 267 or [hidden information]!
Located in a prime, family-friendly residential area of Garsten, where urban city life perfectly blends with the idyllic proximity to green recreational spaces, this special home is now for sale.
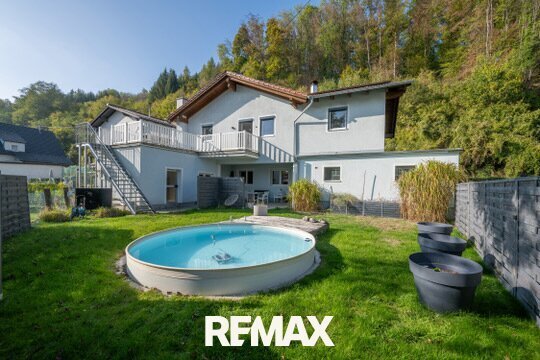
The property sits on a flat plot of approximately 453 m² and offers about 184 m² of living and usable space across two levels (basement/ground and upper floors). The single-family house includes two independent living units, a stunning garden and outdoor area, as well as a comfortable double garage. Thanks to its practical size and well-thought-out layout, the property offers versatile usage options. It can be flexibly adapted to different life situations and housing needs while providing a high level of peace and privacy.
Notably, the house underwent energy-efficient modernization in 2021/22. During this process, a modern air heat pump and a photovoltaic system were installed. Additionally, during the redesign and expansion of the house in 2003, the entire roof—including the roof structure, roofing, and attic insulation—was comprehensively renewed, and the entire building was equipped with full thermal insulation.
The perfectly coordinated energy concept combines forward-looking building technology with ecological benefits, enabling a significant reduction in ongoing monthly costs—for sustainable living comfort and long-term cost efficiency.
The first living unit on the ground floor is accessible via its own separate entrance and covers approximately 62.84 m². It includes an entrance area/vestibule/wardrobe/hallway, a kitchen and dining area, a living room, a bedroom, a daylight bathroom with toilet, and a heating and utility room.
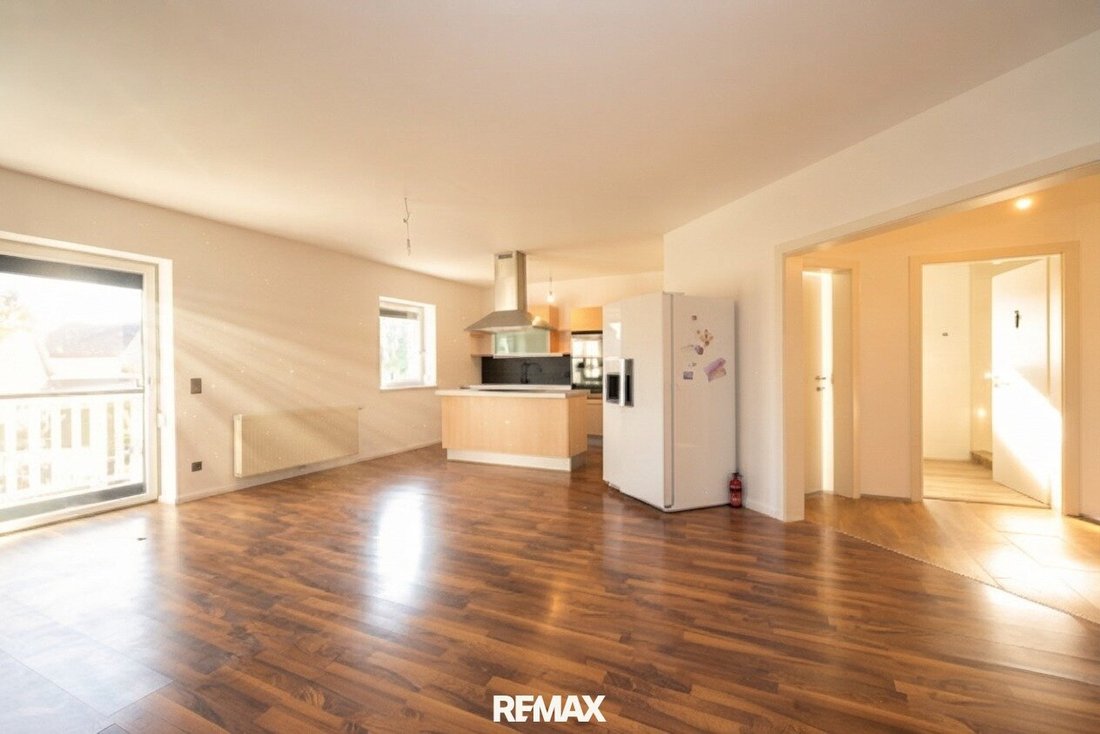
The second living unit on the upper floor also has its own separate entrance and covers about 108.36 m². It features an entrance area/wardrobe, an open living, kitchen, and dining area, three bedrooms, two daylight bathrooms, and a storage room/pantry.
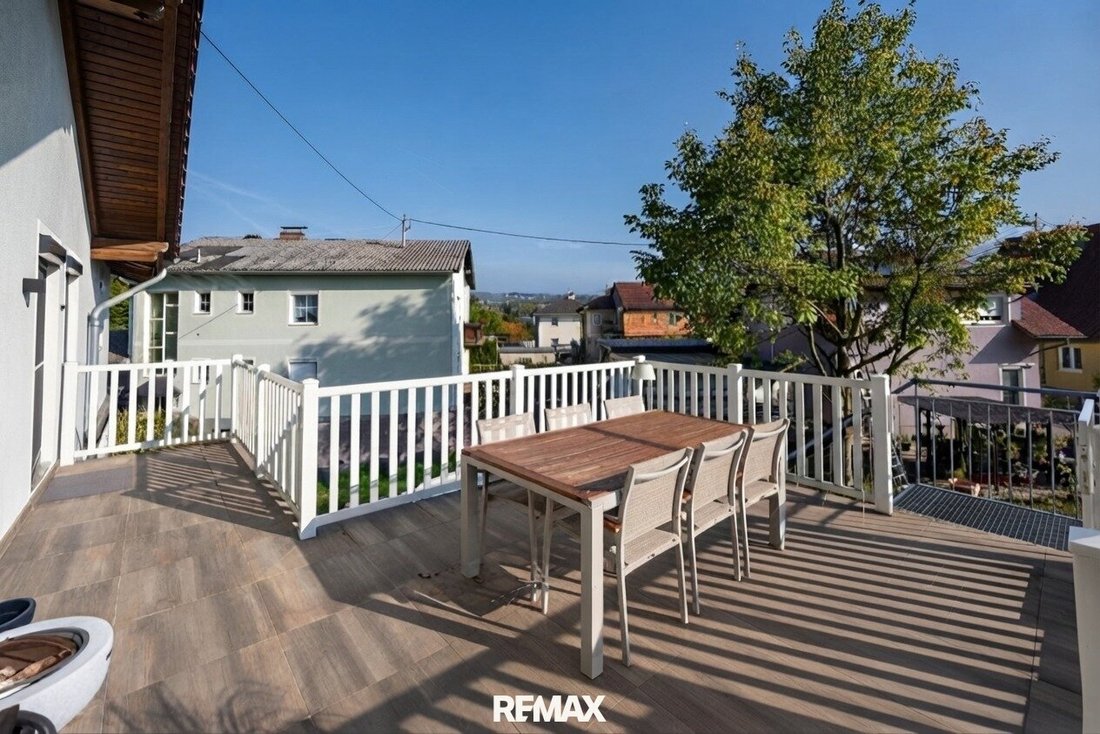
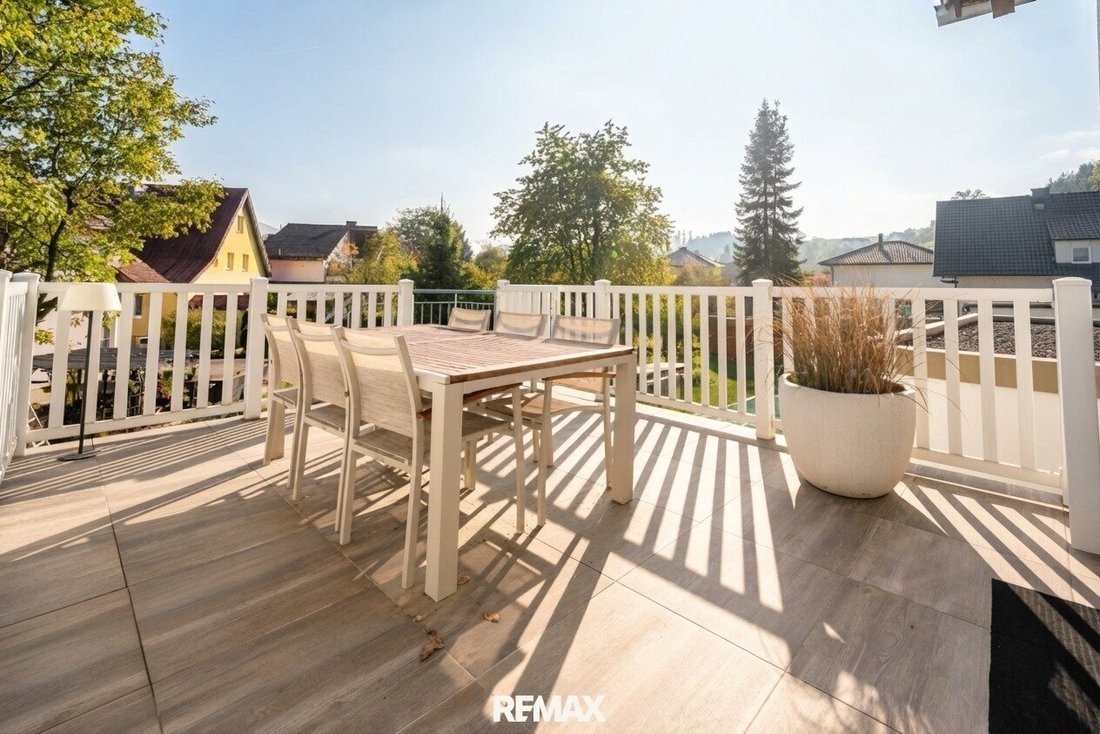
The cozy southeast terrace on the upper floor provides an ideal transition between indoor and outdoor spaces and is directly accessible from the open living, kitchen, and dining area. Thanks to the wonderful view, it quickly becomes your personal favorite spot—whether for morning coffee, relaxing reading hours, or mild summer evenings.
The stunning garden and outdoor area form the centerpiece of this special home, inviting relaxation, quality of life, and shared moments. The sun-soaked green oasis impresses with its unique charm and offers an exceptional living experience with plenty of space to feel comfortable and linger, featuring a swimming pool and numerous seating and relaxation areas.
Coming home is also pleasant and uncomplicated—a double garage plus two additional outdoor parking spaces provide generous parking options for you, your family, and your guests directly on your own property.
In the immediate vicinity, you will find excellent infrastructure with all daily necessities. Public transport, diverse shopping opportunities, dining options, good medical care, and schools are quickly accessible.
The green surroundings with attractive walking, running, and cycling routes also offer numerous opportunities for sports, leisure, and relaxation right at your doorstep.
See for yourself during a non-binding viewing of this exceptional offer.
-
Type de propriété
Maison
-
Étages
2
-
Prix/pied²
$360
Caractéristiques
- Jardin
- Piscine
- Terrasse
- Garage
- Cuisine ouverte
- Plan d’étage 2D
- Sous-sol
- Cuisinière à gaz
- Vie privée
Explorez le secteur
L'agent vous contactera bientôt par
Publié par
Réserver une visite avec the agent
Choisissez une date et si vous souhaitez une visite virtuelle ou en personne avec l’agent.
La confiance des plus grands courtiers du monde
Les agents des propriétés les plus exceptionnelles du monde publient sur JamesEdition.
- Des annonces de Sotheby's, Christie's, BARNES et Engel & Völkers
- Chaque annonce est vérifiée avant sa mise en ligne
- Contactez directement des agents vérifiés
En continuant, vous acceptez nos Conditions et notre Politique de confidentialité.