$499,000
Résidence Unifamiliale À Garland
- 4 Chambres
- 3 SdB
- 3,048 Sqft
- 14,375 Sqft lot
- Mis à jour: Octobre 10
- Source: North Texas Real Estate Information Systems (NTREIS) MLS#21408198
À propos de la propriété
La description a été traduite automatiquement.
La description est affichée dans la langue d'origine.
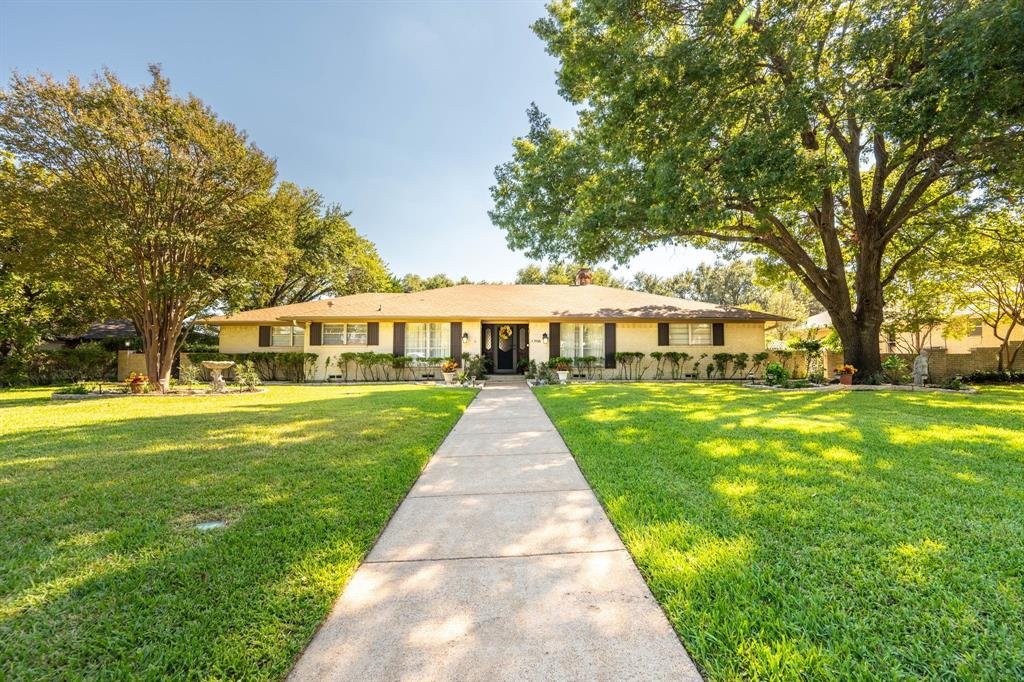
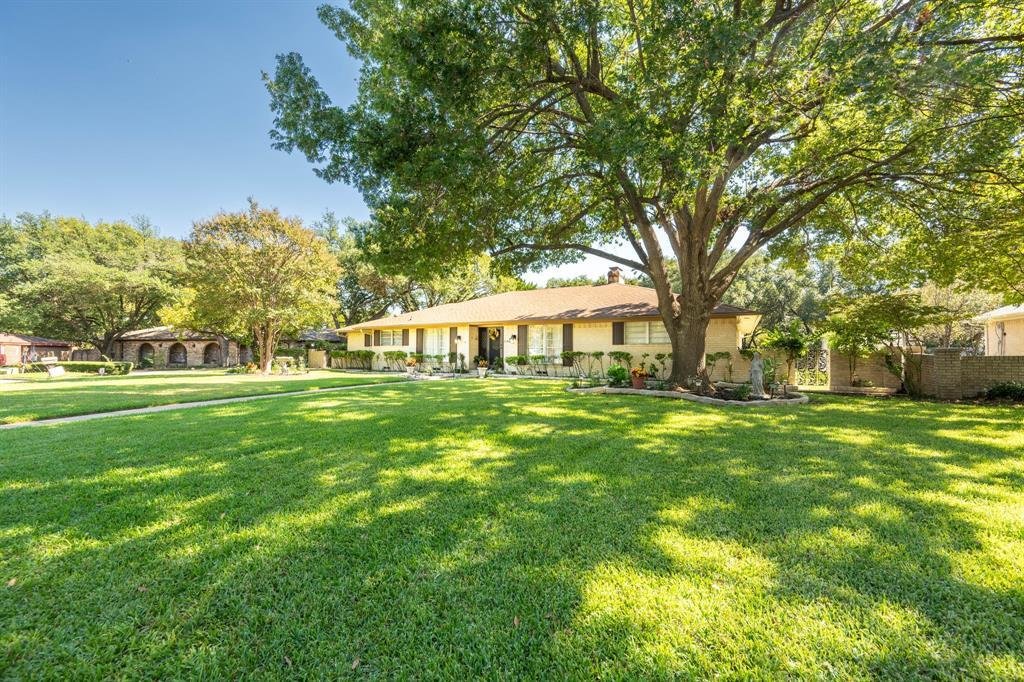
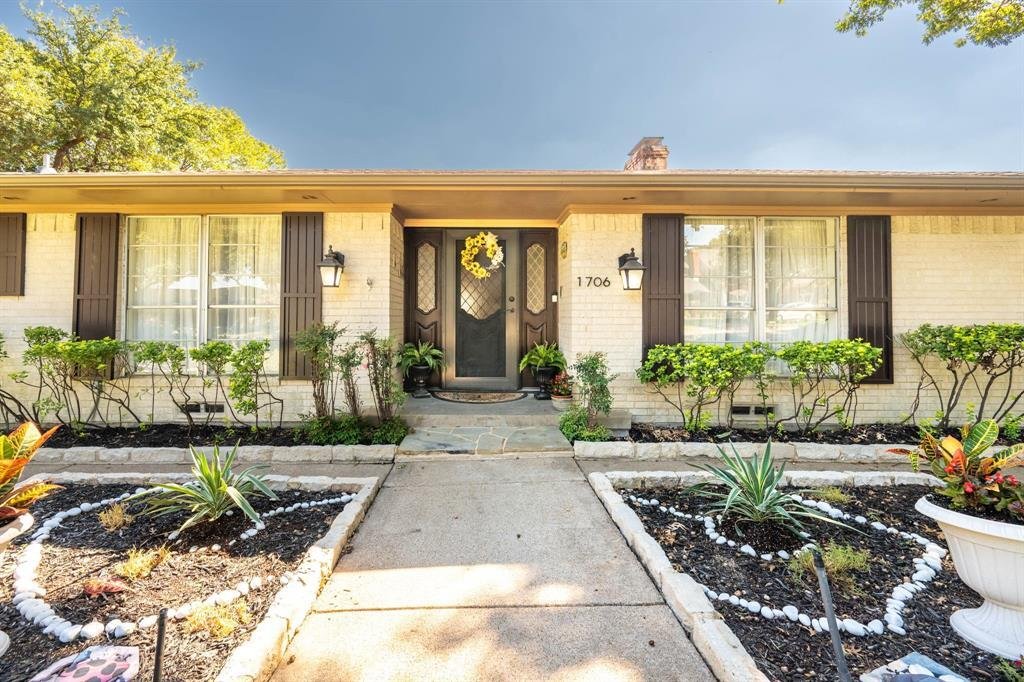
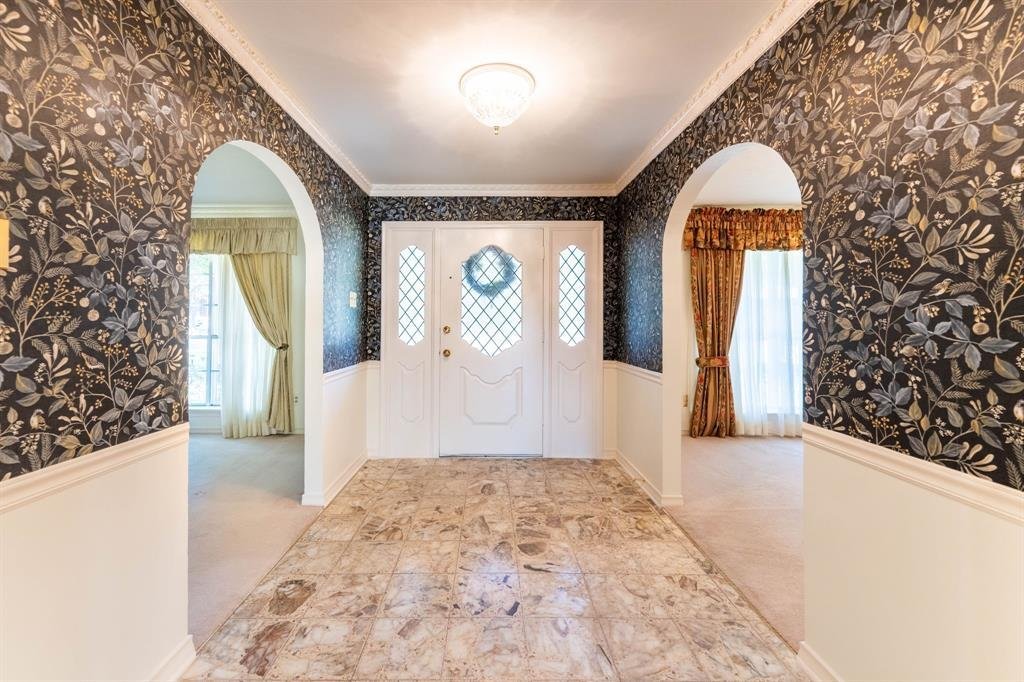
Welcome Home to 1706 Dakota Drive in the Eastern Hills Estates Neighborhood. Sitting on .33 of an acre, this ranch-style beauty has instant curb appeal! The expansive front yard with landscaping is a gardener’s dream. Stone flowerbeds surround the large, shady trees in a quiet cul-de-sac. Entry has a formal dining to the left and a formal living or office to the right. Straight ahead is the expans
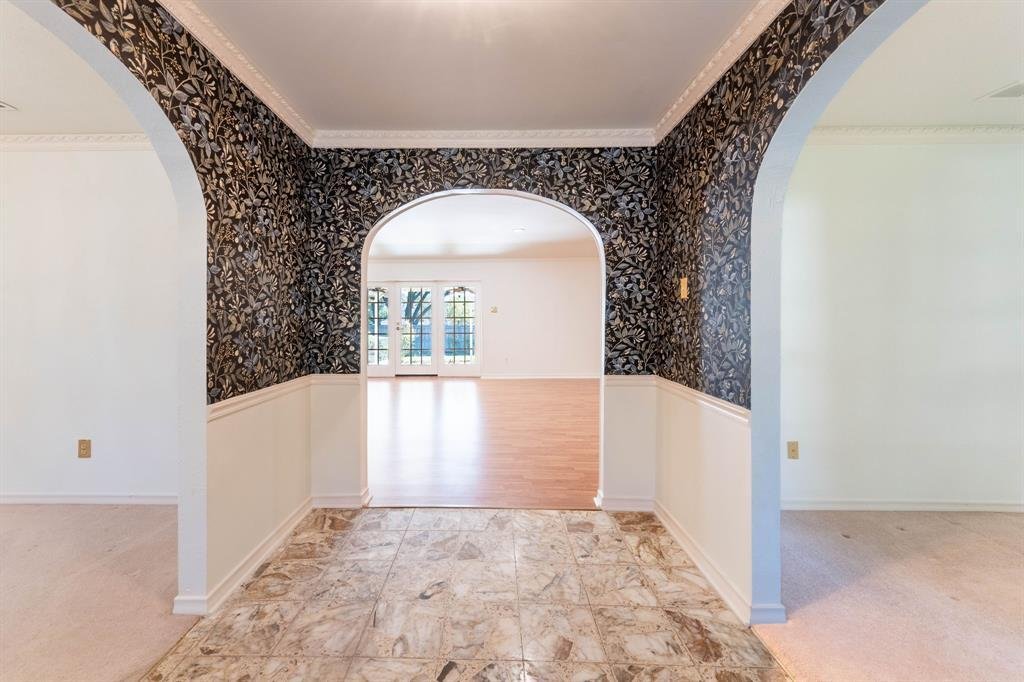
Welcome Home to 1706 Dakota Drive in the Eastern Hills Estates Neighborhood. Sitting on .33 of an acre, this ranch-style beauty has instant curb appeal! The expansive front yard with landscaping is a gardener’s dream. Stone flowerbeds surround the large, shady trees in a quiet cul-de-sac. Entry has a formal dining to the left and a formal living or office to the right. Straight ahead is the expansive main family room with new laminate wood flooring, perfect for gathering the whole family for holidays and special events. It looks out French door to the beautiful freshly updated covered patio and yard. Also in the family room is a beautiful, large floor to ceiling, white-brick fireplace with gas log inserts, perfect for cozy nights by the fire. Go left and walk into the large eat-in breakfast area with peninsula bar area, great for entertaining. This kitchen shines with new wallpaper to complement the beautiful countertops and wainscoting. Plenty of storage with an array of cabinets and built in pantry. Kitchen features upgraded stainless dishwasher, double oven, and stove with built-in griddle or warmer. You can look out to the beautiful front yard above the deep porcelain sink. Down the hall a full-size, walk-in utility room with cabinets and space for washer, dryer, and freezer! Across the hall is a roomy bedroom next to a full-size bathroom with walk-in shower. On the other side of the house are two big bedrooms that share a Jack-and-Jill bathroom, and the oversized Master Bedroom with walk-in-closet, en suite bath and sitting room with French doors that overlooks the patio. Outside is an oversized 2.5 car garage, automatic sprinkler system and more stone flowerbeds in back. Don’t miss your chance to see this beauty!
-
Type de propriété
Maison
-
Année de construction
1972
-
Prix/pied²
$163
Caractéristiques
- Garage
- Dressing
- Jardin
- Cheminée
- Buanderie
- Bureau
- Laveuse sécheuse
Explorez le secteur
1706 Dakota Drive, Garland, Texas, États-Unis
Voir sur Google Maps
Prix par sqft
Faible
Élevé
Inscrit il y a 1 mois
Vous vous êtes renseigné sur ce bien
L'agent vous contactera bientôt par
Publié par
4
Annonces
2026
Inscrit
Réserver une visite avec the agent
Choisissez une date et si vous souhaitez une visite virtuelle ou en personne avec l’agent.
Date préférée
Type de visite
Dernière mise à jour
Octobre 10
Première mise en ligne
Octobre 10
Référence de l’annonce
21408198
Statut de l’annonce
The data relating to real estate for sale on this web site comes in part from the Broker Reciprocity Program of the NTREIS Multiple Listing Service. Real estate listings held by brokerage firms other than this broker are marked with the Broker Reciprocity logo and detailed information about them includes the name of the listing brokers.
La confiance des plus grands courtiers du monde
Les agents des propriétés les plus exceptionnelles du monde publient sur JamesEdition.
- Des annonces de Sotheby's, Christie's, BARNES et Engel & Völkers
- Chaque annonce est vérifiée avant sa mise en ligne
- Contactez directement des agents vérifiés
En continuant, vous acceptez nos Conditions et notre Politique de confidentialité.
brokerages we
partnered with
partnered with