

$639,000
Prix réduit de $46,000 le Aug 11, 2026
Résidence Unifamiliale à Garland
- 4 Chambres
- 4 SdB
- 3,452 Sqft
- 11,239 Sqft lot
- Mis à jour: Août 11
- Source: North Texas Real Estate Information Systems (NTREIS) MLS#21327272
À propos de la propriété
La description a été traduite automatiquement.
La description est affichée dans la langue d'origine.
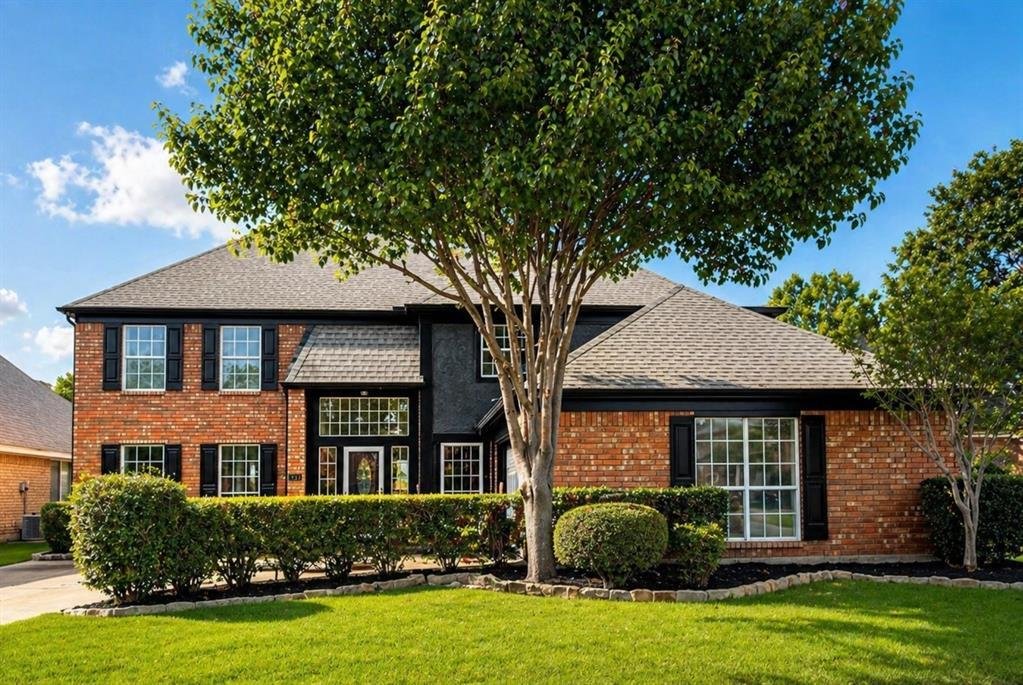
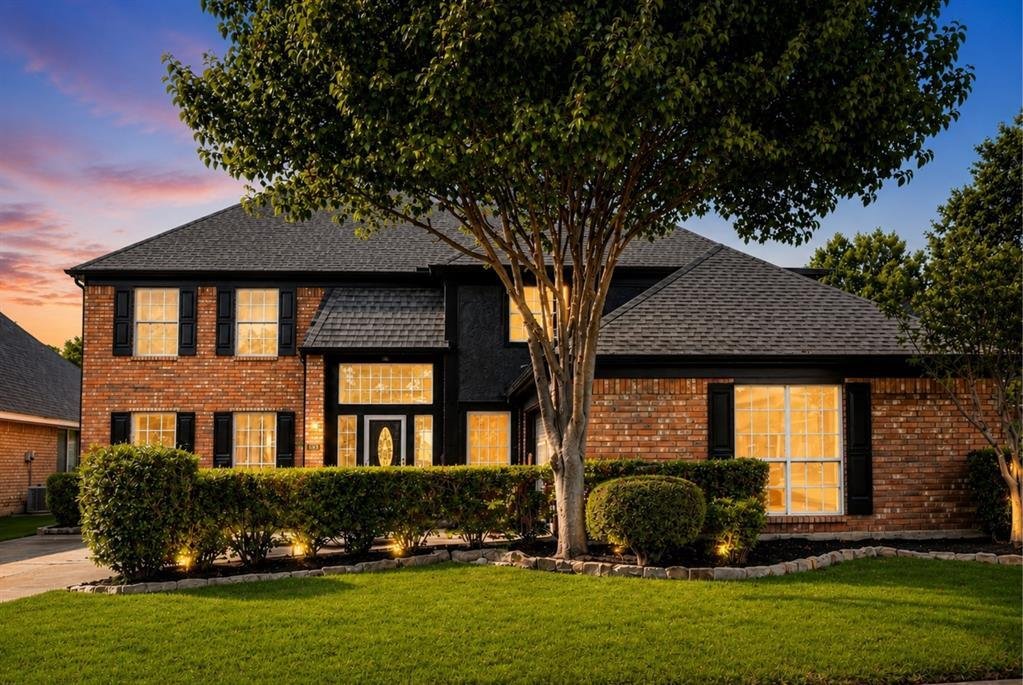
Completely reimagined from top to bottom, this exceptional Firewheel Estates home blends timeless transitional design with modern comfort. Tucked away on a quiet cul-de-sac just one-half mile from George Bush Turnpike, this beautifully remodeled 4-bedroom, 3.5-bath home with a office, or 5th bedroom sits on a quarter-acre lot with a sparkling pool and covered patio.
~
Inside, soaring ceili
~
Inside, soaring ceili
Completely reimagined from top to bottom, this exceptional Firewheel Estates home blends timeless transitional design with modern comfort. Tucked away on a quiet cul-de-sac just one-half mile from George Bush Turnpike, this beautifully remodeled 4-bedroom, 3.5-bath home with a office, or 5th bedroom sits on a quarter-acre lot with a sparkling pool and covered patio.
~
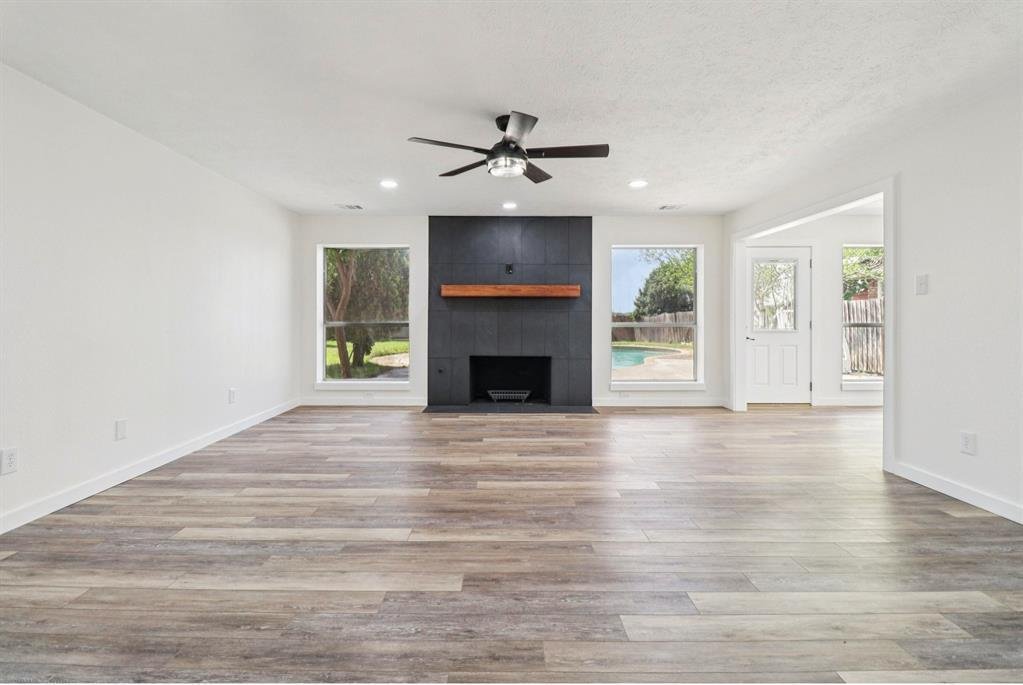
Inside, soaring ceilings, abundant natural light, and an open floor plan create an inviting atmosphere. The dramatic floor-to-ceiling black tile fireplace anchors the spacious living room, while the stunning chef’s kitchen features quartz countertops, custom cabinetry, a large island with seating, Kohler farmhouse sink, stainless GE appliances, and timeless finishes designed for everyday living and effortless entertaining.
~
The private downstairs primary suite offers custom walk-in closet built-ins and a beautifully renovated spa-inspired bath with dual vanities, a soaking tub, oversized walk-in shower, and designer tile. Upstairs, you’ll find three additional bedrooms, two updated baths, and an oversized game room.
~
Extensive renovations include fully remodeled kitchen and baths, luxury vinyl plank flooring, new carpet, fresh interior and exterior paint, designer lighting, updated plumbing fixtures, energy-efficient window panes, and modern ceiling fans throughout.
~
Outside, enjoy the covered patio, sparkling pool, and spacious backyard—perfect for relaxing or entertaining. Firewheel Estates residents enjoy access to a clubhouse, pool, tennis courts, playgrounds, and are just minutes from Firewheel Town Center, shopping, dining, and major highways.
~
Inside, soaring ceilings, abundant natural light, and an open floor plan create an inviting atmosphere. The dramatic floor-to-ceiling black tile fireplace anchors the spacious living room, while the stunning chef’s kitchen features quartz countertops, custom cabinetry, a large island with seating, Kohler farmhouse sink, stainless GE appliances, and timeless finishes designed for everyday living and effortless entertaining.
~
The private downstairs primary suite offers custom walk-in closet built-ins and a beautifully renovated spa-inspired bath with dual vanities, a soaking tub, oversized walk-in shower, and designer tile. Upstairs, you’ll find three additional bedrooms, two updated baths, and an oversized game room.
~
Extensive renovations include fully remodeled kitchen and baths, luxury vinyl plank flooring, new carpet, fresh interior and exterior paint, designer lighting, updated plumbing fixtures, energy-efficient window panes, and modern ceiling fans throughout.
~
Outside, enjoy the covered patio, sparkling pool, and spacious backyard—perfect for relaxing or entertaining. Firewheel Estates residents enjoy access to a clubhouse, pool, tennis courts, playgrounds, and are just minutes from Firewheel Town Center, shopping, dining, and major highways.
-
Type de propriété
Maison
-
Année de construction
1988
-
Prix/pied²
$185
Caractéristiques
- Garage
- Dressing
- Cheminée
- Piscine
- Terrain de tennis
- Terrain de jeu
- Salle de jeux
- Rénové
- Bureau
Caractéristiques
Lot
- Rénové
Intérieur
- Bureau
- Cheminée
- Îlot de cuisine
- Salle de jeux
- Dressing
Outdoor
- Piscine
- Garage
- Terrain de jeu
- Terrain de tennis
Explorez le secteur
514 Palm Desert Drive, Richardson, Texas, États-Unis
Voir sur Google Maps
Prix par sqft
Faible
Élevé
Inscrit il y a 10 mois
Vous vous êtes renseigné sur ce bien
L'agent vous contactera bientôt par
Publié par
37
Annonces
2025
Inscrit
Réserver une visite avec the agent
Choisissez une date et si vous souhaitez une visite virtuelle ou en personne avec l’agent.
Date préférée
Type de visite
Dernière mise à jour
Août 11
Première mise en ligne
Jul 10
Référence de l’annonce
21327272
Statut de l’annonce
The data relating to real estate for sale on this web site comes in part from the Broker Reciprocity Program of the NTREIS Multiple Listing Service. Real estate listings held by brokerage firms other than this broker are marked with the Broker Reciprocity logo and detailed information about them includes the name of the listing brokers.
La confiance des plus grands courtiers du monde
Les agents des propriétés les plus exceptionnelles du monde publient sur JamesEdition.
- Des annonces de Sotheby's, Christie's, BARNES et Engel & Völkers
- Chaque annonce est vérifiée avant sa mise en ligne
- Contactez directement des agents vérifiés
En continuant, vous acceptez nos Conditions et notre Politique de confidentialité.
brokerages we
partnered with
partnered with