$1,564,821
Sale Demeure 18 Pieces
- 1 Chambres
- 1 SdB
- 7,040 Sqft
- 8.65 Ac lot
- Mis à jour: Juillet 30
À propos de la propriété
La description a été traduite automatiquement.
La description est affichée dans la langue d'origine.
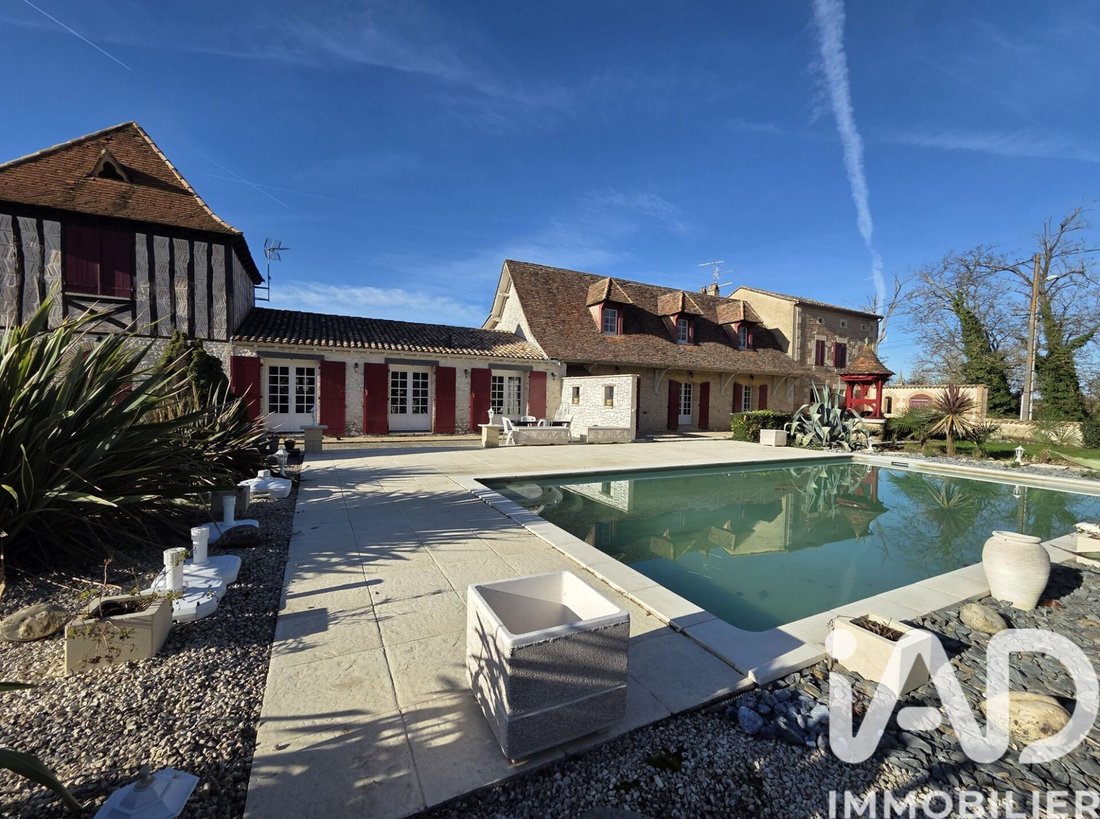
iad France - Marie-Christine Danckers vous propose: Édifiée au 18ème siècle sur un terrain de 35 000 m², cette propriété développe une surface habitable totale de 654 m², répartie entre un manoir de caractère et une maison contemporaine, abritant au total 5 gîtes.
Le manoir principal accueille trois gîtes spacieux, chacun avec entrée indépendante, offrant des configurations variées :
Gîte 1
Le manoir principal accueille trois gîtes spacieux, chacun avec entrée indépendante, offrant des configurations variées :
Gîte 1
iad France - Marie-Christine Danckers offers you: Built in the 18th century on a 35,000 m² plot, this property located in Gardonne has a total living area of 654 m², divided between a characterful manor and a contemporary house, housing a total of 5 holiday cottages.
The main manor hosts three spacious cottages, each with an independent entrance, offering various layouts:
- Cotta
The main manor hosts three spacious cottages, each with an independent entrance, offering various layouts:
- Cotta
iad France - Marie-Christine Danckers vous propose: Édifiée au 18ème siècle sur un terrain de 35 000 m², cette propriété développe une surface habitable totale de 654 m², répartie entre un manoir de caractère et une maison contemporaine, abritant au total 5 gîtes.
Le manoir principal accueille trois gîtes spacieux, chacun avec entrée indépendante, offrant des configurations variées :
Gîte 1 de 135 m²
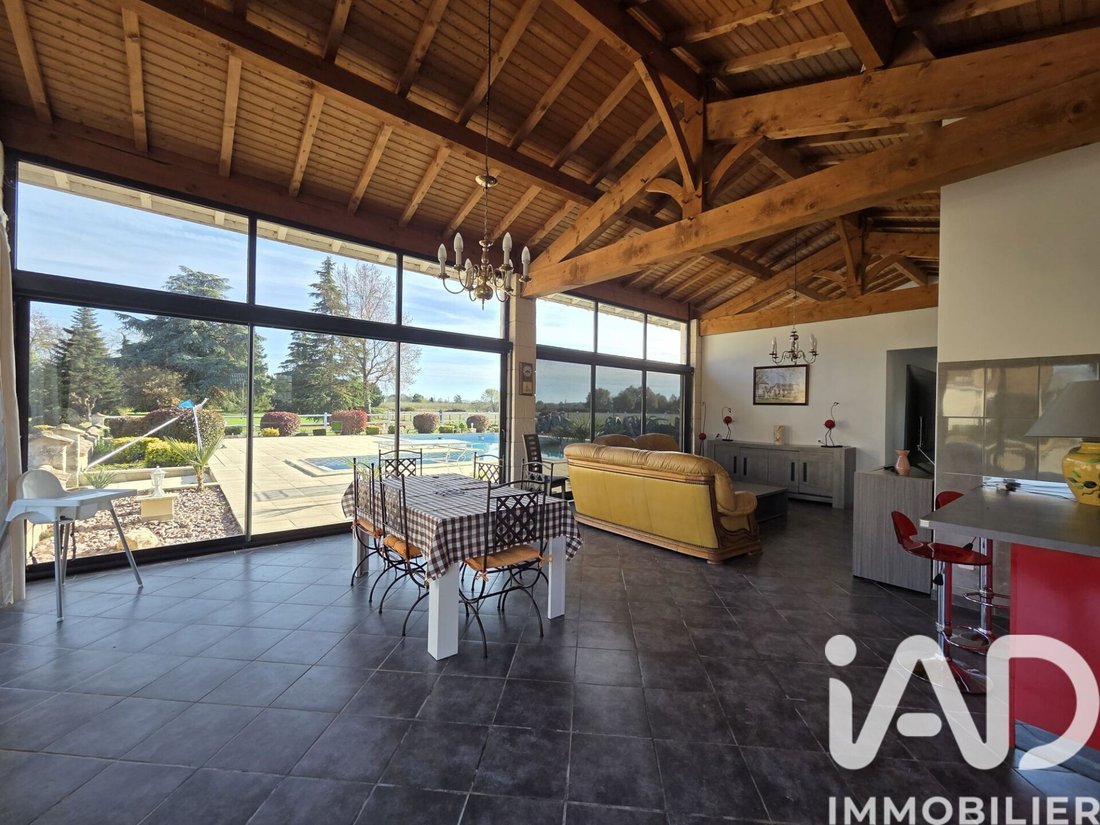
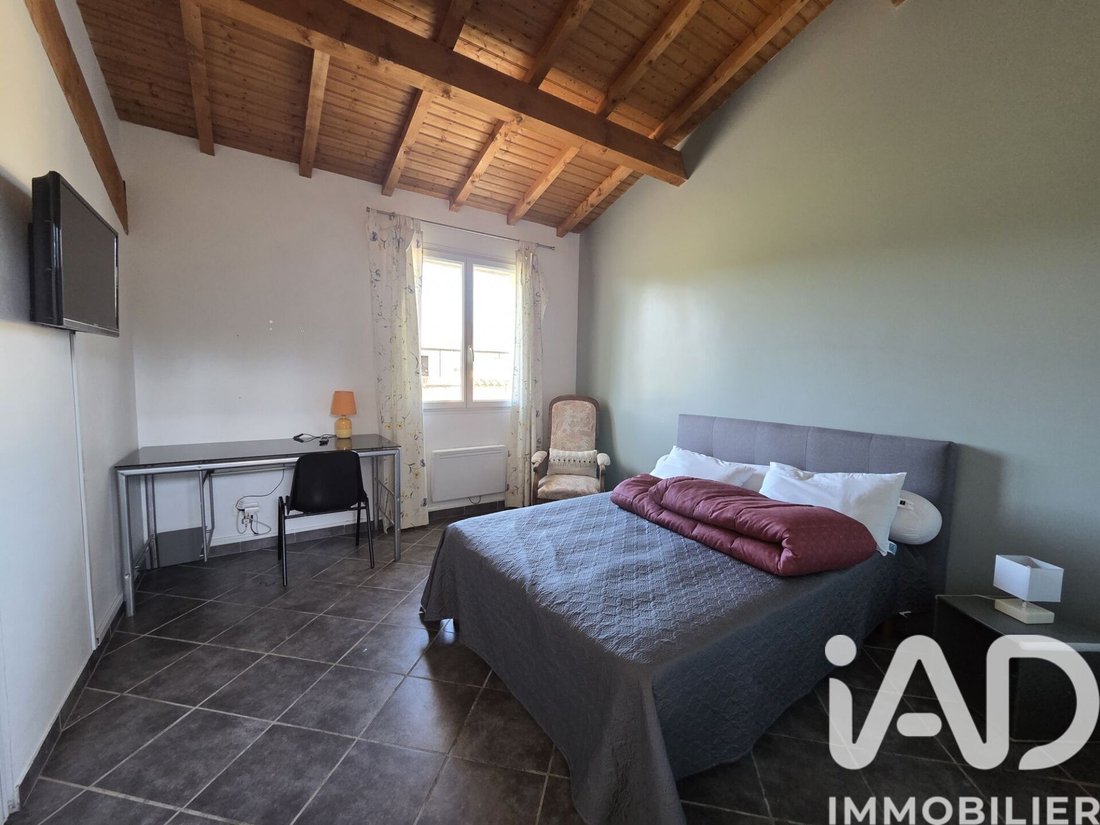
Une vaste pièce de vie de 84 m² avec cuisine ouverte, 2 chambres, salle d’eau avec WC.
Gîte 2 de 190 m²
Entrée sur pièce de vie de 79 m² avec cuisine ouverte, 1 chambre, salle d’eau, WC, mezzanine. Ce gîte est indépendant mais peut être réuni avec le précédent pour créer un logement de plus de 325 m².
Gîte 3 de 130 m²
Rez-de-chaussée : cuisine-séjour de 26 m², salon de 31 m², WC indépendant.
Étage : 3 chambres, salle d’eau avec WC.
Une maison construite dans un style plus contemporain, abrite deux gîtes supplémentaires :
Gîte 4 de 112 m²
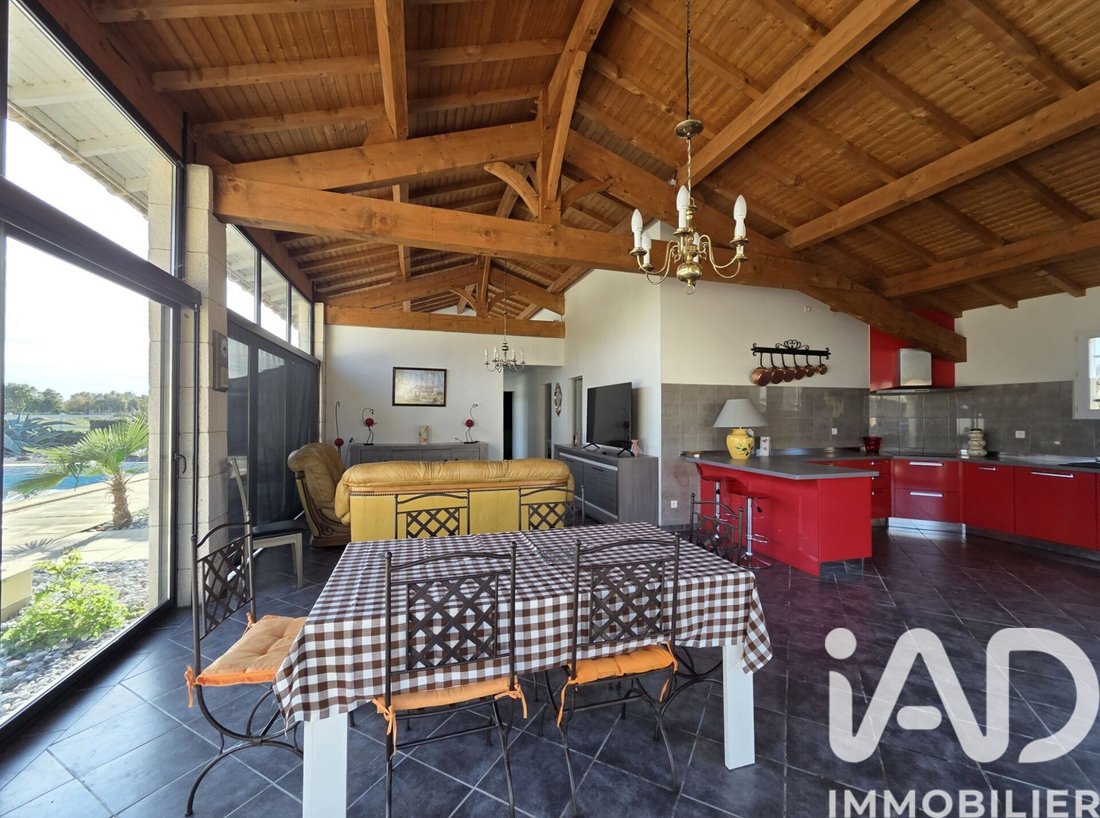
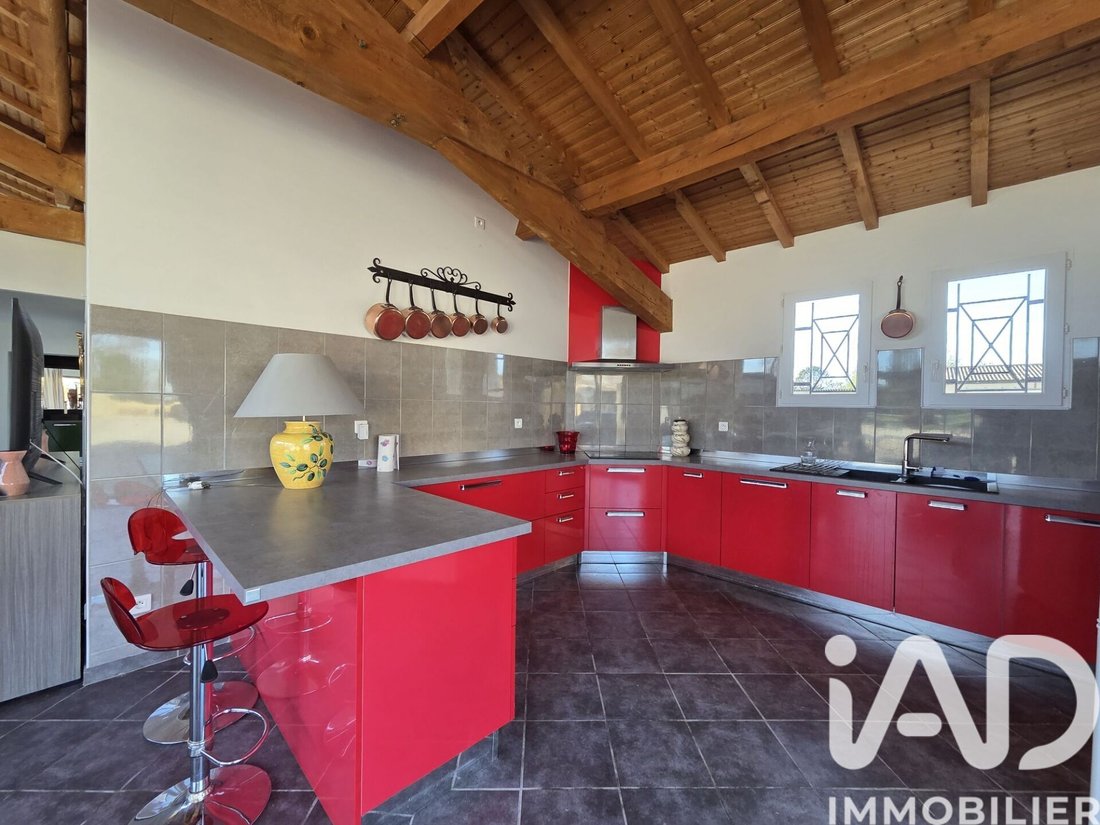
Pièce de vie avec coin cuisine 58 m², 3 chambres, salle d’eau avec WC.
Gîte 5 de 80 m²
Pièce de vie avec coin cuisine 50 m², 1 chambre, salle d’eau avec WC.
Chaque gîte bénéficie d’un accès libre à trois piscines, réparties sur le domaine.
Deux bassins de 14 m x 7 m, entièrement clôturés, un troisième bassin, de 10 m x 5 m, est équipé d’une alarme.
D’un pool house : barbecue, cuisine d’été, mobilier d’extérieur.
Le domaine séduit tant par ses généreux volumes bâtis, comprenant une dépendance de plus de 450 m² et quatre box à chevaux, que par la qualité de ses extérieurs. Un vaste parc, et un chemin privé permettant un accès direct aux rives de la Dordogne.
Cette propriété a fait l’objet d’une rénovation complète en 2022, toiture et façade , menuiseries en double vitrage, trois fosses septiques conformes.
Honoraires d’agence à la charge du vendeur.
Information d’affichage énergétique sur ce bien : classe ENERGIE D indice 180 et classe CLIMAT A indice 5. Les informations sur les risques auxquels ce bien est exposé, y compris l’obligation légale de débroussaillement, sont disponibles sur le site Géorisques : [hidden information]
La présente annonce immobilière a été rédigée sous la responsabilité éditoriale de Mme Marie-Christine Danckers mandataire indépendant en immobilier (sans détention de fonds), agent commercial de la SAS [hidden information] France immatriculé au RSAC de BERGERAC sous le numéro [hidden information], titulaire de la carte de démarchage immobilier pour le compte de la société [hidden information] France SAS.
Des informations sur les risques auxquels est exposé ce bien sont disponibles sur le site Géorisques : https://www.georisques.gouv.fr/
Le manoir principal accueille trois gîtes spacieux, chacun avec entrée indépendante, offrant des configurations variées :
Gîte 1 de 135 m²
Une vaste pièce de vie de 84 m² avec cuisine ouverte, 2 chambres, salle d’eau avec WC.
Gîte 2 de 190 m²
Entrée sur pièce de vie de 79 m² avec cuisine ouverte, 1 chambre, salle d’eau, WC, mezzanine. Ce gîte est indépendant mais peut être réuni avec le précédent pour créer un logement de plus de 325 m².
Gîte 3 de 130 m²
Rez-de-chaussée : cuisine-séjour de 26 m², salon de 31 m², WC indépendant.
Étage : 3 chambres, salle d’eau avec WC.
Une maison construite dans un style plus contemporain, abrite deux gîtes supplémentaires :
Gîte 4 de 112 m²
Pièce de vie avec coin cuisine 58 m², 3 chambres, salle d’eau avec WC.
Gîte 5 de 80 m²
Pièce de vie avec coin cuisine 50 m², 1 chambre, salle d’eau avec WC.
Chaque gîte bénéficie d’un accès libre à trois piscines, réparties sur le domaine.
Deux bassins de 14 m x 7 m, entièrement clôturés, un troisième bassin, de 10 m x 5 m, est équipé d’une alarme.
D’un pool house : barbecue, cuisine d’été, mobilier d’extérieur.
Le domaine séduit tant par ses généreux volumes bâtis, comprenant une dépendance de plus de 450 m² et quatre box à chevaux, que par la qualité de ses extérieurs. Un vaste parc, et un chemin privé permettant un accès direct aux rives de la Dordogne.
Cette propriété a fait l’objet d’une rénovation complète en 2022, toiture et façade , menuiseries en double vitrage, trois fosses septiques conformes.
Honoraires d’agence à la charge du vendeur.
Information d’affichage énergétique sur ce bien : classe ENERGIE D indice 180 et classe CLIMAT A indice 5. Les informations sur les risques auxquels ce bien est exposé, y compris l’obligation légale de débroussaillement, sont disponibles sur le site Géorisques : [hidden information]
La présente annonce immobilière a été rédigée sous la responsabilité éditoriale de Mme Marie-Christine Danckers mandataire indépendant en immobilier (sans détention de fonds), agent commercial de la SAS [hidden information] France immatriculé au RSAC de BERGERAC sous le numéro [hidden information], titulaire de la carte de démarchage immobilier pour le compte de la société [hidden information] France SAS.
Des informations sur les risques auxquels est exposé ce bien sont disponibles sur le site Géorisques : https://www.georisques.gouv.fr/
iad France - Marie-Christine Danckers offers you: Built in the 18th century on a 35,000 m² plot, this property located in Gardonne has a total living area of 654 m², divided between a characterful manor and a contemporary house, housing a total of 5 holiday cottages.
The main manor hosts three spacious cottages, each with an independent entrance, offering various layouts:
- Cottage 1: 135 m²
- Large living area of 84 m² with open kitchen
- 2 bedrooms
- Bathroom with WC
- Cottage 2: 190 m²
- Entrance to living area of 79 m² with open kitchen
- 1 bedroom
- Bathroom, WC
- Mezzanine
- This cottage is independent but can be combined with the previous one to create a residence of over 325 m².
- Cottage 3: 130 m²
- Ground floor: kitchen-living room of 26 m², lounge of 31 m², separate WC
- Upstairs: 3 bedrooms, bathroom with WC
A house built in a more contemporary style houses two additional cottages:
- Cottage 4: 112 m²
- Living room with kitchen area 58 m²
- 3 bedrooms
- Bathroom with WC
- Cottage 5: 80 m²
- Living room with kitchen area 50 m²
- 1 bedroom
- Bathroom with WC
Each cottage has free access to three swimming pools spread across the estate.
- Two pools measuring 14 m x 7 m, fully fenced
- A third pool measuring 10 m x 5 m, equipped with an alarm
A pool house with barbecue, summer kitchen, and outdoor furniture.
The estate impresses both with its generous built volumes, including an outbuilding of over 450 m² and four horse boxes, and with the quality of its outdoor spaces. A vast park and a private path provide direct access to the banks of the Dordogne.
This property underwent a complete renovation in 2022, including roof and facade, double-glazed joinery, and three compliant septic tanks.
Agency fees are the responsibility of the seller.
Energy performance information for this property: ENERGY class D with an index of 180 and CLIMATE class A with an index of 5. Information on risks to which this property is exposed, including the legal obligation for brush clearing, is available on the Géorisques website: [hidden information]
This real estate listing was written under the editorial responsibility of Mrs. Marie-Christine Danckers, independent real estate agent (without holding funds), commercial agent of SAS [hidden information] France registered with the RSAC of BERGERAC under number [hidden information], holder of the real estate canvassing card on behalf of the company [hidden information] France SAS.
Des informations sur les risques auxquels est exposé ce bien sont disponibles sur le site Géorisques : https://www.georisques.gouv.fr/
The main manor hosts three spacious cottages, each with an independent entrance, offering various layouts:
- Cottage 1: 135 m²
- Large living area of 84 m² with open kitchen
- 2 bedrooms
- Bathroom with WC
- Cottage 2: 190 m²
- Entrance to living area of 79 m² with open kitchen
- 1 bedroom
- Bathroom, WC
- Mezzanine
- This cottage is independent but can be combined with the previous one to create a residence of over 325 m².
- Cottage 3: 130 m²
- Ground floor: kitchen-living room of 26 m², lounge of 31 m², separate WC
- Upstairs: 3 bedrooms, bathroom with WC
A house built in a more contemporary style houses two additional cottages:
- Cottage 4: 112 m²
- Living room with kitchen area 58 m²
- 3 bedrooms
- Bathroom with WC
- Cottage 5: 80 m²
- Living room with kitchen area 50 m²
- 1 bedroom
- Bathroom with WC
Each cottage has free access to three swimming pools spread across the estate.
- Two pools measuring 14 m x 7 m, fully fenced
- A third pool measuring 10 m x 5 m, equipped with an alarm
A pool house with barbecue, summer kitchen, and outdoor furniture.
The estate impresses both with its generous built volumes, including an outbuilding of over 450 m² and four horse boxes, and with the quality of its outdoor spaces. A vast park and a private path provide direct access to the banks of the Dordogne.
This property underwent a complete renovation in 2022, including roof and facade, double-glazed joinery, and three compliant septic tanks.
Agency fees are the responsibility of the seller.
Energy performance information for this property: ENERGY class D with an index of 180 and CLIMATE class A with an index of 5. Information on risks to which this property is exposed, including the legal obligation for brush clearing, is available on the Géorisques website: [hidden information]
This real estate listing was written under the editorial responsibility of Mrs. Marie-Christine Danckers, independent real estate agent (without holding funds), commercial agent of SAS [hidden information] France registered with the RSAC of BERGERAC under number [hidden information], holder of the real estate canvassing card on behalf of the company [hidden information] France SAS.
Des informations sur les risques auxquels est exposé ce bien sont disponibles sur le site Géorisques : https://www.georisques.gouv.fr/
-
Type de propriété
Maison
-
Étages
1
-
Année de construction
1800
-
Prix/pied²
$222
-
Émissions
A
-
Consommation
C
Caractéristiques
- Jardin
- Piscine
- Cheminée
- Haut plafond
- Comptoirs en pierre
- Bar
Explorez le secteur
Saint-Pierre-d'Eyraud, Nouvelle-Aquitaine, France
Voir sur Google Maps
Prix par sqft
Faible
Élevé
Inscrit il y a 3 ans
Vous vous êtes renseigné sur ce bien
L'agent vous contactera bientôt par
Publié par
10875
Annonces
2023
Inscrit
Réserver une visite avec the agent
Choisissez une date et si vous souhaitez une visite virtuelle ou en personne avec l’agent.
Date préférée
Type de visite
Dernière mise à jour
Juillet 30
Première mise en ligne
Nov 21, 2025
Référence de l’annonce
1893739
La confiance des plus grands courtiers du monde
Les agents des propriétés les plus exceptionnelles du monde publient sur JamesEdition.
- Des annonces de Sotheby's, Christie's, BARNES et Engel & Völkers
- Chaque annonce est vérifiée avant sa mise en ligne
- Contactez directement des agents vérifiés
En continuant, vous acceptez nos Conditions et notre Politique de confidentialité.