Prix sur demande
Villa Gardone Riviera
- 7 Chambres
- 5 SdB
- 7,126 Sqft
- 32,292 Sqft lot
- Mis à jour: Mai 4
- 3
À propos de la propriété
La description a été traduite automatiquement.
La description est affichée dans la langue d'origine.
GARDONE RIVIERA, Villa des vendre de 662 Mq, Excellentes, Chauffage Autonome, Classe Énergétique: D, par terre Terrains, composé par: 21 Locals, Cuisine indépendante, , 7 Chambres, 5 Bains, Double Box, Ascenseur, Jardin, Pissine, Grenier, Taverne, Négociations privées
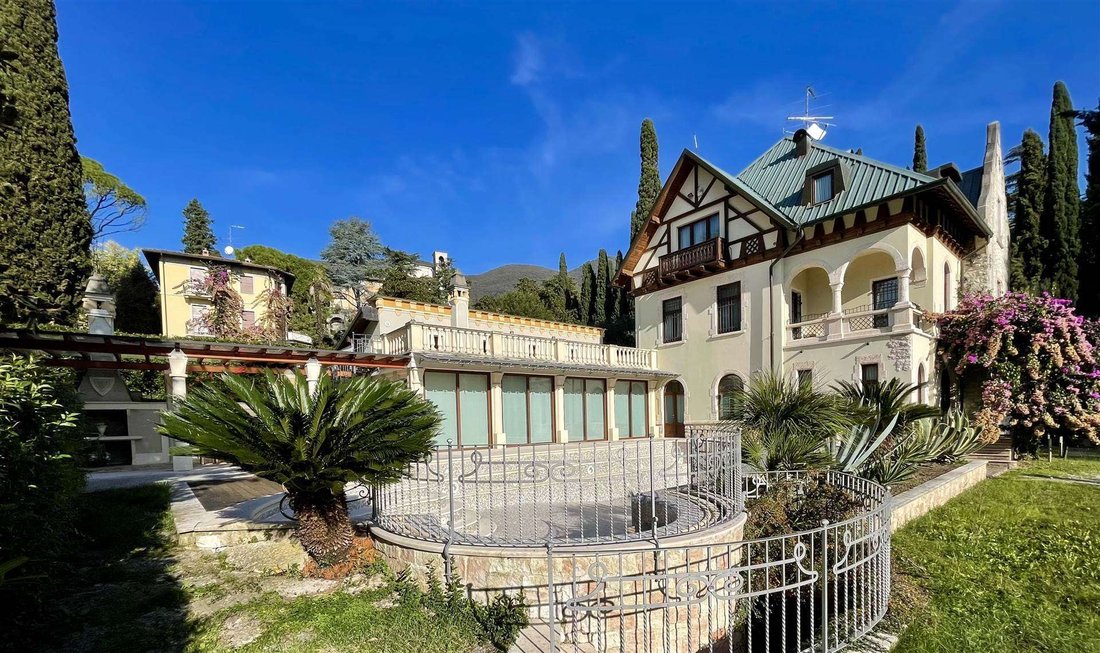
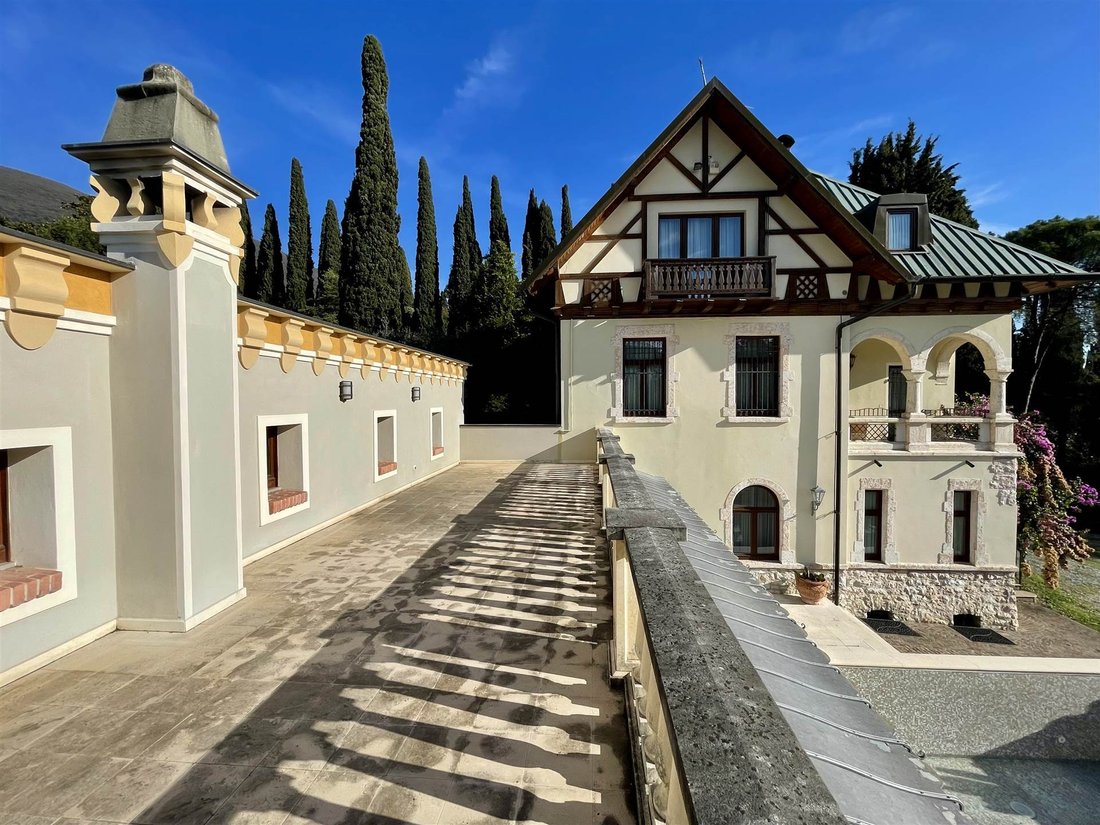
In the heart of Gardone Riviera, in a location that is both private and central, we offer a unique residence distinguished in the Lake Garda area by its unmistakable architectural identity. The villa, finely renovated in 2007, evokes the charm of early 20th-century Central European homes: elegant chalet-style features at the top, exposed beams, and wooden balconies blend harmoniously with classic
GARDONE RIVIERA, Villa des vendre de 662 Mq, Excellentes, Chauffage Autonome, Classe Énergétique: D, par terre Terrains, composé par: 21 Locals, Cuisine indépendante, , 7 Chambres, 5 Bains, Double Box, Ascenseur, Jardin, Pissine, Grenier, Taverne, Négociations privées
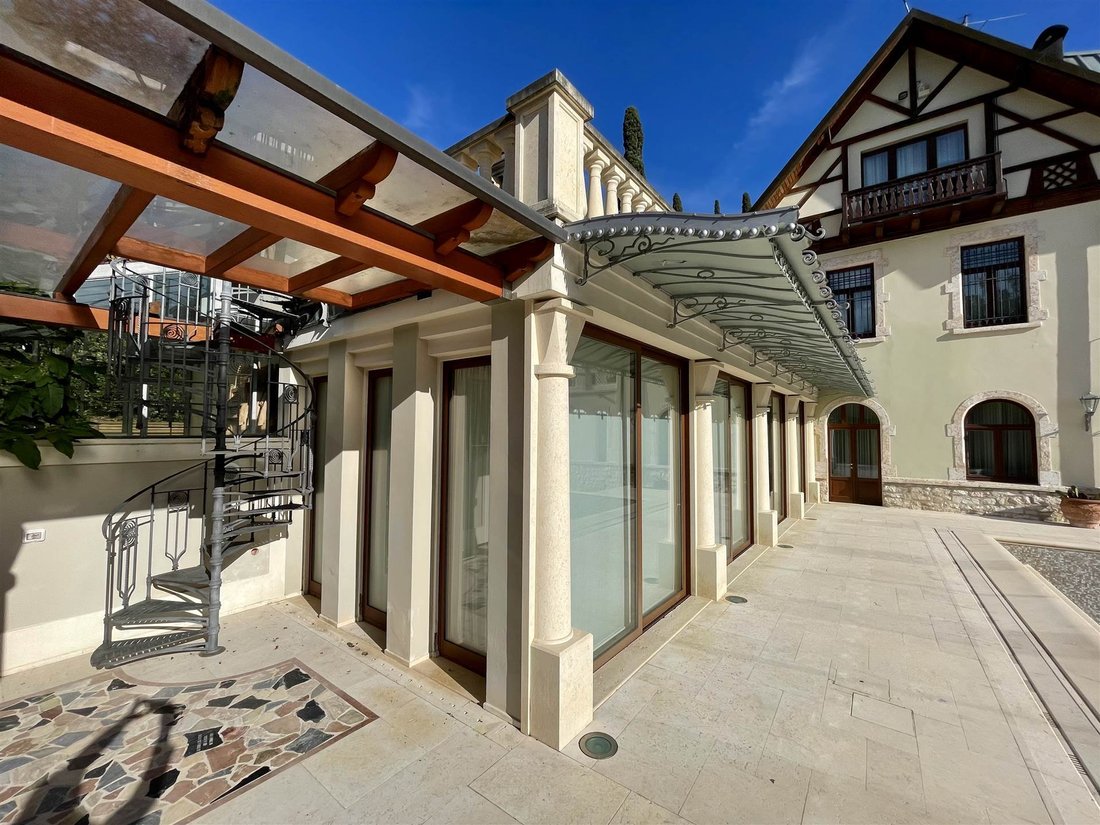
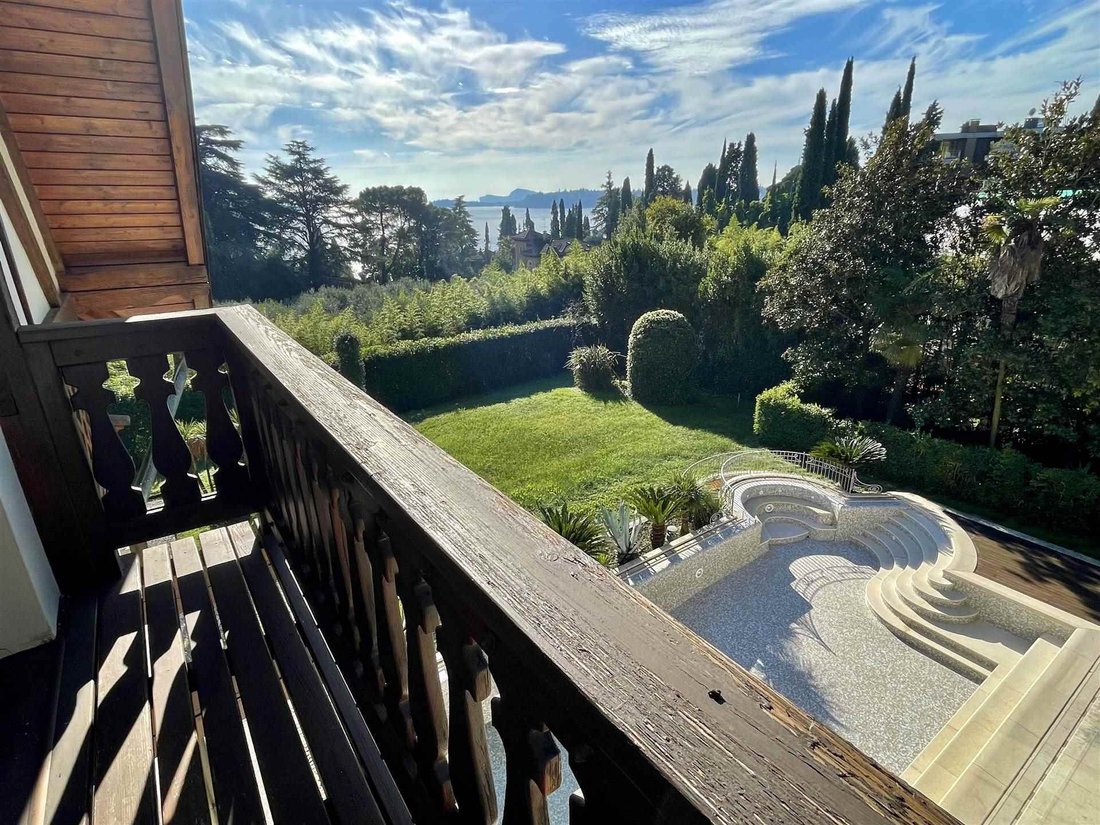
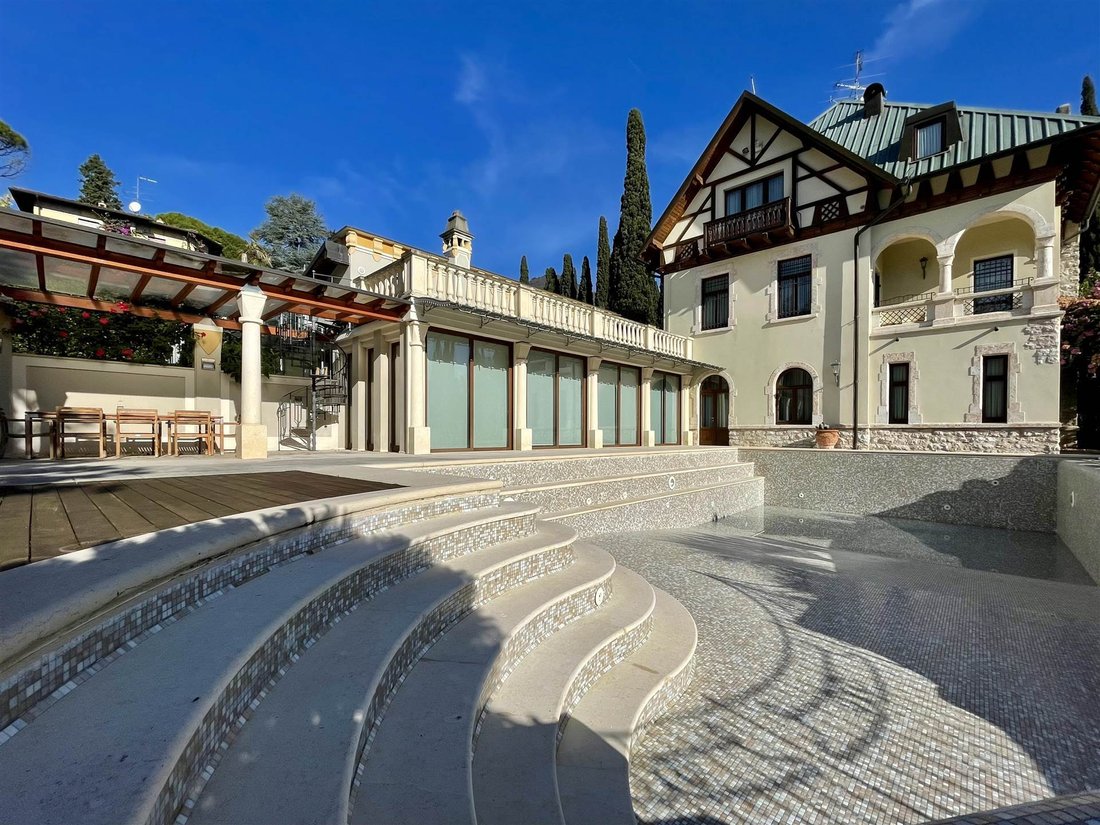
In the heart of Gardone Riviera, in a location that is both private and central, we offer a unique residence distinguished in the Lake Garda area by its unmistakable architectural identity. The villa, finely renovated in 2007, evokes the charm of early 20th-century Central European homes: elegant chalet-style features at the top, exposed beams, and wooden balconies blend harmoniously with classic Italian elements such as arched loggias, columns, and stone balustrades, creating a rare and striking balance. Spread over three above-ground levels, served by an internal elevator, the property enjoys lake views and excellent exposure that enhances every room. The ground floor welcomes you with a grand formal living room, distinct social areas, and a fully equipped kitchen, alongside a study with a separate entrance. A highlight is the enchanting winter garden, directly connected to the outdoors and the scenic mosaic-tiled Bisazza pool, set in a context of absolute privacy. Noble materials and artisanal craftsmanship define the interiors: fine marbles, custom wood paneling, and abundant natural light that accentuates volumes and perspectives. A period marble staircase with a refined wrought iron railing leads to the first floor, where herringbone solid wood parquet introduces the master bedroom area: a master suite with a large walk-in closet, en-suite bathroom with hydromassage shower, and a charming loggia with columns and full arches. The level is completed by a second double bedroom with a private bathroom and hydromassage tub. The attic floor, characterized by generous heights and warm, intimate atmospheres, houses a suite with bathroom and small balcony, two additional double bedrooms, a relaxation area, and a bathroom. The basement includes a furnished tavern with a wine cellar, a windowed laundry room, a safe room, and technical rooms. Outside, the property is surrounded by well-maintained green spaces and terraced areas that accompany the pool zone and relaxation areas. The driveway with an electric gate leads to a large parking area and three convenient garages with automated doors. An iconic residence for those seeking on Lake Garda not just a prestigious villa, but a recognizable architecture full of character and absolutely unique. The property is sold partially furnished.
-
Type de propriété
Villa
-
Année de construction
2006
-
Émissions
D
-
Consommation
D
Caractéristiques
- Jardin
- Piscine
- Terrasse
- Garage
- Jacuzzi
- Ascenseur
- Vue sur la montagne
- Cheminée
- Pergola
Caractéristiques
Lot
- Vue panoramique / panoramique
- Vue sur la montagne
- Vie privée
Intérieur
- Haut plafond
- Cheminée
- Cuisinière à gaz
- Jacuzzi
- Bar
- Buanderie
- Ascenseur
Outdoor
- Terrasse
- Balcon
- Piscine
- Garage
- Espace de vie extérieur
- Porte
- Pergola
- Jardin
Explorez le secteur
VIA DEI COLLI 21, Gardone Riviera, Lombardie, Italie
Voir sur Google Maps
Prix par sqft
Faible
Élevé
Située dans la pittoresque Gardone Riviera, cette propriété offre un style de vie idéal avec un accès direct au lac de Garde. Profitez de la proximité de restaurants de renommée mondiale et d’expériences de bien-être. Bénéficiez d’une excellente connectivité avec les aéroports et gares à proximité, facilitant les voyages internationaux et nationaux. La région est riche en monuments culturels et en beauté naturelle, offrant un environnement tranquille et bien connecté pour un mode de vie luxueux.
Voir à proximité
Attractions
Écoles
Aéroport de Vérone Villafranca
Aéroport
65 min
Gare de Brescia
Gare
45 min
Vittoriale des Italiens
Culture & Patrimoine
5 min
Île de Garda
Plein air & Nature
20 min
Jardin Heller
Plein air & Nature
5 min
École Internationale de Brescia
École Internationale
52 min
Inscrit il y a 4 ans
Vous vous êtes renseigné sur ce bien
L'agent vous contactera bientôt par
Publié par
66
Annonces
2022
Inscrit
Réserver une visite avec the agent
Choisissez une date et si vous souhaitez une visite virtuelle ou en personne avec l’agent.
Date préférée
Type de visite
ABENI IMMOBILIARE - Agenzia Puegnago del Garda
PUEGNAGO SUL GARDA, Brescia, Italy
Voir le profil de l’agence
Dernière mise à jour
Mai 4
Première mise en ligne
Février 22, 2025
Référence de l’annonce
417D
Propriétés similaires à proximité
Nouvelles annonces à Gardone Riviera

Explorez plus de biens à vendre
Gardone Riviera, Lombardie, Italie types de propriétés
Gardone Riviera, Lombardie, Italie Recherches populaires
Guides et histoires connexes
La confiance des plus grands courtiers du monde
Les agents des propriétés les plus exceptionnelles du monde publient sur JamesEdition.
- Des annonces de Sotheby's, Christie's, BARNES et Engel & Völkers
- Chaque annonce est vérifiée avant sa mise en ligne
- Contactez directement des agents vérifiés
En continuant, vous acceptez nos Conditions et notre Politique de confidentialité.