$2,083,758
Vie Élevée. Des Vues À Couper Le Souffle. Villa Au Design Moderne À Salò, Lac De Garde
- 4 Chambres
- 3 SdB
- 3,230 Sqft
- 23,681 Sqft lot
- Mis à jour: Mars 29
- 8
À propos de la propriété
La description a été traduite automatiquement.
La description est affichée dans la langue d'origine.
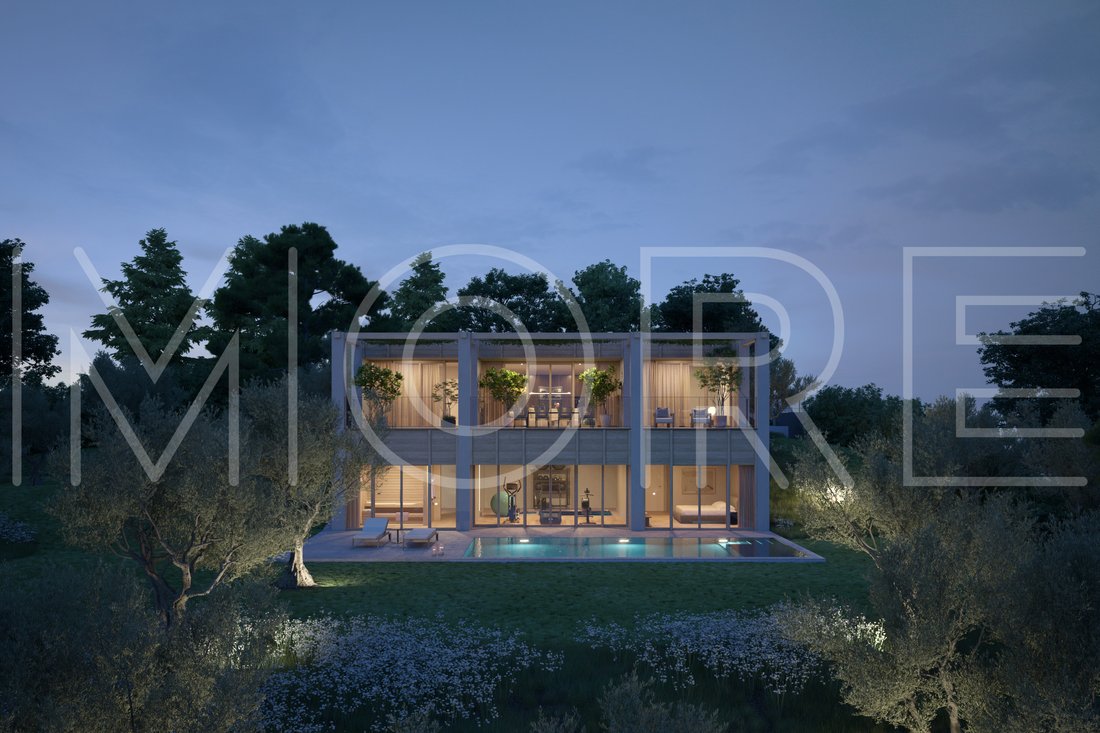
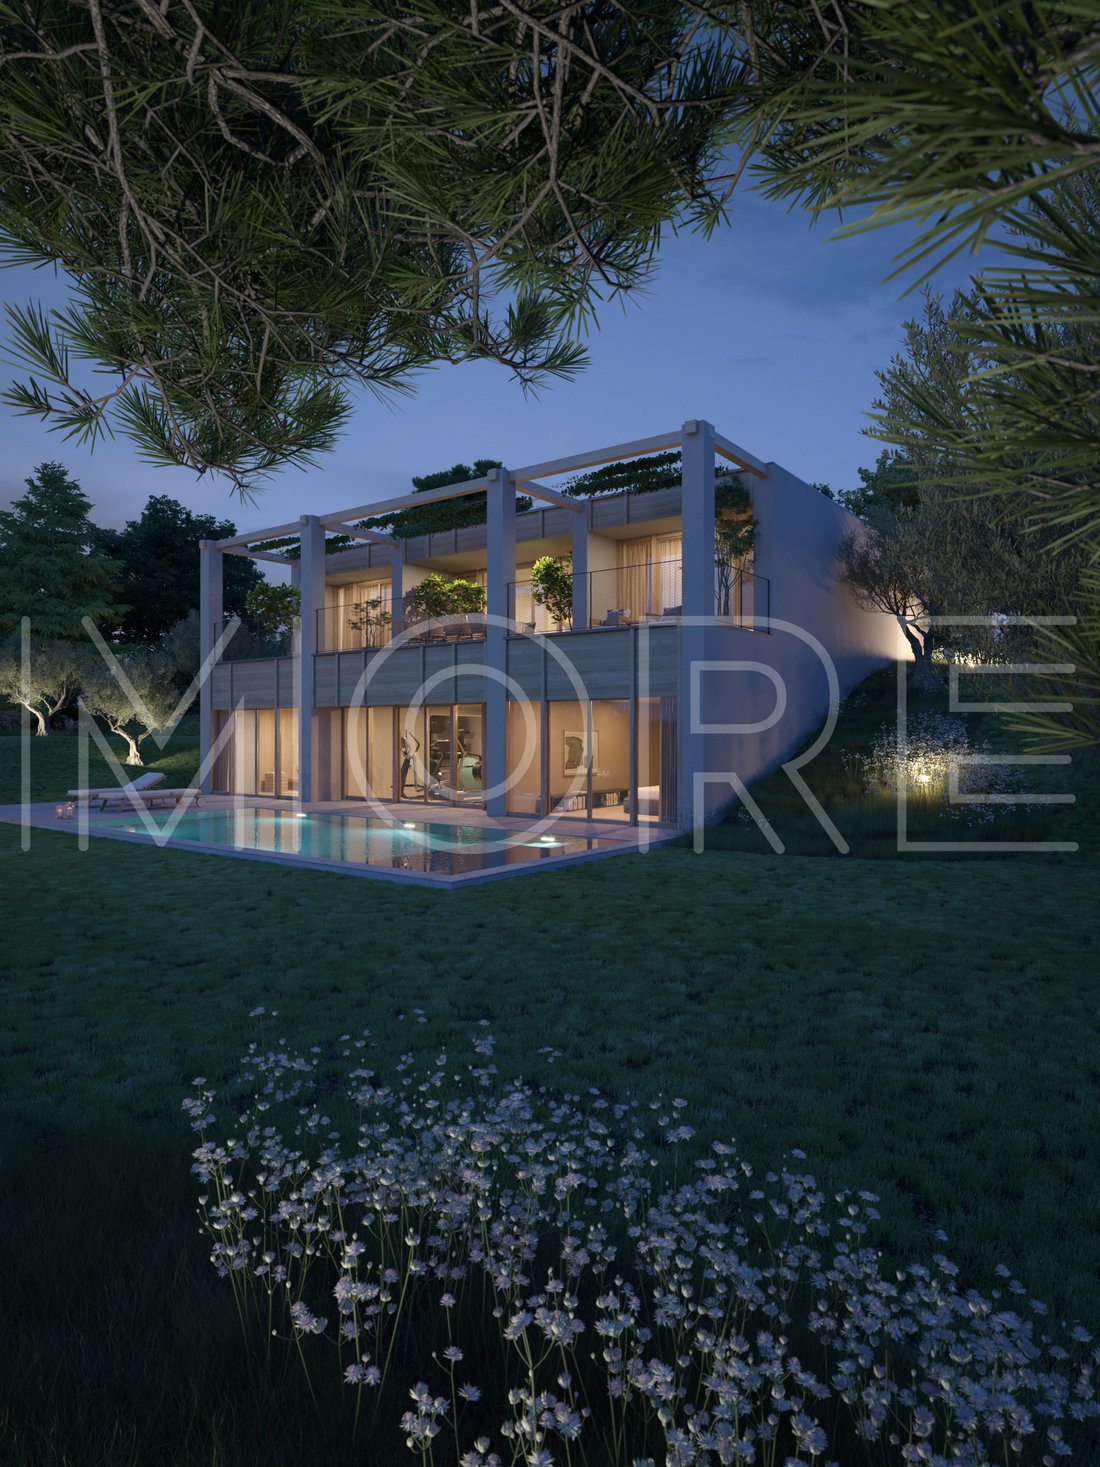
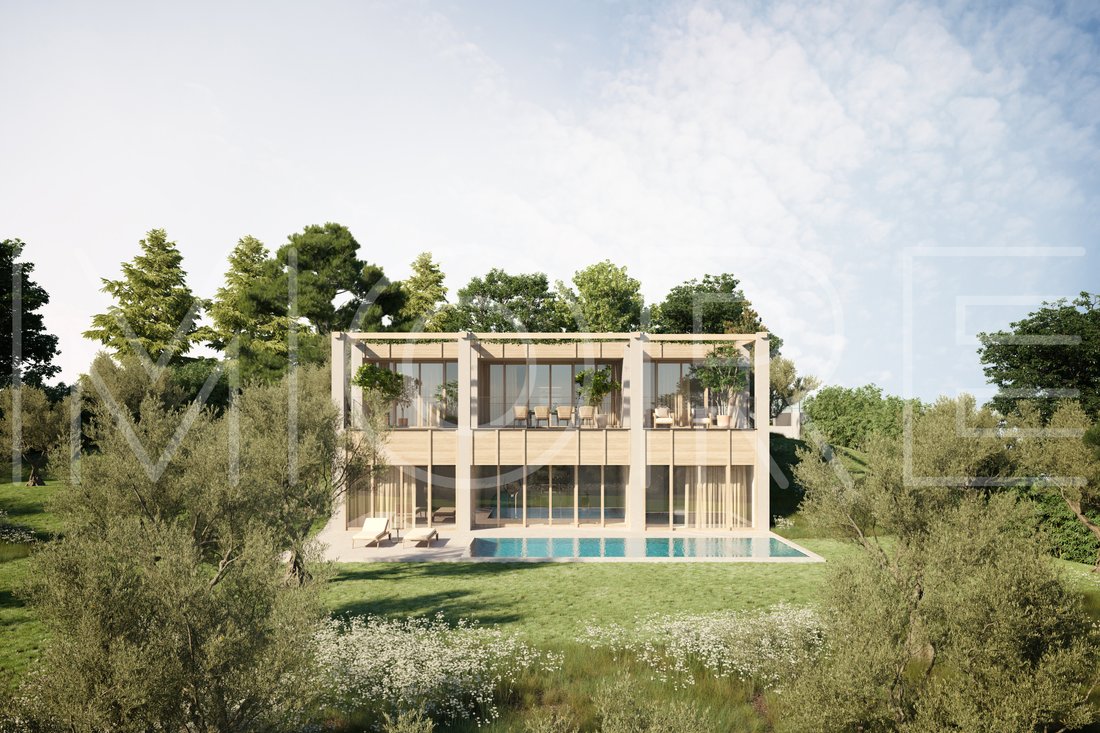
Situated in a privileged and commanding position on the hillside overlooking the enchanting Gulf of Salò, this exclusive new-build villa will soon rise. Located in the heart of a setting with the typical charm of Lake Garda, this property is distinguished by its unique location, which guarantees maximum tranquility and a spectacular lake view.
The modern architecture will blend harmonious
The modern architecture will blend harmonious
Situated in a privileged and commanding position on the hillside overlooking the enchanting Gulf of Salò, this exclusive new-build villa will soon rise. Located in the heart of a setting with the typical charm of Lake Garda, this property is distinguished by its unique location, which guarantees maximum tranquility and a spectacular lake view.
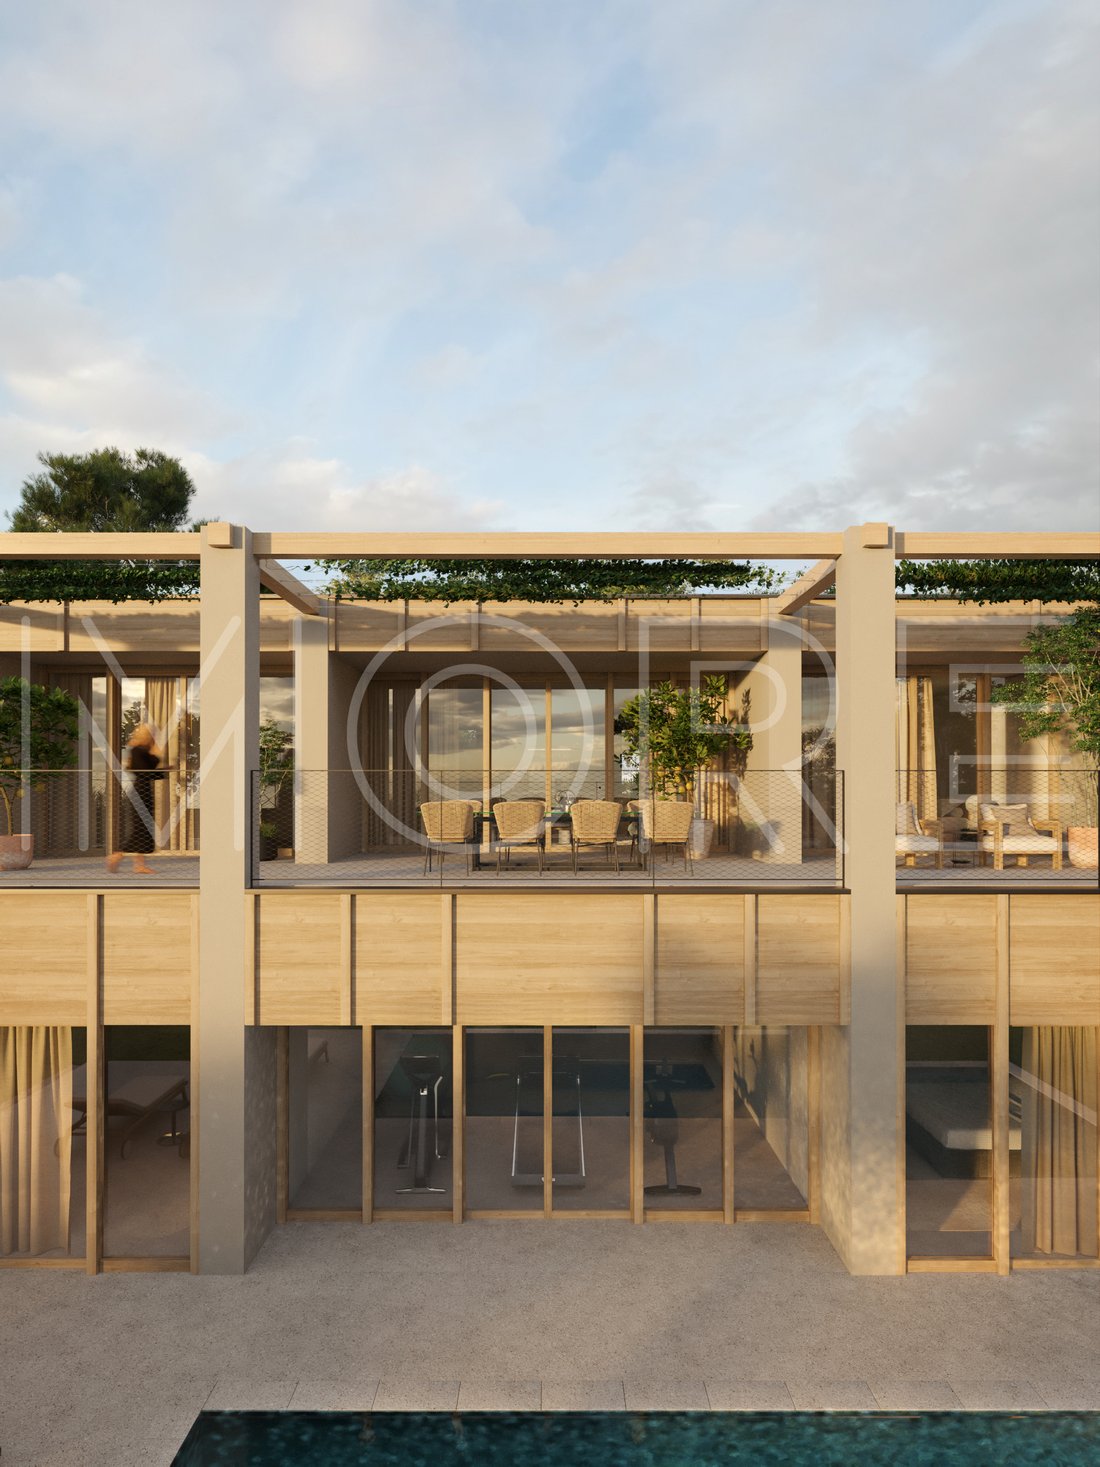
The modern architecture will blend harmoniously with the surrounding environment, with a focus on comfort and elegance. The villa, designed for those seeking the highest quality of living, will offer:
An expansive living area with large windows that flood the interiors with natural light and offer a panoramic view of the lake.
Three bedrooms, each designed for ultimate relaxation, with en-suite bathrooms to ensure privacy and comfort.
A spacious basement that will house a convenient garage and all the necessary spaces to meet every need.
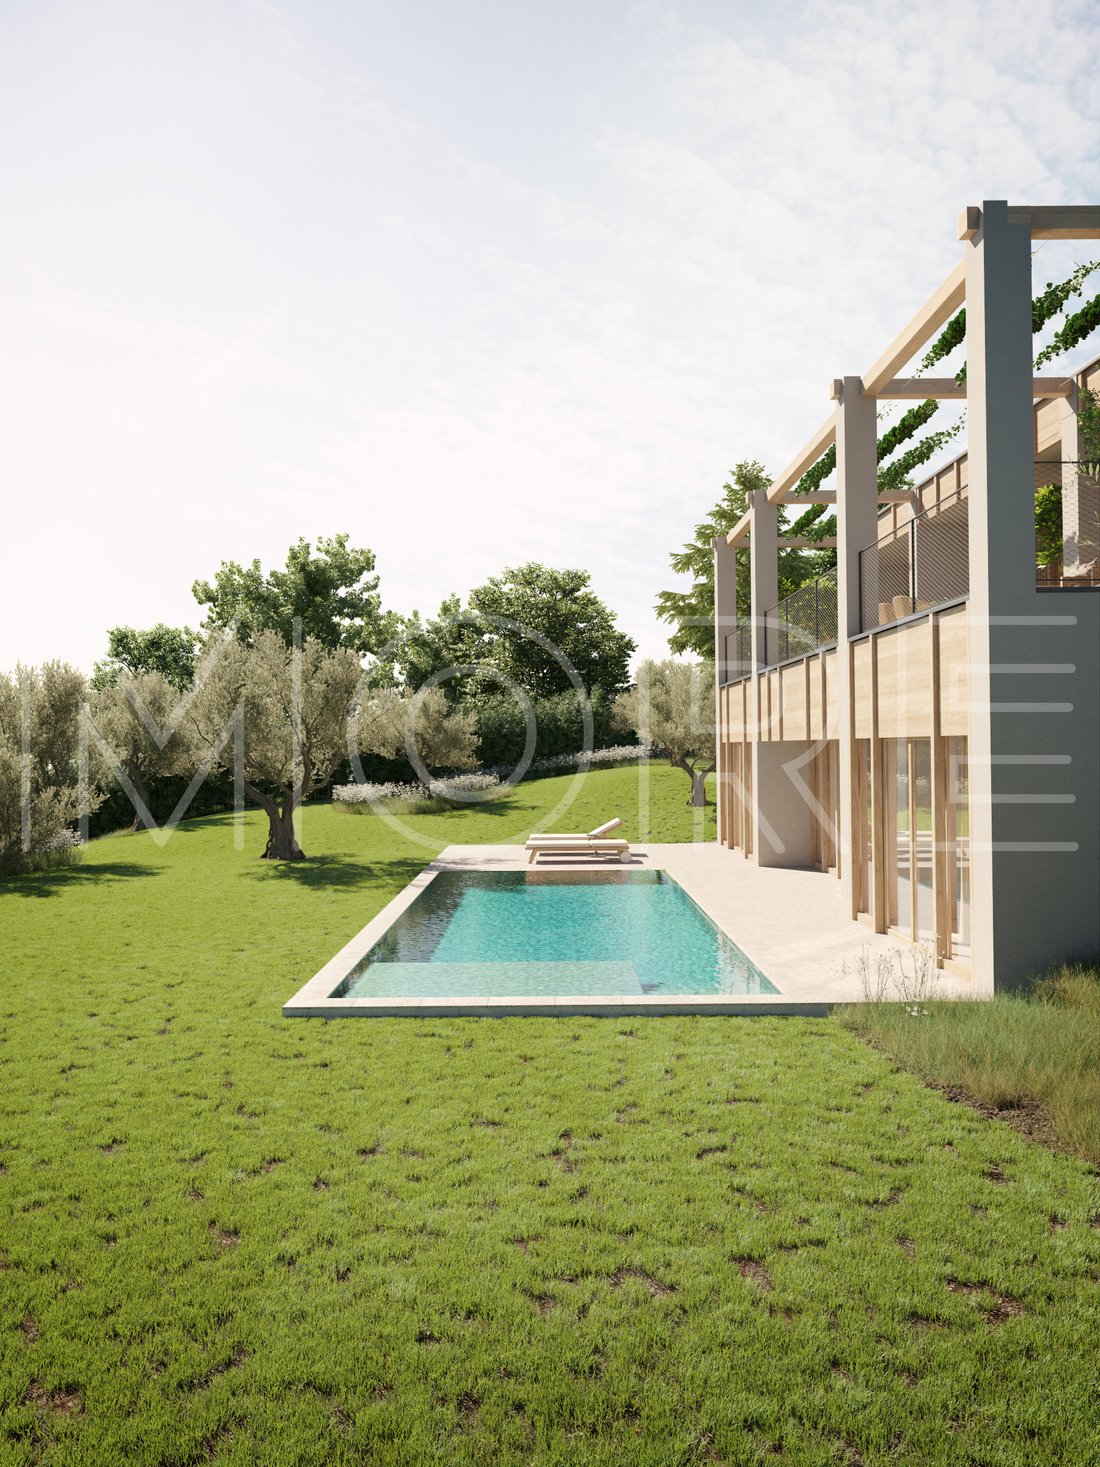
The exterior will be equally impressive. The large garden with ancient olive trees will be the perfect oasis for relaxation, while the splendid swimming pool will invite you to enjoy unforgettable moments with a view that will leave you breathless.
The villa we propose is a design project signed by architect Valentina Moretti. In addition, the price includes:
- Construction with the innovative MORE earthquake-resistant wall
- State-of-the-art and perfectly autonomous heating technology (gas-independent)
- Mechanical ventilation for comfort in every room
- Underfloor heating throughout the house
- Underfloor cooling for summer
- Photovoltaic system to generate electricity for your needs
- Triple-glazed windows with minimal frames and French doors with security system and protection against intrusion
- Modern sanitary ware and walk-in shower
- Study of interior furnishings made by our designers tailored for you
Should you desire a different size or Architecture, you can ask us to modify the represented design according to your needs, the one shown is a proposal at your disposal.
A house is a mirror of the person who lives in it. That is why we always design according to your needs. Construction information:
A PERFECT HOUSE! Our building is so well insulated that heating in MORE brand houses becomes secondary.
FOR YOUR NEW VILLA DEMAND MORE! Give yourself a better quality of life, our commitment is to create a healthy environment for your family. The skills developed in our 50 years of business have helped us develop our unique building system that enables you to get a new Design Villa in just a few months!
WHO WE ARE. We design and build made-to-measure designer homes, with a totally turnkey service and a revolutionary industrialized system.
More offers you greater competence and security to deliver your new home with peace of mind. We are proud to be ANCE members, ISO-certified and a benefit society, all of which allow us to guarantee you the highest standards of quality and reliability in the building sector.
More’s innovative approach is inspired by “industrialized tailoring”. It results in mixed construction systems that use wood, iron and concrete for the structural envelope.
The result guarantees the client a tailor-made, comfortable villa with high performance in terms of safety, seismicity and energy efficiency.
Contact us today to discover all the proposals we have for you!
The modern architecture will blend harmoniously with the surrounding environment, with a focus on comfort and elegance. The villa, designed for those seeking the highest quality of living, will offer:
An expansive living area with large windows that flood the interiors with natural light and offer a panoramic view of the lake.
Three bedrooms, each designed for ultimate relaxation, with en-suite bathrooms to ensure privacy and comfort.
A spacious basement that will house a convenient garage and all the necessary spaces to meet every need.
The exterior will be equally impressive. The large garden with ancient olive trees will be the perfect oasis for relaxation, while the splendid swimming pool will invite you to enjoy unforgettable moments with a view that will leave you breathless.
The villa we propose is a design project signed by architect Valentina Moretti. In addition, the price includes:
- Construction with the innovative MORE earthquake-resistant wall
- State-of-the-art and perfectly autonomous heating technology (gas-independent)
- Mechanical ventilation for comfort in every room
- Underfloor heating throughout the house
- Underfloor cooling for summer
- Photovoltaic system to generate electricity for your needs
- Triple-glazed windows with minimal frames and French doors with security system and protection against intrusion
- Modern sanitary ware and walk-in shower
- Study of interior furnishings made by our designers tailored for you
Should you desire a different size or Architecture, you can ask us to modify the represented design according to your needs, the one shown is a proposal at your disposal.
A house is a mirror of the person who lives in it. That is why we always design according to your needs. Construction information:
A PERFECT HOUSE! Our building is so well insulated that heating in MORE brand houses becomes secondary.
FOR YOUR NEW VILLA DEMAND MORE! Give yourself a better quality of life, our commitment is to create a healthy environment for your family. The skills developed in our 50 years of business have helped us develop our unique building system that enables you to get a new Design Villa in just a few months!
WHO WE ARE. We design and build made-to-measure designer homes, with a totally turnkey service and a revolutionary industrialized system.
More offers you greater competence and security to deliver your new home with peace of mind. We are proud to be ANCE members, ISO-certified and a benefit society, all of which allow us to guarantee you the highest standards of quality and reliability in the building sector.
More’s innovative approach is inspired by “industrialized tailoring”. It results in mixed construction systems that use wood, iron and concrete for the structural envelope.
The result guarantees the client a tailor-made, comfortable villa with high performance in terms of safety, seismicity and energy efficiency.
Contact us today to discover all the proposals we have for you!
-
Type de propriété
Villa
-
Étages
2
-
Année de construction
2026
-
Prix/pied²
$645
-
Émissions
A+
-
Consommation
A+
Caractéristiques
- Jardin
- Piscine
- Terrasse
- Garage
- Vue sur le lac
- Cave à vins
- Sauna
- Cuisine ouverte
- Moderne
Caractéristiques
Lot
- Vue panoramique / panoramique
- Vue sur la montagne
- Vue sur la mer
- Vie privée
- Colline
- Vue sur le lac
- Constructions neuves
- Immobilier d’investissement
- Moderne
Intérieur
- Haut plafond
- Îlot de cuisine
- Laveuse sécheuse
- Buanderie
- Sauna
- Cave à vins
- Cuisine ouverte
- Sous-sol
- Dressing
- Centre de remise en forme / Fitness
Outdoor
- Terrasse
- Piscine
- Garage
- Espace de vie extérieur
- Jardin
Explorez le secteur
Gardone Riviera, 25083, Italy
Voir sur Google Maps
Prix par sqft
Faible
Élevé
Située sur les rives pittoresques du lac de Garde, Gardone Riviera offre un style de vie inégalé avec ses vues imprenables sur le lac, ses options de restauration exquises et ses sites culturels à proximité tels que le Vittoriale degli Italiani. Profitez de moments de loisirs dans les marinas locales ou explorez les charmants villages historiques. Avec un accès pratique aux aéroports internationaux et aux installations de bien-être luxueuses, Gardone Riviera est une destination exceptionnelle pour les acheteurs exigeants recherchant l’élégance et la tranquillité.
Voir à proximité
Attractions
Écoles
Aéroport de Vérone Villafranca
Aéroport
66 min
Gare de Desenzano del Garda-Sirmione
Gare
32 min
Port de Desenzano
Port / Marina
33 min
Vittoriale degli Italiani
Culture et patrimoine
4 min
Jardin Heller
Nature & Environnement
3 min
École internationale de Brescia
École Internationale
45 min
Collège G. Bertolotti
École publique
6 min

Inscrit il y a 2 ans
Vous vous êtes renseigné sur ce bien
L'agent vous contactera bientôt par
Publié par
14
Annonces
2025
Inscrit
Réserver une visite avec Patrizio Canestrini
Choisissez une date et si vous souhaitez une visite virtuelle ou en personne avec l’agent.
Date préférée
Type de visite

We specialize in the creation of design villas in exceptional locations.
In addition to the properties current
In addition to the properties current
We specialize in the creation of design villas in exceptional locations.
In addition to the properties currently available, we offer a fully tailor‑made service, guiding our clients from the selection of the land—also based on specific requirements—through to the turnkey delivery of the villa, designed in close collaboration with our in‑house team of architects.
We accompany you at every stage of the process with a bespoke, couture approach, ensuring authentic exclusivity, outstanding construction quality and highly customized finishes.
Discover Italian excellence in contemporary living, signed More.
How to Reach Us
For our clients, a private helicopter landing area is available adjacent to our offices, ensuring maximum comfort, discretion and efficiency in travel.
For those wishing to stay near our headquarters, we can arrange every detail at L’Albereta Relais & Châteaux—an iconic five‑star hotel nestled among the vineyards of Franciacorta. The property is owned by the founding family holding of architect Valentina Moretti, Vice President of the holding and Founder of More.
Our headquarters are strategically located in Northern Italy, with easy access to major international airports:
30 minutes from Orio al Serio Airport – Bergamo (BG)
45 minutes from Verona Airport (VR)
1 hour from Milan Malpensa Airport (MI)
Upon request, we provide dedicated transfer services, private jet arrangements and fully customized travel solutions through our selected partners in luxury travel.
In addition to the properties currently available, we offer a fully tailor‑made service, guiding our clients from the selection of the land—also based on specific requirements—through to the turnkey delivery of the villa, designed in close collaboration with our in‑house team of architects.
We accompany you at every stage of the process with a bespoke, couture approach, ensuring authentic exclusivity, outstanding construction quality and highly customized finishes.
Discover Italian excellence in contemporary living, signed More.
How to Reach Us
For our clients, a private helicopter landing area is available adjacent to our offices, ensuring maximum comfort, discretion and efficiency in travel.
For those wishing to stay near our headquarters, we can arrange every detail at L’Albereta Relais & Châteaux—an iconic five‑star hotel nestled among the vineyards of Franciacorta. The property is owned by the founding family holding of architect Valentina Moretti, Vice President of the holding and Founder of More.
Our headquarters are strategically located in Northern Italy, with easy access to major international airports:
30 minutes from Orio al Serio Airport – Bergamo (BG)
45 minutes from Verona Airport (VR)
1 hour from Milan Malpensa Airport (MI)
Upon request, we provide dedicated transfer services, private jet arrangements and fully customized travel solutions through our selected partners in luxury travel.
Dernière mise à jour
Mars 29
Première mise en ligne
Septembre 10, 2025
Propriétés similaires à proximité
Nouvelles annonces à Gardone Riviera

Explorez plus de biens à vendre
Gardone Riviera, Lombardie, Italie types de propriétés
Gardone Riviera, Lombardie, Italie Recherches populaires
Guides et histoires connexes
La confiance des plus grands courtiers du monde
Les agents des propriétés les plus exceptionnelles du monde publient sur JamesEdition.
- Des annonces de Sotheby's, Christie's, BARNES et Engel & Völkers
- Chaque annonce est vérifiée avant sa mise en ligne
- Contactez directement des agents vérifiés
En continuant, vous acceptez nos Conditions et notre Politique de confidentialité.