$1,600,000
Gardner Indépendant Unifamilial
- 5 Chambres
- 4 SdB
- 4,376 Sqft
- 12.0 Ac lot
- Mis à jour: Hier
- MLS#2635916
À propos de la propriété
La description a été traduite automatiquement.
La description est affichée dans la langue d'origine.
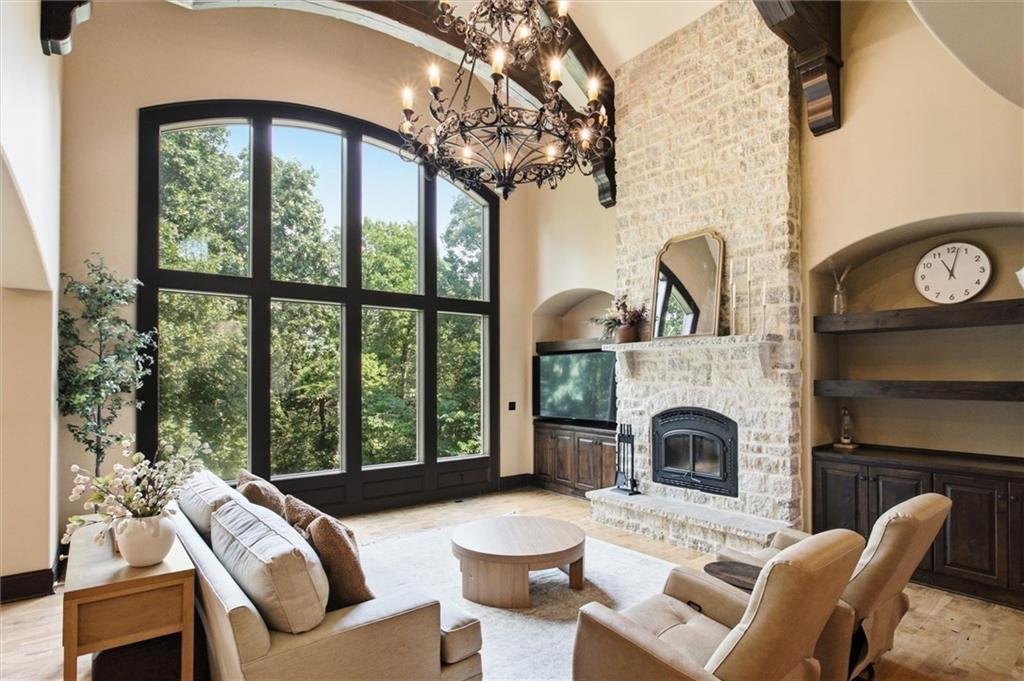
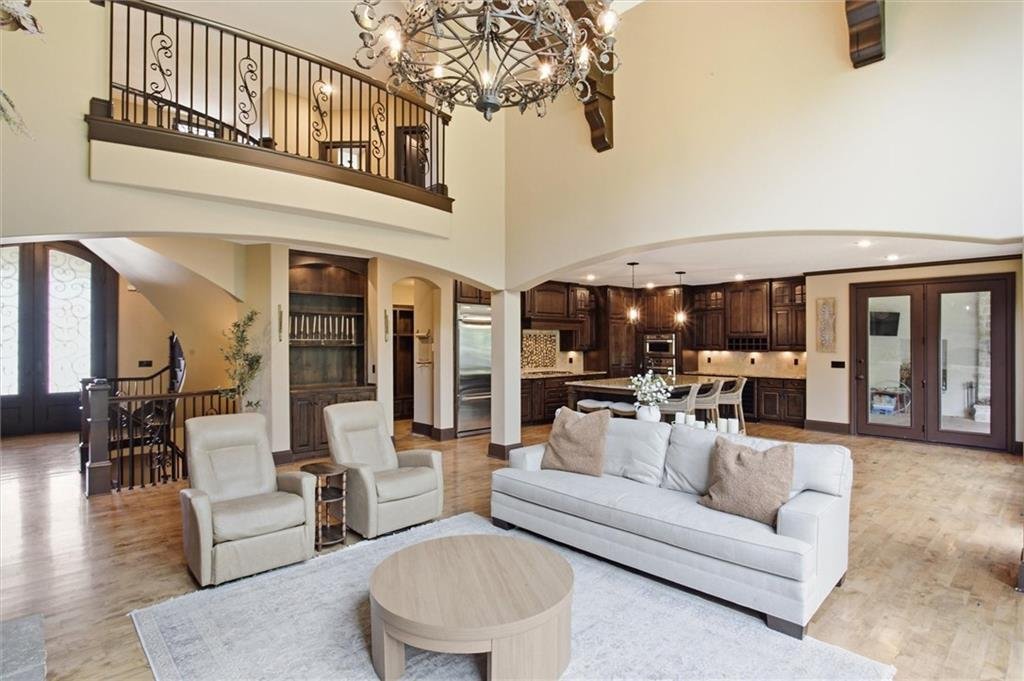
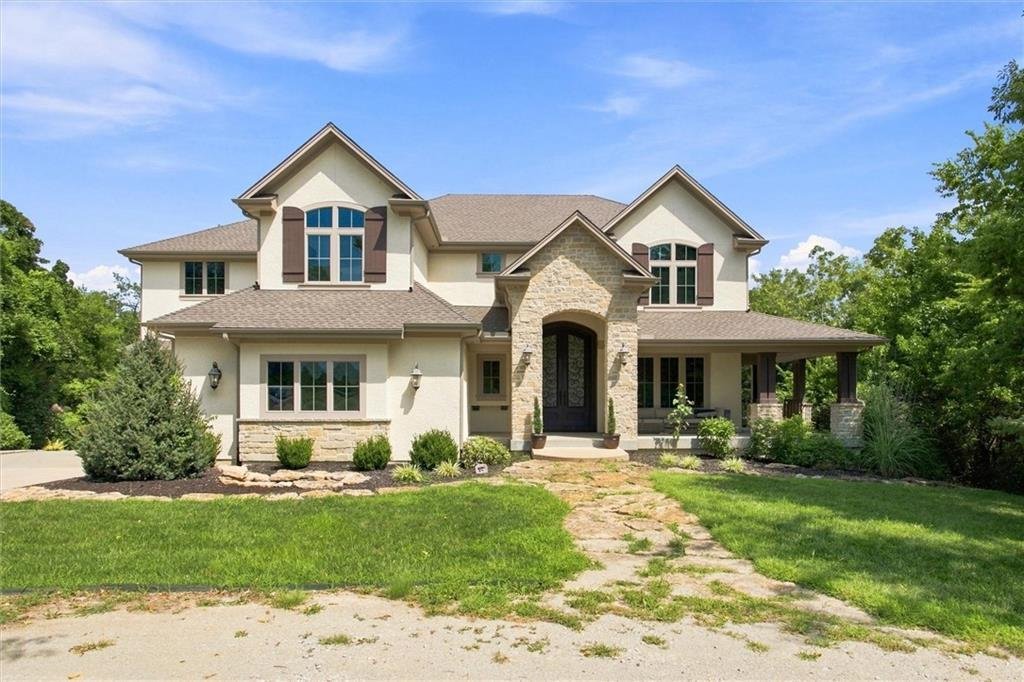
**A rare Johnson County estate where luxury meets nature.** Set on an extraordinary 12 acres, this 5-bedroom, 4-bath residence offers a remarkable combination of refined craftsmanship, architectural drama, privacy, and natural beauty.
The stunning great room features soaring two-story ceilings and a dramatic wall of windows that fills the home with natural light while showcasing peaceful
The stunning great room features soaring two-story ceilings and a dramatic wall of windows that fills the home with natural light while showcasing peaceful
**A rare Johnson County estate where luxury meets nature.** Set on an extraordinary 12 acres, this 5-bedroom, 4-bath residence offers a remarkable combination of refined craftsmanship, architectural drama, privacy, and natural beauty.
The stunning great room features soaring two-story ceilings and a dramatic wall of windows that fills the home with natural light while showcasing peaceful wooded views. At the heart of the home, an enormous chef’s kitchen is designed to impress, with an oversized island and an exceptional butler’s pantry. The dining area opens to a spectacular porch featuring its own stone fireplace—perfect for entertaining or enjoying quiet evenings surrounded by nature.
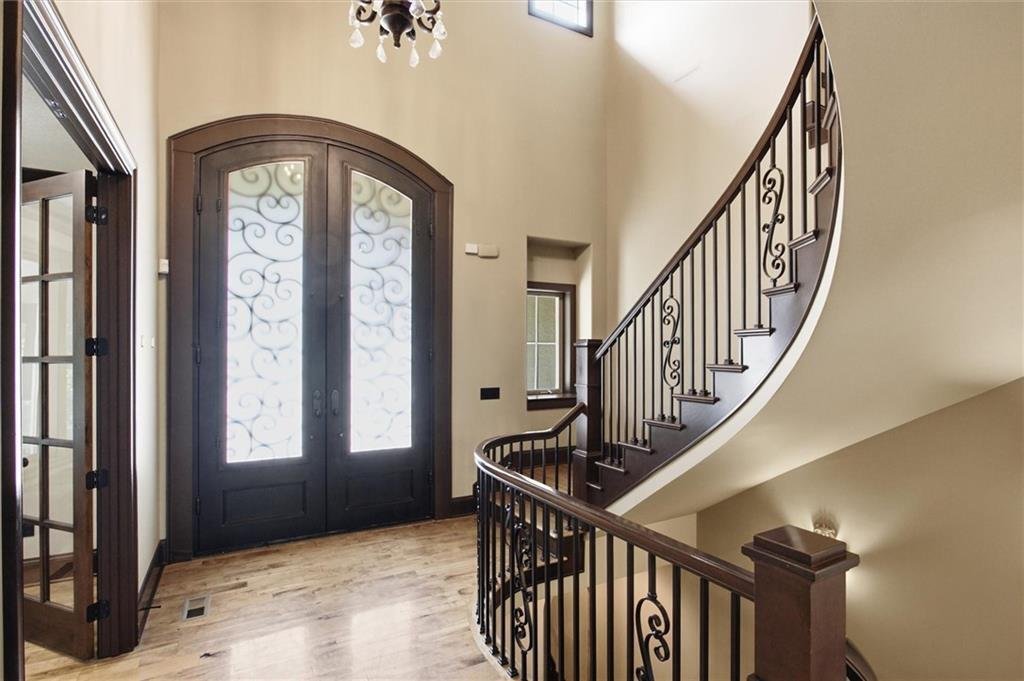
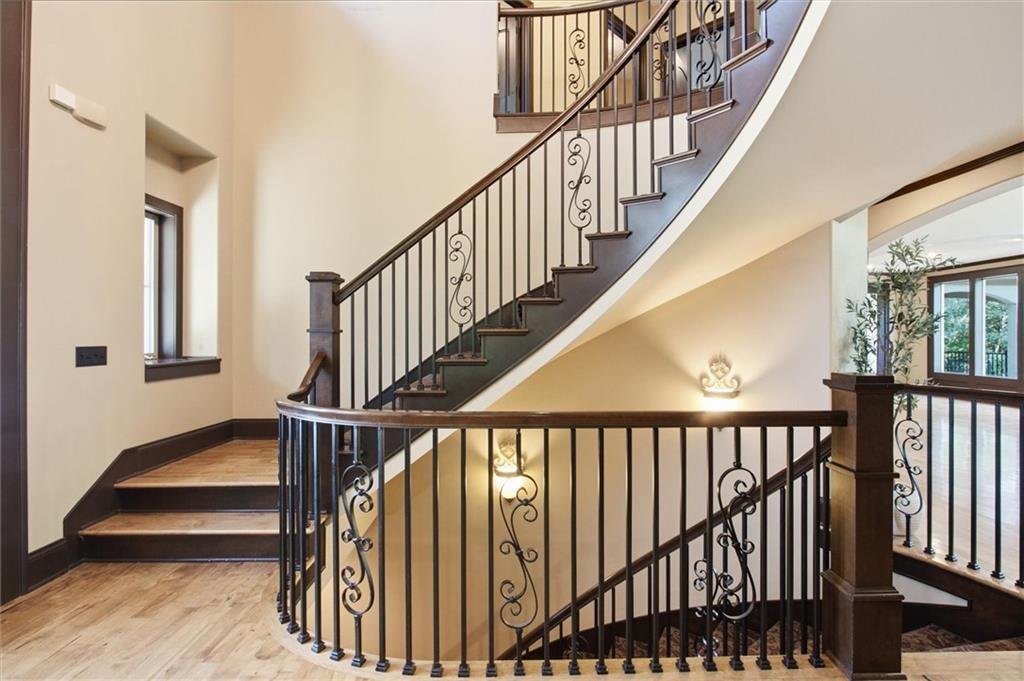
The main level offers a private guest suite and an elegant office with custom built-ins and walls of windows overlooking the forest. Ascend the graceful winding staircase to find four additional bedrooms including 3 with bath access, truly exceptional primary suite and the bonus of an enormous laundry room.
The luxurious primary retreat features its own stone fireplace, separate vanities, a large soaking tub, oversized custom shower, and an expansive walk-in closet with built-ins.
The walk-out lower level offers an incredible opportunity to create additional living, recreation, entertainment, fitness, or theater space limited only by your imagination.
Outside, the impressive three-car garage is complemented by a substantial barn/outbuilding offering endless possibilities for toys, vehicles, pets, hobbies, a workshop, equipment, or storage.
Rarely does an estate of this scale, privacy, craftsmanship, and acreage become available in Johnson County. This is more than a home—it is a remarkable lifestyle property offering space, luxury, and the freedom to make it uniquely yours.
The stunning great room features soaring two-story ceilings and a dramatic wall of windows that fills the home with natural light while showcasing peaceful wooded views. At the heart of the home, an enormous chef’s kitchen is designed to impress, with an oversized island and an exceptional butler’s pantry. The dining area opens to a spectacular porch featuring its own stone fireplace—perfect for entertaining or enjoying quiet evenings surrounded by nature.
The main level offers a private guest suite and an elegant office with custom built-ins and walls of windows overlooking the forest. Ascend the graceful winding staircase to find four additional bedrooms including 3 with bath access, truly exceptional primary suite and the bonus of an enormous laundry room.
The luxurious primary retreat features its own stone fireplace, separate vanities, a large soaking tub, oversized custom shower, and an expansive walk-in closet with built-ins.
The walk-out lower level offers an incredible opportunity to create additional living, recreation, entertainment, fitness, or theater space limited only by your imagination.
Outside, the impressive three-car garage is complemented by a substantial barn/outbuilding offering endless possibilities for toys, vehicles, pets, hobbies, a workshop, equipment, or storage.
Rarely does an estate of this scale, privacy, craftsmanship, and acreage become available in Johnson County. This is more than a home—it is a remarkable lifestyle property offering space, luxury, and the freedom to make it uniquely yours.
-
Type de propriété
Maison
-
Année de construction
2011
-
Prix/pied²
$365
Caractéristiques
- Jardin
- Garage
- Cheminée
- Dressing
- Terrasse
- Cuisinière à gaz
- Espace de vie extérieur
- Bureau
- Buanderie
Caractéristiques
Lot
- Vie privée
Intérieur
- Haut plafond
- Bureau
- Cheminée
- Îlot de cuisine
- Cuisinière à gaz
- Bar
- Buanderie
- Sous-sol
- Comptoirs en pierre
- Dressing
Outdoor
- Terrasse
- Garage
- Espace de vie extérieur
- Jardin
Explorez le secteur
14555 Oak Valley Drive, Gardner, KS 66030, Kansas, États-Unis
Voir sur Google Maps
Prix par sqft
Faible
Élevé
Inscrit il y a 3 ans
Vous vous êtes renseigné sur ce bien
L'agent vous contactera bientôt par
Publié par
1
Annonces
2023
Inscrit
Réserver une visite avec Wayne Janner
Choisissez une date et si vous souhaitez une visite virtuelle ou en personne avec l’agent.
Date préférée
Type de visite

Dernière mise à jour
Hier
Première mise en ligne
Aug 20
Licence de l’agent
#BR00045779
Référence de l’annonce
2146017871006576
Statut de l’annonce
Propriétés similaires à proximité
Nouvelles annonces à Gardner
Explorez plus de biens à vendre
Gardner, KS, États-Unis types de propriétés
Guides et histoires connexes
La confiance des plus grands courtiers du monde
Les agents des propriétés les plus exceptionnelles du monde publient sur JamesEdition.
- Des annonces de Sotheby's, Christie's, BARNES et Engel & Völkers
- Chaque annonce est vérifiée avant sa mise en ligne
- Contactez directement des agents vérifiés
En continuant, vous acceptez nos Conditions et notre Politique de confidentialité.
brokerages we
partnered with
partnered with