$1,175,000
Gardner Indépendant Unifamilial
- 5 Chambres
- 6 SdB
- 4,428 Sqft
- 2.08 Ac lot
- Mis à jour: Août 5
-
8
Vues des 30 derniers jours
- 2
- MLS#2624257
À propos de la propriété
La description a été traduite automatiquement.
La description est affichée dans la langue d'origine.
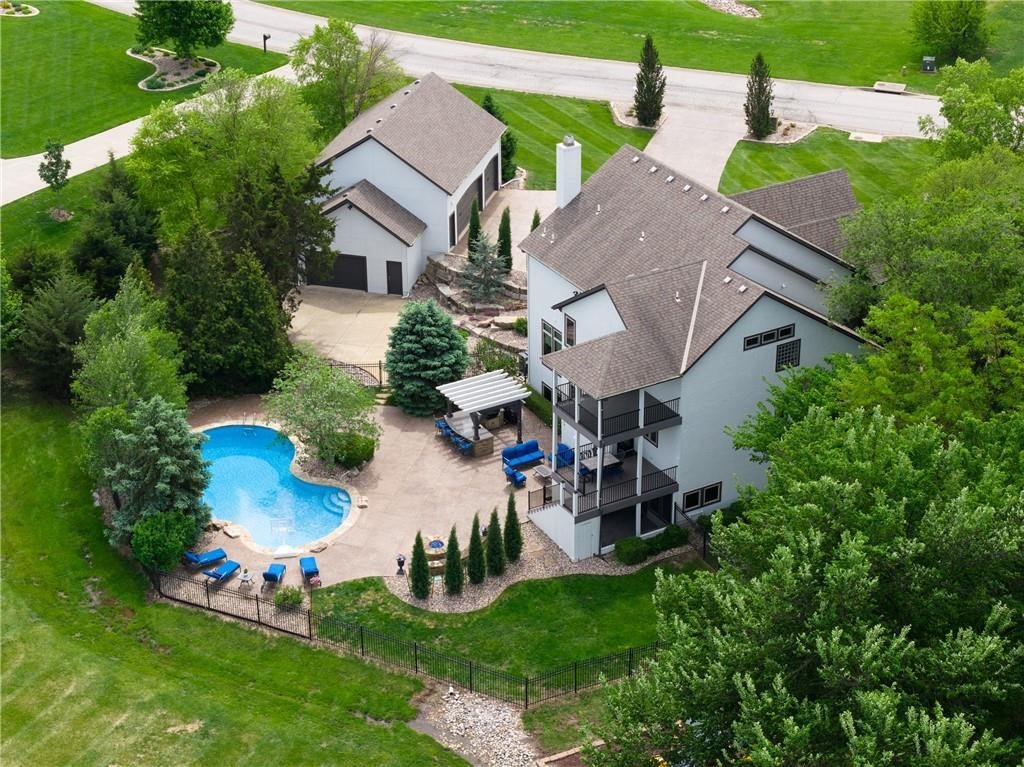
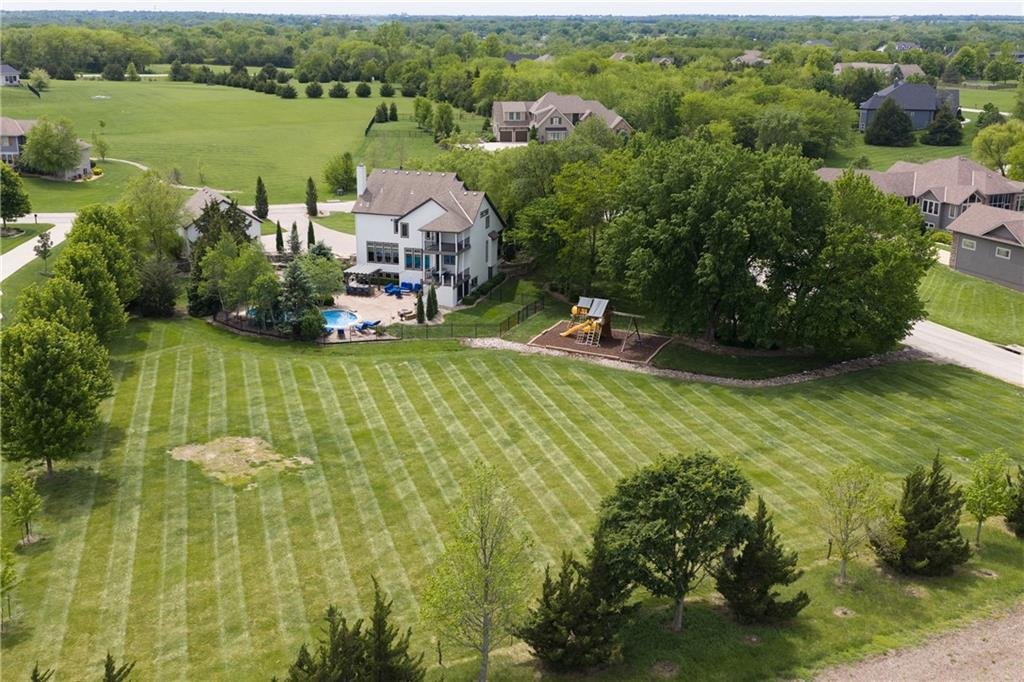
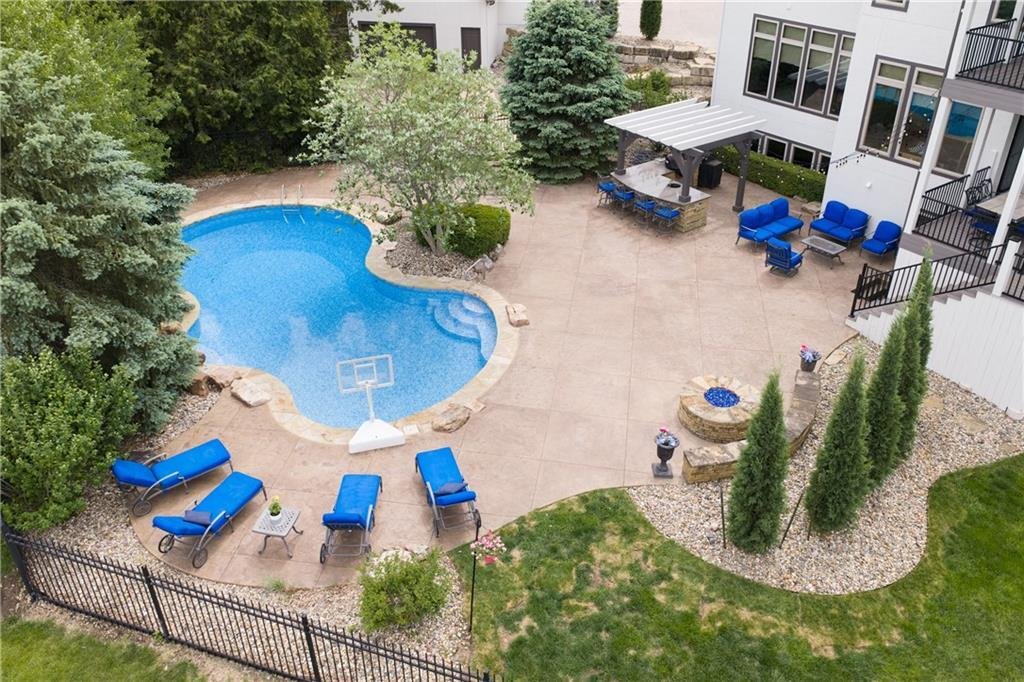
Inspections completed, new roof and a spectacular estate setting ready to enjoy! The backyard is a private retreat designed for entertaining and relaxation. Enjoy summers by the stunning saltwater pool, gather around the gas fire pit on cool evenings, or host gatherings in the fully equipped outdoor kitchen featuring a built-in gas grill, sink, and brand-new outdoor refrigerator. Don’t miss the pe
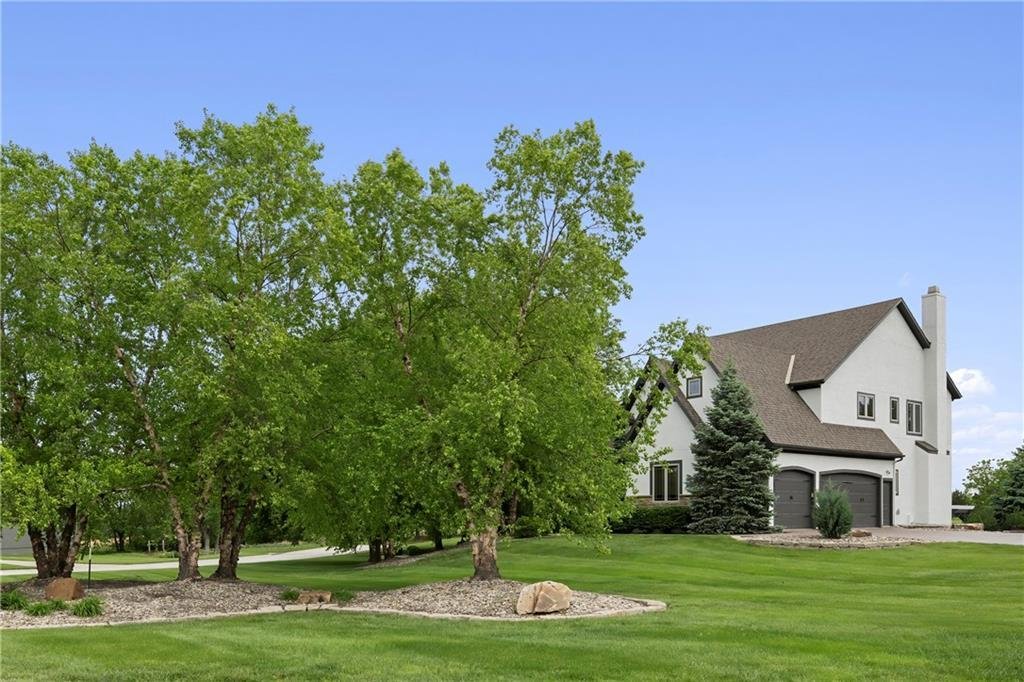
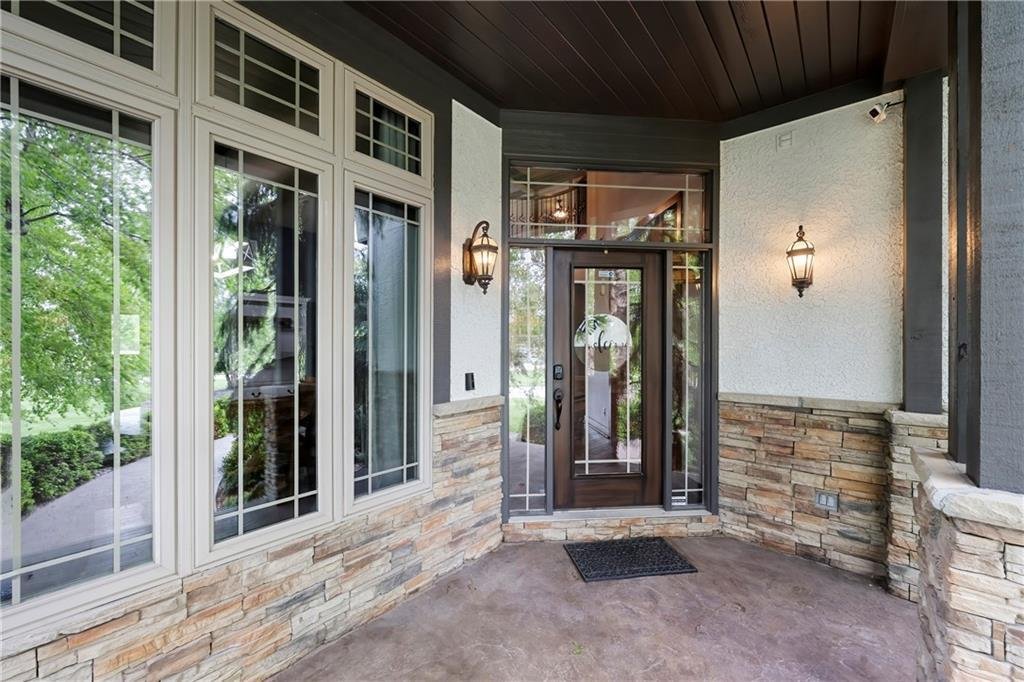
Inspections completed, new roof and a spectacular estate setting ready to enjoy! The backyard is a private retreat designed for entertaining and relaxation. Enjoy summers by the stunning saltwater pool, gather around the gas fire pit on cool evenings, or host gatherings in the fully equipped outdoor kitchen featuring a built-in gas grill, sink, and brand-new outdoor refrigerator. Don’t miss the personal playground with rubber mulch. Expansive stamped and stained concrete extends throughout the driveway, pool deck, and patio areas, creating a cohesive, upscale outdoor environment. 6-car garage capacity plus a dedicated equipment/mower garage, thoughtfully designed with convenient walk-through access doors on both garages for easy entry and exit without opening the overhead doors. The detached garage is further enhanced with its own half bath, 200 amp electrical panel and a 240 outlet. Step inside to the curved staircase and rich hardwood floors that flow throughout the main living spaces. The wall of windows brings the spectacular backyard view in. Chef’s kitchen features custom cabinetry, vent hood, center island, and abundant workspace for cooking and entertaining. Walk-in pantry, plus seating at the island or in the breakfast room complete the kitchen space. Primary suite features heated floors in the bathroom with a striking copper freestanding soaking tub framed by floor-to-ceiling stone feature wall. Vaulted ceilings accented with exposed wood beams create warmth and architectural character. Spacious walk in steam shower, dual vanities and more. A finished walkout lower level includes family room, bedroom, full bath, 1/2 bath, bar area with easy access to outdoor living space, plus expansive unfinished space. Don’t miss coming to take a look at this 5 bedroom, 4 full and 2 half bath home and all that is has to offer!
-
Type de propriété
Maison
-
Année de construction
2008
-
Prix/pied²
$265
Caractéristiques
- Garage
- Cheminée
- Piscine
- Terrain de jeu
- Foyer
- Cuisine extérieure
- Espace de vie extérieur
- Bar
Explorez le secteur
28902 W 150th Street, Gardner, KS 66030, Kansas, États-Unis
Voir sur Google Maps
Prix par sqft
Faible
Élevé
Inscrit il y a 4 ans
Vous vous êtes renseigné sur ce bien
L'agent vous contactera bientôt par
Publié par
1
Annonces
2023
Inscrit
Réserver une visite avec Gina Walton
Choisissez une date et si vous souhaitez une visite virtuelle ou en personne avec l’agent.
Date préférée
Type de visite

Dernière mise à jour
Août 5
Première mise en ligne
Jun 6
Licence de l’agent
#SP00221464
Référence de l’annonce
2123059019316208
Statut de l’annonce
Propriétés similaires à proximité
Nouvelles annonces à Gardner

Explorez plus de biens à vendre
Gardner, KS, États-Unis types de propriétés
Guides et histoires connexes
La confiance des plus grands courtiers du monde
Les agents des propriétés les plus exceptionnelles du monde publient sur JamesEdition.
- Des annonces de Sotheby's, Christie's, BARNES et Engel & Völkers
- Chaque annonce est vérifiée avant sa mise en ligne
- Contactez directement des agents vérifiés
En continuant, vous acceptez nos Conditions et notre Politique de confidentialité.
brokerages we
partnered with
partnered with