$1,561,108
Villa À Vendre À Garda
- 4 Chambres
- 5 SdB
- 4,306 Sqft
- 4,306 Sqft lot
- Mis à jour: Avril 6
- 2
À propos de la propriété
La description a été traduite automatiquement.
La description est affichée dans la langue d'origine.
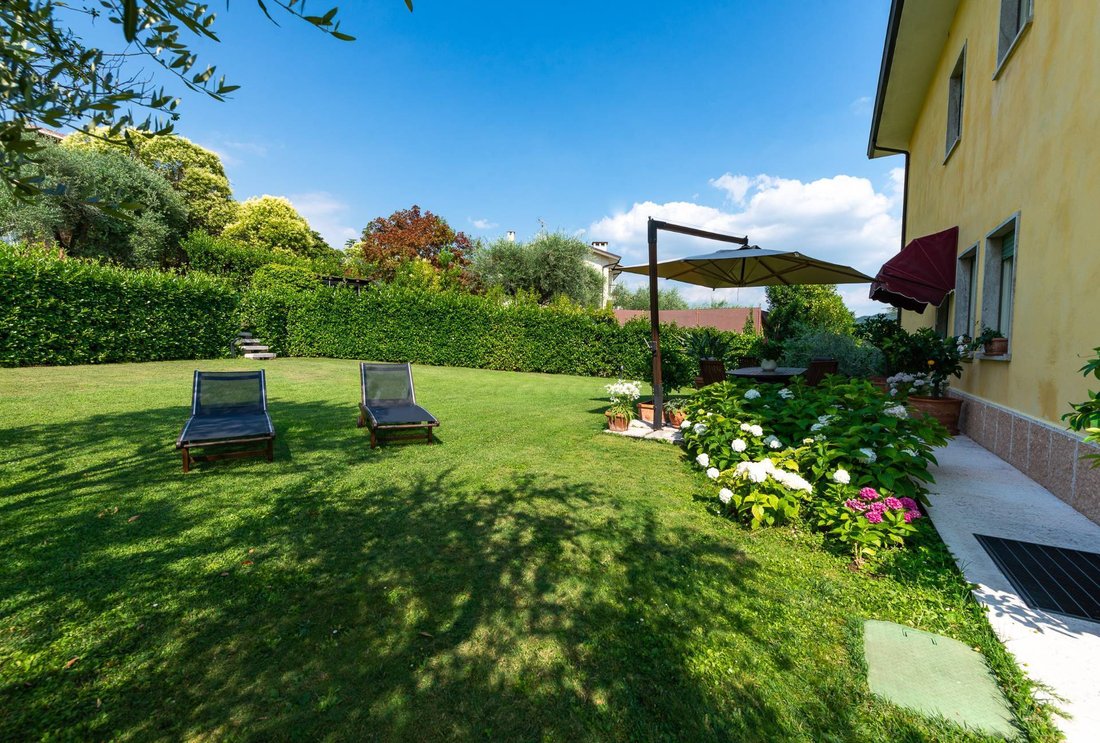
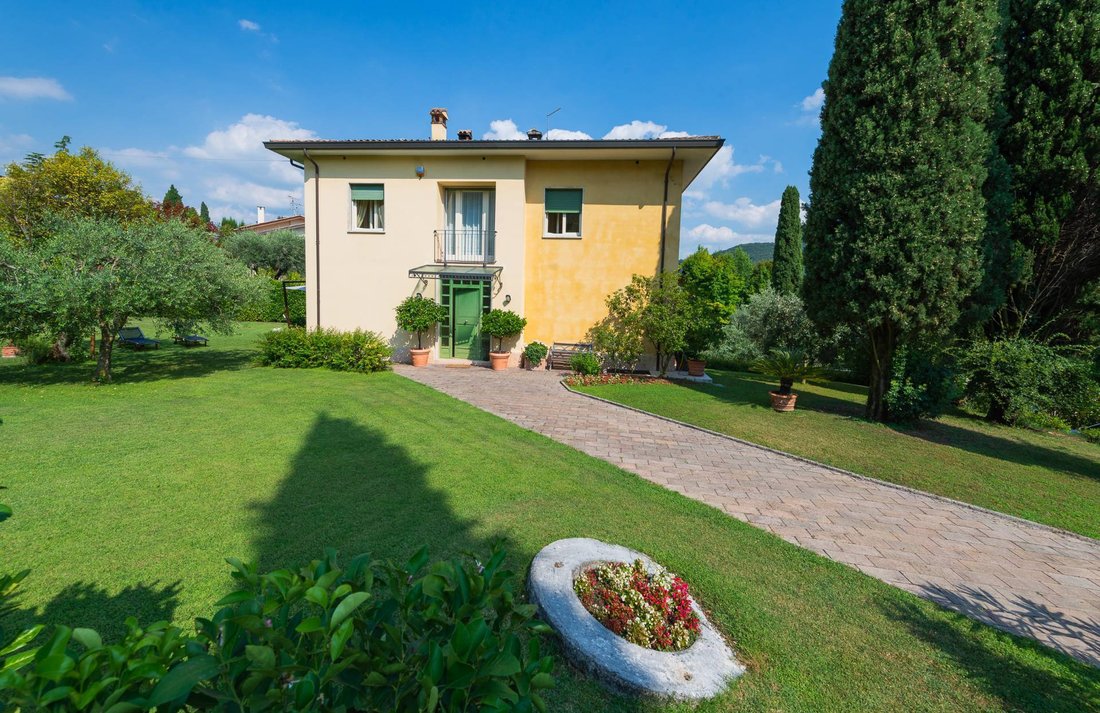
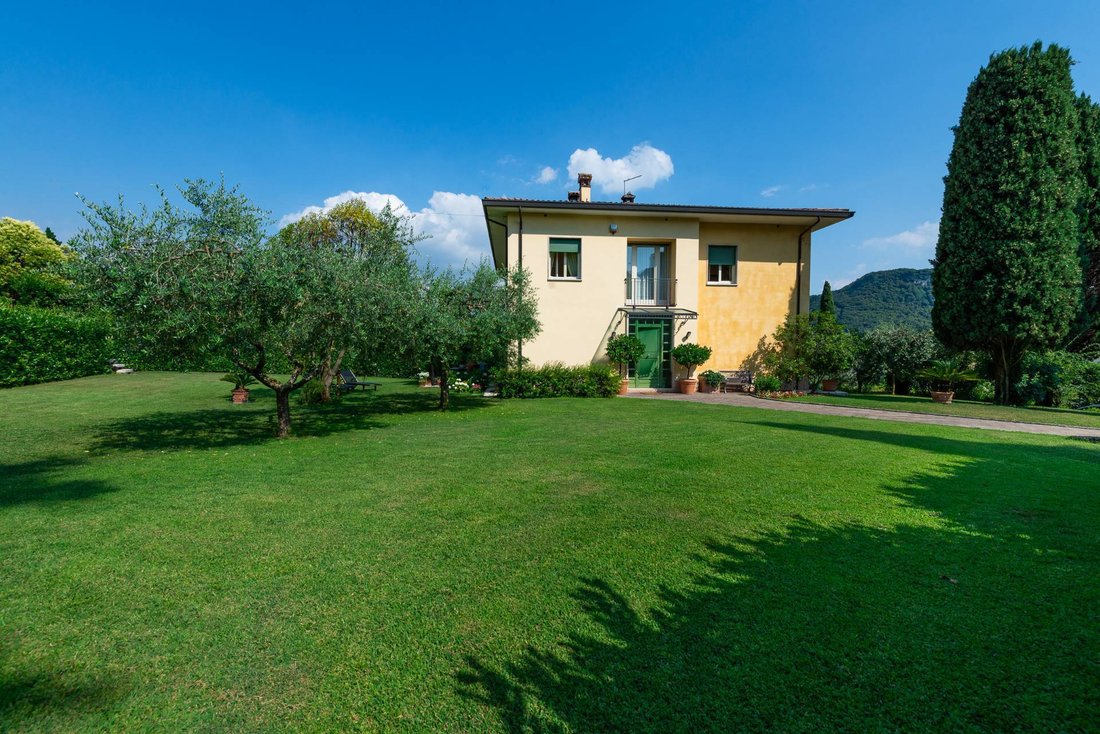
GARDA: Prestigious and exclusive detached villa with a large, beautifully landscaped garden in a strategic area of the town of Garda, just 400 meters from the historic center. The location is enviable, at the end of a private road with very few neighboring houses. This makes the area very quiet and free from any traffic noise.
The property is spread over two levels plus a basement and fea
The property is spread over two levels plus a basement and fea
GARDA: Prestigious and exclusive detached villa with a large, beautifully landscaped garden in a strategic area of the town of Garda, just 400 meters from the historic center. The location is enviable, at the end of a private road with very few neighboring houses. This makes the area very quiet and free from any traffic noise.
The property is spread over two levels plus a basement and features magnificent high-end finishes, including a Lecce stone fireplace, oak wood parquet flooring in the living room and bedrooms, while the kitchen has local marble flooring laid without joints.
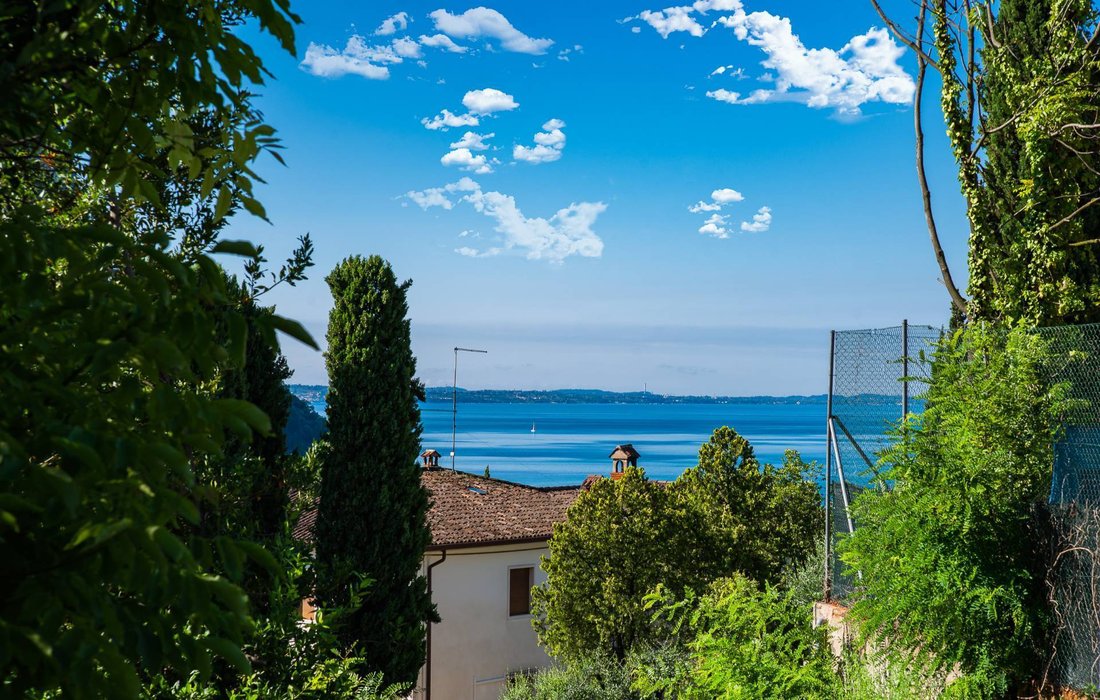
On the ground floor, there is a spacious and very bright living room that opens onto a balcony with panoramic views of the splendid Garda fortress. Continuing, there is a dining room and a habitable kitchen, also with a working fireplace, fine furnishings, and a utility room. On the same floor, there is also a study with a small service bathroom.
Going up to the first floor via a beautiful hand-forged wrought iron staircase, we reach the sleeping area arranged as follows:
- Large master bedroom with access to a balcony with panoramic views
- Spacious walk-in closet and a well-finished master bathroom with bathtub and shower
- Another master bedroom with private bathroom with shower and balcony access
- Third bedroom, also opening onto the balcony with spectacular views
- Additional small bedroom or utility room and another bathroom with shower
In the basement, there is a double garage, a small cellar, laundry room, and boiler room, as well as an interesting space where a tavern or a second apartment with kitchen and bathroom can be created.
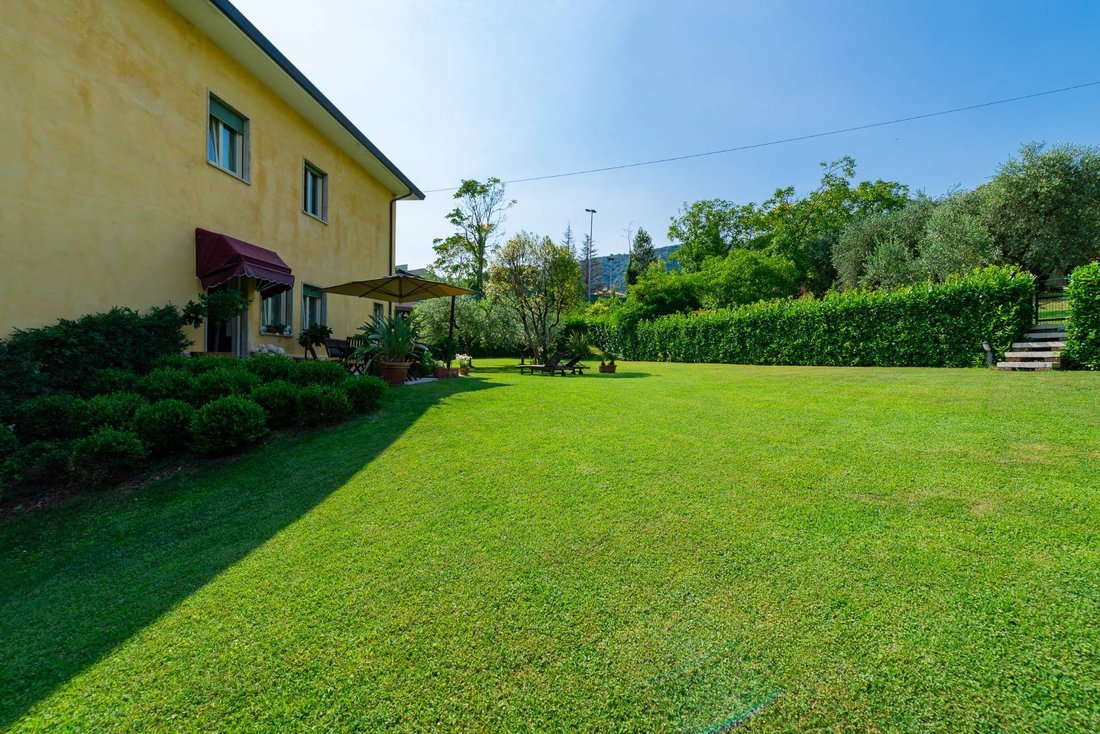
The exterior features a large, well-maintained garden with the possibility of adding a swimming pool. Completing the property are two convenient driveway entrances leading to the garage.
PHILIA REAL ESTATE: PROFESSIONAL REAL ESTATE SERVICE AT YOUR DISPOSAL
Philia Real Estate was founded to guide every client toward a successful real estate goal, supporting them throughout the process, from the start to post-sale phases, to find and achieve the best economic and housing solutions suited to every need.
SANT’AMBROGIO DI VALPOILICELLA: In a recent complex, convenient to all services, a three-room apartment on the first floor composed of entrance, living room with kitchenette and small terrace, master bedroom, study, bathroom, and built-in closet. External parking spaces for condominium use.
The apartment will be completely renovated with the possibility to choose finishes and significant tax benefits. High-quality finishes, underfloor heating with heat pump, double-glazed wooden windows.
PHILIA REAL ESTATE: PROFESSIONAL REAL ESTATE SERVICE AT YOUR DISPOSAL
Philia Real Estate was founded to guide every client toward a successful real estate goal, supporting them throughout the process, from the start to post-sale phases, to find and achieve the best economic and housing solutions suited to every need.
The property is spread over two levels plus a basement and features magnificent high-end finishes, including a Lecce stone fireplace, oak wood parquet flooring in the living room and bedrooms, while the kitchen has local marble flooring laid without joints.
On the ground floor, there is a spacious and very bright living room that opens onto a balcony with panoramic views of the splendid Garda fortress. Continuing, there is a dining room and a habitable kitchen, also with a working fireplace, fine furnishings, and a utility room. On the same floor, there is also a study with a small service bathroom.
Going up to the first floor via a beautiful hand-forged wrought iron staircase, we reach the sleeping area arranged as follows:
- Large master bedroom with access to a balcony with panoramic views
- Spacious walk-in closet and a well-finished master bathroom with bathtub and shower
- Another master bedroom with private bathroom with shower and balcony access
- Third bedroom, also opening onto the balcony with spectacular views
- Additional small bedroom or utility room and another bathroom with shower
In the basement, there is a double garage, a small cellar, laundry room, and boiler room, as well as an interesting space where a tavern or a second apartment with kitchen and bathroom can be created.
The exterior features a large, well-maintained garden with the possibility of adding a swimming pool. Completing the property are two convenient driveway entrances leading to the garage.
PHILIA REAL ESTATE: PROFESSIONAL REAL ESTATE SERVICE AT YOUR DISPOSAL
Philia Real Estate was founded to guide every client toward a successful real estate goal, supporting them throughout the process, from the start to post-sale phases, to find and achieve the best economic and housing solutions suited to every need.
SANT’AMBROGIO DI VALPOILICELLA: In a recent complex, convenient to all services, a three-room apartment on the first floor composed of entrance, living room with kitchenette and small terrace, master bedroom, study, bathroom, and built-in closet. External parking spaces for condominium use.
The apartment will be completely renovated with the possibility to choose finishes and significant tax benefits. High-quality finishes, underfloor heating with heat pump, double-glazed wooden windows.
PHILIA REAL ESTATE: PROFESSIONAL REAL ESTATE SERVICE AT YOUR DISPOSAL
Philia Real Estate was founded to guide every client toward a successful real estate goal, supporting them throughout the process, from the start to post-sale phases, to find and achieve the best economic and housing solutions suited to every need.
-
Type de propriété
Villa
-
Étages
3
-
Année de construction
1973
-
Prix/pied²
$362
-
Émissions
D
-
Consommation
D
Caractéristiques
- Jardin
- Terrasse
- Garage
- Cheminée
- Vue sur la montagne
- Vue sur la mer
- Cuisinière à gaz
- Bureau
- Climatisation
Caractéristiques
Lot
- Vue sur la montagne
- Vue sur la mer
Intérieur
- Bureau
- Cheminée
- Climatisation
- Cuisinière à gaz
Outdoor
- Terrasse
- Balcon
- Garage
- Jardin
Explorez le secteur
P. Farinati 4, Garda, Vénétie, Italie
Voir sur Google Maps
Prix par sqft
Faible
Élevé
Nichée au bord du lac de Garde, cette superbe localisation offre une vie paisible au bord de l’eau. À proximité, découvrez l’histoire riche et le charme de la ville de Garde, connue pour ses restaurants locaux et ses vins exquis. Avec un accès rapide aux marinas, profitez d’excursions en yacht. L’aéroport de Vérone est facilement accessible, vous reliant à des destinations internationales. La région offre une richesse culturelle avec ses attractions historiques et est parfaite pour une vie luxueuse en harmonie avec la nature.
Voir à proximité
Attractions
Écoles
Aéroport de Vérone
Aéroport
39 min
Gare de Peschiera del Garda
Gare
19 min
Parc à thème Gardaland
Culturel & Patrimoine
22 min
Péninsule de Sirmione
Culture & Patrimoine
32 min
École Internationale de Vérone
École Internationale
35 min
École de Garda
École publique
3 min
Inscrit il y a 3 ans
Vous vous êtes renseigné sur ce bien
L'agent vous contactera bientôt par
Publié par
3
Annonces
2023
Inscrit
Réserver une visite avec the agent
Choisissez une date et si vous souhaitez une visite virtuelle ou en personne avec l’agent.
Date préférée
Type de visite
Dernière mise à jour
Avril 6
Première mise en ligne
Janvier 9, 2025
Référence de l’annonce
21
Propriétés similaires à proximité
Nouvelles annonces à Garda





Explorez plus de biens à vendre
Garda, Vénétie, Italie Recherches populaires
- Propriétés avec Salle de jeux à Garda, Vénétie, Italie
- Vue sur la ville propriétés à Garda, Vénétie, Italie
- Vue sur un golfe propriétés à Garda, Vénétie, Italie
- Colline propriétés à Garda, Vénétie, Italie
- Moderne propriétés à Garda, Vénétie, Italie
- Constructions neuves propriétés à Garda, Vénétie, Italie
- Propriétés avec Centre de remise en forme / Fitness à Garda, Vénétie, Italie
Guides et histoires connexes
La confiance des plus grands courtiers du monde
Les agents des propriétés les plus exceptionnelles du monde publient sur JamesEdition.
- Des annonces de Sotheby's, Christie's, BARNES et Engel & Völkers
- Chaque annonce est vérifiée avant sa mise en ligne
- Contactez directement des agents vérifiés
En continuant, vous acceptez nos Conditions et notre Politique de confidentialité.