$4,416,692
Résidence Familiale D'exception Dans Un Cadre Paisible Et Recherché Près De Paris
- 6 Chambres
- 11 SdB
- 6,394 Sqft
- 1
À propos de la propriété
La description a été traduite automatiquement.
La description est affichée dans la langue d'origine.
Au cœur d’un environnement résidentiel recherché, à seulement dix minutes à pied de la gare, des commerces et à proximité
immédiate de l’American School of Paris, cette élégante propriété familiale, faisant à l’origine partie de l’ancien domaine du Château de la Bédoyère, développe une surface au sol totale de 594 m² ouverts sur le jardin, sur un magnifique terrain paysager de plus de 1500 m2
immédiate de l’American School of Paris, cette élégante propriété familiale, faisant à l’origine partie de l’ancien domaine du Château de la Bédoyère, développe une surface au sol totale de 594 m² ouverts sur le jardin, sur un magnifique terrain paysager de plus de 1500 m2
Set in the heart of a highly sought-after residential environment, just a ten-minute walk from the train station and local shops, and in the immediate vicinity of the American School of Paris, this elegant family property, originally part of the former Château de la Bédoyère estate, offers a total floor area of 594 sq m opening onto the garden. It stands on a magnificent landscaped plot of more th
Au cœur d’un environnement résidentiel recherché, à seulement dix minutes à pied de la gare, des commerces et à proximité
immédiate de l’American School of Paris, cette élégante propriété familiale, faisant à l’origine partie de l’ancien domaine du Château de la Bédoyère, développe une surface au sol totale de 594 m² ouverts sur le jardin, sur un magnifique terrain paysager de plus de 1500 m2 bénéficiant d’une vue dégagée et d’une parfaite intimité.
Pensée pour une vie de famille comme pour la réception, la maison séduit par la générosité de ses volumes, la fluidité de sa
distribution et la qualité de ses espaces de vie largement ouverts sur le jardin.
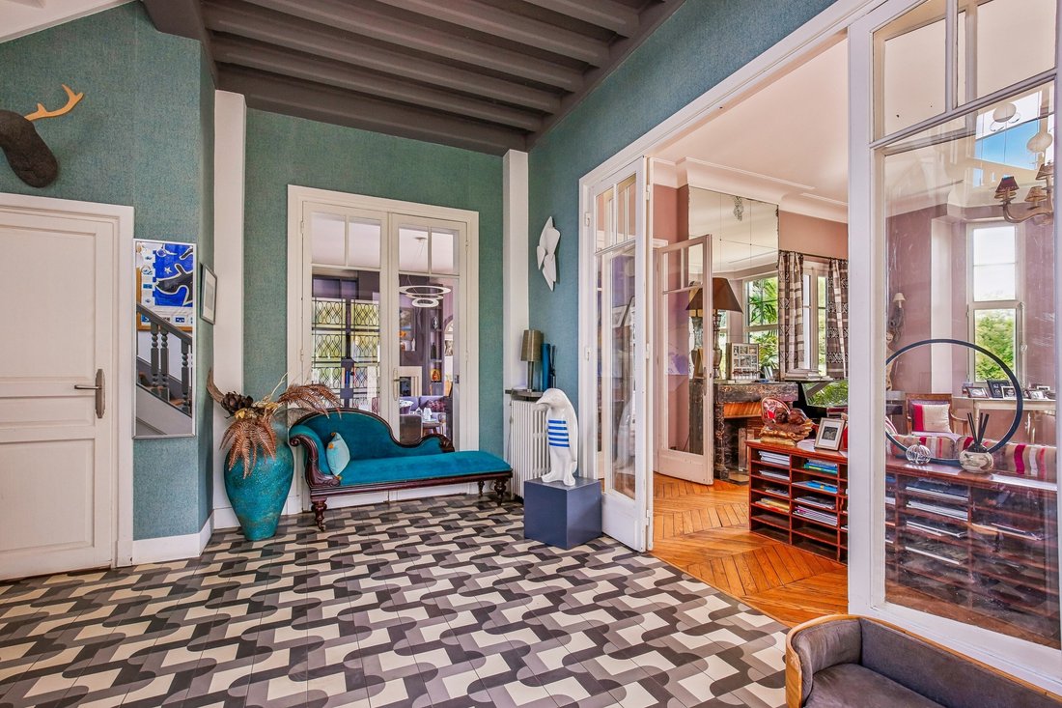
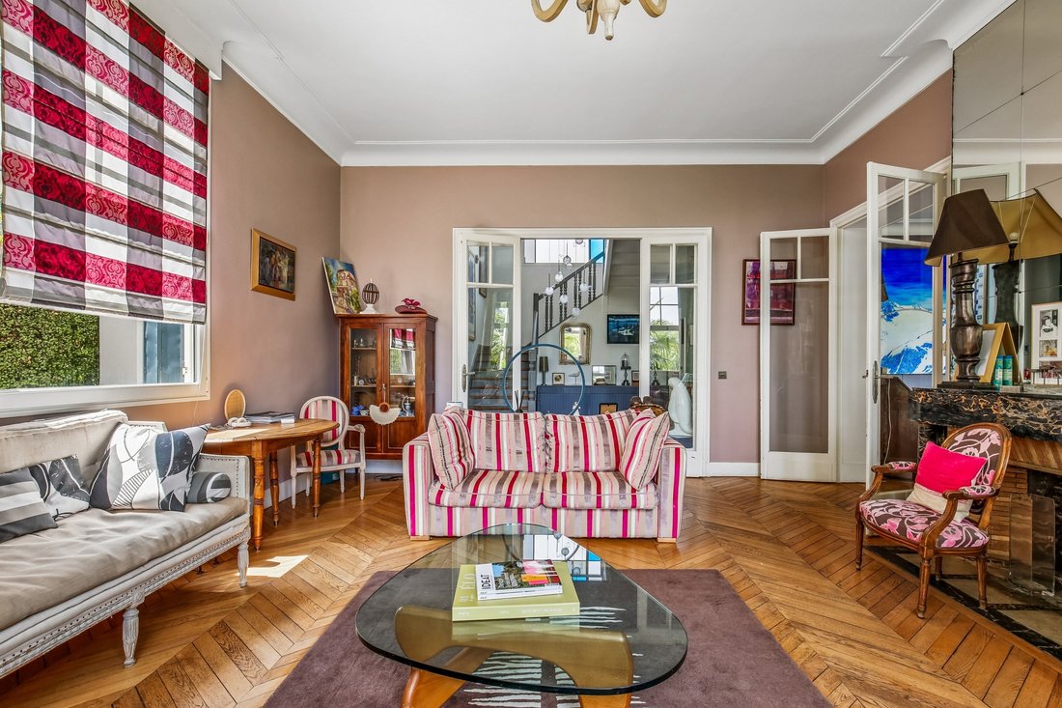
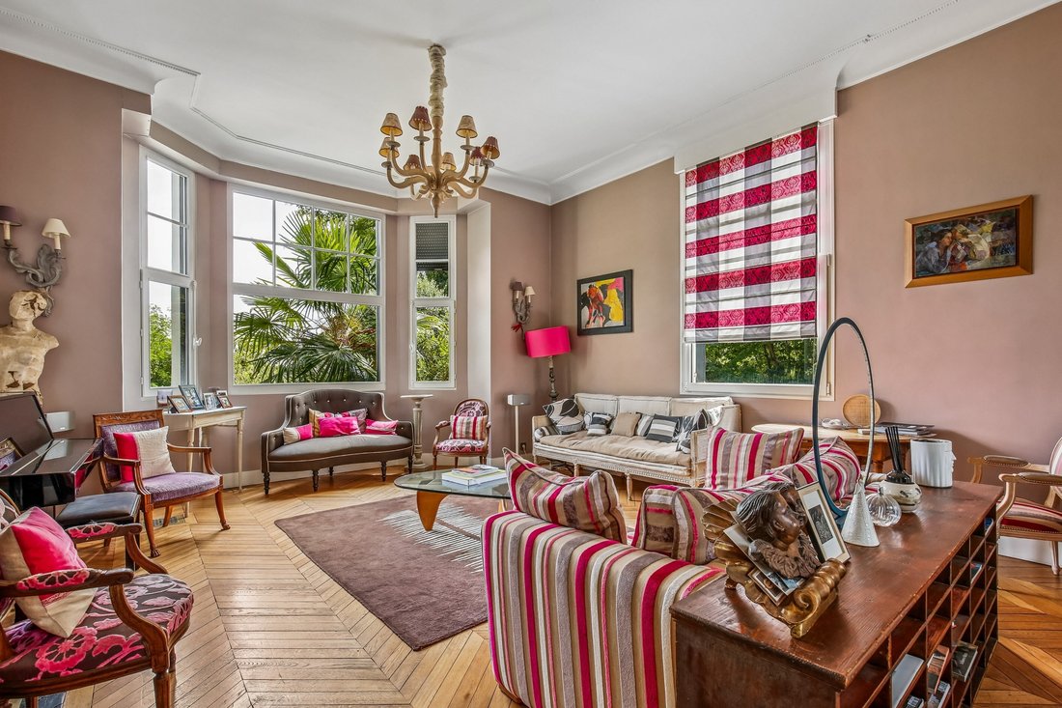
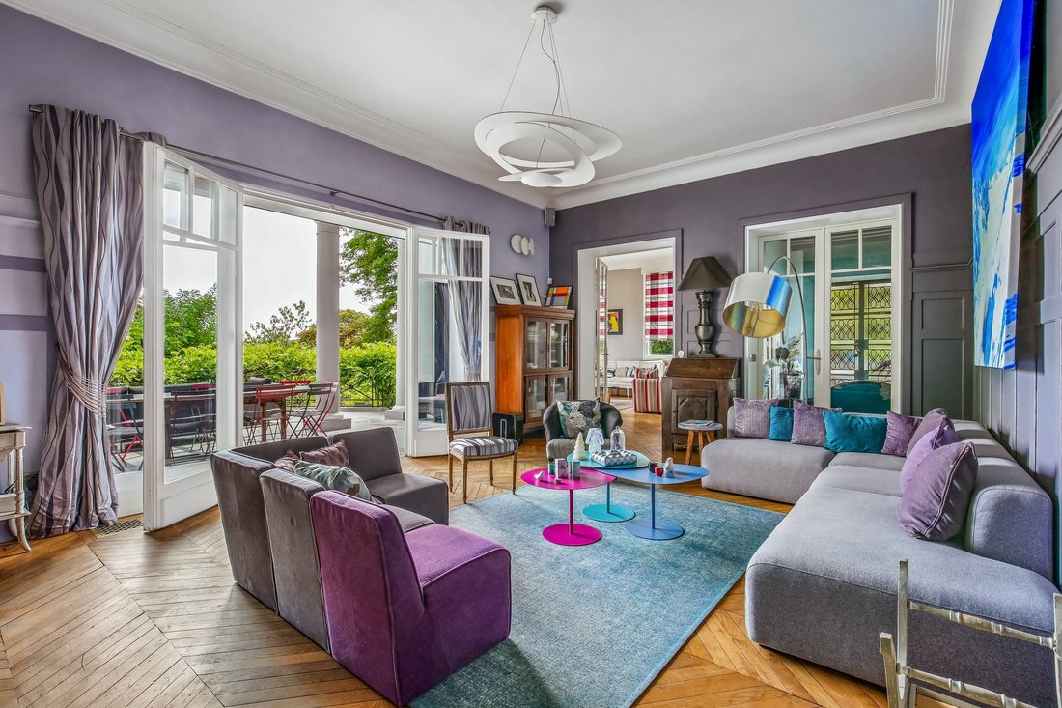
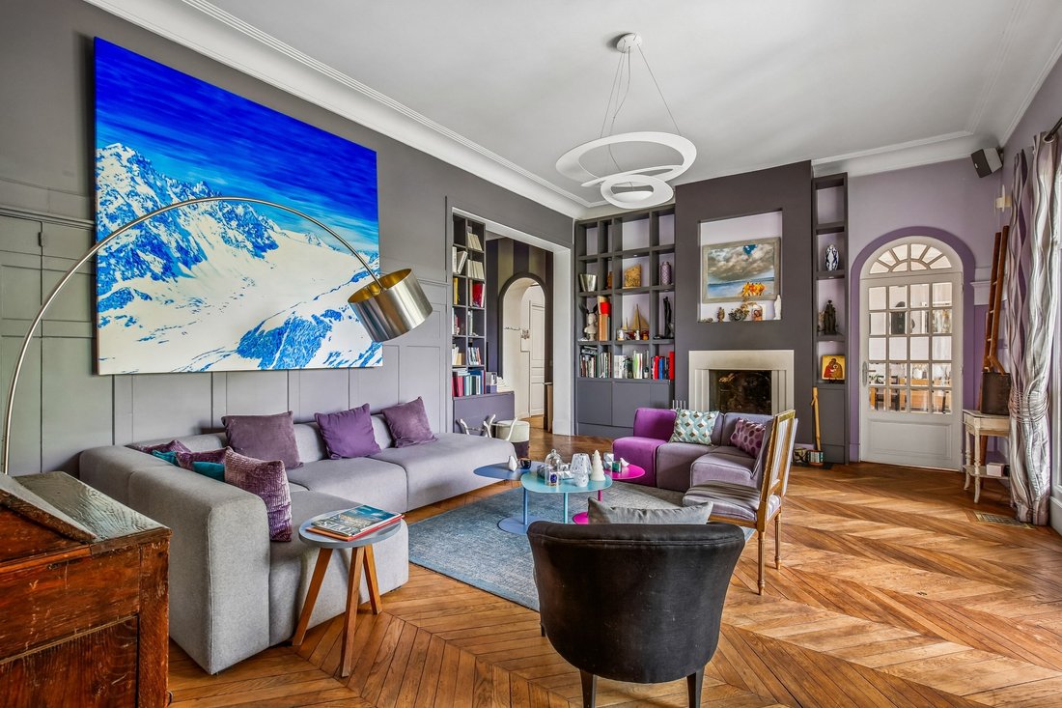
Le rez-de-chaussée s’ouvre sur une vaste entrée avec vestiaire et toilettes invités. Les espaces de réception, bénéficiant d’une exceptionnelle hauteur sous plafond de 3,50 m, comprennent un premier salon avec cheminée, un second salon, également agrémenté d’une cheminée, largement ouvert sur une vaste terrasse dominant le jardin et sans aucun vis-à-vis, ainsi qu’un agréable salon TV. Une grande cuisine familiale prolongée par son office et une salle à manger complètent harmonieusement cet ensemble. Une chambre avec salle d’eau ainsi qu’un bureau bénéficiant d’une entrée indépendante sur rue, idéal pour une profession libérale ou une activité recevant du public, complètent ce niveau.
À l’étage, la suite parentale dispose d’une chambre ouvrant sur un balcon, d’une salle de bains et de deux dressings. Trois autres chambres de belles dimensions bénéficient chacune de leur propre salle d’eau. Une buanderie ainsi qu’une agréable terrasse complètent cet étage.
Le dernier niveau accueille une chambre sous les toits avec salle d’eau, un atelier et un grenier offrant un beau potentiel d’aménagement.
En rez-de-jardin, un vaste espace d’environ 70 m2, largement ouvert sur le jardin grâce à de grandes baies vitrées, laisse libre cours
à de nombreux projets : salle de sport, home cinéma, salle de jeux, espace bien-être ou appartement indépendant. Une
kitchenette, une cave à vin, une chaufferie et un cellier complètent ce niveau.
À l’extérieur, le jardin paysager, parfaitement préservé des regards, offre un cadre de vie paisible et privilégié. Une cour avec portail électrique permet le stationnement de trois véhicules.
Une propriété familiale de caractère, offrant de généreux volumes de réception, six chambres, de nombreux espaces complémentaires et un fort potentiel d’aménagement, dans un environnement privilégié, à proximité immédiate des écoles internationales, des commerces, des transports et aux portes de Paris.
Des informations sur les risques auxquels est exposé ce bien sont disponibles sur le site Géorisques : https://www.georisques.gouv.fr/
immédiate de l’American School of Paris, cette élégante propriété familiale, faisant à l’origine partie de l’ancien domaine du Château de la Bédoyère, développe une surface au sol totale de 594 m² ouverts sur le jardin, sur un magnifique terrain paysager de plus de 1500 m2 bénéficiant d’une vue dégagée et d’une parfaite intimité.
Pensée pour une vie de famille comme pour la réception, la maison séduit par la générosité de ses volumes, la fluidité de sa
distribution et la qualité de ses espaces de vie largement ouverts sur le jardin.
Le rez-de-chaussée s’ouvre sur une vaste entrée avec vestiaire et toilettes invités. Les espaces de réception, bénéficiant d’une exceptionnelle hauteur sous plafond de 3,50 m, comprennent un premier salon avec cheminée, un second salon, également agrémenté d’une cheminée, largement ouvert sur une vaste terrasse dominant le jardin et sans aucun vis-à-vis, ainsi qu’un agréable salon TV. Une grande cuisine familiale prolongée par son office et une salle à manger complètent harmonieusement cet ensemble. Une chambre avec salle d’eau ainsi qu’un bureau bénéficiant d’une entrée indépendante sur rue, idéal pour une profession libérale ou une activité recevant du public, complètent ce niveau.
À l’étage, la suite parentale dispose d’une chambre ouvrant sur un balcon, d’une salle de bains et de deux dressings. Trois autres chambres de belles dimensions bénéficient chacune de leur propre salle d’eau. Une buanderie ainsi qu’une agréable terrasse complètent cet étage.
Le dernier niveau accueille une chambre sous les toits avec salle d’eau, un atelier et un grenier offrant un beau potentiel d’aménagement.
En rez-de-jardin, un vaste espace d’environ 70 m2, largement ouvert sur le jardin grâce à de grandes baies vitrées, laisse libre cours
à de nombreux projets : salle de sport, home cinéma, salle de jeux, espace bien-être ou appartement indépendant. Une
kitchenette, une cave à vin, une chaufferie et un cellier complètent ce niveau.
À l’extérieur, le jardin paysager, parfaitement préservé des regards, offre un cadre de vie paisible et privilégié. Une cour avec portail électrique permet le stationnement de trois véhicules.
Une propriété familiale de caractère, offrant de généreux volumes de réception, six chambres, de nombreux espaces complémentaires et un fort potentiel d’aménagement, dans un environnement privilégié, à proximité immédiate des écoles internationales, des commerces, des transports et aux portes de Paris.
Des informations sur les risques auxquels est exposé ce bien sont disponibles sur le site Géorisques : https://www.georisques.gouv.fr/
Set in the heart of a highly sought-after residential environment, just a ten-minute walk from the train station and local shops, and in the immediate vicinity of the American School of Paris, this elegant family property, originally part of the former Château de la Bédoyère estate, offers a total floor area of 594 sq m opening onto the garden. It stands on a magnificent landscaped plot of more than 1,500 sq m, enjoying open views and complete privacy.
Designed both for family living and entertaining, the house stands out for the generosity of its volumes, the fluidity of its layout and the quality of its living spaces, which open extensively onto the garden.
The ground floor opens onto a spacious entrance hall with cloakroom and guest WC. The reception rooms, enhanced by an exceptional ceiling height of 3.50 metres, include a first sitting room with fireplace, a second sitting room, also with fireplace, opening widely onto a large terrace overlooking the garden and enjoying complete privacy, as well as a comfortable TV room. A large family kitchen with adjoining pantry and a dining room complete this harmonious reception area. A bedroom with shower room, together with a study benefiting from its own independent street entrance, ideal for a professional practice or an activity welcoming clients, complete this level.
Upstairs, the principal suite comprises a bedroom opening onto a balcony, a bathroom and two dressing rooms. Three further generously sized bedrooms each benefit from their own shower room. A laundry room and a pleasant terrace complete this floor.
The top floor offers an additional bedroom beneath the eaves with shower room, a studio/workshop and an attic providing attractive further development potential.
On the garden level, a large space of approximately 70 sq m, opening extensively onto the garden through wide glazed doors, offers numerous possibilities: gym, home cinema, games room, wellness area or independent apartment. A kitchenette, wine cellar, boiler room and storage room complete this level.
Outside, the beautifully landscaped garden, entirely screened from view, provides a peaceful and privileged setting. A gated courtyard with an electric entrance gate offers parking for three vehicles.
A characterful family property offering generous reception spaces, six bedrooms, numerous additional areas and significant potential for further development, in a privileged setting close to international schools, shops and transport links, just outside Paris.
Des informations sur les risques auxquels est exposé ce bien sont disponibles sur le site Géorisques : https://www.georisques.gouv.fr/
Designed both for family living and entertaining, the house stands out for the generosity of its volumes, the fluidity of its layout and the quality of its living spaces, which open extensively onto the garden.
The ground floor opens onto a spacious entrance hall with cloakroom and guest WC. The reception rooms, enhanced by an exceptional ceiling height of 3.50 metres, include a first sitting room with fireplace, a second sitting room, also with fireplace, opening widely onto a large terrace overlooking the garden and enjoying complete privacy, as well as a comfortable TV room. A large family kitchen with adjoining pantry and a dining room complete this harmonious reception area. A bedroom with shower room, together with a study benefiting from its own independent street entrance, ideal for a professional practice or an activity welcoming clients, complete this level.
Upstairs, the principal suite comprises a bedroom opening onto a balcony, a bathroom and two dressing rooms. Three further generously sized bedrooms each benefit from their own shower room. A laundry room and a pleasant terrace complete this floor.
The top floor offers an additional bedroom beneath the eaves with shower room, a studio/workshop and an attic providing attractive further development potential.
On the garden level, a large space of approximately 70 sq m, opening extensively onto the garden through wide glazed doors, offers numerous possibilities: gym, home cinema, games room, wellness area or independent apartment. A kitchenette, wine cellar, boiler room and storage room complete this level.
Outside, the beautifully landscaped garden, entirely screened from view, provides a peaceful and privileged setting. A gated courtyard with an electric entrance gate offers parking for three vehicles.
A characterful family property offering generous reception spaces, six bedrooms, numerous additional areas and significant potential for further development, in a privileged setting close to international schools, shops and transport links, just outside Paris.
Des informations sur les risques auxquels est exposé ce bien sont disponibles sur le site Géorisques : https://www.georisques.gouv.fr/
-
Type de propriété
Maison
-
Prix/pied²
$690
Caractéristiques
Caractéristiques
Lot
Intérieur
- Haut plafond
- Bureau
- Cheminée
- Îlot de cuisine
- Cuisinière à gaz
- Bar
- Buanderie
- Salle de jeux
- Cave à vins
- Cinéma
- Sous-sol
- Centre de remise en forme / Fitness
Outdoor
Explorez le secteur
GARCHES, J 92380, Les Bures, France
Voir sur Google Maps
Prix par sqft
Faible
Élevé
Inscrit il y a 7 ans
Vous vous êtes renseigné sur ce bien
L'agent vous contactera bientôt par
Publié par
12
Annonces
2019
Inscrit
Réserver une visite avec Sandrine Maurice
Choisissez une date et si vous souhaitez une visite virtuelle ou en personne avec l’agent.
Date préférée
Type de visite

Paris Ouest Sotheby's International Realty
2, rue de Chézy, 92200, Neuilly-sur-Seine, France
Voir le profil de l’agence
The Paris Ouest Sotheby’s International Realty Hauts-de-Seine Agency offers you its expertise for the valuation, th
The Paris Ouest Sotheby’s International Realty Hauts-de-Seine Agency offers you its expertise for the valuation, the acquisition or the sale of your luxury realty asset. The agency is located at 2 rue de Chézy in Neuilly-sur-Seine in the immediate vicinity of Boulogne-Billancourt, Levallois-Perret, Saint-Cloud, La Celle Saint-Cloud, Vaucresson, Rueil-Malmaison, Garches, Saint- Germain-en-Laye, Versailles and Saint-Nom-La-Bretèche… Discrete and multilingual, our Hauts-de-Seine team shares the core values of the 25.000 Sotheby’s® team members. Offering a bespoke and top-quality service, they look forward to accompanying you throughout the sale or acquisition of a luxurious property. Our agents will visit you at your convenience and in total confidentiality to establish an entirely free valuation. Don’t hesitate to contact us. An experienced consultant specialising in your type of asset will contact you as soon as possible and in complete confidentiality.
Dernière mise à jour
Aujourd'hui
Première mise en ligne
Sep 13
Lien de l’annonce
Référence de l’annonce
3CH277
Propriétés similaires à proximité
Nouvelles annonces à Les Bures



Explorez plus de biens à vendre
Les Bures, Garches, France types de propriétés
Les Bures, Garches, France Recherches populaires
- Propriétés avec Terrasse à Les Bures, Garches, France
- Propriétés avec Bar à Les Bures, Garches, France
- Propriétés avec Salle de jeux à Les Bures, Garches, France
- Propriétés avec Bureau à Les Bures, Garches, France
- Propriétés avec Ascenseur à Les Bures, Garches, France
- Vue sur la ville propriétés à Les Bures, Garches, France
- Propriétés avec Jardin à Les Bures, Garches, France
- Propriétés avec Cuisine extérieure à Les Bures, Garches, France
- Duplex propriétés à Les Bures, Garches, France
- Lotissement sécurisé propriétés à Les Bures, Garches, France
- Vie privée propriétés à Les Bures, Garches, France
- Immobilier d’investissement propriétés à Les Bures, Garches, France
- Moderne propriétés à Les Bures, Garches, France
- Équestre propriétés à Les Bures, Garches, France
- Constructions neuves propriétés à Les Bures, Garches, France
- Propriétés avec Centre de remise en forme / Fitness à Les Bures, Garches, France
- Propriétés avec Sauna à Les Bures, Garches, France
- Propriétés avec Climatisation à Les Bures, Garches, France
- Propriétés avec Cave à vins à Les Bures, Garches, France
- Propriétés avec Jacuzzi à Les Bures, Garches, France
- Propriétés avec Cheminée à Les Bures, Garches, France
- Propriétés avec Piscine à Les Bures, Garches, France
- Propriétés avec Garage à Les Bures, Garches, France
- Propriétés avec Balcon à Les Bures, Garches, France
- Propriétés avec Terrain de tennis à Les Bures, Garches, France
- Manoir propriétés à Les Bures, Garches, France
- Propriétés avec Cuisine ouverte à Les Bures, Garches, France
- Rénové propriétés à Les Bures, Garches, France
- Propriétés avec Cinéma à Les Bures, Garches, France
- Propriétés avec Piscine intérieure à Les Bures, Garches, France
- Vue sur la mer propriétés à Les Bures, Garches, France
Guides et histoires connexes
La confiance des plus grands courtiers du monde
Les agents des propriétés les plus exceptionnelles du monde publient sur JamesEdition.
- Des annonces de Sotheby's, Christie's, BARNES et Engel & Völkers
- Chaque annonce est vérifiée avant sa mise en ligne
- Contactez directement des agents vérifiés
En continuant, vous acceptez nos Conditions et notre Politique de confidentialité.