$521,579
Bifamilial Avec Garage Double Triple
- 5 Chambres
- 4 SdB
- 3,068 Sqft
- 6,889 Sqft lot
- Mis à jour: Août 1
À propos de la propriété
La description a été traduite automatiquement.
La description est affichée dans la langue d'origine.
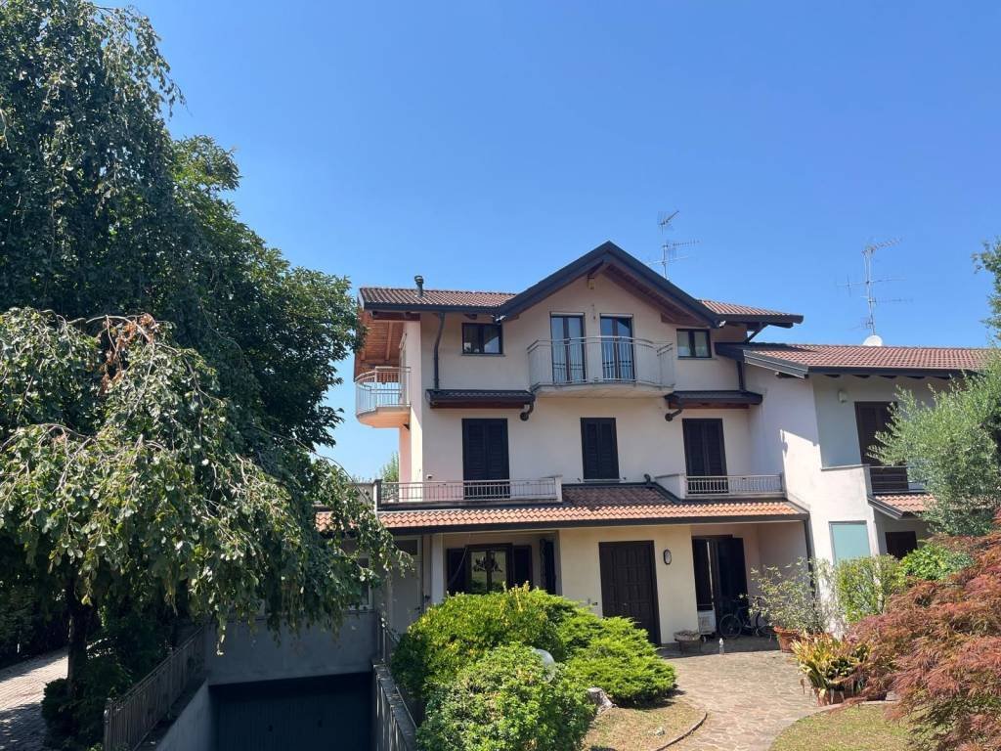
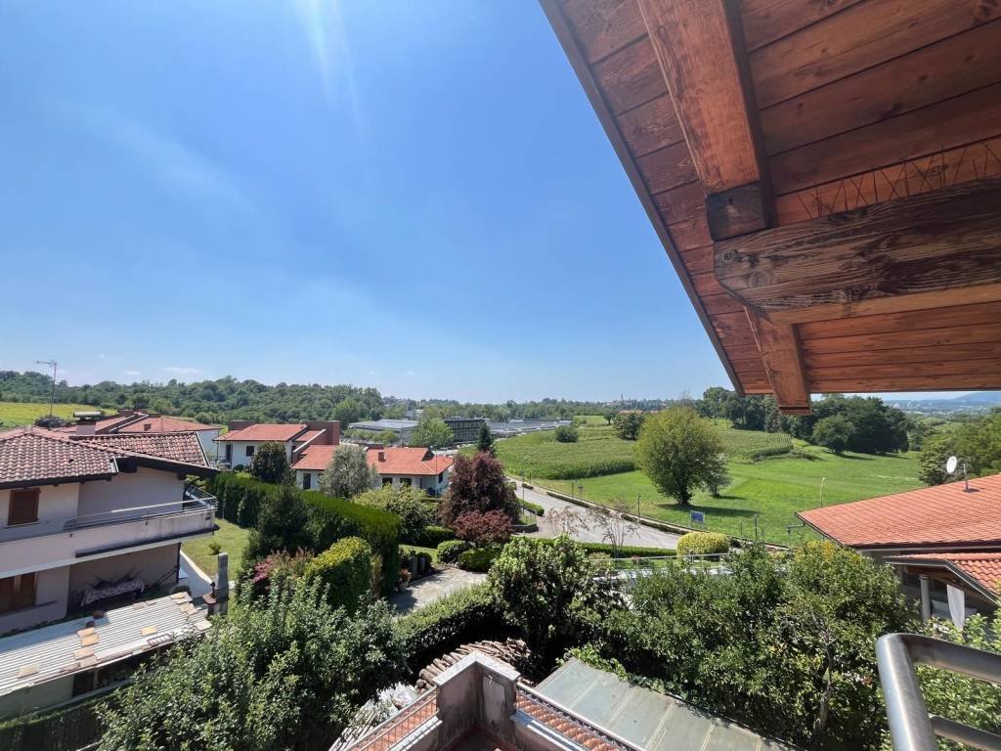
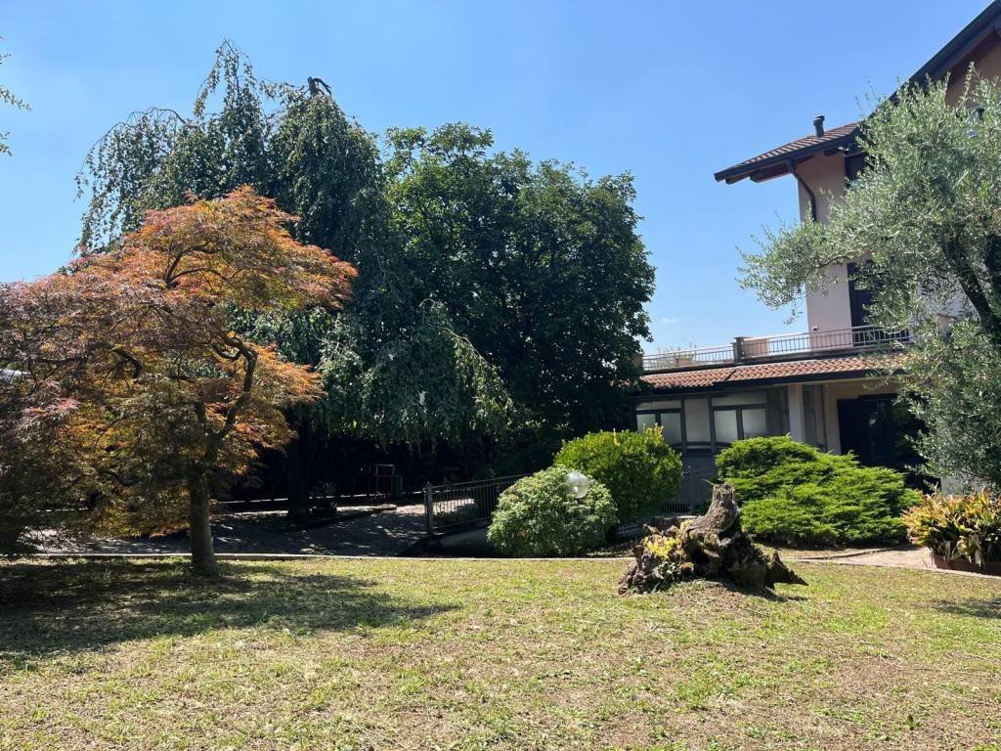
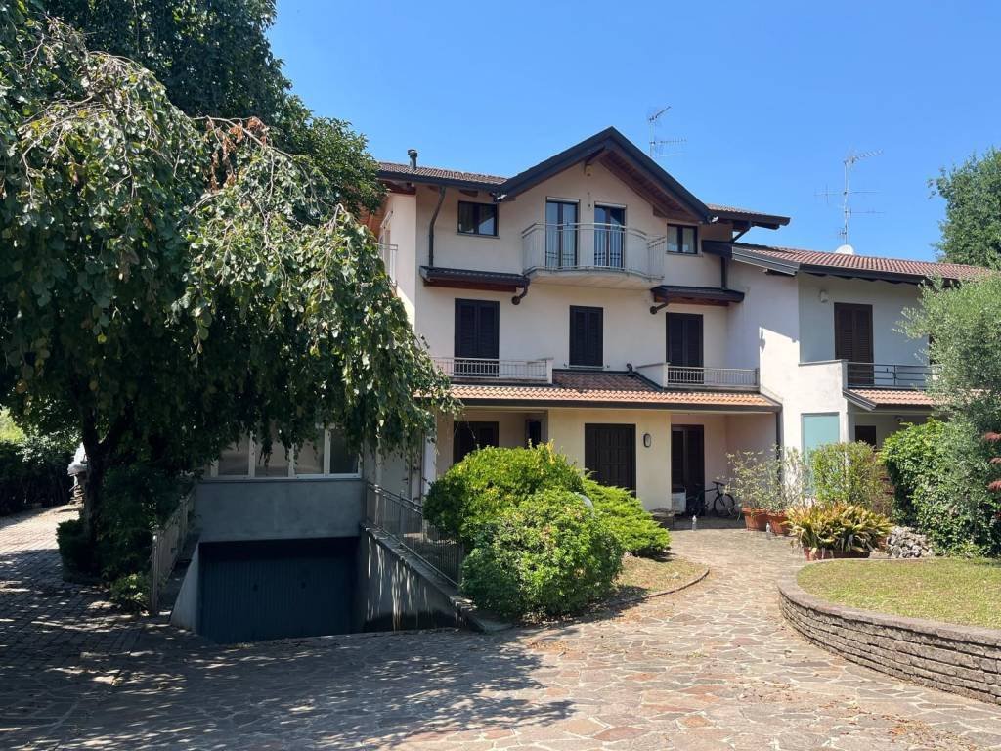
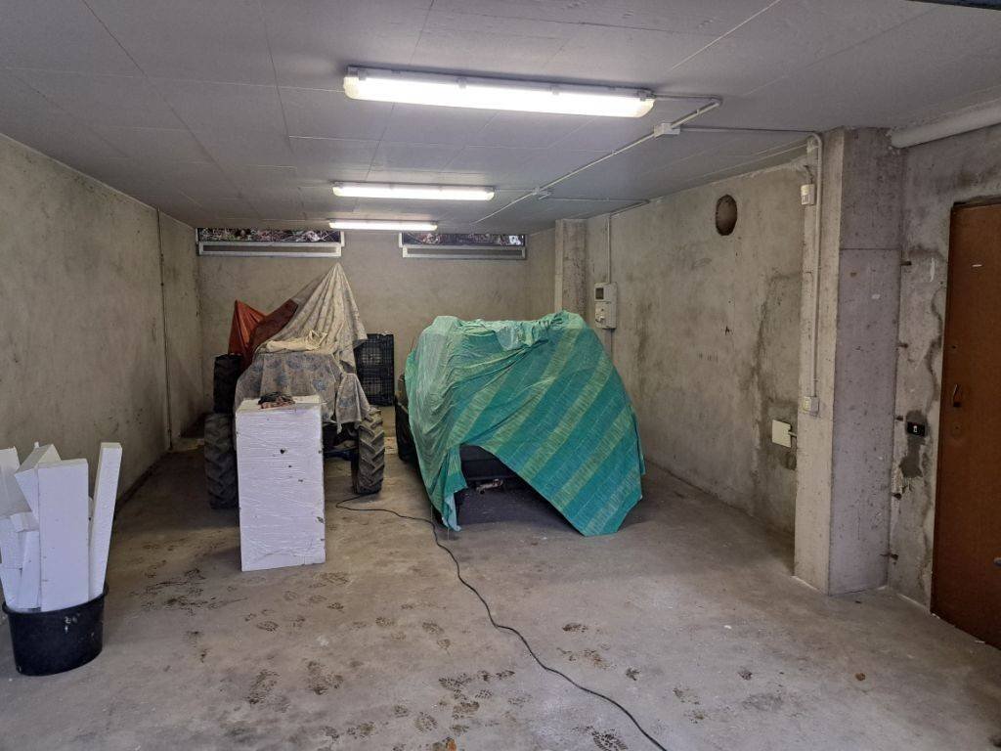
Like a single villa, a spacious and rare portion of a bifamily house with an outdoor area of about 640 sqm and two triple garages. The property, equipped with independent pedestrian and driveway access, consists of a basement of about 65 sqm with a tavern with kitchenette and fireplace, hallway, wc/laundry, cellar, and direct access to the underground garage; a ground floor of about 65 sqm with en
Like a single villa, a spacious and rare portion of a bifamily house with an outdoor area of about 640 sqm and two triple garages. The property, equipped with independent pedestrian and driveway access, consists of a basement of about 65 sqm with a tavern with kitchenette and fireplace, hallway, wc/laundry, cellar, and direct access to the underground garage; a ground floor of about 65 sqm with entrance, large living room with fireplace and double access to the garden and porch, eat-in kitchen with access to the porch/garden, hallway, and bathroom; a first floor of about 65 sqm with hallway, bathroom with balcony, small bedroom with balcony, master bedroom, and study/bedroom, both with access to the terrace of about 74 sqm; a second attic floor with a minimum height of 2.05 meters and a maximum height of 3.10 meters with hallway, bathroom, bedroom with balcony, and double bedroom with access to two balconies. The property is completed by a large fenced and illuminated outdoor area of about 640 sqm and two triple garages, one in the basement and one on the ground floor. All floors are connected by a comfortable reinforced concrete staircase. The property has undergone renovations, such as: in 1991 the external courtyard was redone, in 2001 the garage on the ground floor was created, and in 2006 the second attic floor was created, already prepared to create a 2-room apartment with services and underfloor heating. The house is finished with a granite-covered staircase, volumetric and perimeter alarm, double boiler, double flue for the two fireplaces, external garden lighting, heated access ramp to the garage located in the basement, aluminum frames with double glazing in the basement, wooden double glazing on the ground and first floors, and low-emission wooden frames on the second floor; heating is divided for each floor and ceramic floors in the basement and in all bathrooms, granite on the ground floor, olive parquet on the first floor, and oak parquet on the second floor. The latter is also completed by a visible laminated wooden roof everywhere, insulated and ventilated. Ideal for those looking for an independent solution characterized by spacious and bright areas surrounded by a large outdoor area of ownership, in addition to two large triple garages in width.
-
Type de propriété
Villa
-
Prix/pied²
$170
Caractéristiques
Explorez le secteur
Garbagnate Monastero, Lombardie, Italie
Voir sur Google Maps
Prix par sqft
Faible
Élevé
Cette propriété à Garbagnate Monastero offre un accès pratique à l’aéroport de Milan Malpensa (38 min) et à la gare de Lecco (12 min). Profitez de la beauté naturelle du lac de Côme (20 min) et du célèbre Golf Club Lecco (15 min). Les options culinaires locales et les sites culturels enrichissent la vie, tandis que des écoles internationales et privées de premier plan se trouvent à moins de 20 minutes en voiture, assurant un équilibre entre nature et vie urbaine.
Voir à proximité
Attractions
Écoles
Aéroport de Milan Malpensa
Aéroport
38 min
Gare de Lecco
Gare
12 min
Lac de Côme
Extérieur & Nature
20 min
Golf Club Lecco
Golf & Clubs de campagne
15 min
École Internationale de Côme
École Internationale
20 min
Institut Maria Ausiliatrice Lecco
École Privée
18 min
Inscrit il y a 1 an
Vous vous êtes renseigné sur ce bien
L'agent vous contactera bientôt par
Publié par
4
Annonces
2025
Inscrit
Réserver une visite avec the agent
Choisissez une date et si vous souhaitez une visite virtuelle ou en personne avec l’agent.
Date préférée
Type de visite
Dernière mise à jour
Août 1
Première mise en ligne
Juillet 30
Référence de l’annonce
05 MAR
Toutes les informations immobilières sont présentées en fonction des données les plus précises dont nous disposons au moment de la publication. Les détails sur la manière dont nous collectons et vérifions ces données se trouvent à la section 5 de nos Conditions générales.
La confiance des plus grands courtiers du monde
Les agents des propriétés les plus exceptionnelles du monde publient sur JamesEdition.
- Des annonces de Sotheby's, Christie's, BARNES et Engel & Völkers
- Chaque annonce est vérifiée avant sa mise en ligne
- Contactez directement des agents vérifiés
En continuant, vous acceptez nos Conditions et notre Politique de confidentialité.