$1,000,000
Une Retraite Coloniale Intemporelle Avec De Superbes Améliorations Modernes
- 6 Chambres
- 4 SdB
- Mis à jour: Août 26
- MLS#MDAA2152394
À propos de la propriété
La description a été traduite automatiquement.
La description est affichée dans la langue d'origine.
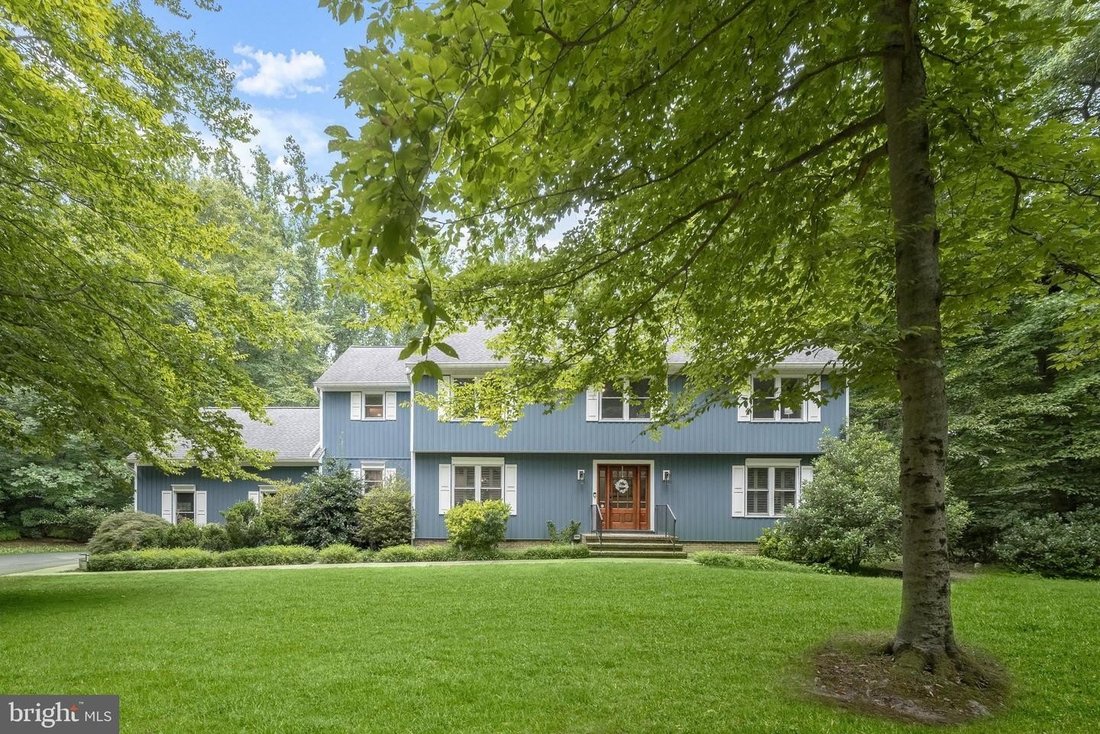
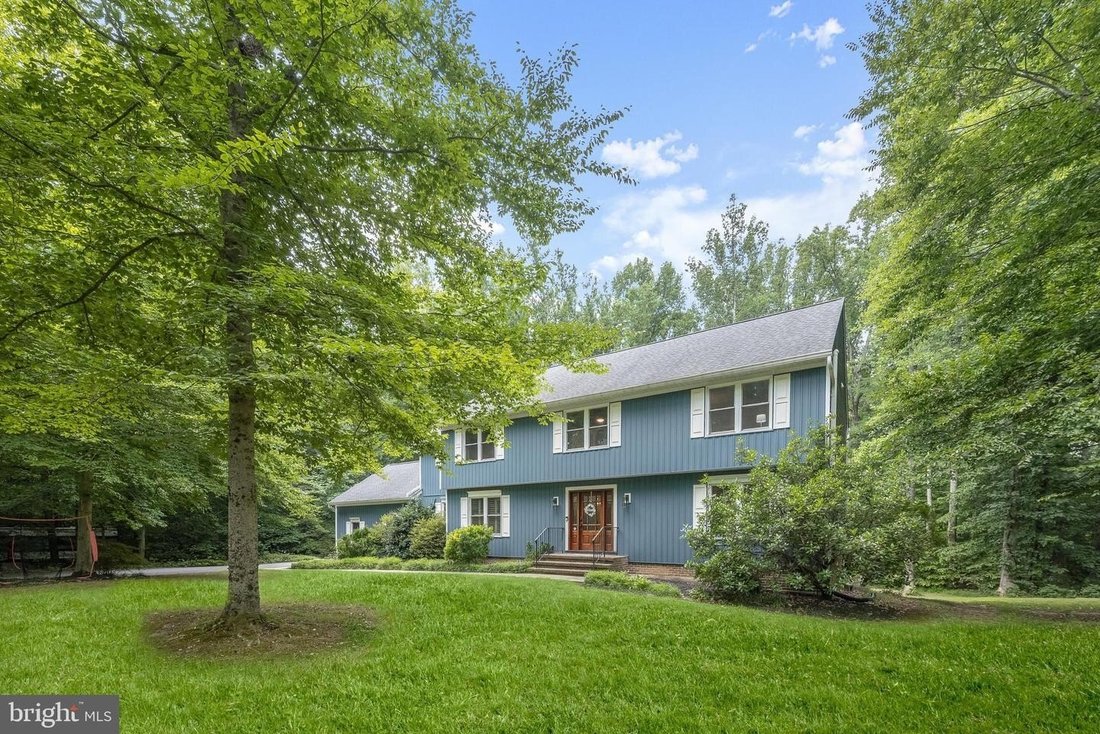
Perfectly positioned on two picturesque acres at the end of a quiet cul-de-sac in Hermitage Woods, this extensively renovated colonial offers nearly 5,000 square feet, six bedrooms, three and a half bathrooms, and a remarkable blend of timeless design and thoughtful modern upgrades. Set well back from the road at the end of a long driveway surrounded by mature trees, the home has been extensively
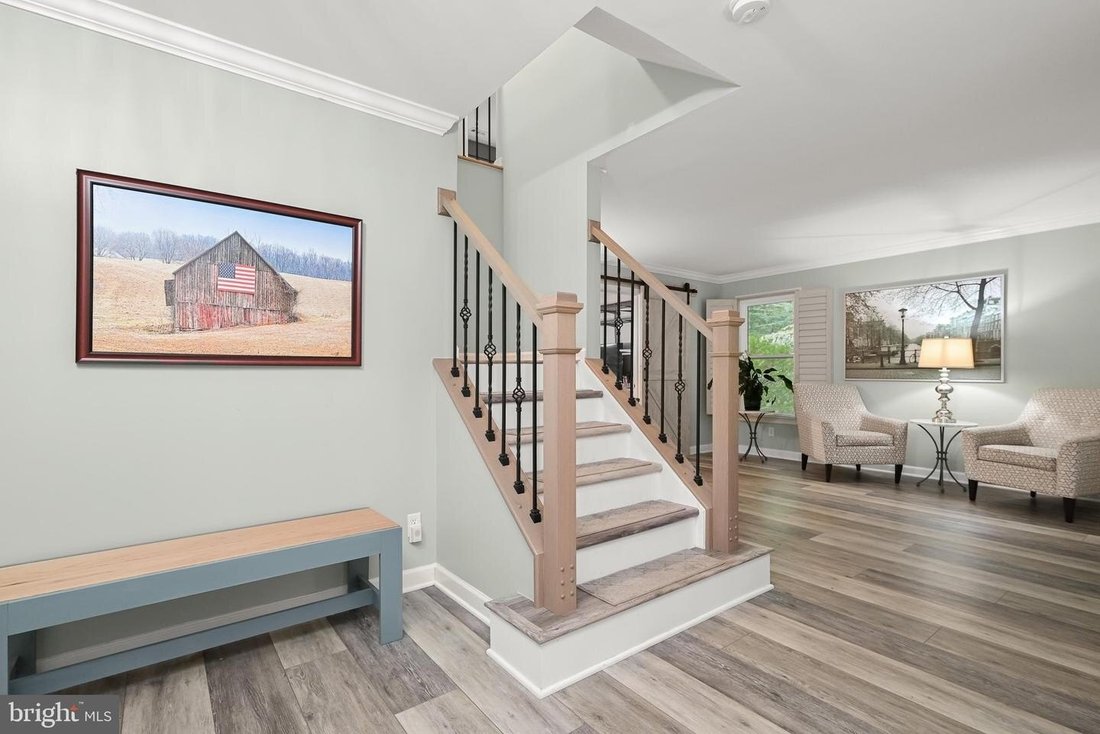
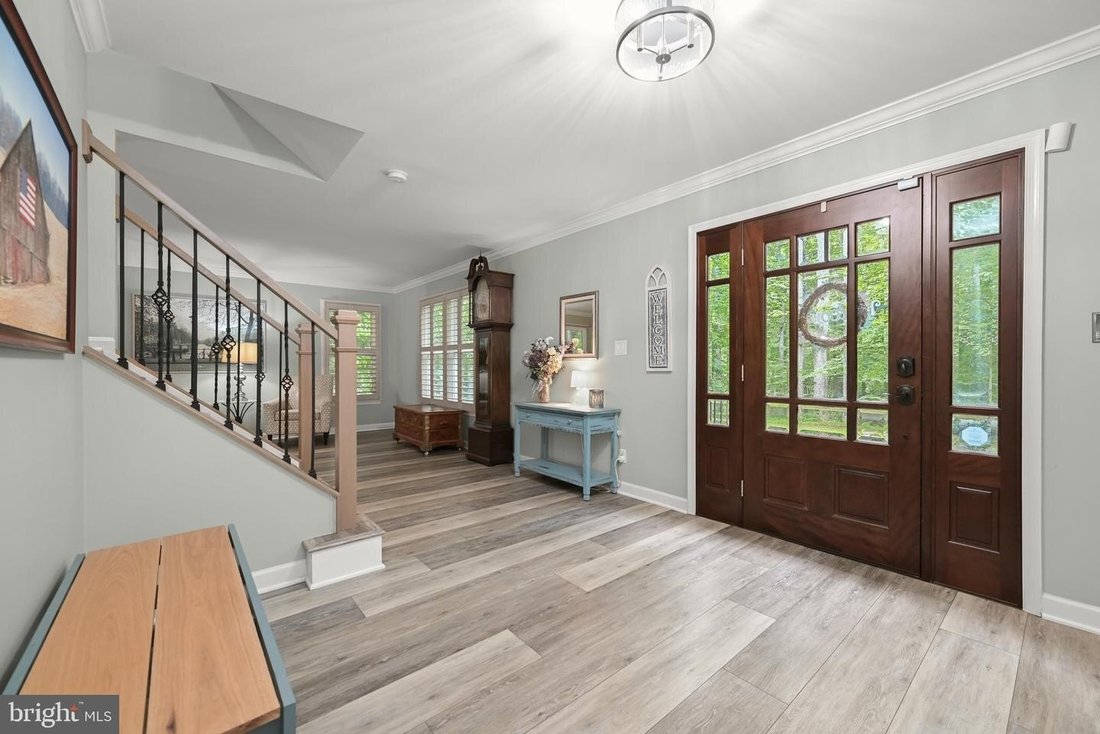
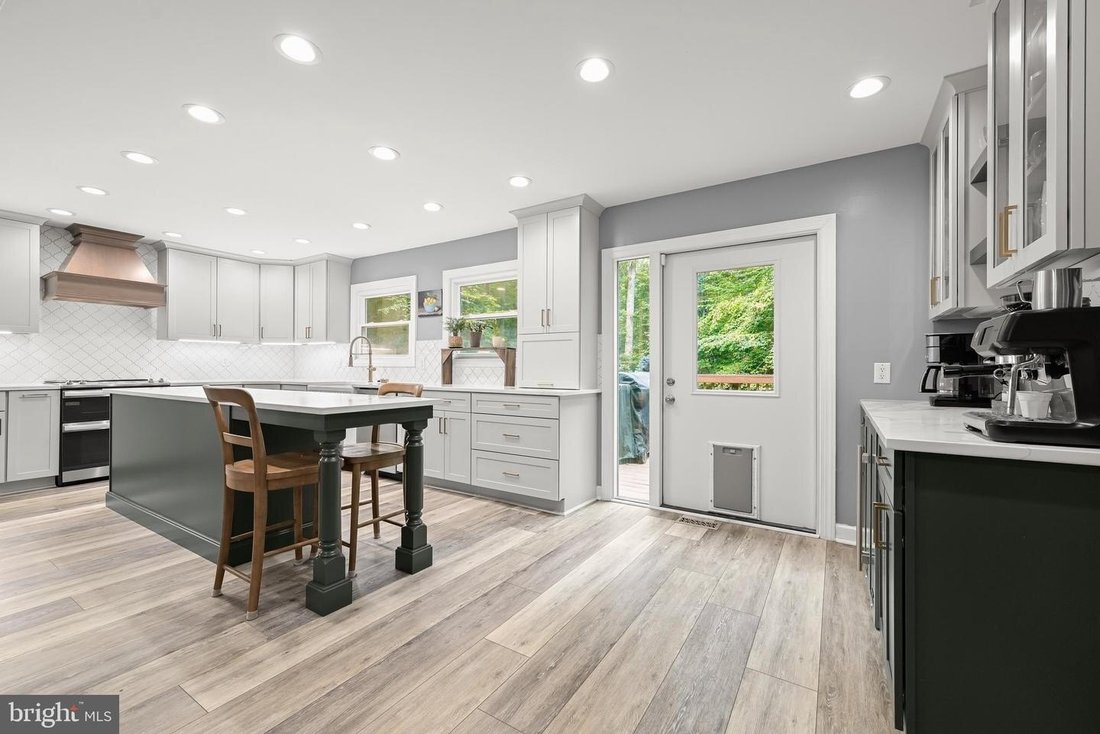
Perfectly positioned on two picturesque acres at the end of a quiet cul-de-sac in Hermitage Woods, this extensively renovated colonial offers nearly 5,000 square feet, six bedrooms, three and a half bathrooms, and a remarkable blend of timeless design and thoughtful modern upgrades. Set well back from the road at the end of a long driveway surrounded by mature trees, the home has been extensively customized over the past seven years, including a gorgeous kitchen, a primary bath, replacement windows, new vinyl siding installed four years ago, an updated electric water heater, gutter guards, and a newer fireplace insert. A spacious foyer welcomes you inside, where elegant iron balusters installed just one year ago make a striking first impression. At the heart of the home, the beautifully reimagined kitchen showcases exceptional craftsmanship with an expansive island and breakfast bar, soft-close cabinetry featuring built-in organizers, roll out shelves, lid drawers, an appliance lift, appliance garage, quartz countertops, a farmhouse sink, and stainless steel appliances including a double oven with range. A walk-in pantry with custom built-ins and a well-appointed laundry room with cabinetry add everyday convenience, while the newly created butler’s pantry offers display cabinetry, a beverage refrigerator, and direct access to the deck. Designed for both entertaining and comfortable daily living, the formal dining room is accented by elegant wainscoting, while the formal living room features crown molding and interior shutters. A welcoming family room centers around a brick surround wood burning fireplace insert and opens to the deck through a sliding glass door. Completing the main level are a private study with built-in shelving and a beautifully renovated powder room with automatic lighting and faucet. Five bedrooms await upstairs, including an extraordinary primary suite with a flex room and a luxurious renovated bath featuring heated floors, a freestanding soaking tub, double sink vanity, tiled shower, and an impressive walk-in closet with custom built-ins. A second bedroom enjoys its own private attached bath, while three additional bedrooms share a hall bath with an updated vanity. The reconfigured lower level expands the home’s versatility with a sixth bedroom featuring a walk-in closet, a spacious recreation room with a cozy fireplace, a wet bar complete with a kegerator, a flexible sitting area near the stairs, and an oversized sliding glass door leading to the backyard. A generous utility room provides abundant storage, workshop space, and future expansion possibilities. Outdoor living is equally inviting with a deck with pergola overlooking mature trees, a partially fenced backyard, a fenced garden area, and a storage shed with electricity. The attached garage is equipped with a GM brand EV charger installed in January, adding convenience for electric vehicle owners. Beyond the fence, the property continues, offering even more room to enjoy the peaceful two acre setting. Being located in Gambrills offers an ideal balance of privacy and convenience with nearby parks, golf courses, shopping, dining, and Waugh Chapel Towne Centre just minutes away. Easy access to Fort Meade, Annapolis, Baltimore, Washington, D. C., and major commuter routes including MD 3, MD 32, and Route 50 makes this an exceptional place to call home.
-
Type de propriété
Maison
-
Année de construction
1992
Caractéristiques
Explorez le secteur
1717 JUSTIN DR GAMBRILLS MD 21054 USA, Maryland, États-Unis
Voir sur Google Maps
Prix par sqft
Faible
Élevé
Inscrit il y a 5 mois
Vous vous êtes renseigné sur ce bien
L'agent vous contactera bientôt par
Publié par
2
Annonces
2026
Inscrit
Réserver une visite avec Renee Durakis
Choisissez une date et si vous souhaitez une visite virtuelle ou en personne avec l’agent.
Date préférée
Type de visite

Long & Foster Real Estate Inc.
3975 Fair Ridge Drive, 22033, Fairfax, Virginia, United States
Voir le profil de l’agence
Long & Foster Real Estate is part of The Long & Foster Companies, a subsidiary of HomeServices of America a
Long & Foster Real Estate is part of The Long & Foster Companies, a subsidiary of HomeServices of America and the industry pioneer of the all-inclusive approach to real estate. With Long & Foster, you have access to everything and everyone you need to buy, sell, rent, invest in and own a home. Real estate. Inspection. Mortgage. Insurance. Settlement. Moving. Property Management. It’s one company and one team with one goal - your real estate success.
Dernière mise à jour
Août 26
Première mise en ligne
Aug 26
Référence de l’annonce
c061c382-9fb0-11f1-831f-6045bdd61ac4
Propriétés similaires à proximité
Nouvelles annonces à Maryland
Explorez plus de biens à vendre
Maryland, États-Unis Villes
- Maisons à vendre à Millers, MD, United States
- Maisons à vendre à Annapolis, MD, États-Unis
- Maisons à vendre à 21403, MD, États-Unis
- Maisons à vendre à West Friendship, MD, États-Unis
- Maisons à vendre à 21042, MD, États-Unis
- Maisons à vendre à 20646, MD, États-Unis
- Maisons à vendre à La Plata, MD, États-Unis
- Maisons à vendre à 21409, MD, États-Unis
- Maisons à vendre à Urbana, MD, États-Unis
- Maisons à vendre à 20774, MD, États-Unis
- Maisons à vendre à Kettering, MD, États-Unis
- Maisons à vendre à Queenstown, VA, États-Unis
- Maisons à vendre à Bel Air, MD, États-Unis
- Maisons à vendre à Germantown, MD, États-Unis
- Maisons à vendre à West Ocean City, MD, États-Unis
- Maisons à vendre à St. Charles, MD, États-Unis
- Maisons à vendre à 20695, MD, États-Unis
- Maisons à vendre à 20721, MD, États-Unis
- Maisons à vendre à 20855, MD, États-Unis
- Maisons à vendre à 20904, MD, États-Unis
Maryland, États-Unis types de propriétés
- Maisons à vendre à Maryland, États-Unis
- Maisons de ville à vendre à Maryland, États-Unis
- appartements à vendre à Maryland, États-Unis
- Appartements à vendre à Maryland, États-Unis
- Campagne à vendre à Maryland, États-Unis
- Corps de ferme à vendre à Maryland, États-Unis
- Villas à vendre à Maryland, États-Unis
Maryland, États-Unis Recherches populaires
- Propriétés avec Garage à Maryland, États-Unis
- Propriétés avec Jardin à Maryland, États-Unis
- Propriétés avec Piscine à Maryland, États-Unis
- Au bord de l’eau propriétés à Maryland, États-Unis
- Propriétés avec Centre de remise en forme / Fitness à Maryland, États-Unis
- Propriétés avec Balcon à Maryland, États-Unis
- Propriétés avec Ascenseur à Maryland, États-Unis
- Vue panoramique / panoramique propriétés à Maryland, États-Unis
- Propriétés avec Terrain de tennis à Maryland, États-Unis
- Propriétés avec Bibliothèque à Maryland, États-Unis
- Immobilier d’investissement propriétés à Maryland, États-Unis
- Propriétés avec Cave à vins à Maryland, États-Unis
- Équestre propriétés à Maryland, États-Unis
- Propriétés avec Cinéma à Maryland, États-Unis
- Vue sur la rivière propriétés à Maryland, États-Unis
- Lotissement sécurisé propriétés à Maryland, États-Unis
- Propriétés avec Sauna à Maryland, États-Unis
- Propriétés avec Piscine intérieure à Maryland, États-Unis
- Vue sur l’océan propriétés à Maryland, États-Unis
- Propriétés avec Plage privée à Maryland, États-Unis
- Le front de mer propriétés à Maryland, États-Unis
- Vue sur la montagne propriétés à Maryland, États-Unis
- Propriétés avec Vignoble / Cave à Maryland, États-Unis
- Manoir propriétés à Maryland, États-Unis
- Colline propriétés à Maryland, États-Unis
- Vue sur un golfe propriétés à Maryland, États-Unis
- Plage propriétés à Maryland, États-Unis
- Duplex propriétés à Maryland, États-Unis
- Haute altitude propriétés à Maryland, États-Unis
Guides et histoires connexes
La confiance des plus grands courtiers du monde
Les agents des propriétés les plus exceptionnelles du monde publient sur JamesEdition.
- Des annonces de Sotheby's, Christie's, BARNES et Engel & Völkers
- Chaque annonce est vérifiée avant sa mise en ligne
- Contactez directement des agents vérifiés
En continuant, vous acceptez nos Conditions et notre Politique de confidentialité.
brokerages we
partnered with
partnered with