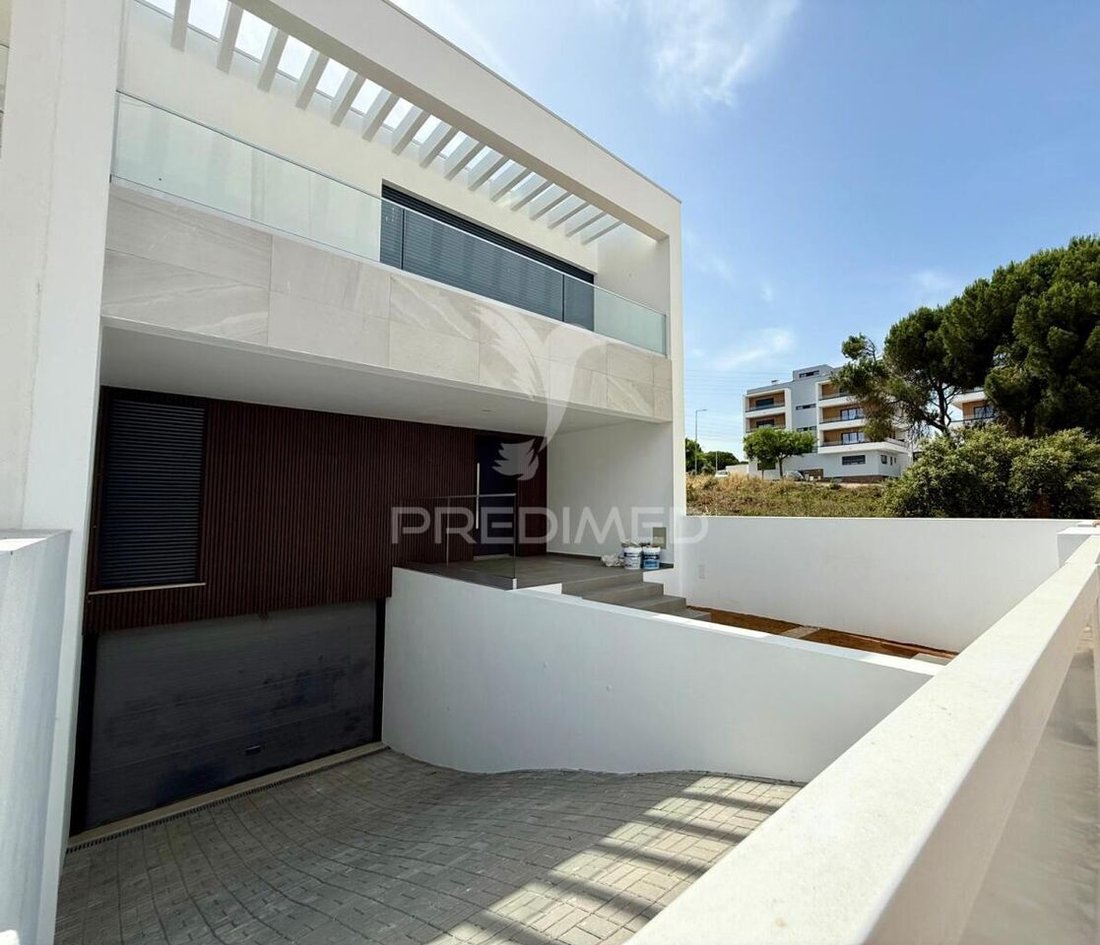
$749,818
Villa De 3 Chambres Avec Finitions Luxueuses Et Piscine Quinta Da Amizade, Setúbal
- 3 Chambres
- 3 SdB
- 2,476 Sqft
- 2,476 Sqft lot
- Mis à jour: Juin 18
À propos de la propriété
La description a été traduite automatiquement.
La description est affichée dans la langue d'origine.
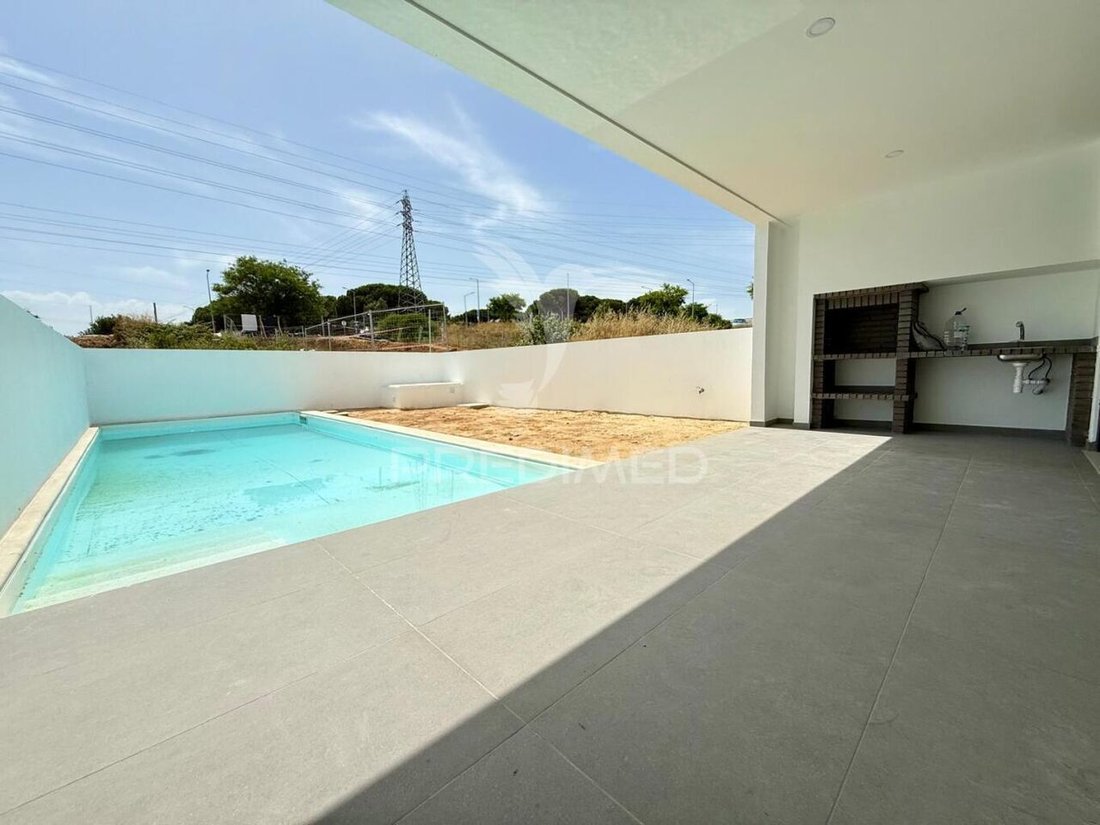
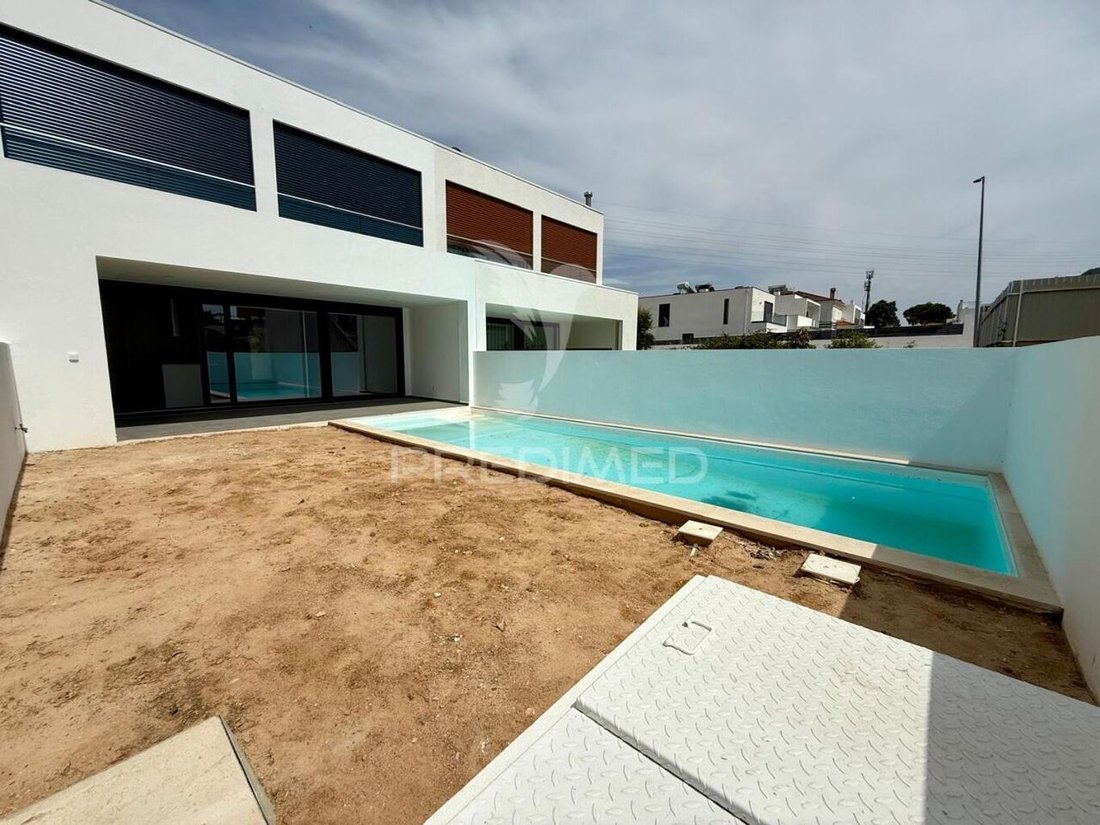
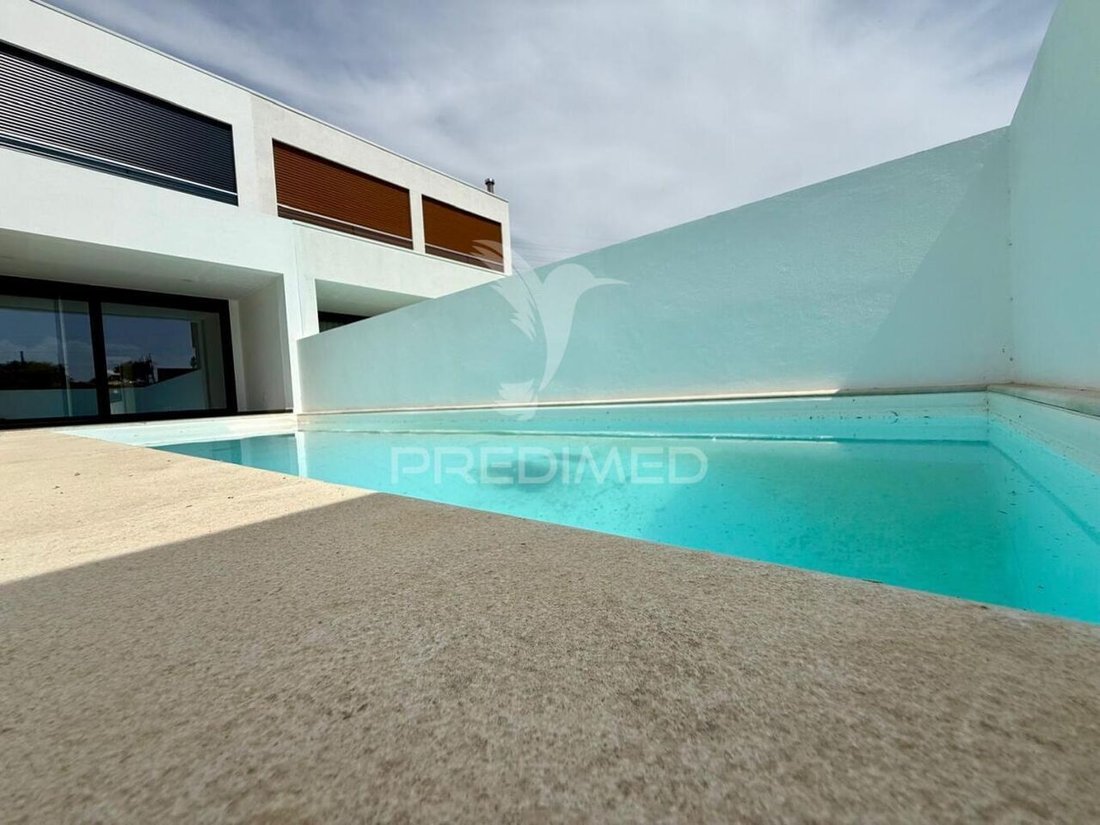
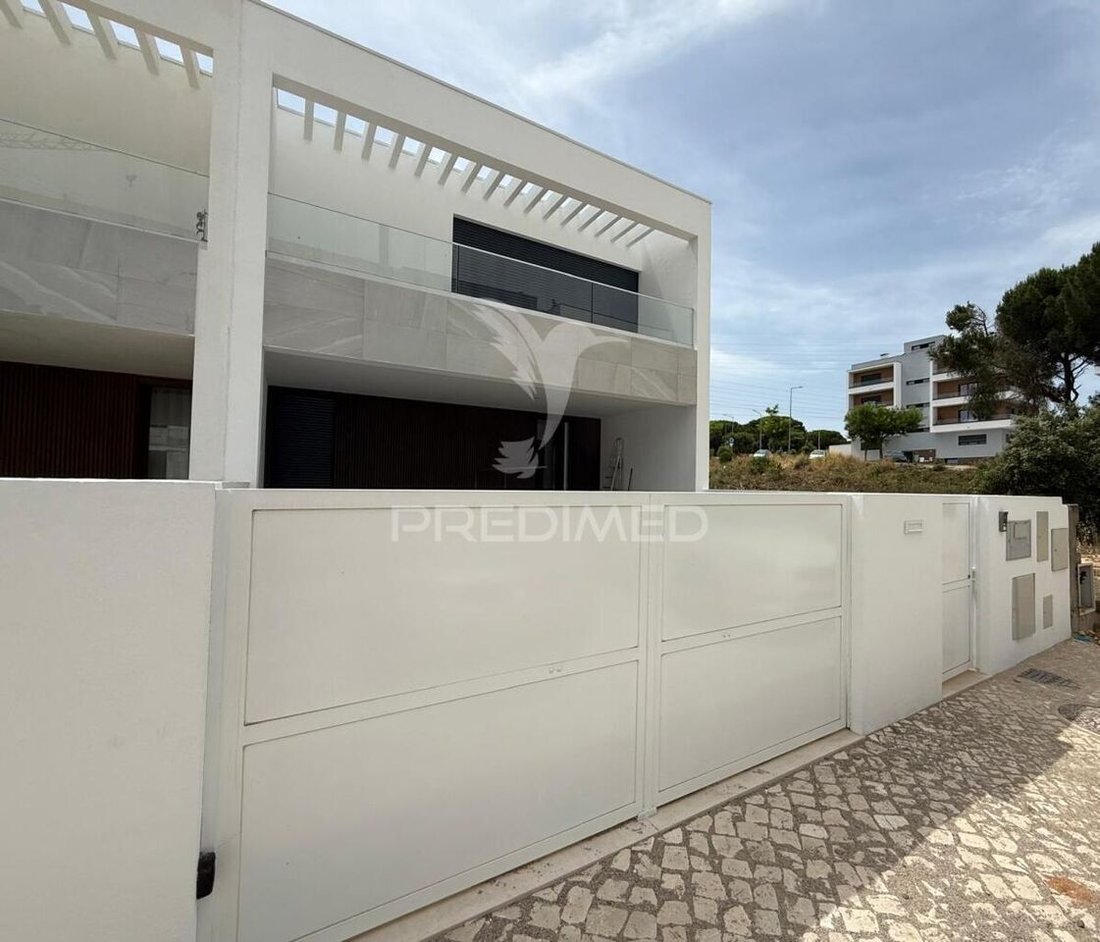
Villa de 3 chambres avec finitions de luxe et piscine 230m² de construction 137m² d’espace extérieur Des finitions de haute qualité et des détails exclusifs combinés à des espaces spacieux et lumineux font de cette maison une maison contemporaine alliant fonctionnalité et confort, pour que vous puissiez y vivre vos meilleurs jours. À 5 km du centre-ville, à 2 minutes des principaux points d’accès
3 Bedroom villa with luxury finishes and swimming pool 230sqm of construction 137sqm of outdoor area High quality finishes and exclusive details combined with spacious and bright spaces, make this house a contemporary home, combining functionality with comfort, so you can live your best days here. 5km from the city center, 2 minutes from the main access points to Lisbon, and 15 minutes from the be
Villa de 3 chambres avec finitions de luxe et piscine 230m² de construction 137m² d’espace extérieur Des finitions de haute qualité et des détails exclusifs combinés à des espaces spacieux et lumineux font de cette maison une maison contemporaine alliant fonctionnalité et confort, pour que vous puissiez y vivre vos meilleurs jours. À 5 km du centre-ville, à 2 minutes des principaux points d’accès à Lisbonne et à 15 minutes des plages d’Arrábida, cette villa bénéficie d’un emplacement privilégié. L’urbanisation Quinta da Amizade offre un environnement paisible et familier. Qualité des matières premières et combinaison parfaite de tous les éléments. Sols, murs, menuiserie, charpentes, équipements - choisis selon les normes les plus élevées. Garage - 23,36 m² Buanderie - 11,10 m² de rangement - Cave à vin de 16,79 m² - Hall de 7,90 m² - WC de 4,43 m² - Chambre de 3,13 m² - Cuisine ouverte de 35,80 m² - Cellier de 11,89 m² - Véranda de 3,13 m² - Chambre de 16,48 m² - Chambre de 10,37 m² - WC de 10,88 m² - Suite principale de 4,97 m² - Patio de 17,93 m² - Patio de 3,42 m² - Balconde de 11,89 m² - 7,99 m² UNE PERSPECTIVE POUR LE TOUTE LA FAMILLE 3 chambres, cours intérieures, piscine, jardin, stores électriques, suite principale entièrement équipée avec balcon, barbecue, plan de finition, cuisine à aire ouverte : banc Silestone Miami White, banquette en céramique CONSENTINO 10x30 cm - Soho White Sol en mosaïque de grand format avec finition semblable à du microciment, Beton Smoke 90 x 90 cm, armoires en bois et laquées CINCA White, avec poignées à col, armoire avec structure à col, portes d’armoires finies en chêne miel, mélangeur chromé, WC Teka : revêtement mural Beige Luxor 60 x 30, sol beige Gresart 2 Luxor et carrelage de douche 30 x 30, éclairage LED Gresart dans les moulures de plafond, au-dessus de la douche et de la zone miroir - Niche sur toute la longueur de la douche Lavabo Smile et Cool Mobile, mitigeur de douche Sanitana Aidia, WC suspendu Pop, Sanitana Outdoor Lighting : éclairage mural Spike éclairage le long des murs du patio Éclairage intérieur : éclairage indirect - intégré au faux plafond Éclairage direct - spots et suspension au-dessus de la table à manger Carte de l’équipement Cuisine ouverte : armoire autoportante en acier inoxydable TOTAL NFL 345 C, four à ventilateur TEKA HSB 615 X, four à micro-ondes intégré TEKA MS 620 BIH, lave-vaisselle encastré TEKA DFI 46700, plaque vitrocéramique TEKA à 4 lumières TZ PRO 6415, évier TEKA, 1 bol d’application sous le dessus, acier inoxydable, mélangeur TEKA Chrome, hotte aspirante télescopique TEKA, 600, chauffe-eau TEKA EWH 100 H, TEKA LAUNDRY intégré lave-linge et sèche-linge MAESTRO LSI5 1481, lave-vaisselle TEKA FRONT PORCH, 1 bol en acier inoxydable, mixeur TEKA, acier inoxydable, mobilier TEKA avec structure en maçonnerie, peint en blanc, RAL à définir et portes en bois Barbecue SOCIAL WC WC suspendu, avec dessus rabattable rembourré POP, lavabo compact SANITANA Albus 40, mitigeur d’évier chromé SANITANA, étagère en bois DELTA avec finition « Honey Oak », siphon à décharge statique, Miroir SANITANA appliqué au mur Receveur de douche encastré dans le sol, avec une imperméabilisation adéquate et un revêtement égal à celui du reste du sol de Panneau de verre transparent fixe the island, 8 mm, mitigeur de douche GME Chrome, toilettes suspendues GME WC SUITE, avec dessus rembourré POP, bidet SANITANA, POP, lavabo TOILET Smile et Mobile Cool 80, mitigeur de lavabo chromé SANITANA, receveur de douche DELTA intégré au sol, avec imperméabilisation et revêtement adéquats égaux au reste du sol de l’île Panneau fixe en verre transparent, 8 mm, mitigeur de douche GME Chrome, miroir GME appliqué au mur Ne perdez pas de temps ! Marquez votre visite ! (référence PD-040685)
3 Bedroom villa with luxury finishes and swimming pool 230sqm of construction 137sqm of outdoor area High quality finishes and exclusive details combined with spacious and bright spaces, make this house a contemporary home, combining functionality with comfort, so you can live your best days here. 5km from the city center, 2 minutes from the main access points to Lisbon, and 15 minutes from the beaches of Arrábida, this villa is in a privileged location. The Quinta da Amizade urbanization offers a peaceful and familiar environment Quality of raw materials and perfect combination of all elements. Floors, walls, carpentry, frames, equipment - chosen according to the highest standards. Garage - 23.36sqm Laundry room - 11.10sqm Storage - 16.79sqm Wine cellar - 7.90sqm Hall - 4.43sqm WC - 3.13sqm Room - 35.80sqm openspace kitchen - 11.89sqm Pantry - 3.13sqm Porch - 16.48sqm Room - 10.37sqm Room - 10.88sqm WC - 4.97sqm Master Suite - 17.93sqm Patio - 3.42sqm Patio - 11.89sqm Balcony - 7.99sqm A PERSPECTIVE FOR THE WHOLE FAMILY 3 Bedrooms Inner Courtyards Pool Garden Electric blinds Fully equipped Master Suite with balcony Barbecue Finishing map open space kitchen: - Silestone Miami White bench, CONSENTINO - Ceramic bench wheel 10x30cm - Soho White - Large format mosaic flooring with a microcement-like finish, Beton Smoke 90x90cm, CINCA - White lacquered and wooden cabinets, with collar system handles - Cabinet with collar structure - Cabinet doors finish in honey oak - Chrome mixer, Teka - WC: - Beige Luxor wall covering 60x30, Gresart 2 - Luxor beige floor and shower tile 30x30, Gresart - LED lighting in ceiling molding, over shower and mirror area - Niche along the entire length of the shower - Smile Washbasin and Cool Mobile, Sanitana - Aidia shower mixer - Pop wall-hung toilet, Sanitana Outdoor Lighting: - Wall lighting - Spike lighting along the patio walls Interior Lighting: - Indirect lighting - built into the false ceiling - Direct lighting - spotlights and pendant over the dining table Equipment map Open space kitchen: - Free-standing stainless steel cabinet TOTAL NFL 345 C, TEKA - Fan oven HSB 615 X, TEKA - Built-in microwave MS 620 BIH, TEKA - Built-in dishwasher DFI 46700, TEKA - Vitroceramic plate with 4 lights TZ PRO 6415, TEKA - Sink, 1 application bowl under the top, stainless steel, TEKA - Chrome mixer, TEKA - Telescopic extractor hood, 600, TEKA - EWH 100 H water heater, TEKA LAUNDRY - Built-in washing machine and dryer MAESTRO LSI5 1481, TEKA FRONT PORCH - Dishwasher, 1 stainless steel bowl, TEKA - Mixer, stainless steel, TEKA - Furniture with masonry structure, painted in white, RAL to be defined, and wooden doors - Barbecue SOCIAL WC - Suspended toilet, with cushioned drop top POP, SANITANA - Compact washbasin Albus 40, SANITANA - Chrome-plated sink mixer, DELTA - Wooden shelf with ”Honey Oak” finish - Static discharge siphon, SANITANA - Mirror applied to the wall - Shower tray built into the floor, with adequate waterproofing and coating equal to the rest of the floor of the island - Fixed transparent glass panel, 8mm, GME - Chrome shower mixer, GME WC SUITE - Suspended toilet, with cushioned drop top POP, SANITANA - Bidet, POP, TOILET - Smile Washbasin and Mobile Cool 80, SANITANA - Chrome-plated sink mixer, DELTA - Shower tray built into the floor, with adequate waterproofing and coating equal to the rest of the floor of the island - Fixed transparent glass panel, 8mm, GME - Chrome shower mixer, GME - Mirror applied to the wall Do not waste time! Mark your visit! (ref PD-040685)
-
Type de propriété
Maison
-
Année de construction
2023
-
Prix/pied²
$302
Caractéristiques
Explorez le secteur
Setubal (Sao Sebastiao), Setúbal Municipality, Portugal
Voir sur Google Maps
Prix par sqft
Faible
Élevé
Inscrit il y a 3 ans
Vous vous êtes renseigné sur ce bien
L'agent vous contactera bientôt par
Publié par
1129
Annonces
2023
Inscrit
Réserver une visite avec the agent
Choisissez une date et si vous souhaitez une visite virtuelle ou en personne avec l’agent.
Date préférée
Type de visite
Dernière mise à jour
Juin 18
Première mise en ligne
Novembre 24, 2023
Référence de l’annonce
-11163843892
La confiance des plus grands courtiers du monde
Les agents des propriétés les plus exceptionnelles du monde publient sur JamesEdition.
- Des annonces de Sotheby's, Christie's, BARNES et Engel & Völkers
- Chaque annonce est vérifiée avant sa mise en ligne
- Contactez directement des agents vérifiés
En continuant, vous acceptez nos Conditions et notre Politique de confidentialité.