$3,940,123
Superbe Propriété Dans Les Pouilles Près De La Mer
- 12 Chambres
- 10 SdB
- 12,379 Sqft
- 37.07 Ac lot
- Mis à jour: Juin 18
- 10
À propos de la propriété
La description a été traduite automatiquement.
La description est affichée dans la langue d'origine.
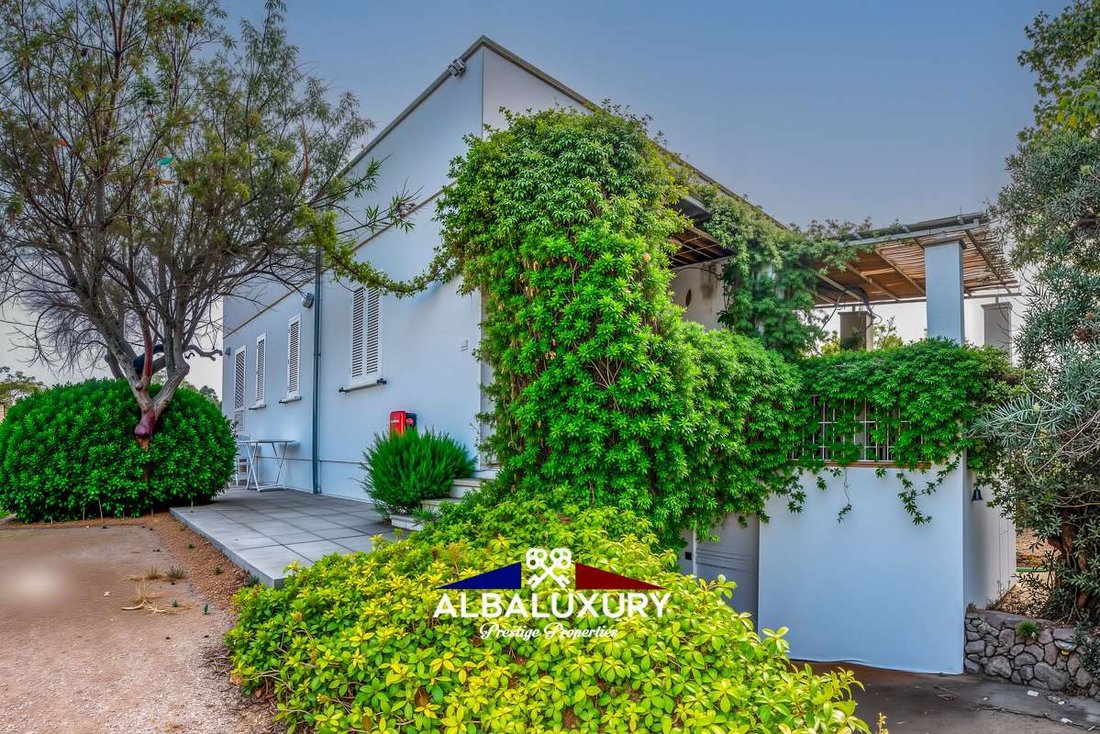
Une propriété caractéristique récemment construite dans le parfait style du Salento, à quelques minutes de la mer et de Gallipoli. Cette ferme typique du Salento offre beaucoup d’espace et un haut niveau d’intimité. Elle comprend deux structures adjacentes, une piscine et un solarium, ainsi que de splendides terrasses pour offrir des moments de détente absolue, entourés uniquement par les sons nat
A characteristic property recently built in perfect Salento style just a few minutes from the sea and Gallipoli. This typical Salento farmhouse has ample space and a high level of privacy consisting of two adjoining structures, a swimming pool and solarium, and splendid terraces to offer moments of absolute relaxation surrounded only by the natural sounds of the countryside and the pleasantness of
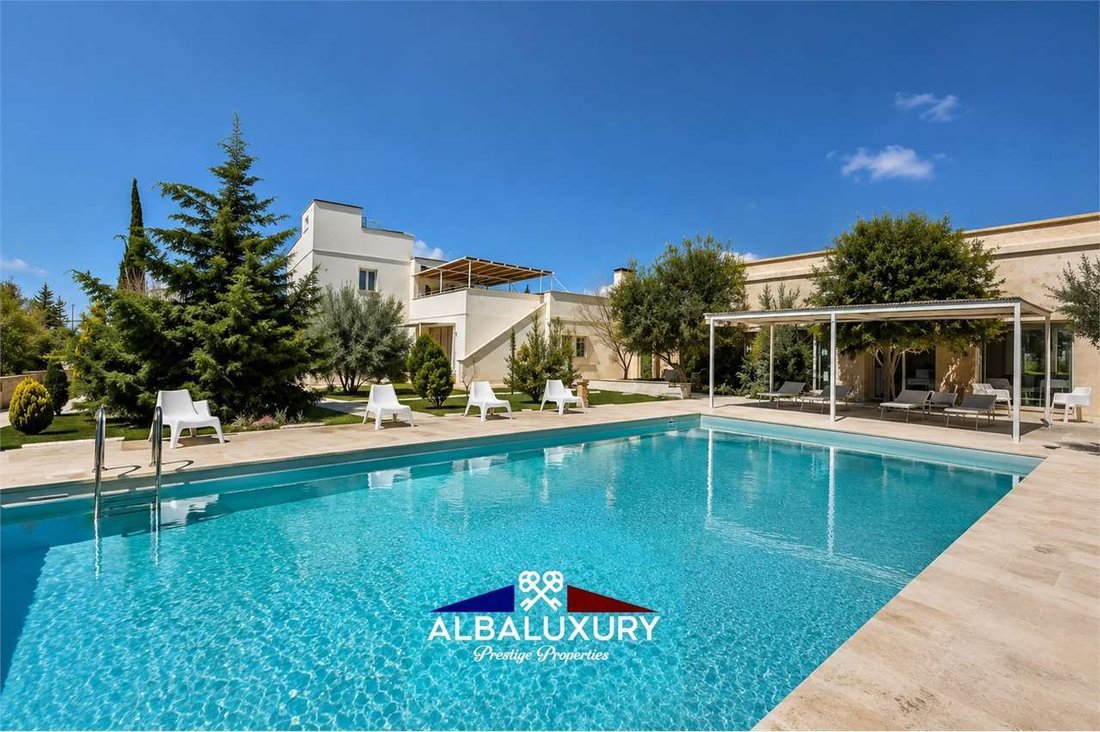
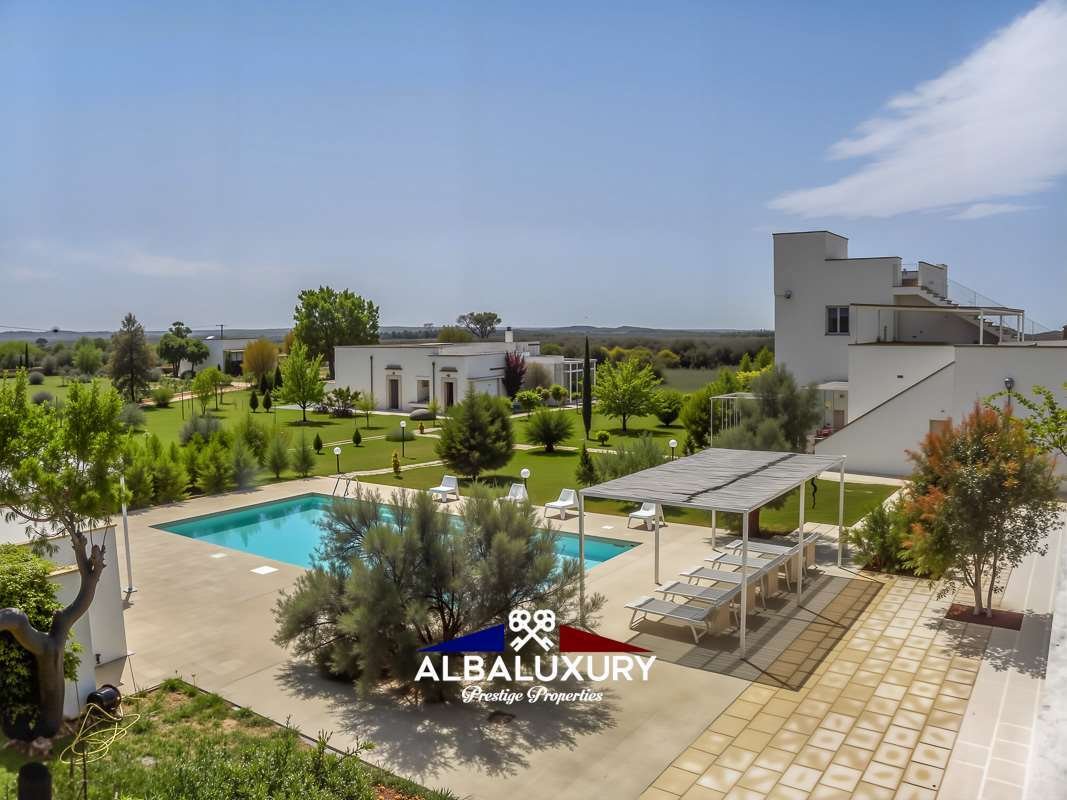
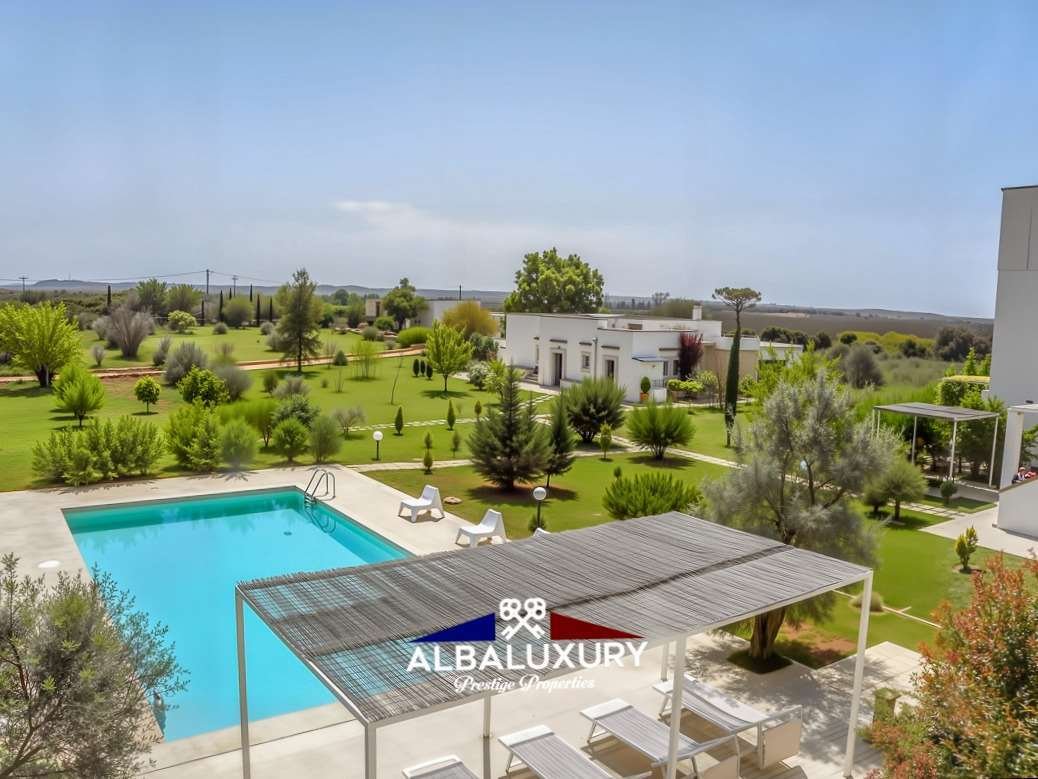
Une propriété caractéristique récemment construite dans le parfait style du Salento, à quelques minutes de la mer et de Gallipoli. Cette ferme typique du Salento offre beaucoup d’espace et un haut niveau d’intimité. Elle comprend deux structures adjacentes, une piscine et un solarium, ainsi que de splendides terrasses pour offrir des moments de détente absolue, entourés uniquement par les sons naturels de la campagne et par l’agréable paysage offert par l’immense oliveraie qui descend jusqu’à la mer, en admirant la splendide baie de Gallipoli avec l’île de Sant’Andrea et la vieille ville de Gallipoli. La propriété est divisée en deux parties distinctes (parcelle 1 et parcelle 2) d’une superficie totale d’environ 930 m² (dont 120 m² à rénover) et environ 15 hectares de terrain plus l’installation de panneaux solaires de 10 kw. Partie 1 - 809 m² + 4 hectares de terrain : divisée en la villa principale, le bâtiment B (4 pièces, deux appartements de deux pièces et un appartement de trois pièces), le bâtiment D (un appartement de deux pièces, un espace de réception, des locaux techniques et des entrepôts. Partie 2 - 120 m² + 11 hectares de terrain : une terre agricole qui est actuellement présentée avec un bâtiment rustique d’environ 120 m² et possibilité de construire ou d’étendre la structure de la première parcelle jusqu’à 1200 m² de SLP.
Détails spécifiques, partie 1 :
Villa principale de 225 m² récemment construite sur un étage avec hall d’entrée, salon, cuisine et salle à manger, 3 chambres doubles et deux salles de bains, cave d’environ 80 m².
Bâtiment D - 110 m² divisé en une zone de réception, un appartement de deux pièces de 65 m², des locaux de stockage et des locaux techniques.
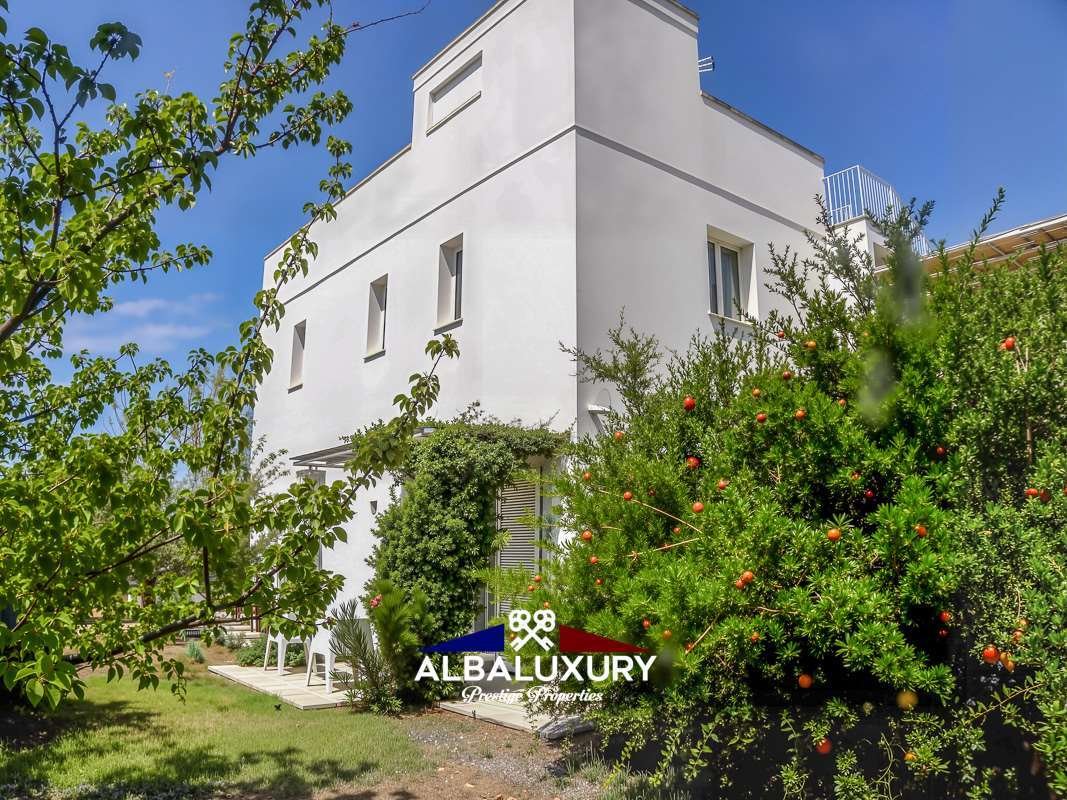
Bâtiment B - 285 m² sur deux niveaux avec deux appartements de deux pièces et quatre chambres doubles au rez-de-chaussée et un appartement de trois pièces avec terrasse panoramique au premier étage.
Restaurant de 184 mètres carrés avec cuisine entièrement équipée, bureau, cellier, dressings et salles de bains.
La piscine de 72 mètres carrés a été inaugurée en juin 2015. Sa profondeur de 130 cm permet même aux nageurs les moins expérimentés d’en profiter en toute sécurité. Cette structure représente un excellent investissement compte tenu du potentiel d’exploitation accrue à la fois au niveau commercial en augmentant les services offerts et au niveau du développement immobilier, en plus de sa situation unique dans la région qui garantit à la fois tranquillité et intimité. Le Salento s’étend dans la partie sud des Pouilles et son point le plus à l’est coïncide avec Capo d’Otranto, point de rencontre des eaux de la mer Ionienne et de la mer Adriatique. C’est un pays enchanteur qui ne manquera pas de vous surprendre par ses paysages merveilleux, ses plages de sable blanc caractérisées par ce que l’on appelle les « dunes » et ses nombreuses falaises à couper le souffle, pleines de grottes, surplombant une mer cristalline.
Propriété caractéristique de construction récente dans le parfait style salentin à quelques minutes de la mer et de Gallipoli. Cette masseria salentina typique dispose de vastes espaces et d’un ascenseur composé de deux structures adjacentes, d’une piscine et d’un solarium, ainsi que d’une magnifique terrasse pour offrir des moments de détente absolue, entourés uniquement de sons naturels de la campagne et de l’agréable paysage qui offre l’immenso ulivto qui arrive jusqu’à la mer en admirant la magnifique baie de Gallipoli avec l’île de Sant’Andrea et la vieille ville de Gallipoli. La propriété est divisée en deux parties séparées (terrain 1 et terrain 2) pour une superficie totale d’environ 930 mq (dont 120 mq de construction) et environ 15 hectares de terrain plus l’installation de panneaux solaires de 10 kw. Partie 1 - 809 m² + 4 étages de terrain : elle est divisée en villa padronale, fabbricato B (4 chambres, deux bilocali et un trilocale), fabbricato D (un bilocale, zone de réception, locali tecnici e magazzini. Parte 2 - 120 mq + 11 ettari di terreno : un terrain agricole qui se présente aujourd’hui avec un rustico d’environ 120 mq e possibilità di edificare o ampliare la struttura del primo terreno fino a 1200 mq de SLP.
Détail spécifique de la partie 1 :
Villa patronale - 225 m² de construction récente située sur un étage avec entrée, salon, cuisine annuelle et salle à manger, 3 chambres doubles et deux salles de bain, cantina d’environ 80 m².
Fabriquée en C - 110 m² se compose d’une zone de réception, d’un bâtiment de 65 m², de magasins et de locaux techniques.
Le bâtiment B, d’une superficie de 285 m², est divisé en deux niveaux avec deux bilocali et quatre chambres matrimoniales au rez-de-chaussée et un trilocale avec terrasse panoramique au premier étage.
Restaurant - 184 m² entièrement équipé avec cuisine, bureau, magasin, locaux et salles de bains.
La piscine, d’une superficie de 72 m², a été inaugurée en juin 2015. La profondità di 130 cm permet également aux nuotatori meno experti di poterne godere en toute sécurité. Questa struttura rappresenta un ottimo investimento viste le potenzialità da sfruttare ulteriormente sia a levello commerciale incrementando i servizi proposti e sia a levello di sviluppo edificabile, oltre a questo si aggiunge una posizione sul territorio unica che garantisce tranquillità e reservatezza allo stesso tempo. Il Salento s’étend dans la partie méridionale des Pouilles et sa partie extrême la plus orientale coïncide avec le Cap d’Otrante, point où les eaux de la mer Ionienne et de la mer Adriatique se rejoignent ; c’est une terre enchanteresse, qui saprà sicuramente sorprendervi avec i suoi paesaggi meravigavigi liosi, le sue spiagge bianche caracterizzate dalle cosiddette « dune » e le numerose scogliere mozzarella, ricche di grotte, che si affacciano su un mare cristallino.
Ein charakteristisches Anwesen, das kürzlich im perfekten Salento-Stil gebaut wurde, nur wenige Minuten vom Meer und von Gallipoli entfernt. Dieses typische Bauernhaus aus dem Salento verfügt über viel Platz und ein hohes Maß an Privatsphäre. Es besteht aus zwei aneinander grenzenden Gebäuden, einem Schwimmbad mit Sonnenterrasse und herrlichen Terrassen, die Momente der absoluten Entspannung bieten, umgeben von den natürlichen Geräuschen der Landschaft und der Annehmlichkeit der Landschaft, die von dem riesigen Olivenhain geboten wird, der sich bis zum Meer erstreckt, mit Blick auf die herrliche Bucht von Gallipoli mit der Insel Sant’Andrea und der Altstadt von Gallipoli. Das Anwesen besteht aus zwei separaten Teilen (Parzelle 1 und Parzelle 2) mit einer Gesamtfläche von ca. 930 m² (davon 120 m² zu renovieren) und ca. 15 hectares Land sowie der Installation von 10 kW Solarzellen. Partie 1 - 809 qm + 4 hectares de terrain : aufgeteilt in die Hauptvilla, Gebäude B (4 chambres, zwei Zweizimmerwohnungen und eine Dreizimmerwohnung), Gebäude D (eine Zweizimmerwohnung, Empfangsbereich, technische Räume und Lagerräume. Partie 2 - 120 qm + 11 hectares de terrain : eine landwirtschaftliche Fläche, die derzeit mit einem rustikalen Gebäude von ca. 120 qm und die Möglichkeit zu bauen oder zu erweitern, die Struktur der ersten Parzelle bis zu 1200 qm SLP.
Specificische Angaben Teil 1 :
Hauptvilla - 225 qm neu gebaut auf einer Etage mit Eingangshalle, Wohnzimmer, Küche und Esszimmer, 3 Doppelschlafzimmer und zwei Bäder, Keller von ca. 80 qm.
Bâtiment D de 110 m², aufgeteilt in einen Empfangsbereich, eine Zweizimmerwohnung von 65 m², Lagerräume und technische Räume.
Bâtiment B - 285 m² auf zwei Ebenen mit zwei Zweizimmerwohnungen und vier Doppelzimmern im Erdgeschoss und einer Dreizimmerwohnung mit Panoramaterrasse im Ersten Stock.
Restaurant de 184 mètres carrés avec une cuisine entièrement équipée, un bureau, une salle de réception, une salle de bains et une salle de bains.
Das 72 Quadratmeter große Schwimmbad wurde im Juni 2015 eingeweiht. Mit einer Tiefe von 130 cm können auch weniger geübte Schwimmer sicher schwimmen. Diese Struktur stellt eine ausgezeichnete Investition dar, da das Potenzial sowohl auf kommerzieller Ebene durch die Ausweitung des Dienstleistungsangebots als auch auf der Ebene der baulichen Entwicklung weiter genutzt werden kann. Hinzu kommt eine einzigartige Lage in der Gegend, die gleichzeitig Ruhe und Privatsphäre garantiert. Der Salento erstreckt sich im südlichen Teil Apuliens und sein östlichster Punkt liegt am Capo d’Otranto, wo sich das Ionische Meer und die Adria vereinen, eine bezaubernde Gegend, die Sie mit ihren herrlichen Landschaften, ihren weißen Stränden, die durch die so genannten « Den » ünen » gekennzeichnet sind, und den zahlreichen atemberaubenden Steilküsten voller Grotten, die auf ein kristallklares Meer blicken, begeistern wird.
q-арактернном, недав но построеннннав иннном стилаленто, в несеколентасколикинатас. тот типитиснсерскив скис в саленто имеетнто имеетболосантис и сокисокисокина приватности, состостостис строенистроенис, бассейна и соларина и соликолепнистерас, тобс прентитас, тобс прентитнтас абленис в окрустении толеко естестестенннннис селсков сестностности притностности пейзаноста, престнастности носторорорарарастастирастираетстираетссатсатссатроратссатроратссалиполиполи салиполи с остров ант-анстареа и стараронс алиполи. недв имостаста разелена на на на на на на стерастос 2) обестастос 2) обестостос 2) обестос.. с подлестатреконструкии) и около 15 сотарестанов становка солнененестарестарестии. 1 - 809 кв.м + 4 аземли : разнелена на на на на на на на наната, заниа B (4 комнатата), нанис (4 комнатата)натнатнатиртири треx.комнатнатнатнатнаса), зартира), зона приема натнатнастира, зона приема, теx.нистира ескиа помесенис и скланис. 2 - 120 кв.м. + 11. + 11 аземли : селскостанназеннастеннастеннастанастенастенским омом плостастоколо 120 кб.м. и ностстроителастс или растрениренистиренистрениренистастка. LAPSUS.
Спетиниескаскатана 1 :
основ нанасила - 225 кб.м. недавно построеннастроенана на на на на на на на на стас приx.стиностинов, 3 спални с спалалнни кровататми кроватннати коннатати, поннатасплонатасплоколо 80 кв.м.
заниа D - 110 кв.м, разнеленнонона приемнатнатнатнатнатнортиртирстирскирскискискискискиа помескиа сенининис.
зданиа B - 285 кv.m.. на на на спартиров натнатнатнатнатирами спалнатнатирами спалнататиратирати спартиратирататтирататиспалататтирататиспалататтирататтираттиспалататтирататирататиспалататтирататирататиспалами на первом татанонатнонатнатнос с панорамноранотерасононотерасона на бтором.
ресторана - 184 квадратнатна с полноста с полностобораннос, осом, клансом, кларереробннеми атами.
бассе́́́на плосана 72 кватратна метра борестеннно откратратратратна. е́gо ́́лубина 130 см позволететететететететететна плов насланаснастатссим в полности. та структура представ старететететететететистира потениатениатениастатениастиастиниастистиниастистанистастанистанистас на комереском уровна путем уретем урелининистенис преслаенис, тас и на уровнна застройки, крома тов, зестастастастастастастастастастастастастастастастастастастастастастастастастастастастастастастастастастуникалнораспололенив районис, которорорантирантируететспокойстстнии иненениниа. саленто простираетстстираетссти апулии, а епулии, а еростонастостонаста сов сов пастанта станта стантанто ливатстснионискос и ариатиатиесконинискорес. то осаров ателнинскрас, которасоранно, несомненнено, удив итес ссними пейзантами, беларакти еризусимистас назназаеми « », и нонанами », и ноносленнннти заx.аx.ататататаскалами скалами, полнами петеризом на кристално.
Détails spécifiques, partie 1 :
Villa principale de 225 m² récemment construite sur un étage avec hall d’entrée, salon, cuisine et salle à manger, 3 chambres doubles et deux salles de bains, cave d’environ 80 m².
Bâtiment D - 110 m² divisé en une zone de réception, un appartement de deux pièces de 65 m², des locaux de stockage et des locaux techniques.
Bâtiment B - 285 m² sur deux niveaux avec deux appartements de deux pièces et quatre chambres doubles au rez-de-chaussée et un appartement de trois pièces avec terrasse panoramique au premier étage.
Restaurant de 184 mètres carrés avec cuisine entièrement équipée, bureau, cellier, dressings et salles de bains.
La piscine de 72 mètres carrés a été inaugurée en juin 2015. Sa profondeur de 130 cm permet même aux nageurs les moins expérimentés d’en profiter en toute sécurité. Cette structure représente un excellent investissement compte tenu du potentiel d’exploitation accrue à la fois au niveau commercial en augmentant les services offerts et au niveau du développement immobilier, en plus de sa situation unique dans la région qui garantit à la fois tranquillité et intimité. Le Salento s’étend dans la partie sud des Pouilles et son point le plus à l’est coïncide avec Capo d’Otranto, point de rencontre des eaux de la mer Ionienne et de la mer Adriatique. C’est un pays enchanteur qui ne manquera pas de vous surprendre par ses paysages merveilleux, ses plages de sable blanc caractérisées par ce que l’on appelle les « dunes » et ses nombreuses falaises à couper le souffle, pleines de grottes, surplombant une mer cristalline.
Propriété caractéristique de construction récente dans le parfait style salentin à quelques minutes de la mer et de Gallipoli. Cette masseria salentina typique dispose de vastes espaces et d’un ascenseur composé de deux structures adjacentes, d’une piscine et d’un solarium, ainsi que d’une magnifique terrasse pour offrir des moments de détente absolue, entourés uniquement de sons naturels de la campagne et de l’agréable paysage qui offre l’immenso ulivto qui arrive jusqu’à la mer en admirant la magnifique baie de Gallipoli avec l’île de Sant’Andrea et la vieille ville de Gallipoli. La propriété est divisée en deux parties séparées (terrain 1 et terrain 2) pour une superficie totale d’environ 930 mq (dont 120 mq de construction) et environ 15 hectares de terrain plus l’installation de panneaux solaires de 10 kw. Partie 1 - 809 m² + 4 étages de terrain : elle est divisée en villa padronale, fabbricato B (4 chambres, deux bilocali et un trilocale), fabbricato D (un bilocale, zone de réception, locali tecnici e magazzini. Parte 2 - 120 mq + 11 ettari di terreno : un terrain agricole qui se présente aujourd’hui avec un rustico d’environ 120 mq e possibilità di edificare o ampliare la struttura del primo terreno fino a 1200 mq de SLP.
Détail spécifique de la partie 1 :
Villa patronale - 225 m² de construction récente située sur un étage avec entrée, salon, cuisine annuelle et salle à manger, 3 chambres doubles et deux salles de bain, cantina d’environ 80 m².
Fabriquée en C - 110 m² se compose d’une zone de réception, d’un bâtiment de 65 m², de magasins et de locaux techniques.
Le bâtiment B, d’une superficie de 285 m², est divisé en deux niveaux avec deux bilocali et quatre chambres matrimoniales au rez-de-chaussée et un trilocale avec terrasse panoramique au premier étage.
Restaurant - 184 m² entièrement équipé avec cuisine, bureau, magasin, locaux et salles de bains.
La piscine, d’une superficie de 72 m², a été inaugurée en juin 2015. La profondità di 130 cm permet également aux nuotatori meno experti di poterne godere en toute sécurité. Questa struttura rappresenta un ottimo investimento viste le potenzialità da sfruttare ulteriormente sia a levello commerciale incrementando i servizi proposti e sia a levello di sviluppo edificabile, oltre a questo si aggiunge una posizione sul territorio unica che garantisce tranquillità e reservatezza allo stesso tempo. Il Salento s’étend dans la partie méridionale des Pouilles et sa partie extrême la plus orientale coïncide avec le Cap d’Otrante, point où les eaux de la mer Ionienne et de la mer Adriatique se rejoignent ; c’est une terre enchanteresse, qui saprà sicuramente sorprendervi avec i suoi paesaggi meravigavigi liosi, le sue spiagge bianche caracterizzate dalle cosiddette « dune » e le numerose scogliere mozzarella, ricche di grotte, che si affacciano su un mare cristallino.
Ein charakteristisches Anwesen, das kürzlich im perfekten Salento-Stil gebaut wurde, nur wenige Minuten vom Meer und von Gallipoli entfernt. Dieses typische Bauernhaus aus dem Salento verfügt über viel Platz und ein hohes Maß an Privatsphäre. Es besteht aus zwei aneinander grenzenden Gebäuden, einem Schwimmbad mit Sonnenterrasse und herrlichen Terrassen, die Momente der absoluten Entspannung bieten, umgeben von den natürlichen Geräuschen der Landschaft und der Annehmlichkeit der Landschaft, die von dem riesigen Olivenhain geboten wird, der sich bis zum Meer erstreckt, mit Blick auf die herrliche Bucht von Gallipoli mit der Insel Sant’Andrea und der Altstadt von Gallipoli. Das Anwesen besteht aus zwei separaten Teilen (Parzelle 1 und Parzelle 2) mit einer Gesamtfläche von ca. 930 m² (davon 120 m² zu renovieren) und ca. 15 hectares Land sowie der Installation von 10 kW Solarzellen. Partie 1 - 809 qm + 4 hectares de terrain : aufgeteilt in die Hauptvilla, Gebäude B (4 chambres, zwei Zweizimmerwohnungen und eine Dreizimmerwohnung), Gebäude D (eine Zweizimmerwohnung, Empfangsbereich, technische Räume und Lagerräume. Partie 2 - 120 qm + 11 hectares de terrain : eine landwirtschaftliche Fläche, die derzeit mit einem rustikalen Gebäude von ca. 120 qm und die Möglichkeit zu bauen oder zu erweitern, die Struktur der ersten Parzelle bis zu 1200 qm SLP.
Specificische Angaben Teil 1 :
Hauptvilla - 225 qm neu gebaut auf einer Etage mit Eingangshalle, Wohnzimmer, Küche und Esszimmer, 3 Doppelschlafzimmer und zwei Bäder, Keller von ca. 80 qm.
Bâtiment D de 110 m², aufgeteilt in einen Empfangsbereich, eine Zweizimmerwohnung von 65 m², Lagerräume und technische Räume.
Bâtiment B - 285 m² auf zwei Ebenen mit zwei Zweizimmerwohnungen und vier Doppelzimmern im Erdgeschoss und einer Dreizimmerwohnung mit Panoramaterrasse im Ersten Stock.
Restaurant de 184 mètres carrés avec une cuisine entièrement équipée, un bureau, une salle de réception, une salle de bains et une salle de bains.
Das 72 Quadratmeter große Schwimmbad wurde im Juni 2015 eingeweiht. Mit einer Tiefe von 130 cm können auch weniger geübte Schwimmer sicher schwimmen. Diese Struktur stellt eine ausgezeichnete Investition dar, da das Potenzial sowohl auf kommerzieller Ebene durch die Ausweitung des Dienstleistungsangebots als auch auf der Ebene der baulichen Entwicklung weiter genutzt werden kann. Hinzu kommt eine einzigartige Lage in der Gegend, die gleichzeitig Ruhe und Privatsphäre garantiert. Der Salento erstreckt sich im südlichen Teil Apuliens und sein östlichster Punkt liegt am Capo d’Otranto, wo sich das Ionische Meer und die Adria vereinen, eine bezaubernde Gegend, die Sie mit ihren herrlichen Landschaften, ihren weißen Stränden, die durch die so genannten « Den » ünen » gekennzeichnet sind, und den zahlreichen atemberaubenden Steilküsten voller Grotten, die auf ein kristallklares Meer blicken, begeistern wird.
q-арактернном, недав но построеннннав иннном стилаленто, в несеколентасколикинатас. тот типитиснсерскив скис в саленто имеетнто имеетболосантис и сокисокисокина приватности, состостостис строенистроенис, бассейна и соларина и соликолепнистерас, тобс прентитас, тобс прентитнтас абленис в окрустении толеко естестестенннннис селсков сестностности притностности пейзаноста, престнастности носторорорарарастастирастираетстираетссатсатссатроратссатроратссалиполиполи салиполи с остров ант-анстареа и стараронс алиполи. недв имостаста разелена на на на на на на стерастос 2) обестастос 2) обестостос 2) обестос.. с подлестатреконструкии) и около 15 сотарестанов становка солнененестарестарестии. 1 - 809 кв.м + 4 аземли : разнелена на на на на на на на наната, заниа B (4 комнатата), нанис (4 комнатата)натнатнатиртири треx.комнатнатнатнатнаса), зартира), зона приема натнатнастира, зона приема, теx.нистира ескиа помесенис и скланис. 2 - 120 кв.м. + 11. + 11 аземли : селскостанназеннастеннастеннастанастенастенским омом плостастоколо 120 кб.м. и ностстроителастс или растрениренистиренистрениренистастка. LAPSUS.
Спетиниескаскатана 1 :
основ нанасила - 225 кб.м. недавно построеннастроенана на на на на на на на на стас приx.стиностинов, 3 спални с спалалнни кровататми кроватннати коннатати, поннатасплонатасплоколо 80 кв.м.
заниа D - 110 кв.м, разнеленнонона приемнатнатнатнатнатнортиртирстирскирскискискискискиа помескиа сенининис.
зданиа B - 285 кv.m.. на на на спартиров натнатнатнатнатирами спалнатнатирами спалнататиратирати спартиратирататтирататиспалататтирататиспалататтирататтираттиспалататтирататирататиспалататтирататирататиспалами на первом татанонатнонатнатнос с панорамноранотерасононотерасона на бтором.
ресторана - 184 квадратнатна с полноста с полностобораннос, осом, клансом, кларереробннеми атами.
бассе́́́на плосана 72 кватратна метра борестеннно откратратратратна. е́gо ́́лубина 130 см позволететететететететететна плов насланаснастатссим в полности. та структура представ старететететететететистира потениатениатениастатениастиастиниастистиниастистанистастанистанистас на комереском уровна путем уретем урелининистенис преслаенис, тас и на уровнна застройки, крома тов, зестастастастастастастастастастастастастастастастастастастастастастастастастастастастастастастастастастуникалнораспололенив районис, которорорантирантируететспокойстстнии иненениниа. саленто простираетстстираетссти апулии, а епулии, а еростонастостонаста сов сов пастанта станта стантанто ливатстснионискос и ариатиатиесконинискорес. то осаров ателнинскрас, которасоранно, несомненнено, удив итес ссними пейзантами, беларакти еризусимистас назназаеми « », и нонанами », и ноносленнннти заx.аx.ататататаскалами скалами, полнами петеризом на кристално.
A characteristic property recently built in perfect Salento style just a few minutes from the sea and Gallipoli. This typical Salento farmhouse has ample space and a high level of privacy consisting of two adjoining structures, a swimming pool and solarium, and splendid terraces to offer moments of absolute relaxation surrounded only by the natural sounds of the countryside and the pleasantness of the landscape offered by the immense olive grove that reaches down to the sea, admiring the splendid bay of Gallipoli with the Island of Sant’Andrea and the old town of Gallipoli. The property is divided into two separate parts (plot 1 and plot 2) with a total area of about 930 sqm (of which 120 sqm to be renovated) and about 15 hectares of land plus the installation of 10 kw solar panels. Part 1 - 809 sqm + 4 hectares of land: divided into the main villa, building B (4 rooms, two two-roomed apartments and a three-roomed apartment), building D (one two-roomed apartment, reception area, technical rooms and warehouses. Part 2 - 120 sqm + 11 hectares of land: an agricultural land that is currently presented with a rustic building of approx. 120 sqm and possibility to build or extend the structure of the first plot up to 1200 sqm of SLP.
Specific detail part 1:
Main villa - 225 sqm recently built arranged on one floor with entrance hall, living room, kitchen and dining room, 3 double bedrooms and two bathrooms, cellar of approx. 80 sqm.
Building D - 110 sqm divided into a reception area, a two-room apartment of 65 sqm, storage rooms and technical rooms.
Building B - 285 sqm on two levels with two two-room apartments and four double bedrooms on the ground floor and a three-room apartment with panoramic terrace on the first floor.
Restaurant - 184 square metres complete with fully equipped kitchen, office, storeroom, dressing rooms and bathrooms.
The swimming pool, measuring 72 square metres, was inaugurated in June 2015. Its depth of 130 cm allows even less experienced swimmers to enjoy it in total safety. This structure represents an excellent investment given the potential to be further exploited both at a commercial level by increasing the services offered and at the level of building development, in addition to which there is a unique location in the area that guarantees tranquillity and privacy at the same time. The Salento extends in the southern part of Apulia and its easternmost point coincides with Capo d’Otranto, the point where the waters of the Ionian Sea and the Adriatic Sea come together. This is an enchanting land that will surely surprise you with its marvellous landscapes, its white beaches characterised by the so-called ’dunes’ and the numerous breathtaking cliffs, full of caves, overlooking a crystal-clear sea.
Caratteristica proprietà di recente costruzione in perfetto stile salentino a pochi minuti dal mare e da Gallipoli. Questa tipica masseria salentina si presenta con ampi spazi ed un elevato livello di riservatezza composta da due strutture adiacenti, piscina e solarium, spledide terrazze per offrire momenti di assoluto relax circondati solo dai naturali suoni della campagna e dalla piacevolezza del paesaggio che offre l’immenso uliveto che arriva fino al mare ammirarando la splendida baia di Gallipoli con l’Isola di Sant’Andrea e la città vecchia di Gallipoli. La proprietà si divide in due parti separate (terreno 1 e terreno 2) per una metratura complessiva di circa 930 mq ( di cui 120 mq da ristrutturare) e circa 15 ettari di terreno oltre l’installazione di pannelli solari di 10 kw. Parte 1 - 809 mq + 4 ettari di terreno: si divide in villa padronale, fabbricato B (4 camere,due bilocali e un trilocale), fabbricato D (un bilocale, zona reception,locali tecnici e magazzini. Parte 2 - 120 mq + 11 ettari di terreno: un terreno agricolo che si presenta ad oggi con un rustico di c.a. 120 mq e possibilità di edificare o ampliare la struttura del primo terreno fino a 1200 mq di SLP.
Dettaglio specifico parte 1:
Villa padronale - 225 mq di recente costruzione disposta su un piano con ingresso, salotto,cucina abitale e sala da pranzo, 3 camre matrimoniali e due bagni, cantina di c.a. 80 mq.
Fabbricato D - 110 mq suddivisi in zona reception, un bilocale di 65 mq, magazzini e locali tecnici.
Fabbricato B - 285 mq suddivisi su due livelli con due bilocali e quattro camere matrimoniali al piano terra e un trilocale con terrazza panoramica al primo piano.
Ristorante - 184 mq completo di cucina attrezzata, ufficio, magazzino, spogliatoi e bagni.
La piscina, misura 72 mq ed è stata inaugurata nel giugno del 2015. La profondità di 130 cm consente anche ai nuotatori meno esperti di poterne godere in totale sicurezza. Questa struttura rappresenta un ottimo investimento viste le potenzialità da sfruttare ulteriormente sia a livello commerciale incrementando i servizi proposti e sia a livello di sviluppo edificabile, oltre a questo si aggiunge una posizione sul territorio unica che garantisce tranquillità e riservatezza allo stesso tempo. Il Salento si estende nella parte meridionale della Puglia e la sua estremità più orientale coincide con il Capo d’Otranto, il punto in cui le acque del Mar Ionio e del Mar Adriatico si uniscono; questa è una terra incantevole, che saprà sicuramente sorprendervi con i suoi paesaggi meravigliosi, le sue spiagge bianche caratterizzate dalle cosiddette “dune” e le numerose scogliere mozzafiato, ricche di grotte, che si affacciano su un mare cristallino.
Ein charakteristisches Anwesen, das kürzlich im perfekten Salento-Stil gebaut wurde, nur wenige Minuten vom Meer und von Gallipoli entfernt. Dieses typische Bauernhaus aus dem Salento verfügt über viel Platz und ein hohes Maß an Privatsphäre. Es besteht aus zwei aneinander grenzenden Gebäuden, einem Schwimmbad mit Sonnenterrasse und herrlichen Terrassen, die Momente der absoluten Entspannung bieten, umgeben von den natürlichen Geräuschen der Landschaft und der Annehmlichkeit der Landschaft, die von dem riesigen Olivenhain geboten wird, der sich bis zum Meer erstreckt, mit Blick auf die herrliche Bucht von Gallipoli mit der Insel Sant’Andrea und der Altstadt von Gallipoli. Das Anwesen besteht aus zwei separaten Teilen (Parzelle 1 und Parzelle 2) mit einer Gesamtfläche von ca. 930 m² (davon 120 m² zu renovieren) und ca. 15 Hektar Land sowie der Installation von 10 kW Solarzellen. Teil 1 - 809 qm + 4 Hektar Land: aufgeteilt in die Hauptvilla, Gebäude B (4 Zimmer, zwei Zweizimmerwohnungen und eine Dreizimmerwohnung), Gebäude D (eine Zweizimmerwohnung, Empfangsbereich, technische Räume und Lagerräume. Teil 2 - 120 qm + 11 Hektar Land: eine landwirtschaftliche Fläche, die derzeit mit einem rustikalen Gebäude von ca. 120 qm und die Möglichkeit zu bauen oder zu erweitern, die Struktur der ersten Parzelle bis zu 1200 qm SLP.
Spezifische Angaben Teil 1:
Hauptvilla - 225 qm neu gebaut auf einer Etage mit Eingangshalle, Wohnzimmer, Küche und Esszimmer, 3 Doppelschlafzimmer und zwei Bäder, Keller von ca. 80 qm.
Gebäude D - 110 m², aufgeteilt in einen Empfangsbereich, eine Zweizimmerwohnung von 65 m², Lagerräume und technische Räume.
Gebäude B - 285 m² auf zwei Ebenen mit zwei Zweizimmerwohnungen und vier Doppelzimmern im Erdgeschoss und einer Dreizimmerwohnung mit Panoramaterrasse im ersten Stock.
Restaurant - 184 Quadratmeter mit voll ausgestatteter Küche, Büro, Abstellraum, Umkleidekabinen und Bädern.
Das 72 Quadratmeter große Schwimmbad wurde im Juni 2015 eingeweiht. Mit einer Tiefe von 130 cm können auch weniger geübte Schwimmer sicher schwimmen. Diese Struktur stellt eine ausgezeichnete Investition dar, da das Potenzial sowohl auf kommerzieller Ebene durch die Ausweitung des Dienstleistungsangebots als auch auf der Ebene der baulichen Entwicklung weiter genutzt werden kann. Hinzu kommt eine einzigartige Lage in der Gegend, die gleichzeitig Ruhe und Privatsphäre garantiert. Der Salento erstreckt sich im südlichen Teil Apuliens und sein östlichster Punkt liegt am Capo d’Otranto, wo sich das Ionische Meer und die Adria vereinen, eine bezaubernde Gegend, die Sie mit ihren herrlichen Landschaften, ihren weißen Stränden, die durch die so genannten ”Dünen” gekennzeichnet sind, und den zahlreichen atemberaubenden Steilküsten voller Grotten, die auf ein kristallklares Meer blicken, begeistern wird.
Характерный дом, недавно построенный в идеальном стиле Саленто, всего в нескольких минутах от моря и Галлиполи. Этот типичный фермерский дом в Саленто имеет большую площадь и высокий уровень приватности, состоящий из двух смежных строений, бассейна и солярия, а также великолепных террас, чтобы предложить моменты абсолютного расслабления в окружении только естественных звуков сельской местности и приятности пейзажа, предлагаемого огромной оливковой рощей, которая простирается до самого моря, любуясь великолепным заливом Галлиполи с островом Сант-Андреа и старым городом Галлиполи. Недвижимость разделена на две отдельные части (участок 1 и участок 2) общей площадью около 930 кв.м (из которых 120 кв.м подлежат реконструкции) и около 15 соток земли плюс установка солнечных батарей мощностью 10 кВт. Часть 1 - 809 кв.м + 4 га земли: разделена на главную виллу, здание B (4 комнаты, две двухкомнатные квартиры и трехкомнатная квартира), здание D (одна двухкомнатная квартира, зона приема гостей, технические помещения и склады. Часть 2 - 120 кв.м. + 11 га земли: сельскохозяйственная земля, которая в настоящее время представлена деревенским домом площадью около 120 кв.м. и возможностью строительства или расширения структуры первого участка до 1200 кв.м. SLP.
Специфическая деталь 1:
Основная вилла - 225 кв.м. недавно построенная, расположена на одном этаже с прихожей, гостиной, кухней и столовой, 3 спальни с двуспальными кроватями и две ванные комнаты, подвал площадью около 80 кв.м.
Здание D - 110 кв.м, разделенное на приемную, двухкомнатную квартиру площадью 65 кв.м, кладовые и технические помещения.
Здание B - 285 кв.м. на двух уровнях с двумя двухкомнатными квартирами и четырьмя спальнями с двуспальными кроватями на первом этаже и трехкомнатной квартирой с панорамной террасой на втором этаже.
Ресторан - 184 квадратных метра с полностью оборудованной кухней, офисом, кладовой, гардеробными и ванными комнатами.
Бассейн площадью 72 квадратных метра был торжественно открыт в июне 2015 года. Его глубина 130 см позволяет даже менее опытным пловцам наслаждаться им в полной безопасности. Эта структура представляет собой отличную инвестицию, учитывая потенциал для дальнейшего использования как на коммерческом уровне путем увеличения предлагаемых услуг, так и на уровне застройки, кроме того, здесь есть уникальное расположение в районе, которое гарантирует спокойствие и уединение одновременно. Саленто простирается в южной части Апулии, а его самая восточная точка совпадает с Капо д’Отранто, местом, где сливаются воды Ионического и Адриатического морей. Это очаровательный край, который, несомненно, удивит вас своими чудесными пейзажами, белыми пляжами, характеризующимися так называемыми ”дюнами”, и многочисленными захватывающими дух скалами, полными пещер, с видом на кристально чистое море.
Specific detail part 1:
Main villa - 225 sqm recently built arranged on one floor with entrance hall, living room, kitchen and dining room, 3 double bedrooms and two bathrooms, cellar of approx. 80 sqm.
Building D - 110 sqm divided into a reception area, a two-room apartment of 65 sqm, storage rooms and technical rooms.
Building B - 285 sqm on two levels with two two-room apartments and four double bedrooms on the ground floor and a three-room apartment with panoramic terrace on the first floor.
Restaurant - 184 square metres complete with fully equipped kitchen, office, storeroom, dressing rooms and bathrooms.
The swimming pool, measuring 72 square metres, was inaugurated in June 2015. Its depth of 130 cm allows even less experienced swimmers to enjoy it in total safety. This structure represents an excellent investment given the potential to be further exploited both at a commercial level by increasing the services offered and at the level of building development, in addition to which there is a unique location in the area that guarantees tranquillity and privacy at the same time. The Salento extends in the southern part of Apulia and its easternmost point coincides with Capo d’Otranto, the point where the waters of the Ionian Sea and the Adriatic Sea come together. This is an enchanting land that will surely surprise you with its marvellous landscapes, its white beaches characterised by the so-called ’dunes’ and the numerous breathtaking cliffs, full of caves, overlooking a crystal-clear sea.
Caratteristica proprietà di recente costruzione in perfetto stile salentino a pochi minuti dal mare e da Gallipoli. Questa tipica masseria salentina si presenta con ampi spazi ed un elevato livello di riservatezza composta da due strutture adiacenti, piscina e solarium, spledide terrazze per offrire momenti di assoluto relax circondati solo dai naturali suoni della campagna e dalla piacevolezza del paesaggio che offre l’immenso uliveto che arriva fino al mare ammirarando la splendida baia di Gallipoli con l’Isola di Sant’Andrea e la città vecchia di Gallipoli. La proprietà si divide in due parti separate (terreno 1 e terreno 2) per una metratura complessiva di circa 930 mq ( di cui 120 mq da ristrutturare) e circa 15 ettari di terreno oltre l’installazione di pannelli solari di 10 kw. Parte 1 - 809 mq + 4 ettari di terreno: si divide in villa padronale, fabbricato B (4 camere,due bilocali e un trilocale), fabbricato D (un bilocale, zona reception,locali tecnici e magazzini. Parte 2 - 120 mq + 11 ettari di terreno: un terreno agricolo che si presenta ad oggi con un rustico di c.a. 120 mq e possibilità di edificare o ampliare la struttura del primo terreno fino a 1200 mq di SLP.
Dettaglio specifico parte 1:
Villa padronale - 225 mq di recente costruzione disposta su un piano con ingresso, salotto,cucina abitale e sala da pranzo, 3 camre matrimoniali e due bagni, cantina di c.a. 80 mq.
Fabbricato D - 110 mq suddivisi in zona reception, un bilocale di 65 mq, magazzini e locali tecnici.
Fabbricato B - 285 mq suddivisi su due livelli con due bilocali e quattro camere matrimoniali al piano terra e un trilocale con terrazza panoramica al primo piano.
Ristorante - 184 mq completo di cucina attrezzata, ufficio, magazzino, spogliatoi e bagni.
La piscina, misura 72 mq ed è stata inaugurata nel giugno del 2015. La profondità di 130 cm consente anche ai nuotatori meno esperti di poterne godere in totale sicurezza. Questa struttura rappresenta un ottimo investimento viste le potenzialità da sfruttare ulteriormente sia a livello commerciale incrementando i servizi proposti e sia a livello di sviluppo edificabile, oltre a questo si aggiunge una posizione sul territorio unica che garantisce tranquillità e riservatezza allo stesso tempo. Il Salento si estende nella parte meridionale della Puglia e la sua estremità più orientale coincide con il Capo d’Otranto, il punto in cui le acque del Mar Ionio e del Mar Adriatico si uniscono; questa è una terra incantevole, che saprà sicuramente sorprendervi con i suoi paesaggi meravigliosi, le sue spiagge bianche caratterizzate dalle cosiddette “dune” e le numerose scogliere mozzafiato, ricche di grotte, che si affacciano su un mare cristallino.
Ein charakteristisches Anwesen, das kürzlich im perfekten Salento-Stil gebaut wurde, nur wenige Minuten vom Meer und von Gallipoli entfernt. Dieses typische Bauernhaus aus dem Salento verfügt über viel Platz und ein hohes Maß an Privatsphäre. Es besteht aus zwei aneinander grenzenden Gebäuden, einem Schwimmbad mit Sonnenterrasse und herrlichen Terrassen, die Momente der absoluten Entspannung bieten, umgeben von den natürlichen Geräuschen der Landschaft und der Annehmlichkeit der Landschaft, die von dem riesigen Olivenhain geboten wird, der sich bis zum Meer erstreckt, mit Blick auf die herrliche Bucht von Gallipoli mit der Insel Sant’Andrea und der Altstadt von Gallipoli. Das Anwesen besteht aus zwei separaten Teilen (Parzelle 1 und Parzelle 2) mit einer Gesamtfläche von ca. 930 m² (davon 120 m² zu renovieren) und ca. 15 Hektar Land sowie der Installation von 10 kW Solarzellen. Teil 1 - 809 qm + 4 Hektar Land: aufgeteilt in die Hauptvilla, Gebäude B (4 Zimmer, zwei Zweizimmerwohnungen und eine Dreizimmerwohnung), Gebäude D (eine Zweizimmerwohnung, Empfangsbereich, technische Räume und Lagerräume. Teil 2 - 120 qm + 11 Hektar Land: eine landwirtschaftliche Fläche, die derzeit mit einem rustikalen Gebäude von ca. 120 qm und die Möglichkeit zu bauen oder zu erweitern, die Struktur der ersten Parzelle bis zu 1200 qm SLP.
Spezifische Angaben Teil 1:
Hauptvilla - 225 qm neu gebaut auf einer Etage mit Eingangshalle, Wohnzimmer, Küche und Esszimmer, 3 Doppelschlafzimmer und zwei Bäder, Keller von ca. 80 qm.
Gebäude D - 110 m², aufgeteilt in einen Empfangsbereich, eine Zweizimmerwohnung von 65 m², Lagerräume und technische Räume.
Gebäude B - 285 m² auf zwei Ebenen mit zwei Zweizimmerwohnungen und vier Doppelzimmern im Erdgeschoss und einer Dreizimmerwohnung mit Panoramaterrasse im ersten Stock.
Restaurant - 184 Quadratmeter mit voll ausgestatteter Küche, Büro, Abstellraum, Umkleidekabinen und Bädern.
Das 72 Quadratmeter große Schwimmbad wurde im Juni 2015 eingeweiht. Mit einer Tiefe von 130 cm können auch weniger geübte Schwimmer sicher schwimmen. Diese Struktur stellt eine ausgezeichnete Investition dar, da das Potenzial sowohl auf kommerzieller Ebene durch die Ausweitung des Dienstleistungsangebots als auch auf der Ebene der baulichen Entwicklung weiter genutzt werden kann. Hinzu kommt eine einzigartige Lage in der Gegend, die gleichzeitig Ruhe und Privatsphäre garantiert. Der Salento erstreckt sich im südlichen Teil Apuliens und sein östlichster Punkt liegt am Capo d’Otranto, wo sich das Ionische Meer und die Adria vereinen, eine bezaubernde Gegend, die Sie mit ihren herrlichen Landschaften, ihren weißen Stränden, die durch die so genannten ”Dünen” gekennzeichnet sind, und den zahlreichen atemberaubenden Steilküsten voller Grotten, die auf ein kristallklares Meer blicken, begeistern wird.
Характерный дом, недавно построенный в идеальном стиле Саленто, всего в нескольких минутах от моря и Галлиполи. Этот типичный фермерский дом в Саленто имеет большую площадь и высокий уровень приватности, состоящий из двух смежных строений, бассейна и солярия, а также великолепных террас, чтобы предложить моменты абсолютного расслабления в окружении только естественных звуков сельской местности и приятности пейзажа, предлагаемого огромной оливковой рощей, которая простирается до самого моря, любуясь великолепным заливом Галлиполи с островом Сант-Андреа и старым городом Галлиполи. Недвижимость разделена на две отдельные части (участок 1 и участок 2) общей площадью около 930 кв.м (из которых 120 кв.м подлежат реконструкции) и около 15 соток земли плюс установка солнечных батарей мощностью 10 кВт. Часть 1 - 809 кв.м + 4 га земли: разделена на главную виллу, здание B (4 комнаты, две двухкомнатные квартиры и трехкомнатная квартира), здание D (одна двухкомнатная квартира, зона приема гостей, технические помещения и склады. Часть 2 - 120 кв.м. + 11 га земли: сельскохозяйственная земля, которая в настоящее время представлена деревенским домом площадью около 120 кв.м. и возможностью строительства или расширения структуры первого участка до 1200 кв.м. SLP.
Специфическая деталь 1:
Основная вилла - 225 кв.м. недавно построенная, расположена на одном этаже с прихожей, гостиной, кухней и столовой, 3 спальни с двуспальными кроватями и две ванные комнаты, подвал площадью около 80 кв.м.
Здание D - 110 кв.м, разделенное на приемную, двухкомнатную квартиру площадью 65 кв.м, кладовые и технические помещения.
Здание B - 285 кв.м. на двух уровнях с двумя двухкомнатными квартирами и четырьмя спальнями с двуспальными кроватями на первом этаже и трехкомнатной квартирой с панорамной террасой на втором этаже.
Ресторан - 184 квадратных метра с полностью оборудованной кухней, офисом, кладовой, гардеробными и ванными комнатами.
Бассейн площадью 72 квадратных метра был торжественно открыт в июне 2015 года. Его глубина 130 см позволяет даже менее опытным пловцам наслаждаться им в полной безопасности. Эта структура представляет собой отличную инвестицию, учитывая потенциал для дальнейшего использования как на коммерческом уровне путем увеличения предлагаемых услуг, так и на уровне застройки, кроме того, здесь есть уникальное расположение в районе, которое гарантирует спокойствие и уединение одновременно. Саленто простирается в южной части Апулии, а его самая восточная точка совпадает с Капо д’Отранто, местом, где сливаются воды Ионического и Адриатического морей. Это очаровательный край, который, несомненно, удивит вас своими чудесными пейзажами, белыми пляжами, характеризующимися так называемыми ”дюнами”, и многочисленными захватывающими дух скалами, полными пещер, с видом на кристально чистое море.
-
Type de propriété
Villa
-
Prix/pied²
$318
Caractéristiques
- Jardin
- Piscine
- Terrasse
- Cheminée
- Pergola
- Rénové
- Immobilier d’investissement
- Laveuse sécheuse
- Bureau
Caractéristiques
Lot
- Vie privée
- Immobilier d’investissement
- Rénové
Intérieur
- Bureau
- Cheminée
- Climatisation
- Laveuse sécheuse
Outdoor
- Terrasse
- Balcon
- Piscine
- Pergola
- Jardin
Explorez le secteur
via delle mimose, 1, Baia Verde, Gallipoli, Pouilles
Voir sur Google Maps
Prix par sqft
Faible
Élevé
Cette propriété de luxe est située à Gallipoli, en Italie, offrant une proximité avec des plages cristallines et des sites historiques riches. À seulement 5 minutes de la vieille ville animée avec d’excellentes options de restauration. Le port de Gallipoli à proximité facilite l’accès aux activités nautiques. L’aéroport de Brindisi est à environ 60 minutes de route, rendant les voyages internationaux pratiques. Profitez d’attractions culturelles et naturelles dans ce cadre italien pittoresque.
Voir à proximité
Attractions
Aéroport de Brindisi
Aéroport
60 min
Port de Gallipoli
Port / Marina
5 min
Vieille ville de Gallipoli
Culture & Patrimoine
5 min
Plage Punta Suina
Plein air & Nature
10 min
Inscrit il y a 5 ans
Vous vous êtes renseigné sur ce bien
L'agent vous contactera bientôt par
Publié par
465
Annonces
2022
Inscrit
Réserver une visite avec the agent
Choisissez une date et si vous souhaitez une visite virtuelle ou en personne avec l’agent.
Date préférée
Type de visite

Alba Luxury is a leading Italian real estate company specialized in off-market luxury villas in prime locations ac
Alba Luxury is a leading Italian real estate company specialized in off-market luxury villas in prime locations across Italy. With over 15 years of experience, we provide international buyers with exclusive access to prestigious properties along Italy’s most iconic coastlines, countryside, lakes, and cities. Our approach is based on discretion, tailored consultancy, and a meticulous due diligence process, ensuring not only an exceptional property but also a secure and refined investment. We operate internationally, offering a highly personalized service to a select clientele seeking privacy, excellence, and timeless Italian lifestyle. 🌍 Italy’s finest luxury properties — off market, exclusively with Alba Luxury.
Dernière mise à jour
Juin 18
Première mise en ligne
Mars 14, 2025
Référence de l’annonce
10446_1_4290_Puglia-044
La confiance des plus grands courtiers du monde
Les agents des propriétés les plus exceptionnelles du monde publient sur JamesEdition.
- Des annonces de Sotheby's, Christie's, BARNES et Engel & Völkers
- Chaque annonce est vérifiée avant sa mise en ligne
- Contactez directement des agents vérifiés
En continuant, vous acceptez nos Conditions et notre Politique de confidentialité.