$559,158
Domaine Gallicano Italie
- 3 Chambres
- 3 SdB
- 5,382 Sqft
- 9.89 Ac lot
- Mis à jour: Juin 18
- 9
À propos de la propriété
La description a été traduite automatiquement.
La description est affichée dans la langue d'origine.
Maison entièrement restructurée avec dépendance située sur un terrain d’environ 4 hectares de Prato et de bosco.
Il Casale, composé de quatre niveaux, lati est donc subdivisé :
piano secondo seminterrato, « Centro Benessere » est composé d’un sauna, d’un bain turc, d’un parcours Kneipp, de deux douches et d’une scala di collegamento al piano superiore, relié au portico dove
Il Casale, composé de quatre niveaux, lati est donc subdivisé :
piano secondo seminterrato, « Centro Benessere » est composé d’un sauna, d’un bain turc, d’un parcours Kneipp, de deux douches et d’une scala di collegamento al piano superiore, relié au portico dove
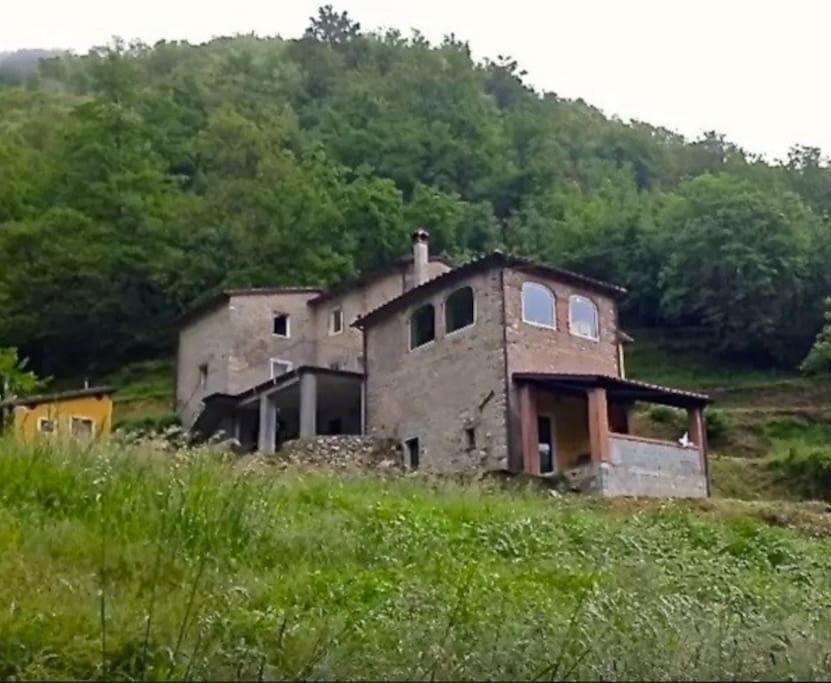
Completely renovated farmhouse with a dependance, surrounded by approximately 4 hectares of meadow and woodland.
The farmhouse, spread over four levels, is divided as follows:
- Second basement level: ”Wellness Center” consisting of a sauna, Turkish bath, Kneipp path, two showers, and a staircase connecting to the upper floor, linked to the porch where the Jacuzzi with panoramic views
The farmhouse, spread over four levels, is divided as follows:
- Second basement level: ”Wellness Center” consisting of a sauna, Turkish bath, Kneipp path, two showers, and a staircase connecting to the upper floor, linked to the porch where the Jacuzzi with panoramic views
Maison entièrement restructurée avec dépendance située sur un terrain d’environ 4 hectares de Prato et de bosco.
Il Casale, composé de quatre niveaux, lati est donc subdivisé :
piano secondo seminterrato, « Centro Benessere » est composé d’un sauna, d’un bain turc, d’un parcours Kneipp, de deux douches et d’une scala di collegamento al piano superiore, relié au portico dove è inserita la vasca idromassaggio avec vue panoramique sur la vallée et sur le ruscello ; piano primo seminterrato è composto da un local massaggio des chambres reliées au portique, un rempart, des soins locaux, une terrasse avec vue panoramique, un antibain et deux salles de bains, un double étage avec le deuxième étage interrato ;
piano terra è composto da un’ampia terrazza avec vue panoramique sur la vallata et sul ruscello, une grande entrée, un grand salon avec vue panoramique sur la vallée et le ruscello, cucina abitabile, chambre matrimoniale, salottino, bagno, scala di accesso piano primo ;
Le premier étage est composé d’une grande chambre matrimoniale principale, d’une deuxième chambre double, d’une grande salle de bains, d’une échelle d’accès au sol.
Caractéristiques : installations hydrauliques et électriques normales, serramenti en aluminium avec caméra en verre, type de structure portante : verticale en sasso, horizontale en bois avec travi à vue et table en terre cuite, toit en bois avec travi à vue et table en terre cuite, revêtement en bois avec travi à vue et cotto, sols en terre cuite d’origine et en céramique, finition facciate in sasso a vista e parte intonacata, manto di copertura in coppi in laterizio, latererie en ramé, terrazze avec pavimentazione en céramique, piazzale per parcheggio autovetture, ampio giardino. Le mobilier est en bon état de conservation et les finitions intérieures sont bonnes.
La rimessa esterna propose des services de thermica et de blanchisserie.
La superficie totale du chalet est d’environ 360 m²
La dépendance entièrement rénovée, avec possibilité d’agrandir toute la structure avec n. 6 chambres matrimoniales avec salle de bains (idéale pour faire un B&B avec centre de bien-être), est possible visionare lo studio di fattibilità. La surface est d’environ 130 m².
Remarque : un concours d’une salubrité exceptionnelle, sans bruit, immergé dans la verdure à distance de S.P., est possible dans la zone sud de réaliser une piscine, un solarium et des courts de tennis.
Il Casale, composé de quatre niveaux, lati est donc subdivisé :
piano secondo seminterrato, « Centro Benessere » est composé d’un sauna, d’un bain turc, d’un parcours Kneipp, de deux douches et d’une scala di collegamento al piano superiore, relié au portico dove è inserita la vasca idromassaggio avec vue panoramique sur la vallée et sur le ruscello ; piano primo seminterrato è composto da un local massaggio des chambres reliées au portique, un rempart, des soins locaux, une terrasse avec vue panoramique, un antibain et deux salles de bains, un double étage avec le deuxième étage interrato ;
piano terra è composto da un’ampia terrazza avec vue panoramique sur la vallata et sul ruscello, une grande entrée, un grand salon avec vue panoramique sur la vallée et le ruscello, cucina abitabile, chambre matrimoniale, salottino, bagno, scala di accesso piano primo ;
Le premier étage est composé d’une grande chambre matrimoniale principale, d’une deuxième chambre double, d’une grande salle de bains, d’une échelle d’accès au sol.
Caractéristiques : installations hydrauliques et électriques normales, serramenti en aluminium avec caméra en verre, type de structure portante : verticale en sasso, horizontale en bois avec travi à vue et table en terre cuite, toit en bois avec travi à vue et table en terre cuite, revêtement en bois avec travi à vue et cotto, sols en terre cuite d’origine et en céramique, finition facciate in sasso a vista e parte intonacata, manto di copertura in coppi in laterizio, latererie en ramé, terrazze avec pavimentazione en céramique, piazzale per parcheggio autovetture, ampio giardino. Le mobilier est en bon état de conservation et les finitions intérieures sont bonnes.
La rimessa esterna propose des services de thermica et de blanchisserie.
La superficie totale du chalet est d’environ 360 m²
La dépendance entièrement rénovée, avec possibilité d’agrandir toute la structure avec n. 6 chambres matrimoniales avec salle de bains (idéale pour faire un B&B avec centre de bien-être), est possible visionare lo studio di fattibilità. La surface est d’environ 130 m².
Remarque : un concours d’une salubrité exceptionnelle, sans bruit, immergé dans la verdure à distance de S.P., est possible dans la zone sud de réaliser une piscine, un solarium et des courts de tennis.
Completely renovated farmhouse with a dependance, surrounded by approximately 4 hectares of meadow and woodland.
The farmhouse, spread over four levels, is divided as follows:
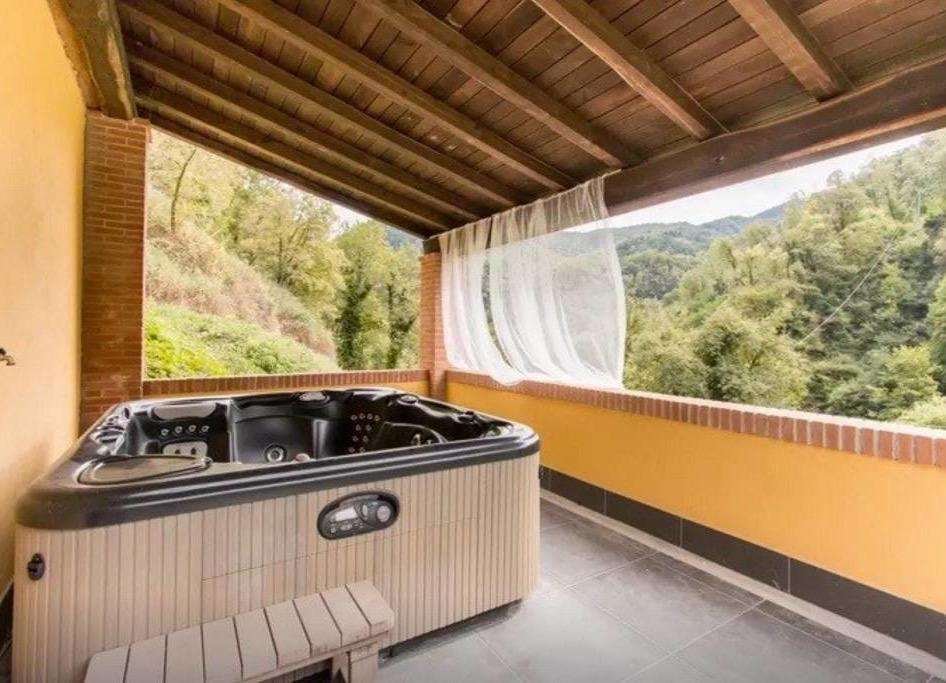
- Second basement level: ”Wellness Center” consisting of a sauna, Turkish bath, Kneipp path, two showers, and a staircase connecting to the upper floor, linked to the porch where the Jacuzzi with panoramic views of the valley and stream is located.
- First basement level: includes a massage room connected to the porch, a storage room, a treatment room, a terrace with panoramic views, an anteroom, two bathrooms, and a mezzanine connecting to the second basement level.
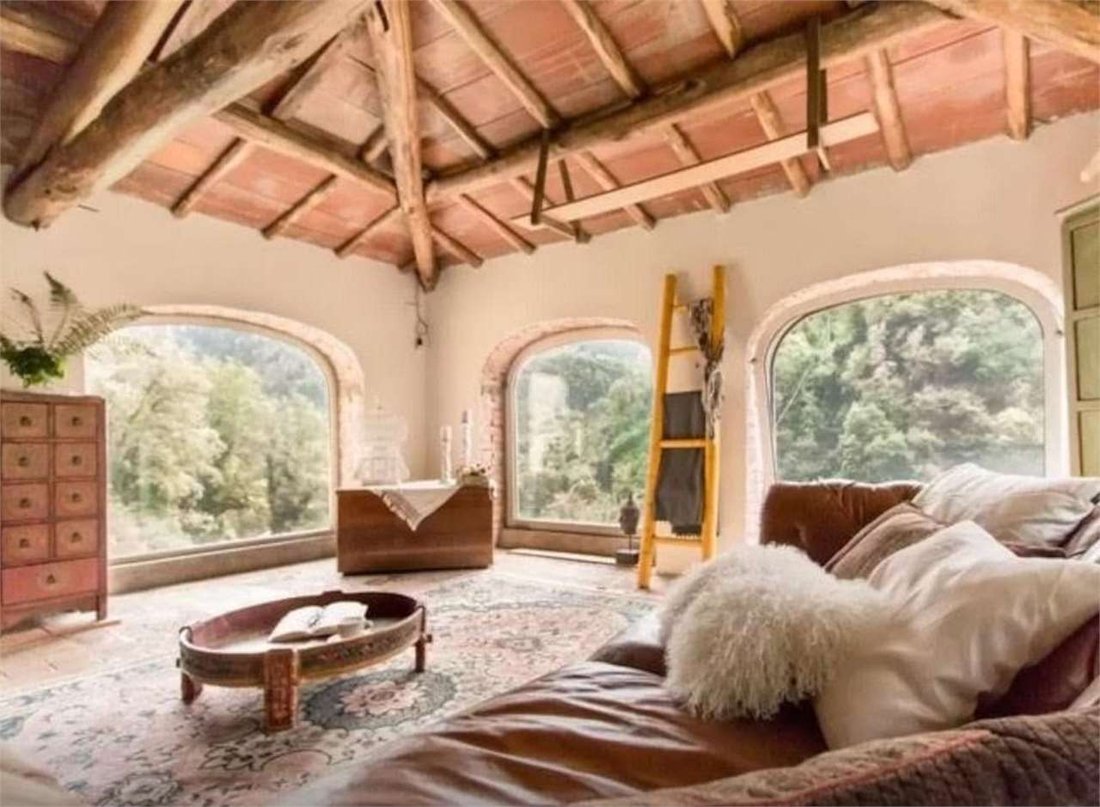
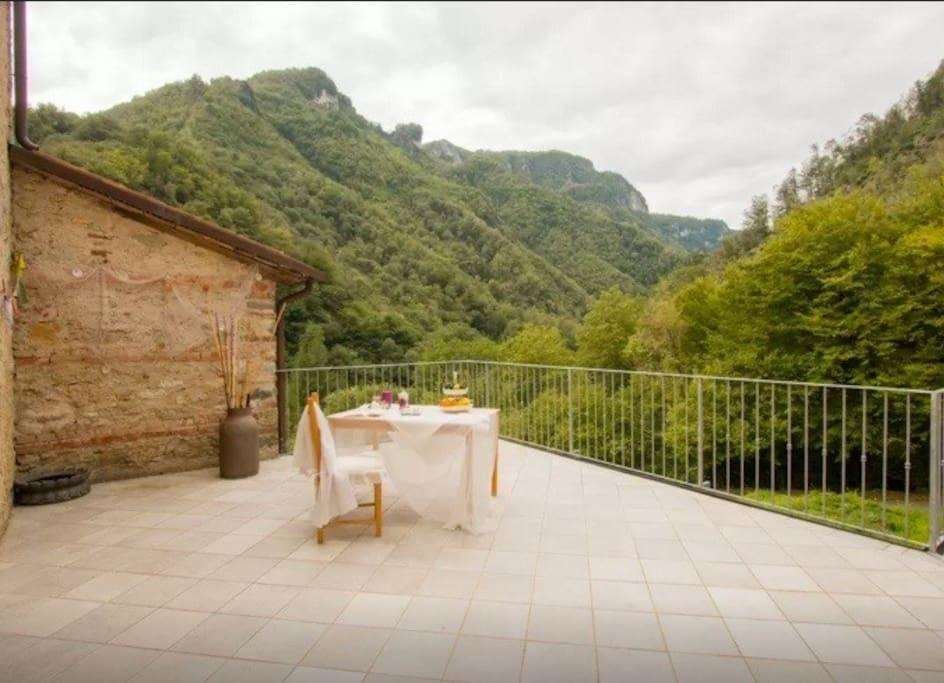
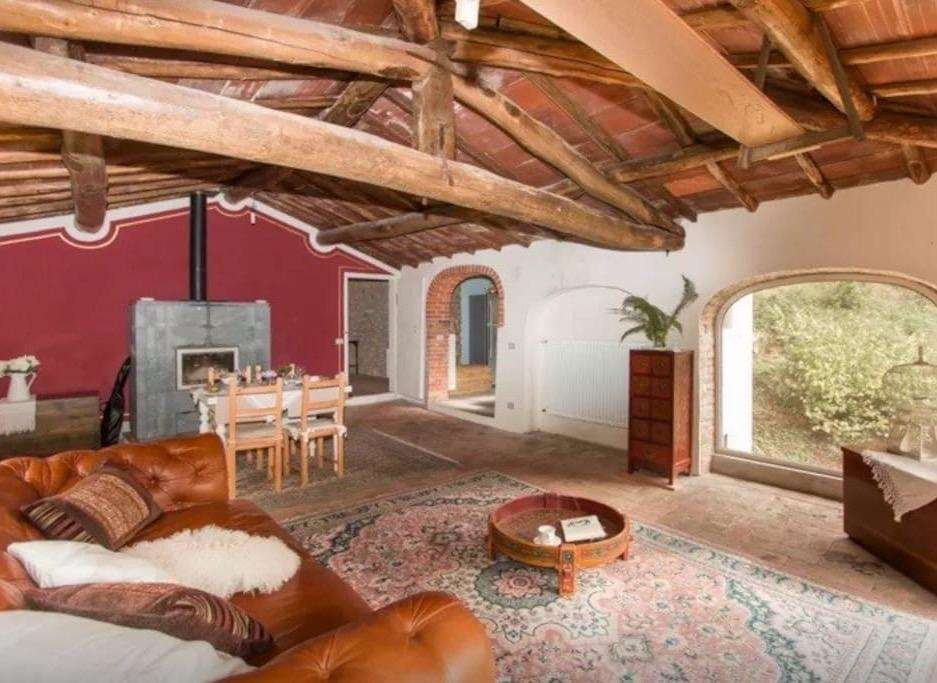
- Ground floor: features a large terrace with panoramic views of the valley and stream, a spacious entrance, a large living room with views of the valley and stream, a habitable kitchen, a double bedroom, a small lounge, a bathroom, and a staircase to the first floor.
- First floor: consists of a large master double bedroom, a second double bedroom, a spacious bathroom, and a staircase leading to the ground floor.
Features:
- Compliant hydraulic and electrical systems
- Aluminum windows with double glazing
- Structural framework: vertical stone, horizontal wooden beams with exposed trusses and terracotta tiles
- Roof in wood with exposed beams and terracotta tiles
- Original terracotta and ceramic flooring
- Facade finishes in exposed stone and plastered sections
- Roof covering in clay tiles
- Copper gutters
- Terraces with ceramic paving
- Parking area for cars
- Large garden
The furnishings are in good condition, and the interior finishes are also good.
The external shed houses the boiler room and laundry.
The total surface area of the farmhouse is approximately 360 sqm of usable space.
The dependance, completely to be renovated, offers the possibility to expand the entire structure with 6 double bedrooms with bathrooms (ideal for a B&B with a wellness center). A feasibility study is available for review. The surface area is approximately 130 sqm.
Notes:
- An exceptionally healthy environment, noise-free, immersed in greenery, away from the main road.
- In the southern area, it is possible to build a swimming pool, a solarium area, and tennis courts.
The farmhouse, spread over four levels, is divided as follows:
- Second basement level: ”Wellness Center” consisting of a sauna, Turkish bath, Kneipp path, two showers, and a staircase connecting to the upper floor, linked to the porch where the Jacuzzi with panoramic views of the valley and stream is located.
- First basement level: includes a massage room connected to the porch, a storage room, a treatment room, a terrace with panoramic views, an anteroom, two bathrooms, and a mezzanine connecting to the second basement level.
- Ground floor: features a large terrace with panoramic views of the valley and stream, a spacious entrance, a large living room with views of the valley and stream, a habitable kitchen, a double bedroom, a small lounge, a bathroom, and a staircase to the first floor.
- First floor: consists of a large master double bedroom, a second double bedroom, a spacious bathroom, and a staircase leading to the ground floor.
Features:
- Compliant hydraulic and electrical systems
- Aluminum windows with double glazing
- Structural framework: vertical stone, horizontal wooden beams with exposed trusses and terracotta tiles
- Roof in wood with exposed beams and terracotta tiles
- Original terracotta and ceramic flooring
- Facade finishes in exposed stone and plastered sections
- Roof covering in clay tiles
- Copper gutters
- Terraces with ceramic paving
- Parking area for cars
- Large garden
The furnishings are in good condition, and the interior finishes are also good.
The external shed houses the boiler room and laundry.
The total surface area of the farmhouse is approximately 360 sqm of usable space.
The dependance, completely to be renovated, offers the possibility to expand the entire structure with 6 double bedrooms with bathrooms (ideal for a B&B with a wellness center). A feasibility study is available for review. The surface area is approximately 130 sqm.
Notes:
- An exceptionally healthy environment, noise-free, immersed in greenery, away from the main road.
- In the southern area, it is possible to build a swimming pool, a solarium area, and tennis courts.
-
Type de propriété
Domaine
-
Prix/pied²
$103
Caractéristiques
Explorez le secteur
pontaccio, Gallicano, Toscane, Italie
Voir sur Google Maps
Prix par sqft
Faible
Élevé
Nichée dans la région toscane charmante, Gallicano offre un mode de vie serein avec des vues imprenables sur la campagne. Située près des captivants Alpes Apuanes, elle offre un accès facile aux sentiers naturels et aux activités de plein air. La ville voisine de Lucques, avec son riche patrimoine culturel et sa scène gastronomique dynamique, est à une courte distance en voiture. Idéal pour ceux qui recherchent la tranquillité avec une touche d’élégance italienne, Gallicano est un joyau caché qui allie détente et exploration culturelle.
Voir à proximité
Attractions
Écoles
Lucques
Gare
40 min
Aéroport Galileo Galilei
Aéroport
72 min
Garfagnana
Plein air & Nature
15 min
Pont du Diable
Culture & Patrimoine
20 min
École internationale de Lucques
École internationale
45 min
Inscrit il y a 6 ans
Vous vous êtes renseigné sur ce bien
L'agent vous contactera bientôt par
Publié par
13
Annonces
2020
Inscrit
Réserver une visite avec the agent
Choisissez une date et si vous souhaitez une visite virtuelle ou en personne avec l’agent.
Date préférée
Type de visite
Dernière mise à jour
Juin 18
Première mise en ligne
Février 28, 2023
Référence de l’annonce
5513_1_2975_V000862
La confiance des plus grands courtiers du monde
Les agents des propriétés les plus exceptionnelles du monde publient sur JamesEdition.
- Des annonces de Sotheby's, Christie's, BARNES et Engel & Völkers
- Chaque annonce est vérifiée avant sa mise en ligne
- Contactez directement des agents vérifiés
En continuant, vous acceptez nos Conditions et notre Politique de confidentialité.