$649,990
Résidence Unifamiliale à Gallatin
- 4 Chambres
- 3 SdB
- 2,912 Sqft
- 6,534 Sqft lot
- Mis à jour: Septembre 11
- Source: Realtracs MLS#3543104
À propos de la propriété
La description a été traduite automatiquement.
La description est affichée dans la langue d'origine.
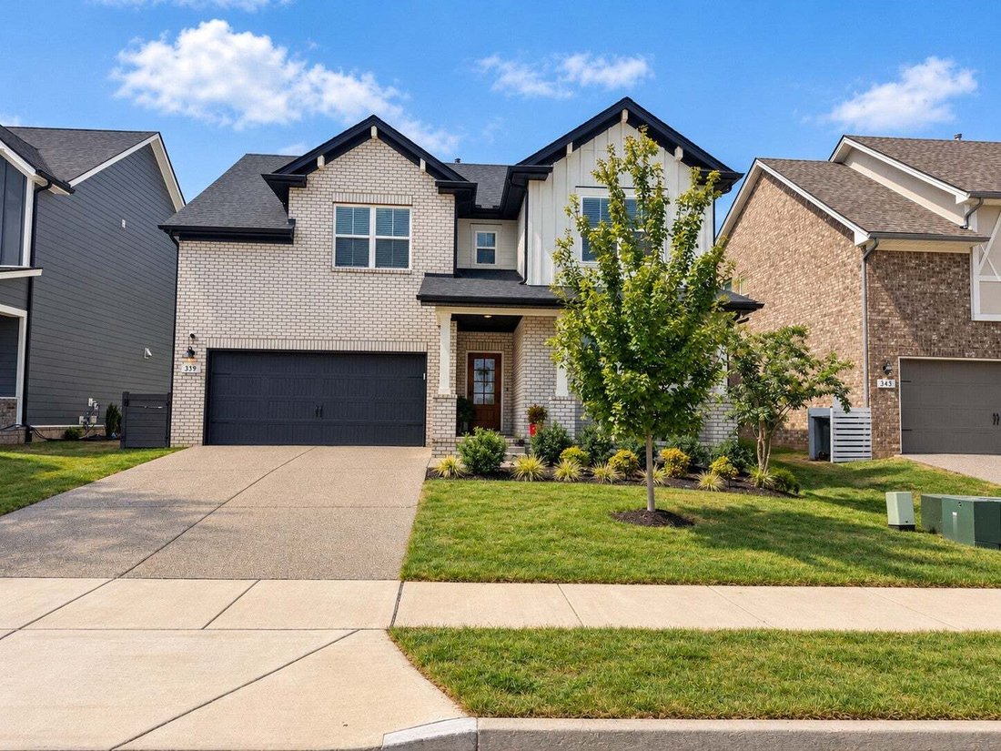
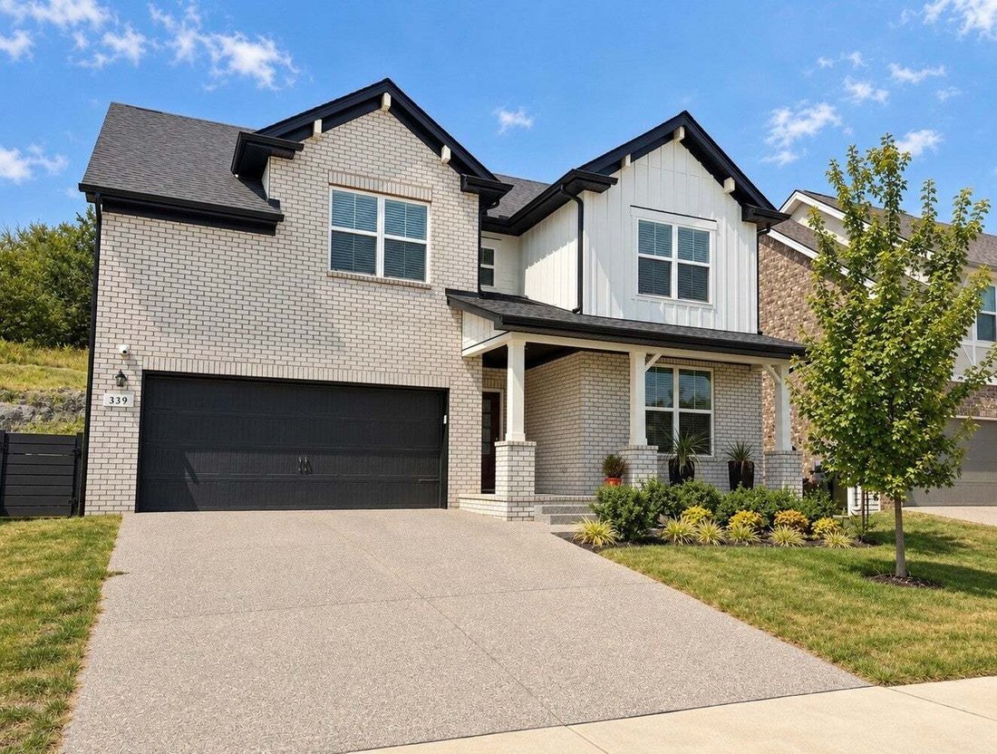
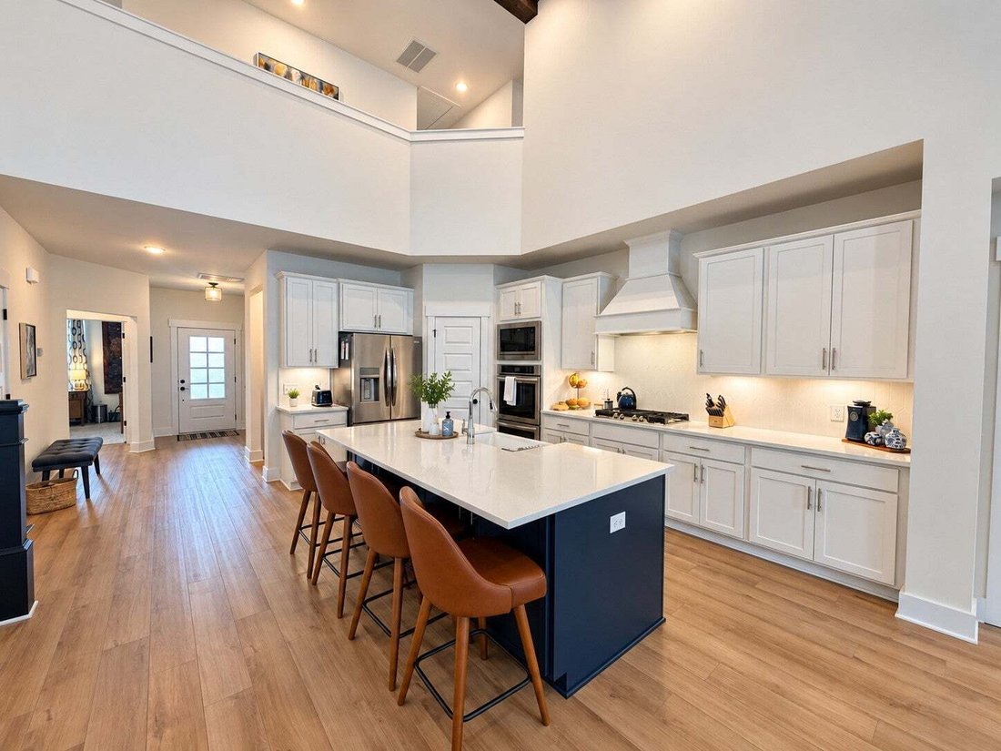
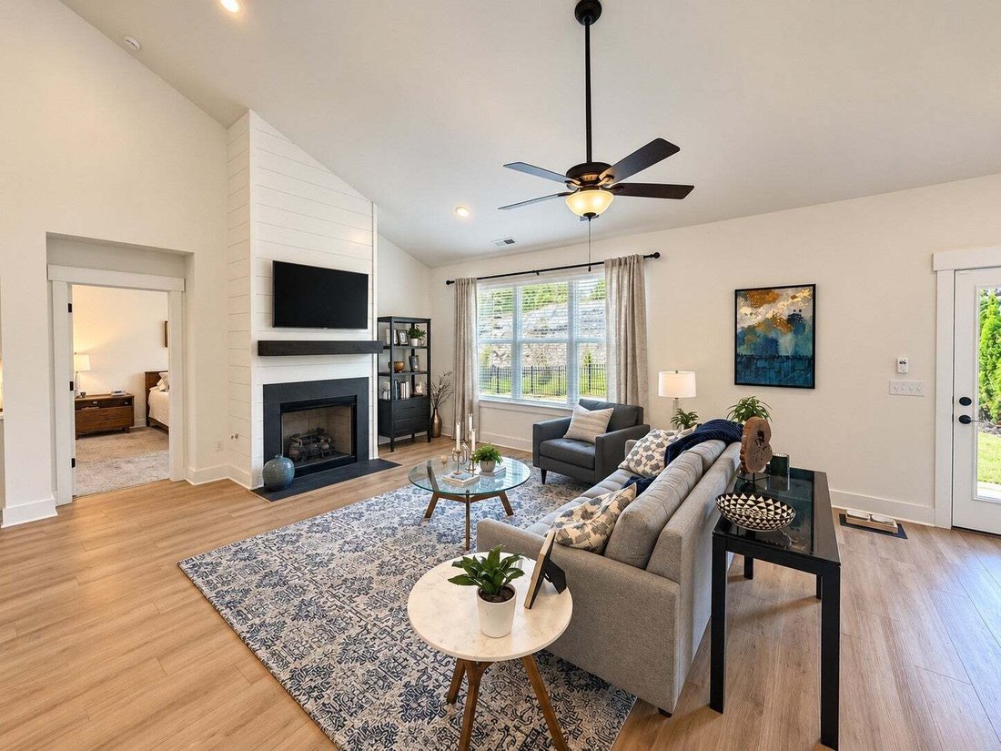
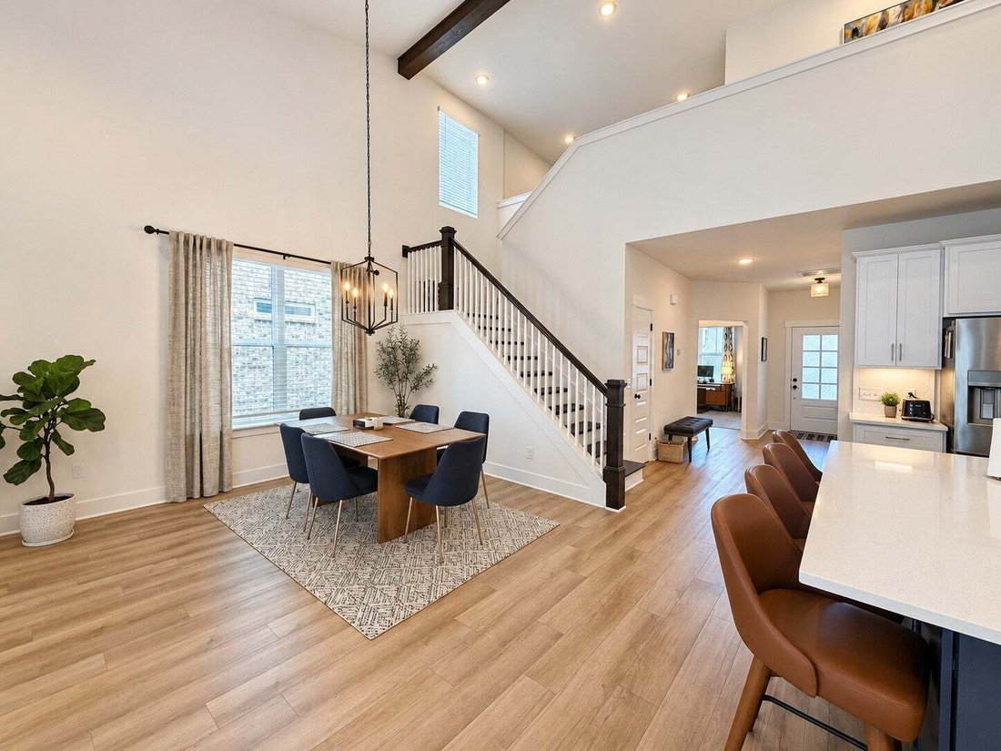
Welcome to the Ridgeport, Davidson Homes’ best-selling floor plan in Nashville, and it is easy to see why. Built in 2023 and meticulously maintained, this 2,912 square foot stunner in one of Sumner County’s most sought-after communities checks every box. The moment you walk in, a soaring two-story vaulted ceiling anchors the open living, kitchen, and dining space, with a floor-to-ceiling shiplap g
Welcome to the Ridgeport, Davidson Homes’ best-selling floor plan in Nashville, and it is easy to see why. Built in 2023 and meticulously maintained, this 2,912 square foot stunner in one of Sumner County’s most sought-after communities checks every box. The moment you walk in, a soaring two-story vaulted ceiling anchors the open living, kitchen, and dining space, with a floor-to-ceiling shiplap gas fireplace as the centerpiece. The gourmet kitchen upgrade delivers double ovens, an oversized island, and a walk-in pantry, all finished with upgraded cabinetry, quartz, tile, carpet, and LVP throughout, including LVP in the entire upstairs bonus area. The owner’s bedroom is conveniently located on the main level, and a private study with French doors gives you the flex space every household needs. Upstairs, the spacious bonus room includes an extra nook that adapts to whatever your life requires. The laundry room features plumbing hookups for a sink, the 2-car front entry garage is outfitted with a custom storage system and prewired for an electric vehicle charger, and the upgraded security system conveys. Outside, enjoy a covered patio, additional designer pavered patio, added landscaping for privacy, and a serene backyard that backs to a natural rock wall and trees. The community amenity center is truly HGTV-worthy, featuring a resort-style pool, fitness center, rentable event room with full kitchen, stone fireplace, screened porch, and playground, with sidewalks throughout the neighborhood. Zoned for Liberty Creek K-12. Rare opportunity to own the most popular plan in Carellton - don’t miss it! Enjoy 1% in Lender Credit and free appraisal with use of preferred lender: Anthony Ambrose, Lending Hand Mortgage.
-
Type de propriété
Maison
-
Étages
2
-
Année de construction
2023
-
Prix/pied²
$223
Caractéristiques
- Garage
- Dressing
- Cheminée
- Piscine
- Terrain de jeu
- Centre de remise en forme / Fitness
- Cuisine ouverte
- Jardin
- Buanderie
Caractéristiques
Lot
- Vie privée
Intérieur
- Haut plafond
- Cheminée
- Îlot de cuisine
- Buanderie
- Cuisine ouverte
- Dressing
- Centre de remise en forme / Fitness
Outdoor
- Piscine
- Garage
- Terrain de jeu
- Jardin
Explorez le secteur
339 Turfway Park, Gallatin, Tennessee, États-Unis
Voir sur Google Maps
Prix par sqft
Faible
Élevé
Inscrit il y a 8 mois
Vous vous êtes renseigné sur ce bien
L'agent vous contactera bientôt par
Publié par
30
Annonces
2026
Inscrit
Réserver une visite avec the agent
Choisissez une date et si vous souhaitez une visite virtuelle ou en personne avec l’agent.
Date préférée
Type de visite
Reliant Realty ERA Powered - Nashville
Nashville, Tennessee, United States
Voir le profil de l’agence
Dernière mise à jour
Septembre 11
Première mise en ligne
Sep 11
Référence de l’annonce
3543104
Statut de l’annonce
Active under contract
Based on information submitted to the MLS GRID as of 2026. All data is obtained from various sources and may not have been verified by broker or MLS GRID. Supplied Open House Information is subject to change without notice. All information should be independently reviewed and verified for accuracy. Properties may or may not be listed by the office/agent presenting the information.
Propriétés similaires à proximité
Nouvelles annonces à Gallatin

Explorez plus de biens à vendre
Gallatin, TN, États-Unis types de propriétés
Gallatin, TN, États-Unis Recherches populaires
- Propriétés avec Piscine à Gallatin, TN, États-Unis
- Au bord de l’eau propriétés à Gallatin, TN, États-Unis
- Au bord du lac propriétés à Gallatin, TN, États-Unis
- Constructions neuves propriétés à Gallatin, TN, États-Unis
- Propriétés avec Terrain de tennis à Gallatin, TN, États-Unis
- Lotissement sécurisé propriétés à Gallatin, TN, États-Unis
- Moderne propriétés à Gallatin, TN, États-Unis
- Propriétés avec Ascenseur à Gallatin, TN, États-Unis
- Vue sur un golfe propriétés à Gallatin, TN, États-Unis
- Équestre propriétés à Gallatin, TN, États-Unis
- Vue sur la montagne propriétés à Gallatin, TN, États-Unis
- Colline propriétés à Gallatin, TN, États-Unis
- Front de rivière propriétés à Gallatin, TN, États-Unis
- Propriétés avec Cinéma à Gallatin, TN, États-Unis
- Duplex propriétés à Gallatin, TN, États-Unis
- Propriétés avec Cave à vins à Gallatin, TN, États-Unis
- Propriétés avec Sauna à Gallatin, TN, États-Unis
Guides et histoires connexes
La confiance des plus grands courtiers du monde
Les agents des propriétés les plus exceptionnelles du monde publient sur JamesEdition.
- Des annonces de Sotheby's, Christie's, BARNES et Engel & Völkers
- Chaque annonce est vérifiée avant sa mise en ligne
- Contactez directement des agents vérifiés
En continuant, vous acceptez nos Conditions et notre Politique de confidentialité.
brokerages we
partnered with
partnered with