$1,880,000
Résidence Unifamiliale À Gallatin
- 5 Chambres
- 7 SdB
- 7,045 Sqft
- 42,254 Sqft lot
- Mis à jour: Août 26
- Source: Realtracs MLS#3525701
À propos de la propriété
La description a été traduite automatiquement.
La description est affichée dans la langue d'origine.
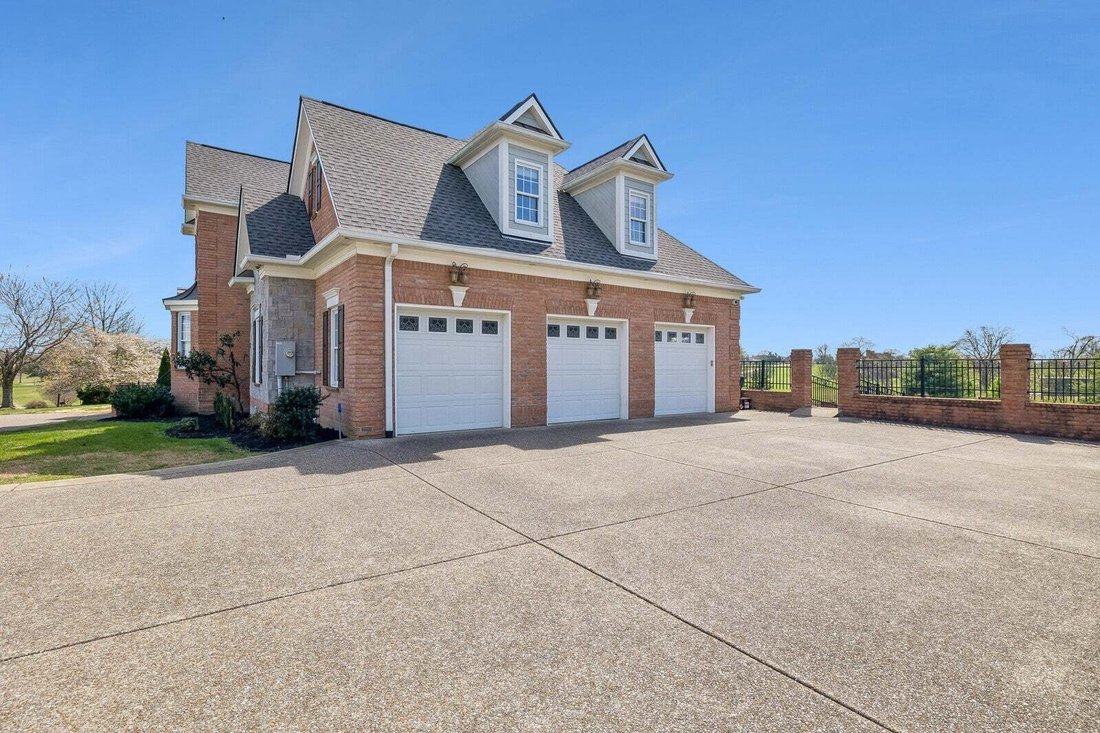
This stunning custom-built home in the sought-after Savannah subdivision offers 5 bedrooms, 5 full baths, and 2 half baths across an impressive 7,045 square feet, perfectly situated on a private 0.94-acre lot. As the original builder’s custom home, it showcases exceptional craftsmanship and thoughtful details rarely found in today’s new construction. The main living area welcomes you with soaring
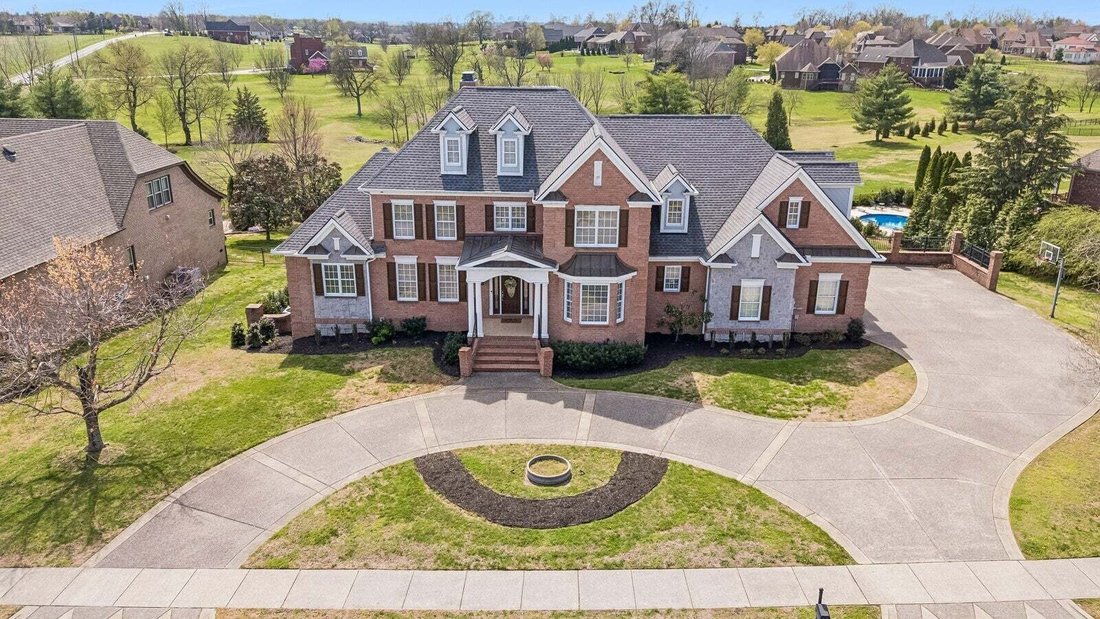
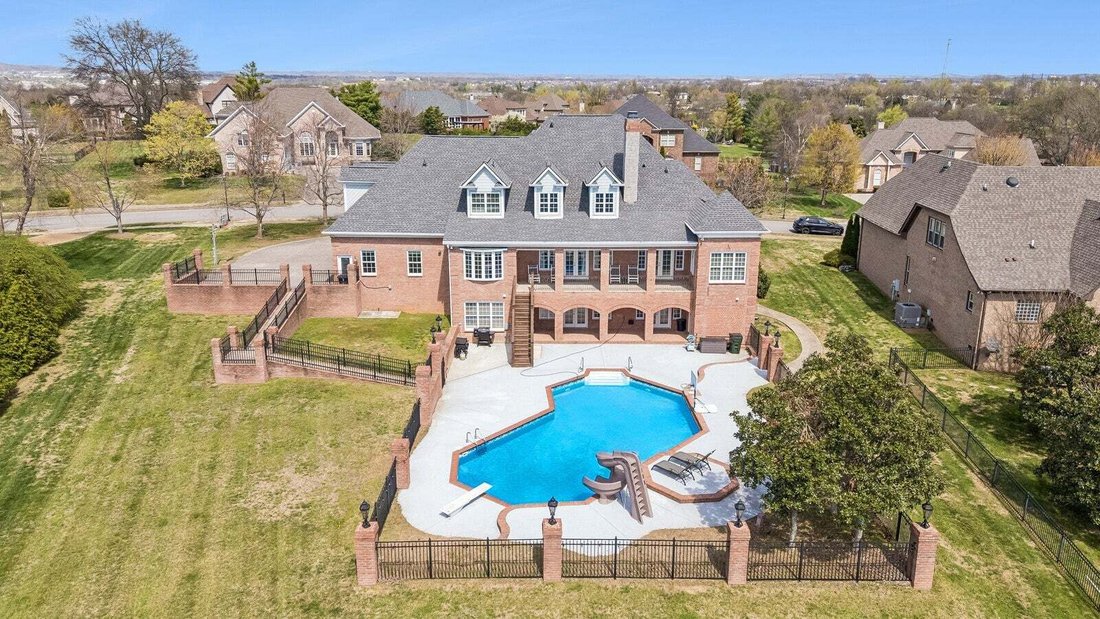
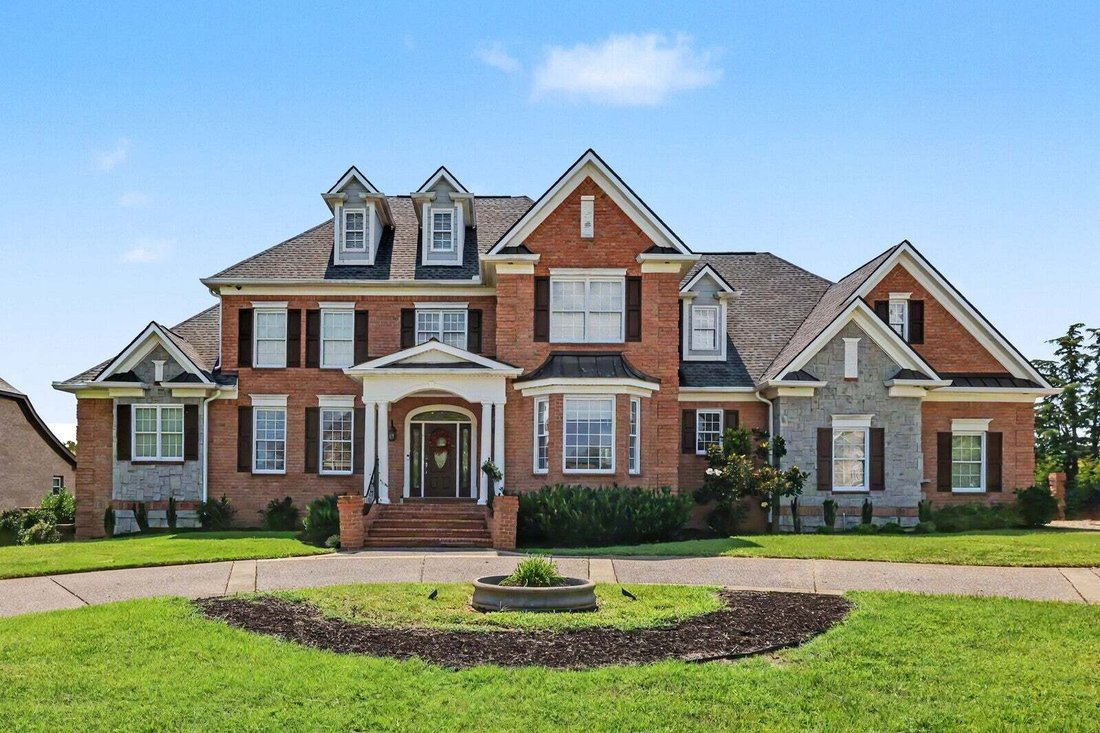
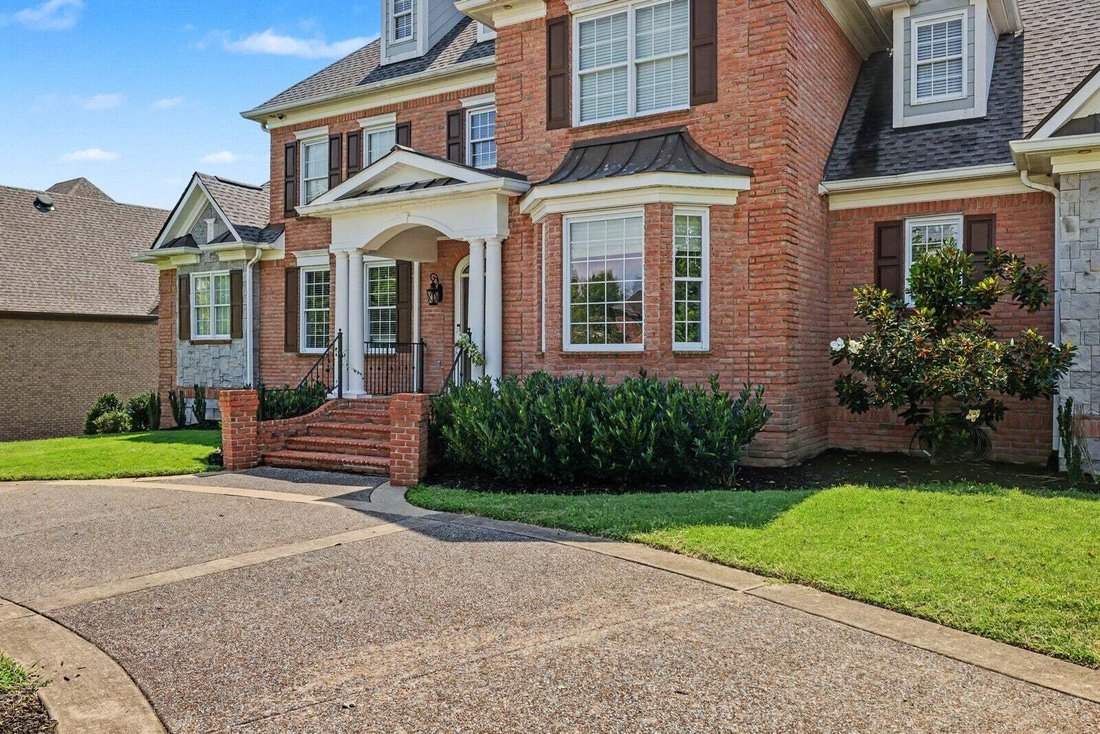
This stunning custom-built home in the sought-after Savannah subdivision offers 5 bedrooms, 5 full baths, and 2 half baths across an impressive 7,045 square feet, perfectly situated on a private 0.94-acre lot. As the original builder’s custom home, it showcases exceptional craftsmanship and thoughtful details rarely found in today’s new construction. The main living area welcomes you with soaring ceilings, abundant natural light, and a dramatic stacked stone fireplace that anchors the space. The beautiful kitchen features a large island and ample room for gathering, while a dedicated office and formal dining room provide spaces for working from home and entertaining. Spacious primary suite is a true retreat, complete with its own fireplace, private deck access, a spa-like en-suite bathroom and additional room makes for a perfect nursery, office or space for the Peloton. Oversized bonus room with projection screen & wet bar plus three large additional bedrooms are on the upstairs level--one featuring an en-suite bath and an adorable ”hidden room” that kids love! Downstairs, the expansive finished basement is perfect for entertaining or multi-generational living, complete with large living area, full kitchen, walkout access directly to the pool area, several flex rooms, and a second primary suite making it perfect for in-law quarters. Step outside to experience one of the most impressive tree-lined backyard retreats, featuring a 12ft deep resort-style swimming pool with a brand new liner, and plenty of space to relax or entertain guests. Additional highlights include a dedicated pool bath for extra convenience, circular driveway, and an attached 3-car garage. Up to 1% lender credit on the loan amount when buyer uses Seller’s Preferred Lender.
-
Type de propriété
Maison
-
Étages
3
-
Année de construction
2004
-
Prix/pied²
$266
Caractéristiques
- Garage
- Cheminée
- Piscine
- Jardin
- Pergola
- Constructions neuves
- Plan d’étage 2D
- Sous-sol
- Porte
Caractéristiques
Lot
Intérieur
- Haut plafond
- Bureau
- Cheminée
- Îlot de cuisine
- Cuisinière à gaz
- Laveuse sécheuse
- Bar
- Sous-sol
- Comptoirs en pierre
Outdoor
- Balcon
- Piscine
- Garage
- Porte
- Pergola
- Jardin
Explorez le secteur
107 Gaston St, Gallatin, Tennessee, États-Unis
Voir sur Google Maps
Prix par sqft
Faible
Élevé
Inscrit il y a 10 mois
Vous vous êtes renseigné sur ce bien
L'agent vous contactera bientôt par
Publié par
The Ashton Real Estate Group of RE/MAX Advantage - Nashville
Tennessee, United States
Voir le profil de l’agence
61
Annonces
2025
Inscrit
Réserver une visite avec the agent
Choisissez une date et si vous souhaitez une visite virtuelle ou en personne avec l’agent.
Date préférée
Type de visite
The Ashton Real Estate Group of RE/MAX Advantage - Nashville
Nashville, Tennessee, United States
Voir le profil de l’agence
Dernière mise à jour
Août 26
Première mise en ligne
Août 25
Référence de l’annonce
3525701
Statut de l’annonce
Based on information submitted to the MLS GRID as of 2026. All data is obtained from various sources and may not have been verified by broker or MLS GRID. Supplied Open House Information is subject to change without notice. All information should be independently reviewed and verified for accuracy. Properties may or may not be listed by the office/agent presenting the information.
Propriétés similaires à proximité
Nouvelles annonces à Gallatin

Explorez plus de biens à vendre
Gallatin, TN, États-Unis types de propriétés
Gallatin, TN, États-Unis Recherches populaires
- Propriétés avec Piscine à Gallatin, TN, États-Unis
- Au bord de l’eau propriétés à Gallatin, TN, États-Unis
- Au bord du lac propriétés à Gallatin, TN, États-Unis
- Propriétés avec Terrain de tennis à Gallatin, TN, États-Unis
- Constructions neuves propriétés à Gallatin, TN, États-Unis
- Lotissement sécurisé propriétés à Gallatin, TN, États-Unis
- Vue sur un golfe propriétés à Gallatin, TN, États-Unis
- Moderne propriétés à Gallatin, TN, États-Unis
- Propriétés avec Ascenseur à Gallatin, TN, États-Unis
- Équestre propriétés à Gallatin, TN, États-Unis
- Propriétés avec Sauna à Gallatin, TN, États-Unis
- Colline propriétés à Gallatin, TN, États-Unis
- Vue sur la montagne propriétés à Gallatin, TN, États-Unis
- Propriétés avec Cinéma à Gallatin, TN, États-Unis
- Front de rivière propriétés à Gallatin, TN, États-Unis
- Vue sur la rivière propriétés à Gallatin, TN, États-Unis
- Propriétés avec Cave à vins à Gallatin, TN, États-Unis
- Propriétés avec Piscine intérieure à Gallatin, TN, États-Unis
Guides et histoires connexes
La confiance des plus grands courtiers du monde
Les agents des propriétés les plus exceptionnelles du monde publient sur JamesEdition.
- Des annonces de Sotheby's, Christie's, BARNES et Engel & Völkers
- Chaque annonce est vérifiée avant sa mise en ligne
- Contactez directement des agents vérifiés
En continuant, vous acceptez nos Conditions et notre Politique de confidentialité.
brokerages we
partnered with
partnered with