


$899,000
Horry
- 5 Chambres
- 4 SdB
- 3,424 Sqft
- 2.08 Ac lot
- Mis à jour: Septembre 30
- MLS#2623955
À propos de la propriété
La description a été traduite automatiquement.
La description est affichée dans la langue d'origine.
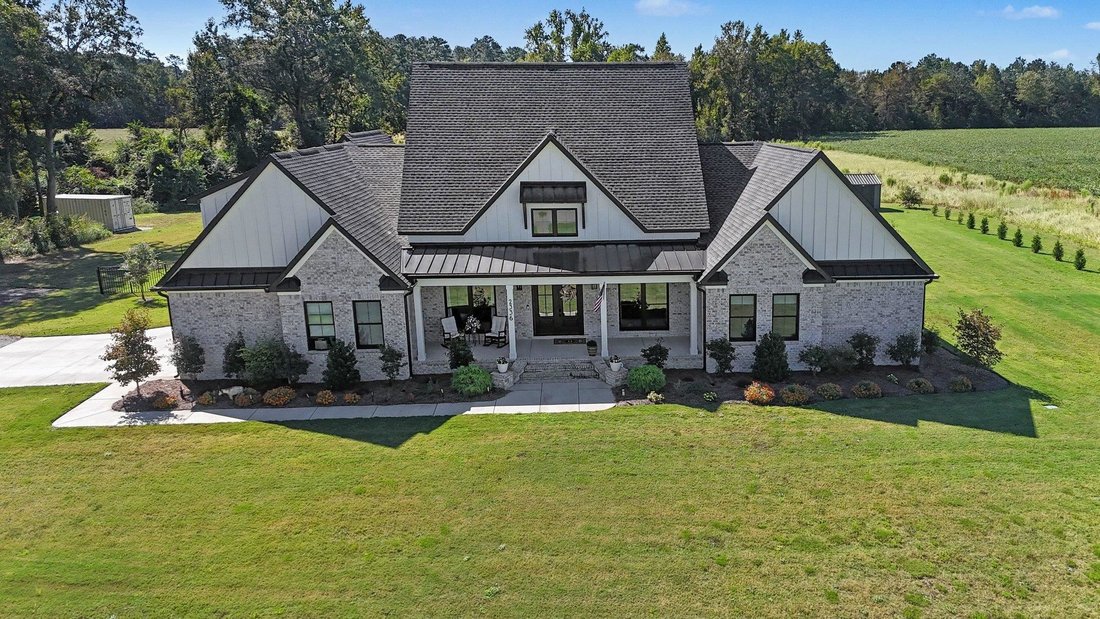
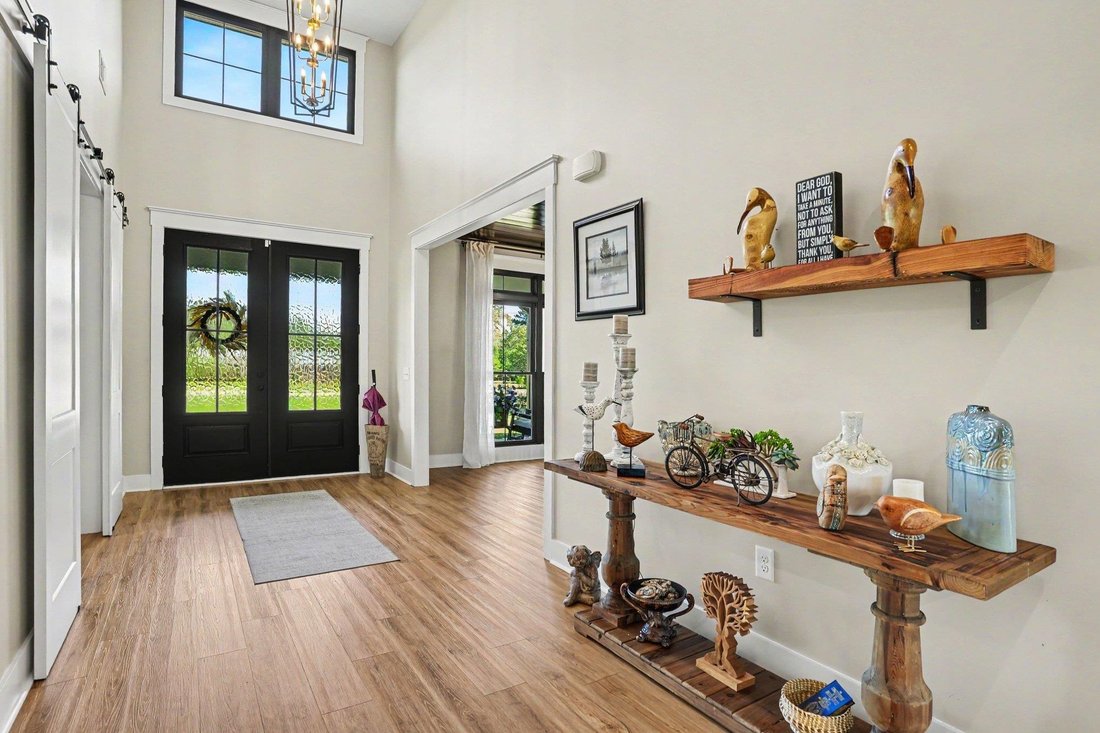
Situated on an expansive 2.08-acre lot, no detail has been missed in this exceptional custom built 6 bed 3.5 bath home! The well-designed living space provides comfort and functionality and features soaring ceilings, LVP flooring on the first floor, ceiling fans and upscale lighting throughout, fresh paint, a drop zone with built in storage, a 3-zone A/C unit, and abundant windows and transoms tha
Situated on an expansive 2.08-acre lot, no detail has been missed in this exceptional custom built 6 bed 3.5 bath home! The well-designed living space provides comfort and functionality and features soaring ceilings, LVP flooring on the first floor, ceiling fans and upscale lighting throughout, fresh paint, a drop zone with built in storage, a 3-zone A/C unit, and abundant windows and transoms that infuse the home with wonderful natural light and provide views from every room. An impressive foyer leads to a formal dining room with beadboard ceiling adjacent to the kitchen, a bedroom with accent wall that would be a great office space, and the spacious living room enhanced with vaulted ceilings and an inviting custom electric fireplace and a den just off the living room has direct access to the screened porch. Meal preparation is a pleasure in the beautiful chef’s kitchen with gleaming stainless appliances, including a new oversized refrigerator, a 48” gas range and range hood, solid surface counters, staggered cabinets with crown mold, a work island with double sink, breakfast bar and walk-in pantry with shelving and cabinets and there is also a breakfast nook for casual dining. The sumptuous first floor primary suite boasts a tray ceiling, dual walk-in closets, a spa-like bath with double sink vanity, a garden tub and separate tiled shower. Two additional bedrooms with ample closet space share a bath with double sink vanity and tub/shower and the fifth bedroom has access to a private full bath with vanity and tiled shower and is perfect for guests. A powder room and laundry with custom tile flooring, folding table, shelving and cabinets completes the first floor. Upstairs, the generous sixth bedroom would also be ideal as a bonus room, media room or playroom. Outdoors, a true oasis awaits with a welcoming front porch, huge, screened porch with multiple ceiling fans and room for everyone to gather when entertaining, an extended patio for grilling, a fenced backyard and an irrigation system. In addition, there is also a two-car garage and parking pad with sidewalks leading to the front and back of the home. This is a wonderful opportunity to finally have your own country retreat with no HOA away from the hustle and bustle but located only 15 minutes from historic Conway with the Riverwalk, abundant shopping and dining options and festivals and events through the year plus just 30 minutes from Myrtle Beach with all the attractions and entertainment the Grand Strand has to offer! This spectacular home is a must see! Schedule your private showing today!
-
Type de propriété
Maison
-
Année de construction
2023
-
Prix/pied²
$262
Caractéristiques
Explorez le secteur
2336 Highway 1115, Galivants Ferry, SC 29544, Caroline du Sud, États-Unis
Voir sur Google Maps
Prix par sqft
Faible
Élevé
Inscrit il y a 7 ans
Vous vous êtes renseigné sur ce bien
L'agent vous contactera bientôt par
Publié par
4
Annonces
2019
Inscrit
Réserver une visite avec Lori Lentz-Widner
Choisissez une date et si vous souhaitez une visite virtuelle ou en personne avec l’agent.
Date préférée
Type de visite

CENTURY 21 The Harrelson Group
4210 River Oaks Dr. #5, 29579, Myrtle Beach, South Carolina, United States
Voir le profil de l’agence
Dernière mise à jour
Septembre 30
Première mise en ligne
Septembre 29
Référence de l’annonce
7428824D-33E4-4035-9236-DCAAD8B6C230
La confiance des plus grands courtiers du monde
Les agents des propriétés les plus exceptionnelles du monde publient sur JamesEdition.
- Des annonces de Sotheby's, Christie's, BARNES et Engel & Völkers
- Chaque annonce est vérifiée avant sa mise en ligne
- Contactez directement des agents vérifiés
En continuant, vous acceptez nos Conditions et notre Politique de confidentialité.
brokerages we
partnered with
partnered with