$995,000
8500 Goshen View Drive
- 4 Chambres
- 4 SdB
- 3,357 Sqft
- 2.29 Ac lot
- Mis à jour: Hier
À propos de la propriété
La description a été traduite automatiquement.
La description est affichée dans la langue d'origine.
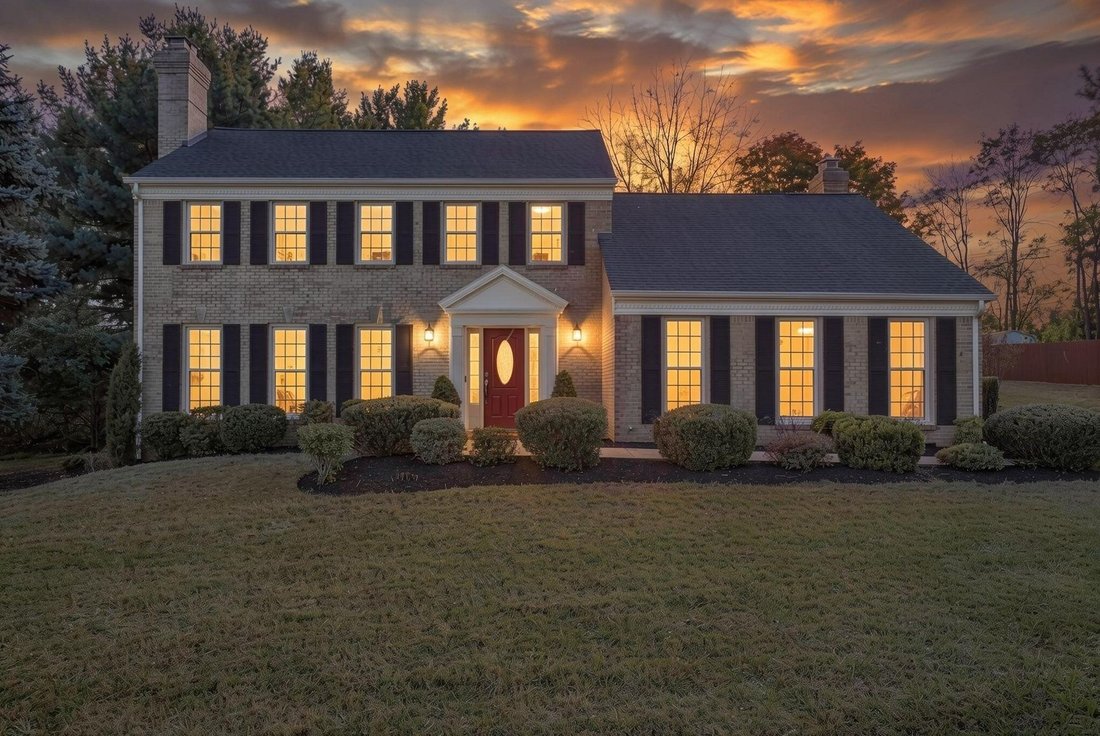
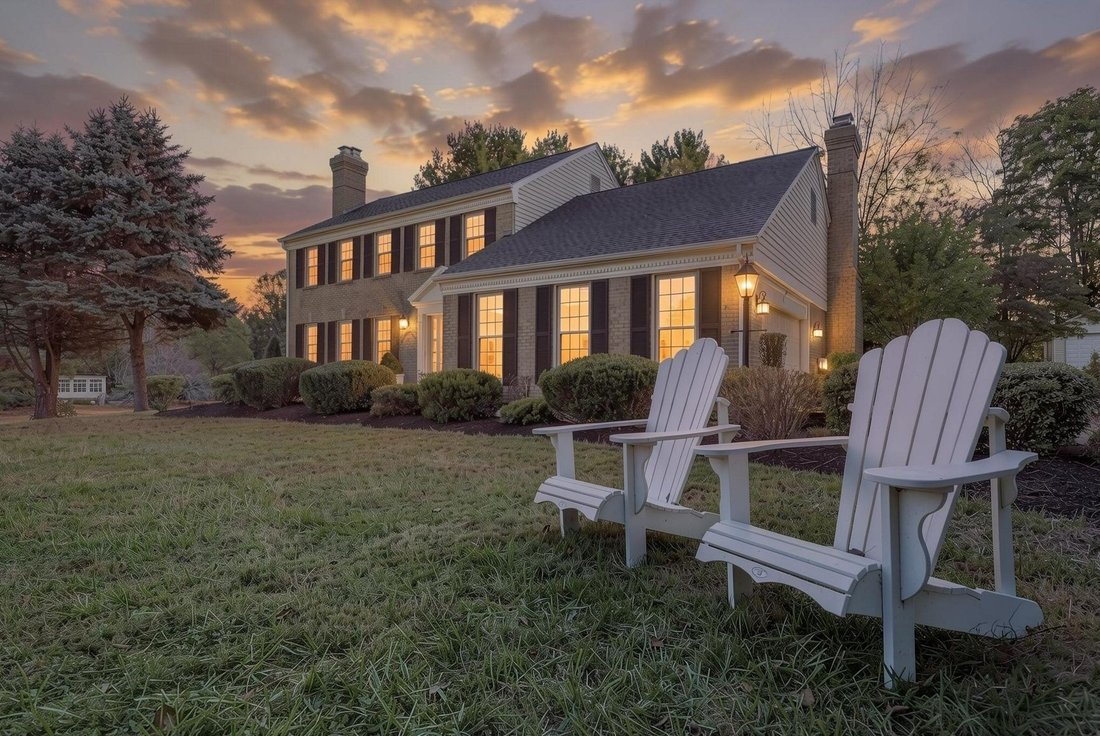
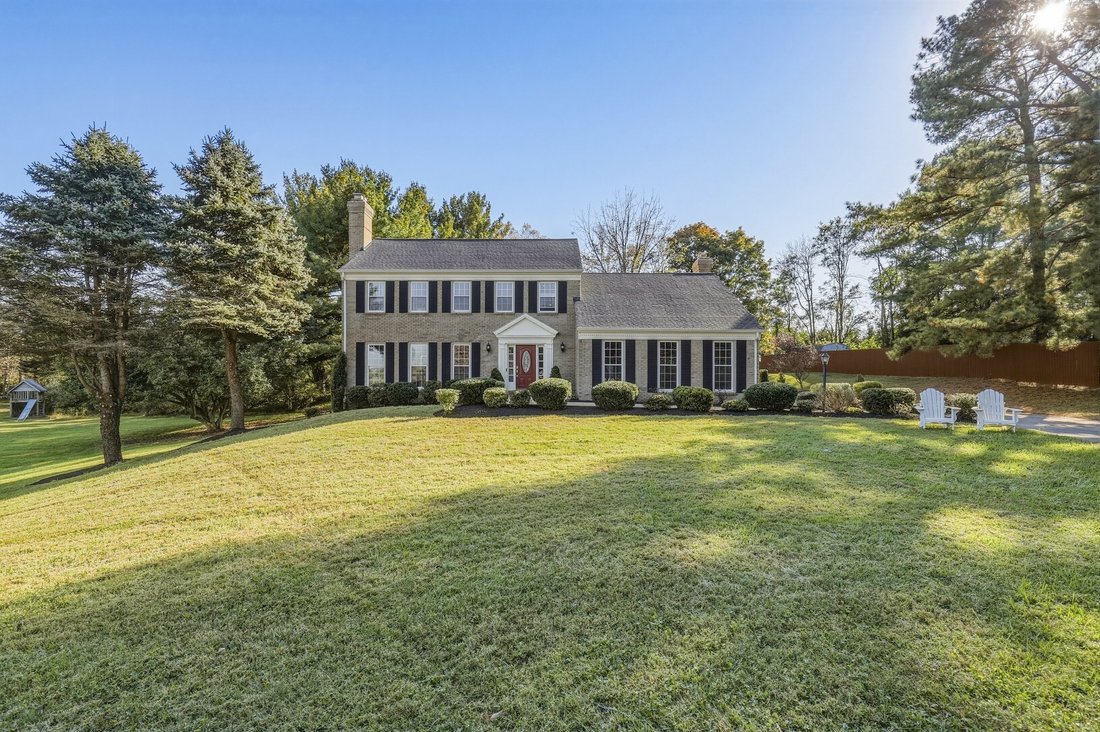
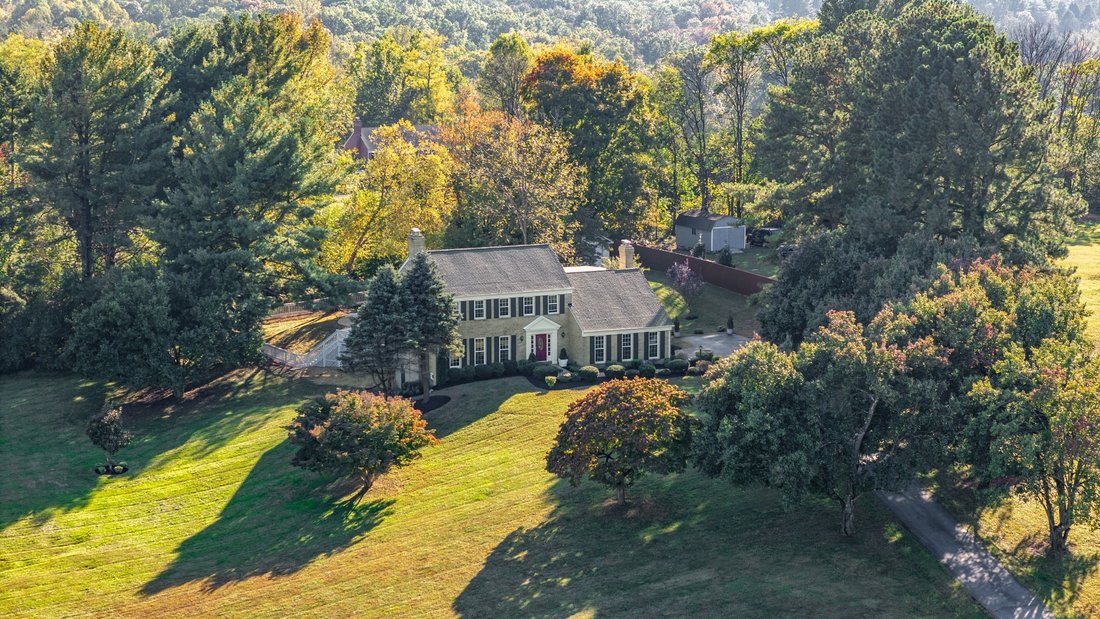
Welcome to this beautifully updated Colonial nestled on 2.25 acres of picturesque, private grounds in the sought-after Goshen Estates community! Tucked away at the end of a long, private driveway and surrounded by mature trees and lush landscaping, this exceptional 4-bedroom, 4.5-bath home offers the perfect combination of elegance, comfort, and resort-style living. Step inside to discover gleamin
Welcome to this beautifully updated Colonial nestled on 2.25 acres of picturesque, private grounds in the sought-after Goshen Estates community! Tucked away at the end of a long, private driveway and surrounded by mature trees and lush landscaping, this exceptional 4-bedroom, 4.5-bath home offers the perfect combination of elegance, comfort, and resort-style living. Step inside to discover gleaming hardwood floors, spacious living areas, and a thoughtfully designed floor plan ideal for both everyday living and entertaining. The beautifully renovated gourmet kitchen is the heart of the home, featuring a generous center island, abundant cabinetry, and lovely views of the peaceful backyard. The adjoining dining area opens directly to the expansive deck, creating a seamless transition between indoor and outdoor living. A formal living room and inviting family room, each featuring its own fireplace, provide wonderful spaces to gather and unwind. A convenient main-level laundry room and access to the oversized two-car garage complete this level. Upstairs, you’ll find four generously sized bedrooms and three full bathrooms. The spacious primary suite offers a private retreat with a comfortable sitting area, abundant closet space, and an en-suite bathroom. The second bedroom also features its own private bathroom and generous closet space, while bedrooms three and four share a beautifully renovated hall bath. The fully finished, walkout lower level offers incredible flexibility with a spacious in-law suite featuring a kitchenette, full bathroom, and generous living area. Perfect for extended family, guests, or multi-generational living, this versatile space provides both comfort and privacy with its own walkout access. Step outside and discover your very own backyard oasis! The expansive deck overlooks a stunning in-ground swimming pool surrounded by beautiful stone retaining walls, mature landscaping, and a fenced backyard. Whether hosting summer pool parties, enjoying dinner under the stars, or simply relaxing in the peaceful surroundings, this exceptional outdoor setting was designed for making memories. With 2.25 acres of land, you’ll enjoy an abundance of privacy, natural beauty, and room to spread out. Major recent improvements provide added peace of mind, including a BRAND-NEW ROOF (October 2026), NEW GARAGE DOOR (October 2026), HVAC REPLACEMENT (2024), WATER FILTRATION SYSTEM (2022), and POOL FILTER TANK REPLACEMENT (2024). The pool has been winterized and is reported to be in good condition. Offering over 3,357 square feet of living space, beautifully updated interiors, and an extraordinary outdoor retreat, this home truly has it all! Enjoy the tranquility of a private estate setting without sacrificing the comforts of modern living. Move-in ready and just in time for the holidays! Unpack your bags, settle in, and start making memories in your beautiful new home!
-
Type de propriété
Maison
-
Année de construction
1980
-
Prix/pied²
$296
Caractéristiques
- Cheminée
- Jardin
- Garage
- Piscine
- Rénové
- Buanderie
- Îlot de cuisine
- Vie privée
Explorez le secteur
8500 Goshen View Dr, MD, Gaithersburg, Maryland, États-Unis
Voir sur Google Maps
Prix par sqft
Faible
Élevé

Inscrit il y a 2 ans
Vous vous êtes renseigné sur ce bien
L'agent vous contactera bientôt par
Publié par
1
Annonces
2025
Inscrit
Réserver une visite avec Lupe Rohrer
Choisissez une date et si vous souhaitez une visite virtuelle ou en personne avec l’agent.
Date préférée
Type de visite

Premier by Redfin serves clients with exceptional homes that deserve extra time and attention. You get the persona
Premier by Redfin serves clients with exceptional homes that deserve extra time and attention. You get the personal service and local expertise you’d expect from a high-end brokerage, plus the most comprehensive marketing plan in real estate. Your Redfin agent will create a winning strategy to prepare your home for a flawless debut and market it to attract the most qualified buyers.
Dernière mise à jour
Hier
Première mise en ligne
Octobre 17
Référence de l’annonce
224415992.0
Propriétés similaires à proximité
Nouvelles annonces à Gaithersburg









Explorez plus de biens à vendre
Gaithersburg, VA, États-Unis Recherches populaires
- Propriétés avec Garage à Gaithersburg, VA, États-Unis
- Propriétés avec Terrasse à Gaithersburg, VA, États-Unis
- Propriétés avec Cuisine ouverte à Gaithersburg, VA, États-Unis
- Moderne propriétés à Gaithersburg, VA, États-Unis
- Propriétés avec Piscine à Gaithersburg, VA, États-Unis
- Propriétés avec Balcon à Gaithersburg, VA, États-Unis
- Propriétés avec Terrain de tennis à Gaithersburg, VA, États-Unis
- Propriétés avec Salle de jeux à Gaithersburg, VA, États-Unis
- Au bord du lac propriétés à Gaithersburg, VA, États-Unis
- Au bord de l’eau propriétés à Gaithersburg, VA, États-Unis
Guides et histoires connexes
La confiance des plus grands courtiers du monde
Les agents des propriétés les plus exceptionnelles du monde publient sur JamesEdition.
- Des annonces de Sotheby's, Christie's, BARNES et Engel & Völkers
- Chaque annonce est vérifiée avant sa mise en ligne
- Contactez directement des agents vérifiés
En continuant, vous acceptez nos Conditions et notre Politique de confidentialité.
brokerages we
partnered with
partnered with