$1,050,000
Résidentiel Gainesville
- 4 Chambres
- 5 SdB
- 4,872 Sqft
- 1.24 Ac lot
- Mis à jour: Juin 4
-
3
Vues des 30 derniers jours
- MLS#VAPW2120722
À propos de la propriété
La description a été traduite automatiquement.
La description est affichée dans la langue d'origine.
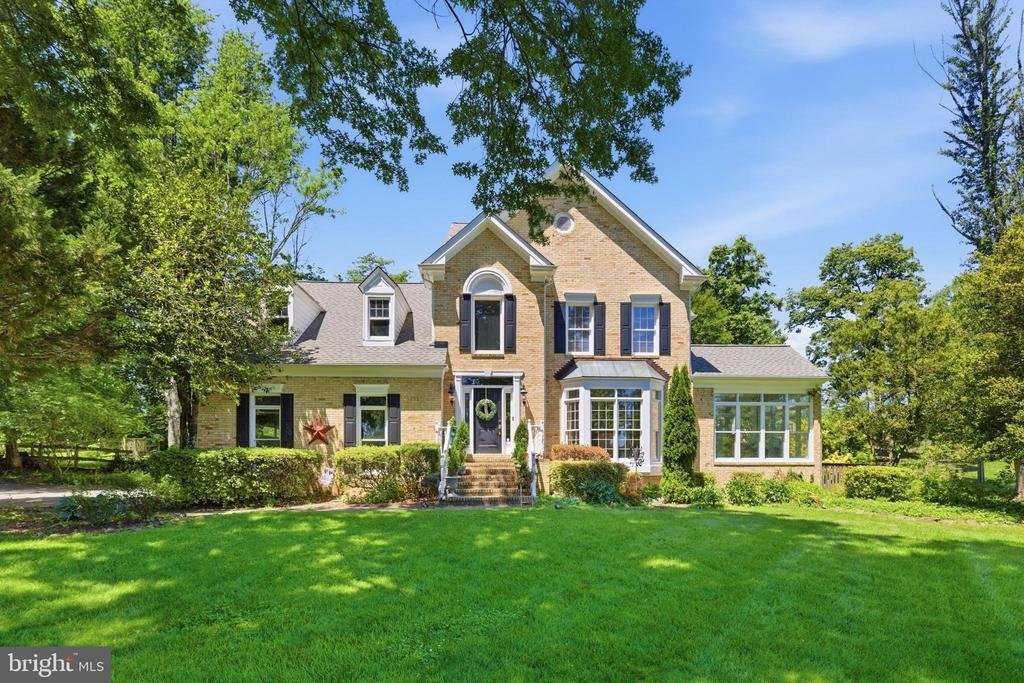
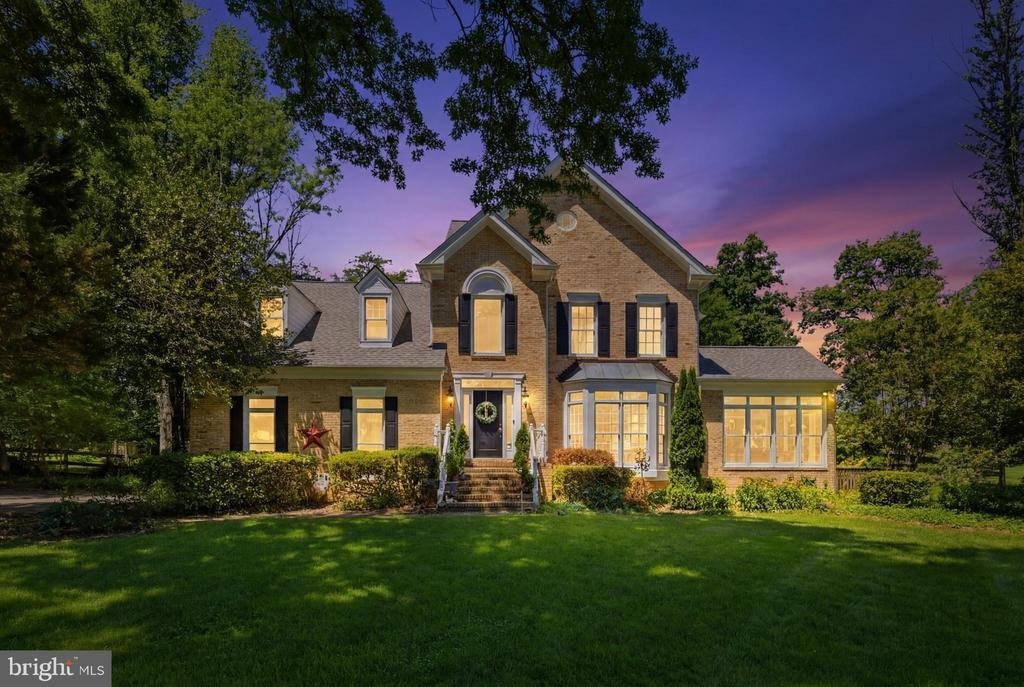
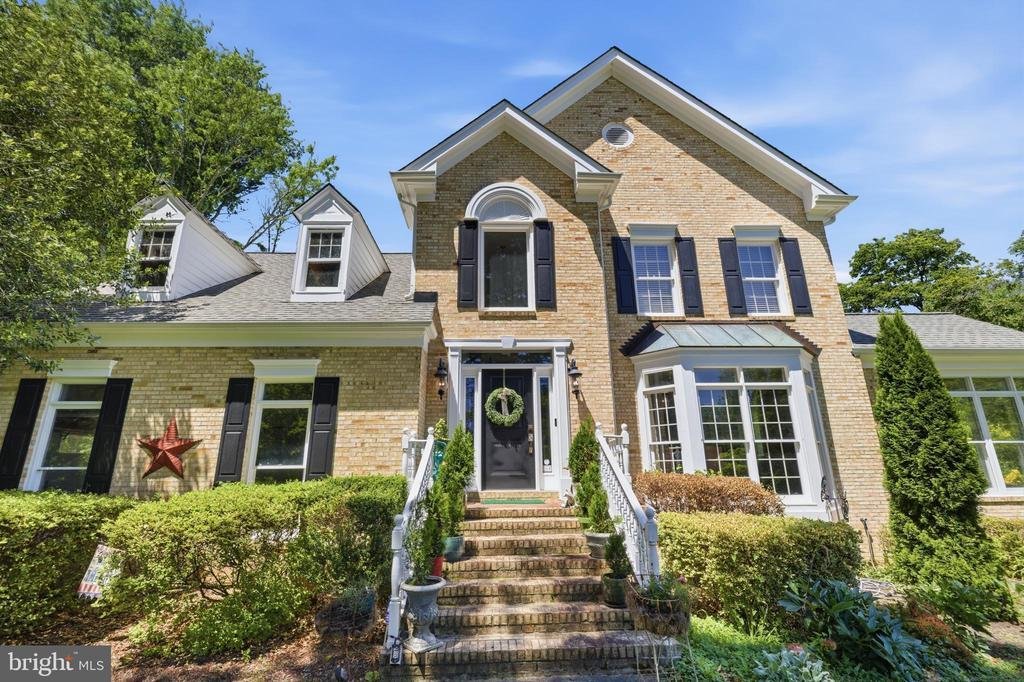
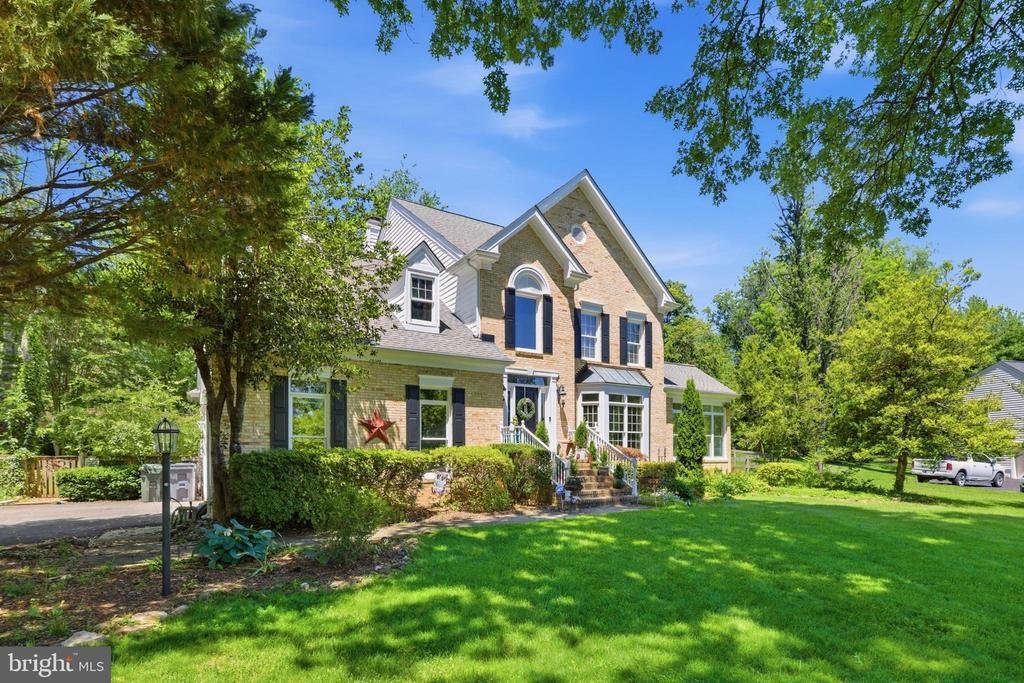
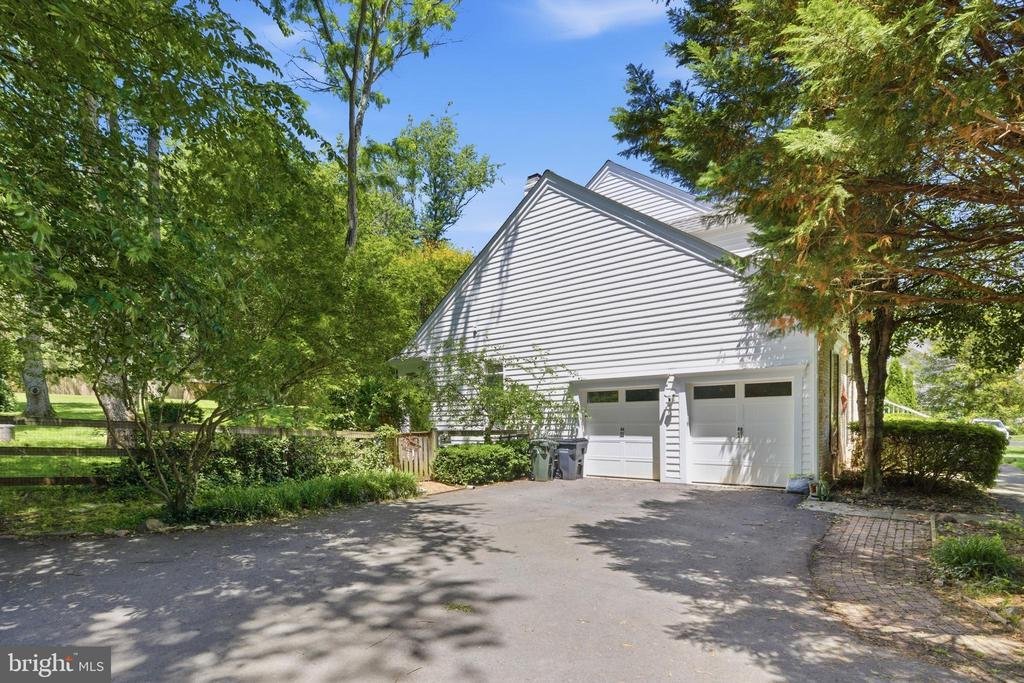
Extraordinary custom residence offering stunning curb appeal, mature and extensive landscaping, a brick walkway, and an incredible private backyard retreat designed to feel peaceful, luxurious, and inviting. Walk into your private retreat in this luxurious fully-fenced backyard surrounded by trees and enhanced by extensive hardscaping, stacked stone retaining walls, a serene stone water feature, e
Extraordinary custom residence offering stunning curb appeal, mature and extensive landscaping, a brick walkway, and an incredible private backyard retreat designed to feel peaceful, luxurious, and inviting. Walk into your private retreat in this luxurious fully-fenced backyard surrounded by trees and enhanced by extensive hardscaping, stacked stone retaining walls, a serene stone water feature, expansive flat grassy space, and a massive brick patio with a stone firepit designed for both entertaining and everyday relaxation. This one-of-a-kind property is filled with timeless character, warmth, and architectural charm rarely found in today’s homes.
Inside, soaring two-story ceilings, a grand curved staircase, dramatic rooms, and walls of windows create an unforgettable first impression while flooding the home with incredible natural light from nearly every angle. Floor-to-ceiling windows overlooking the breathtaking backyard retreat line the rear of the home, creating stunning views throughout the main living spaces. Rich hardwood floors flow throughout the main level while elegant formal living and dining spaces, a stunning family room with soaring ceilings and wood-burning fireplace, and a sunroom filled with natural light make every space feel elevated, warm, and inviting.
The updated kitchen features granite countertops, floor-to-ceiling cabinetry, a spacious island, a smart refrigerator, private dining nook overlooking the serene backyard views, and a butler’s pantry connecting the kitchen and formal dining room. The main-level primary suite serves as a true private retreat and oasis with oversized windows overlooking the tranquil backyard setting, a customized and spacious en-suite bath with high-end tiling, reformation fixtures, soaking tub and stone enclosed shower, and walk-in closets. The upper level features expansive secondary bedrooms with walk-in closets and beautifully updated bathrooms.
The finished lower level offers an expansive recreation room with durable LVP flooring, granite bar with built-in kegerator, private den, attached full bathroom, and a large storage room. Additional highlights include updated lighting throughout, a main-level laundry room with feature brick accent wall, soaring garage ceilings, and a spacious layout designed for both entertaining and everyday living. Major system updates include main HVAC system (2025) and second HVAC system (2024).
Conveniently located near shopping, dining, commuter routes, parks, wineries, and top local amenities while still offering an incredibly private setting
Inside, soaring two-story ceilings, a grand curved staircase, dramatic rooms, and walls of windows create an unforgettable first impression while flooding the home with incredible natural light from nearly every angle. Floor-to-ceiling windows overlooking the breathtaking backyard retreat line the rear of the home, creating stunning views throughout the main living spaces. Rich hardwood floors flow throughout the main level while elegant formal living and dining spaces, a stunning family room with soaring ceilings and wood-burning fireplace, and a sunroom filled with natural light make every space feel elevated, warm, and inviting.
The updated kitchen features granite countertops, floor-to-ceiling cabinetry, a spacious island, a smart refrigerator, private dining nook overlooking the serene backyard views, and a butler’s pantry connecting the kitchen and formal dining room. The main-level primary suite serves as a true private retreat and oasis with oversized windows overlooking the tranquil backyard setting, a customized and spacious en-suite bath with high-end tiling, reformation fixtures, soaking tub and stone enclosed shower, and walk-in closets. The upper level features expansive secondary bedrooms with walk-in closets and beautifully updated bathrooms.
The finished lower level offers an expansive recreation room with durable LVP flooring, granite bar with built-in kegerator, private den, attached full bathroom, and a large storage room. Additional highlights include updated lighting throughout, a main-level laundry room with feature brick accent wall, soaring garage ceilings, and a spacious layout designed for both entertaining and everyday living. Major system updates include main HVAC system (2025) and second HVAC system (2024).
Conveniently located near shopping, dining, commuter routes, parks, wineries, and top local amenities while still offering an incredibly private setting
-
Type de propriété
Maison
-
Année de construction
1990
-
Prix/pied²
$215
Caractéristiques
- Cheminée
- Garage
- Dressing
- Jardin
- Foyer
- Terrasse
- Haut plafond
- Comptoirs en pierre
- Îlot de cuisine
Caractéristiques
Intérieur
- Haut plafond
- Cheminée
- Climatisation
- Îlot de cuisine
- Bar
- Buanderie
- Comptoirs en pierre
- Dressing
Outdoor
- Terrasse
- Garage
- Foyer
- Jardin
Explorez le secteur
4280 LAWNVALE DRIVE, GAINESVILLE, VA 20155, Virginie, États-Unis
Voir sur Google Maps
Prix par sqft
Faible
Élevé
Inscrit il y a 4 ans
Vous vous êtes renseigné sur ce bien
L'agent vous contactera bientôt par
Publié par
5
Annonces
2023
Inscrit
Réserver une visite avec Jennifer Christoff
Choisissez une date et si vous souhaitez une visite virtuelle ou en personne avec l’agent.
Date préférée
Type de visite

Dernière mise à jour
Juin 4
Première mise en ligne
Jun 4
Référence de l’annonce
2121124603428394
Statut de l’annonce
Active-bright
Propriétés similaires à proximité
Nouvelles annonces à Gainesville





Explorez plus de biens à vendre
Gainesville, VA, États-Unis types de propriétés
Gainesville, VA, États-Unis Recherches populaires
- Propriétés avec Piscine à Gainesville, VA, États-Unis
- Lotissement sécurisé propriétés à Gainesville, VA, États-Unis
- Propriétés avec Vignoble / Cave à Gainesville, VA, États-Unis
- Constructions neuves propriétés à Gainesville, VA, États-Unis
- Propriétés avec Cuisine ouverte à Gainesville, VA, États-Unis
- Vue sur un golfe propriétés à Gainesville, VA, États-Unis
- Propriétés avec Balcon à Gainesville, VA, États-Unis
- Propriétés avec Salle de jeux à Gainesville, VA, États-Unis
- Vue sur la mer propriétés à Gainesville, VA, États-Unis
- Propriétés avec Cuisine extérieure à Gainesville, VA, États-Unis
- Propriétés avec Cinéma à Gainesville, VA, États-Unis
- Duplex propriétés à Gainesville, VA, États-Unis
- Manoir propriétés à Gainesville, VA, États-Unis
Guides et histoires connexes
La confiance des plus grands courtiers du monde
Les agents des propriétés les plus exceptionnelles du monde publient sur JamesEdition.
- Des annonces de Sotheby's, Christie's, BARNES et Engel & Völkers
- Chaque annonce est vérifiée avant sa mise en ligne
- Contactez directement des agents vérifiés
En continuant, vous acceptez nos Conditions et notre Politique de confidentialité.
brokerages we
partnered with
partnered with