$700,000
Résidence Unifamiliale à Gainesville
- 3 Chambres
- 3 SdB
- 2,502 Sqft
- 1.58 Ac lot
- Mis à jour: Octobre 31
- Source: North Texas Real Estate Information Systems (NTREIS) MLS#21424613
À propos de la propriété
La description a été traduite automatiquement.
La description est affichée dans la langue d'origine.
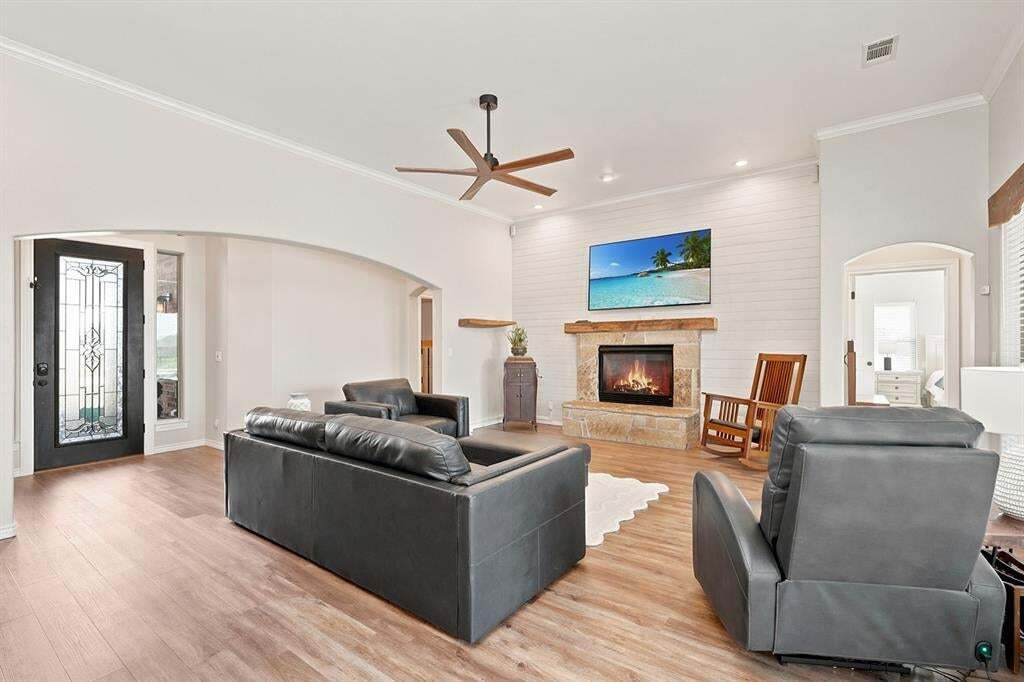
Fully updated and set on 1.58 acres in highly desirable Lindsay ISD, this 3-bedroom, 2.5-bath home pairs comfortable living with exceptional spaces for work, play, and entertaining. Luxury plank flooring flows throughout, all new fixtures,updated HVAC and expansive windows across the back of the home bring in natural light and showcase views of your private outdoor oasis. The living room features
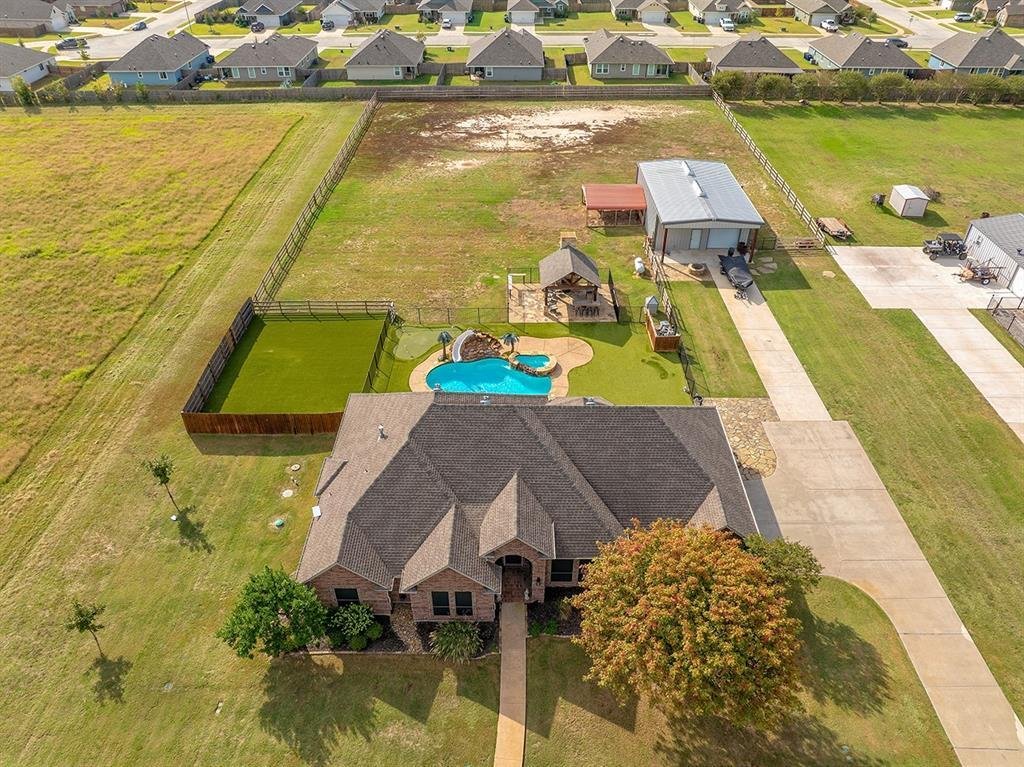
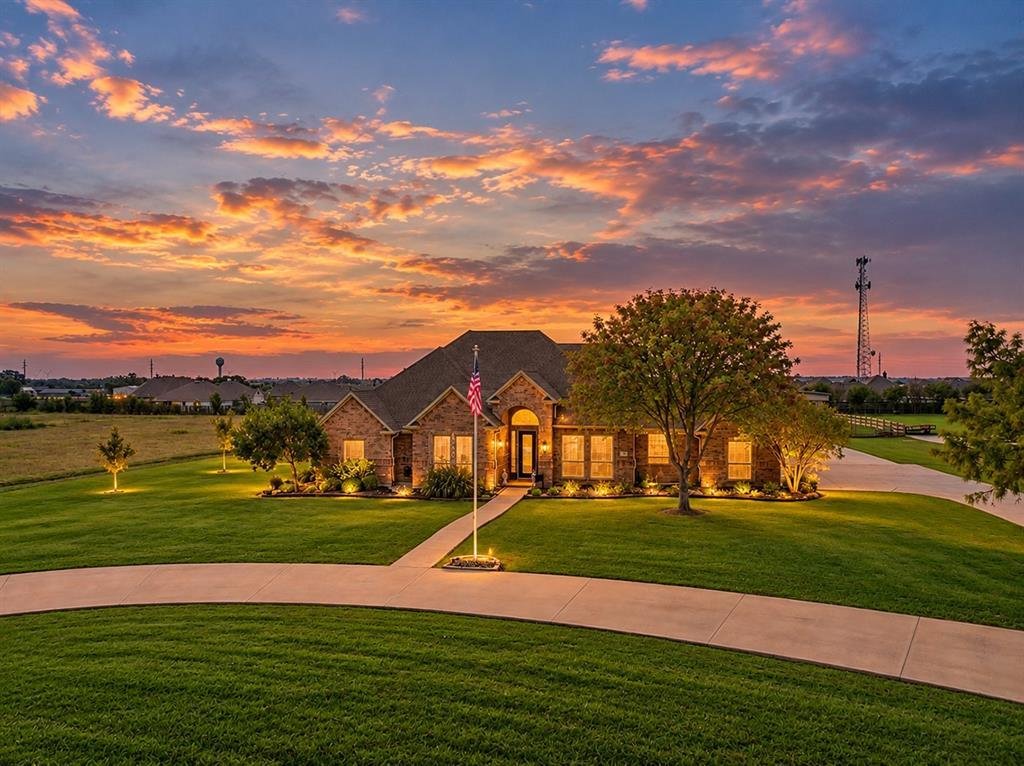
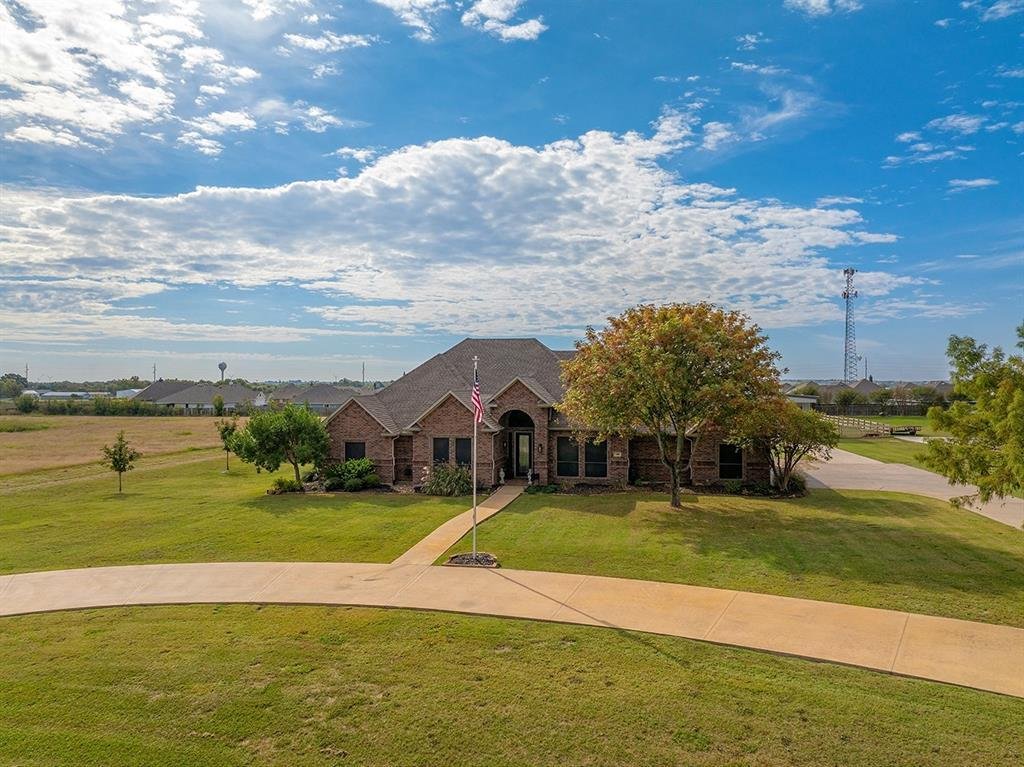
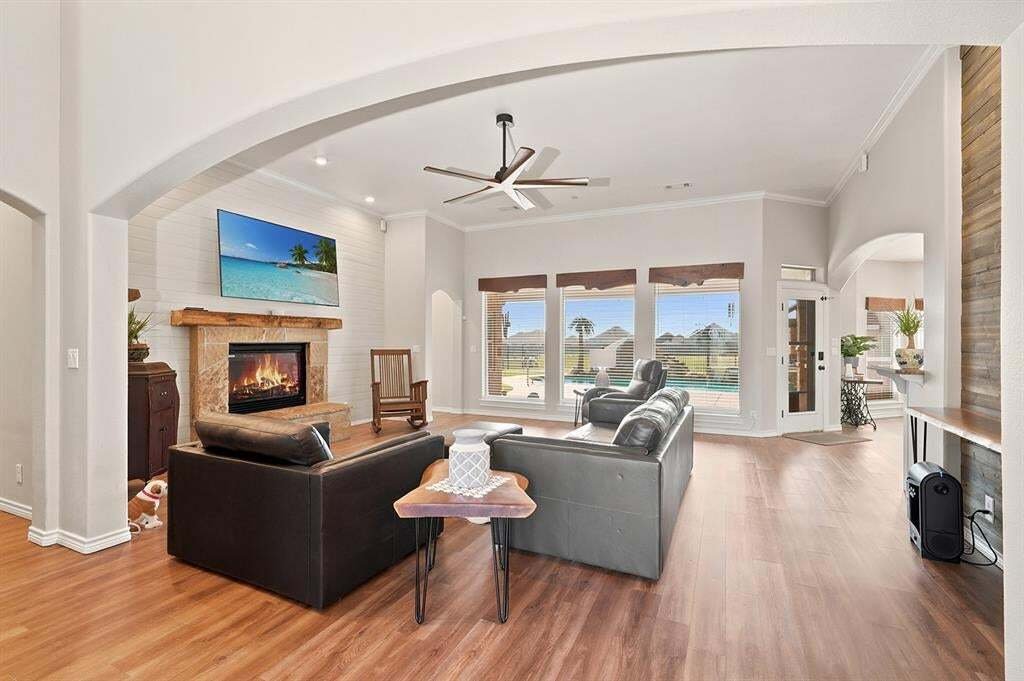
Fully updated and set on 1.58 acres in highly desirable Lindsay ISD, this 3-bedroom, 2.5-bath home pairs comfortable living with exceptional spaces for work, play, and entertaining. Luxury plank flooring flows throughout, all new fixtures,updated HVAC and expansive windows across the back of the home bring in natural light and showcase views of your private outdoor oasis. The living room features a stone fireplace, upgraded shiplap, and a natural wood accent wall. Just off the living room, the updated kitchen is ready to host, with freshly painted cabinets, sandstone granite countertops, a natural stone backsplash, and upgraded black stainless-steel appliances. Two dining areas on either side of the kitchen offer plenty of room to gather, and a half bath and full-size laundry room are conveniently tucked behind the breakfast area. The private primary suite features tray ceilings, new windows overlooking the backyard, a spacious walk-in closet, and an updated bath with a walk-in shower, separate soaking tub, dual vanities, sandstone granite, vessel sinks, and a shiplap accent wall. Two generously sized bedrooms and an updated shared bath are located down the hall. Outside, enjoy a fenced pool area with a waterfall, slide, heated spa, custom turf, and putting green. The stone outdoor living room includes a fireplace, bar seating, and space for grilling, with a separate fire pit and an additional fenced turf area for pets or play. A 30-by-40-foot insulated workshop with a 10-foot overhang, full bathroom, and office offers room for projects, with access to the back acreage for animals.
-
Type de propriété
Maison
-
Année de construction
2005
-
Prix/pied²
$279
Caractéristiques
- Garage
- Dressing
- Cheminée
- Cuisine ouverte
- Jacuzzi
- Foyer
- Piscine
- Espace de vie extérieur
- Buanderie
Caractéristiques
Intérieur
- Bureau
- Cheminée
- Jacuzzi
- Buanderie
- Cuisine ouverte
- Comptoirs en pierre
- Dressing
Outdoor
- Stationnement
- Foyer
- Piscine
- Garage
- Espace de vie extérieur
Explorez le secteur
240 County Road 466, Gainesville, Texas, États-Unis
Voir sur Google Maps
Prix par sqft
Faible
Élevé
Inscrit il y a 1 an
Vous vous êtes renseigné sur ce bien
L'agent vous contactera bientôt par
Publié par
10
Annonces
2025
Inscrit
Réserver une visite avec the agent
Choisissez une date et si vous souhaitez une visite virtuelle ou en personne avec l’agent.
Date préférée
Type de visite
Dernière mise à jour
Octobre 31
Première mise en ligne
Octobre 31
Référence de l’annonce
21424613
Statut de l’annonce
The data relating to real estate for sale on this web site comes in part from the Broker Reciprocity Program of the NTREIS Multiple Listing Service. Real estate listings held by brokerage firms other than this broker are marked with the Broker Reciprocity logo and detailed information about them includes the name of the listing brokers.
Propriétés similaires à proximité
Nouvelles annonces à Gainesville

Explorez plus de biens à vendre
Gainesville, TX, États-Unis types de propriétés
Gainesville, TX, États-Unis Recherches populaires
- Propriétés avec Jardin à Gainesville, TX, États-Unis
- Vie privée propriétés à Gainesville, TX, États-Unis
- Propriétés avec Cuisine ouverte à Gainesville, TX, États-Unis
- Au bord de l’eau propriétés à Gainesville, TX, États-Unis
- Au bord du lac propriétés à Gainesville, TX, États-Unis
- Propriétés avec Piscine à Gainesville, TX, États-Unis
- Propriétés avec Terrain de tennis à Gainesville, TX, États-Unis
- Lotissement sécurisé propriétés à Gainesville, TX, États-Unis
- Propriétés avec Balcon à Gainesville, TX, États-Unis
- Propriétés avec Jacuzzi à Gainesville, TX, États-Unis
- Rénové propriétés à Gainesville, TX, États-Unis
- Immobilier d’investissement propriétés à Gainesville, TX, États-Unis
- Vue sur un golfe propriétés à Gainesville, TX, États-Unis
- Colline propriétés à Gainesville, TX, États-Unis
- Moderne propriétés à Gainesville, TX, États-Unis
- Propriétés avec Bibliothèque à Gainesville, TX, États-Unis
- Duplex propriétés à Gainesville, TX, États-Unis
- Propriétés avec Cave à vins à Gainesville, TX, États-Unis
- Propriétés avec Cinéma à Gainesville, TX, États-Unis
- Propriétés avec Plage privée à Gainesville, TX, États-Unis
Guides et histoires connexes
La confiance des plus grands courtiers du monde
Les agents des propriétés les plus exceptionnelles du monde publient sur JamesEdition.
- Des annonces de Sotheby's, Christie's, BARNES et Engel & Völkers
- Chaque annonce est vérifiée avant sa mise en ligne
- Contactez directement des agents vérifiés
En continuant, vous acceptez nos Conditions et notre Politique de confidentialité.
Brokerages we
partnered with
partnered with