$3,274,000

Résidence Unifamiliale à Gainesville

  • 4 Chambres
  • 5 SdB
  • 4,572 Sqft
  • 31,364 Sqft lot
  • Mis à jour: Août 20
  • 1
    Vues des 30 derniers jours
  • Source:
    Georgia MLS  MLS#10829336

À propos de la propriété

La description a été traduite automatiquement.
La description est affichée dans la langue d'origine.
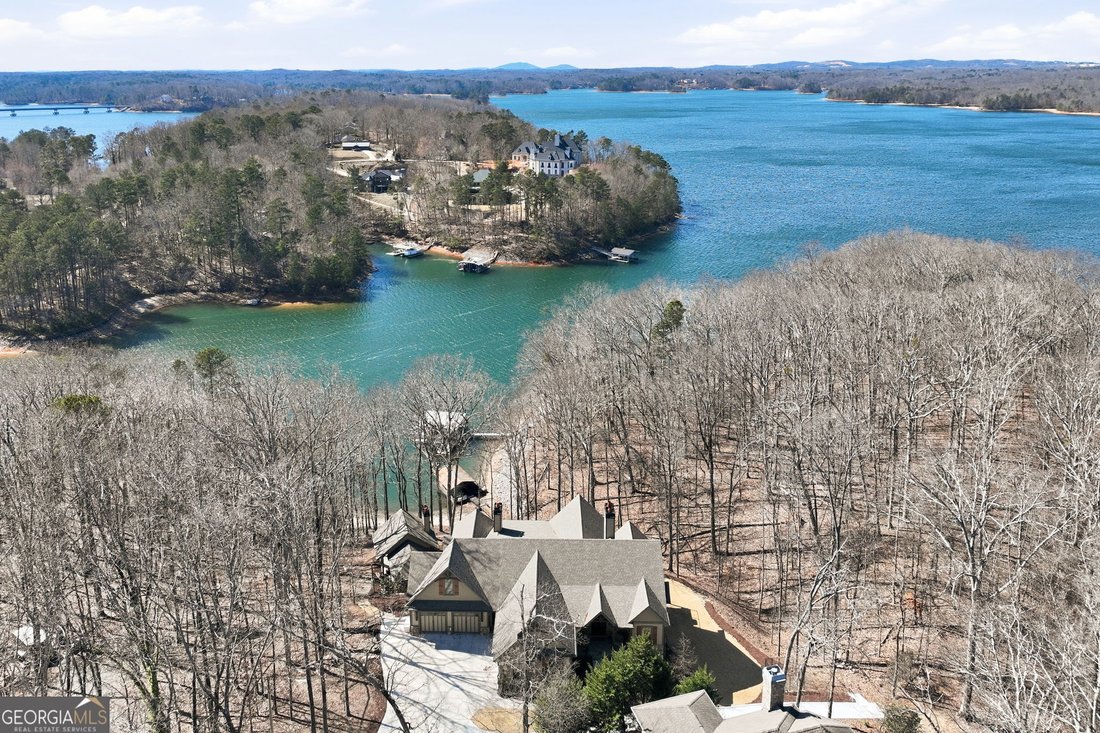
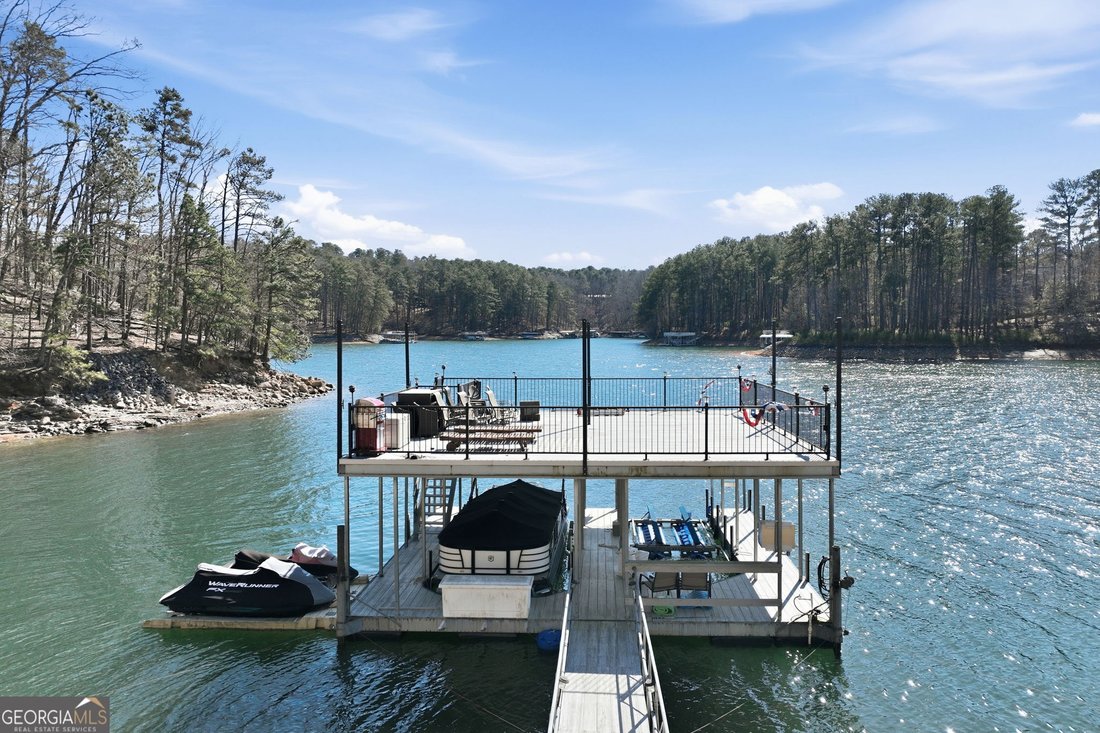
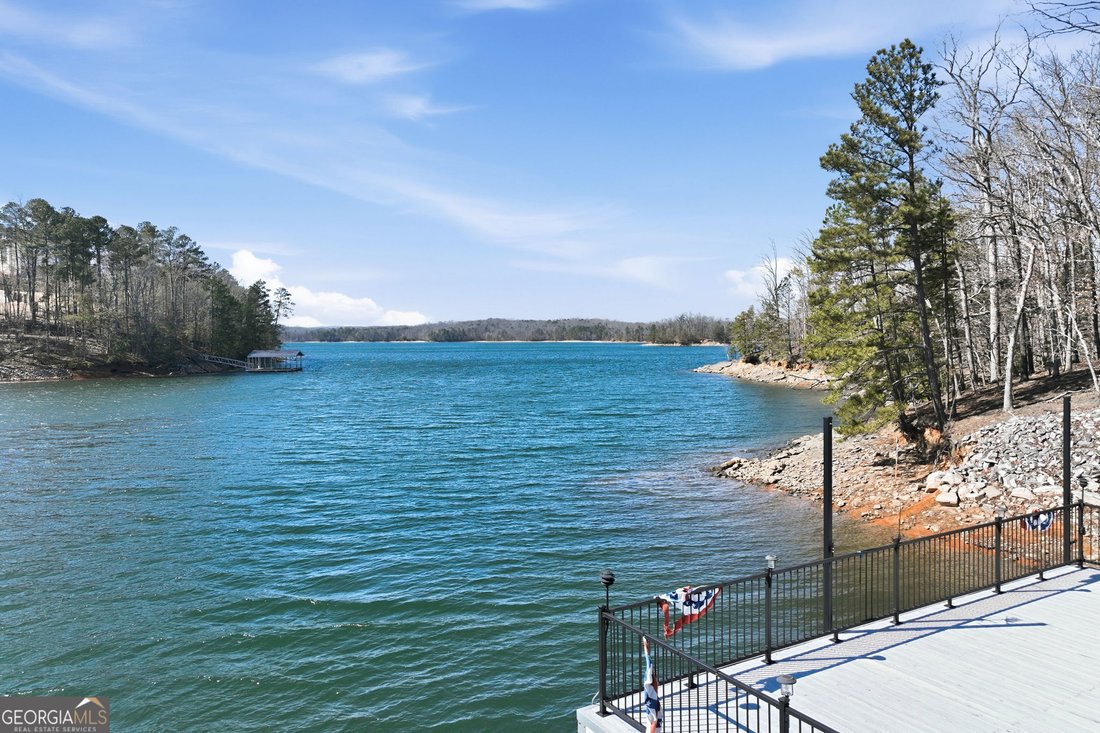
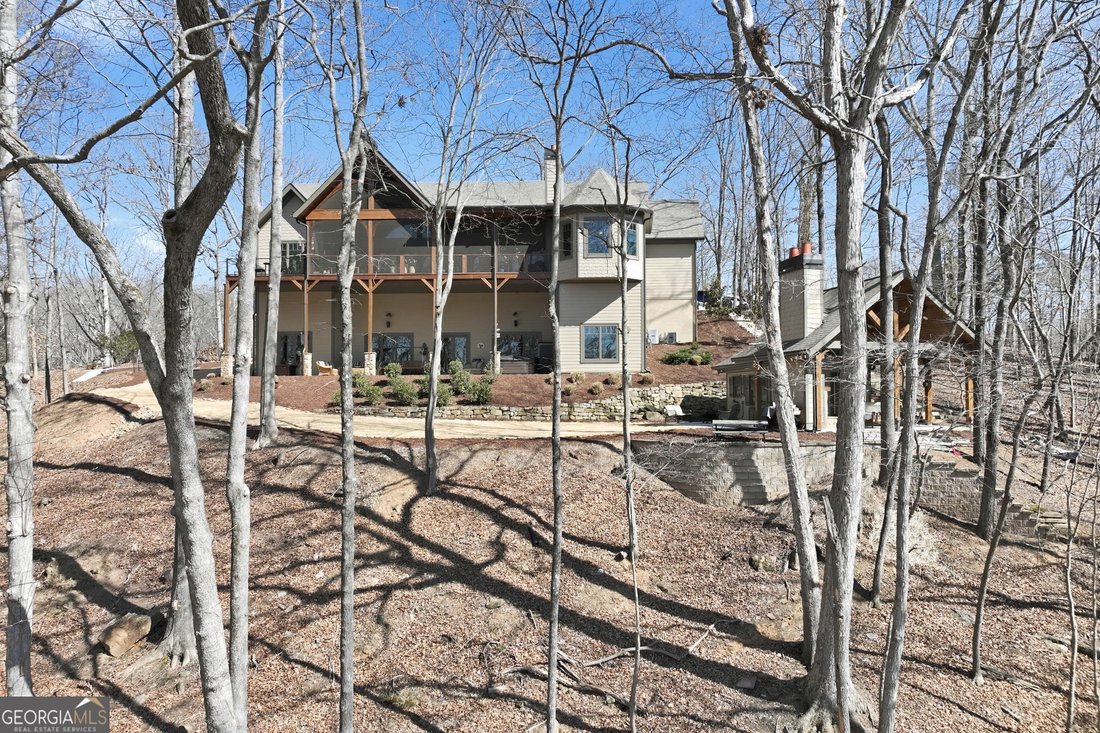
Experience Lake Lanier’s Finest living at 4994 Goddards Ford Road in Gainesville, a rare waterfront retreat with private deep-water dock offering extraordinary sunset views and resort style amenities on a private .72 acre peninsula. With 348 feet of Corps frontage on two sides and bordering 7 acres of protected US Corps of Engineers property, this estate delivers unmatched privacy and natural beau
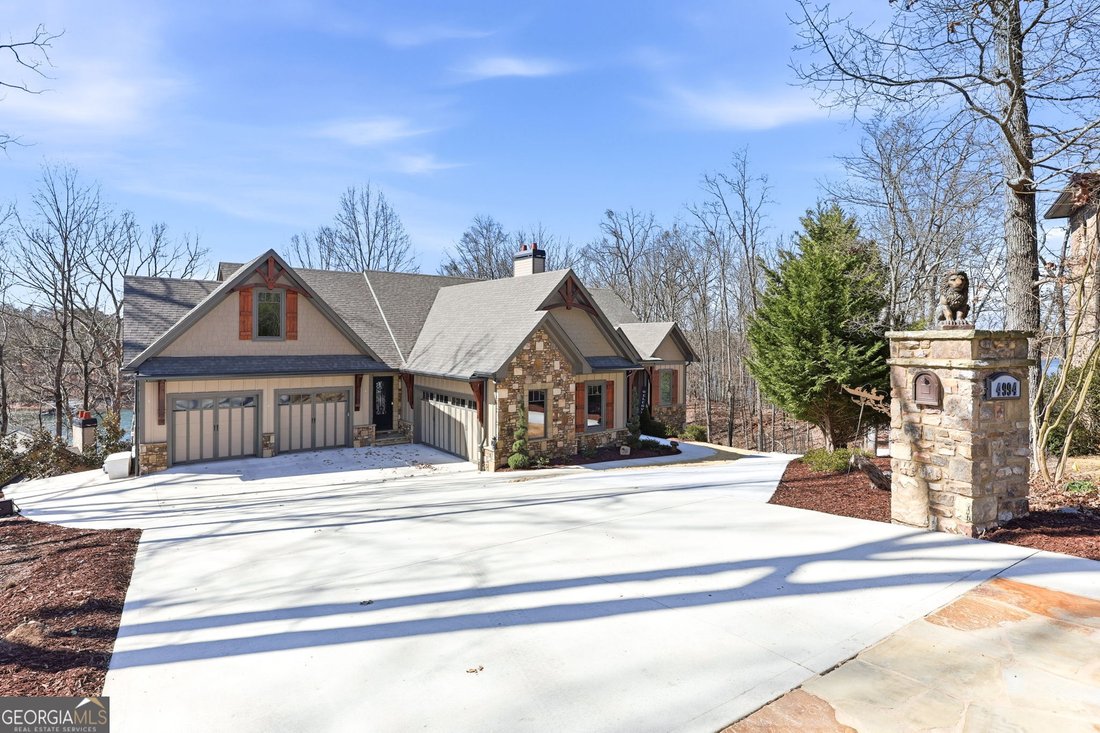
Experience Lake Lanier’s Finest living at 4994 Goddards Ford Road in Gainesville, a rare waterfront retreat with private deep-water dock offering extraordinary sunset views and resort style amenities on a private .72 acre peninsula. With 348 feet of Corps frontage on two sides and bordering 7 acres of protected US Corps of Engineers property, this estate delivers unmatched privacy and natural beauty. A paved path, suitable for walking or golf cart use, guides you to the property line and onto an extended Corps trail leading directly to the deep water 32’ x 32’ twin slip dock with a party deck-a premier lakeside setup ideal for boating enthusiasts. This lakefront lot also offers potential space for a future pool, expanding your outdoor living possibilities. A detached guest cottage serves as the ultimate entertaining haven, complete with a kitchenette, dual patios, and an outdoor fireplace, creating a captivating destination for guests year round. Inside, dramatic architectural elements define the home’s luxurious atmosphere, beginning with soaring 22 foot ceilings, solid wood beams, elegant, curved arches, hardwood floors and an arched stone accent wall. Vaulted tongue and groove ceilings extend into the great room, screened porch, and primary suite. The home has four oversized masonry fireplaces: each wood burning with natural gas, in the great room, terrace level and two on outside porches. A fully operational elevator with automatic closing door ensures seamless access between the main and terrace levels, supporting comfort and accessibility throughout the home. 1760 sf of covered and 192 sf of open deck, provide expansive outdoor living spaces featuring remote controlled screens, providing year round enjoyment with protection from wind, sun, and cooler temperatures. A detached backyard guest cottage serves as the ultimate entertaining haven, complete with a kitchenette, dual patios, and an outdoor fireplace, creating a captivating destination for guests’ year round. The gourmet kitchen open to the great room impresses with a premium KitchenAid stainless appliance suite, including gas range with double oven, six burners, griddle, dishwasher, refrigerator, and built in ice maker. Designer quartz countertops, a waterfall edge island with integrated cabinetry, and custom maple cabinetry and oversized island complete this luxury culinary space. A walk in pantry and a thoughtfully designed wet room entry from the garage add everyday convenience. The home offers four ensuite bedrooms, including a spacious primary suite on the main level with heated tile floors, multi head showers-including five shower heads in the primary-and dual vanities with custom closets. One terrace-level suite is outfitted with full handicapped accessible features, ensuring comfort for all. A main level ensuite doubles as a convertible office for flexible use. The finished terrace level is ready for entertaining with open concept layout featuring a game room, family room with stone fireplace, and wet bar. Open to an expansively covered outdoor living area. Tech forward features include a hardwired indoor/outdoor audio system, high efficiency WiFi disc network, fiber optic internet, and an extensive security camera system, with outdoor hardwired units plus Ring cameras in select bedrooms. Additional highlights include wiring for 10 TV locations, exterior 110/220V power to the dock, and dual HVAC systems with natural gas. Car enthusiasts will appreciate the four oversized garages-measuring 27 x 24 ft and 22 x 28 ft-with epoxy coated two tone flooring. The home’s dramatic scale continues with 22 and 10 ft main living area ceiling heights and a 16 ft terrace-level ceiling.
  • Type de propriété

    Maison

  • Année de construction

    2021

  • Prix/pied²

    $716

Caractéristiques

  • Garage
  • Dressing
  • Cheminée
  • Jardin
  • Salle de jeux
  • Ascenseur
  • Foyer
  • Cuisine ouverte
  • Vue sur la mer
Caractéristiques

Lot

  • Vue sur la mer
  • Au bord de l’eau
  • Au bord du lac
  • Vie privée
  • Vue sur le lac

Intérieur

  • Haut plafond
  • Cheminée
  • Climatisation
  • Îlot de cuisine
  • Cuisinière à gaz
  • Bar
  • Salle de jeux
  • Ascenseur
  • Cuisine ouverte
  • Comptoirs en pierre
  • Dressing

Outdoor

  • Terrasse
  • Balcon
  • Foyer
  • Garage
  • Espace de vie extérieur
  • Jardin

Explorez le secteur

4994 Goddards Ford RD, Gainesville, Géorgie, États-Unis Voir sur Google Maps
Prix par sqft
Faible
Élevé

Voir 634 autres annonces à Gainesville

Sheila Davis Group - Gainesville

Inscrit il y a 7 mois
Votre message
Vous vous êtes renseigné sur ce bien

L'agent vous contactera bientôt par

Publié par

Sheila Davis Group - Gainesville
Georgia, United States
Voir le profil de l’agence
25
Annonces
2026
Inscrit

Réserver une visite avec the agent

Choisissez une date et si vous souhaitez une visite virtuelle ou en personne avec l’agent.

In-person tour
Date préférée
Type de visite
Sheila Davis Group - Gainesville
Gainesville, Georgia, United States
Voir le profil de l’agence
Dernière mise à jour
Août 20
Première mise en ligne
Aug 20
Référence de l’annonce
10829336
Statut de l’annonce
Appel

Démarrer un appel téléphonique avec :

Bonjour, j'appelle au sujet du bien avec la référence 10829336, que j'ai vu sur JamesEdition.

Après l'appel, nous transmettrons vos coordonnées à l'agent pour faciliter la communication.

brokerages we
partnered with