$1,318,500
Prix réduit de $100,000 le Sep 15, 2026

Résidence Unifamiliale À Gainesville

  • 4 Chambres
  • 5 SdB
  • 3,619 Sqft
  • 36,591 Sqft lot
  • Mis à jour: Septembre 17
  • Source:
    Georgia MLS  MLS#10818616

À propos de la propriété

La description a été traduite automatiquement.
La description est affichée dans la langue d'origine.
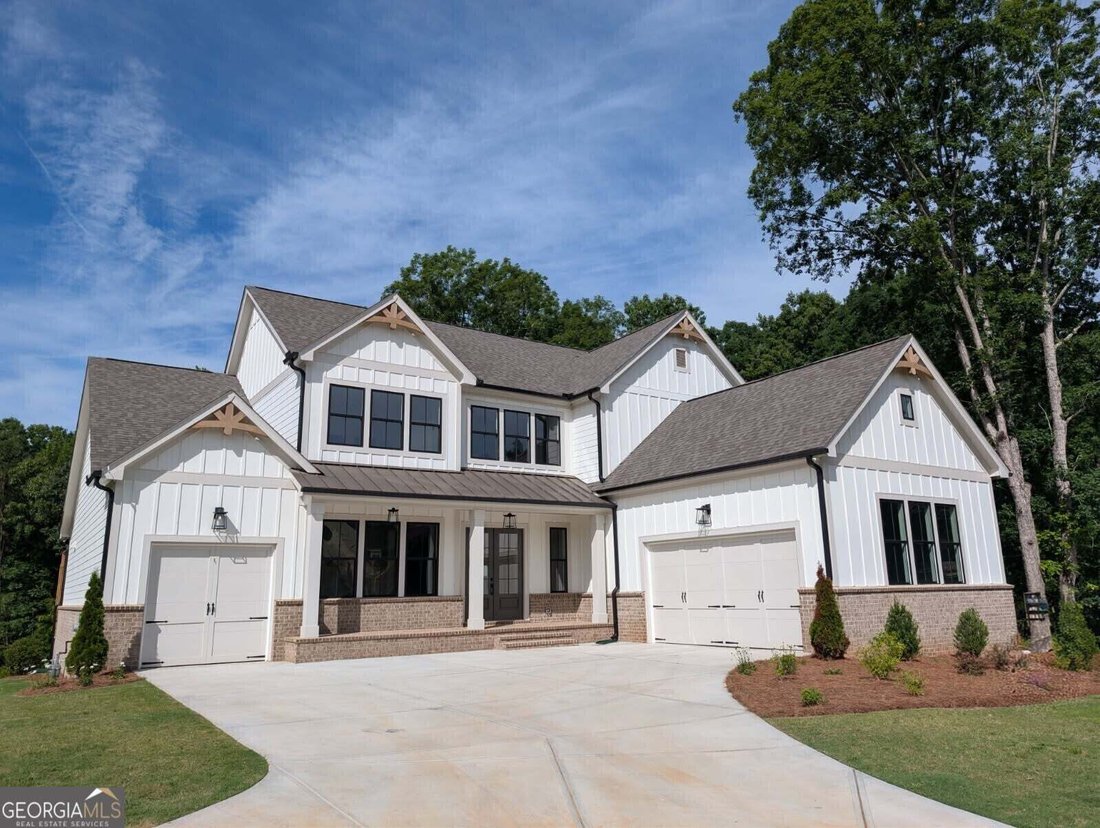
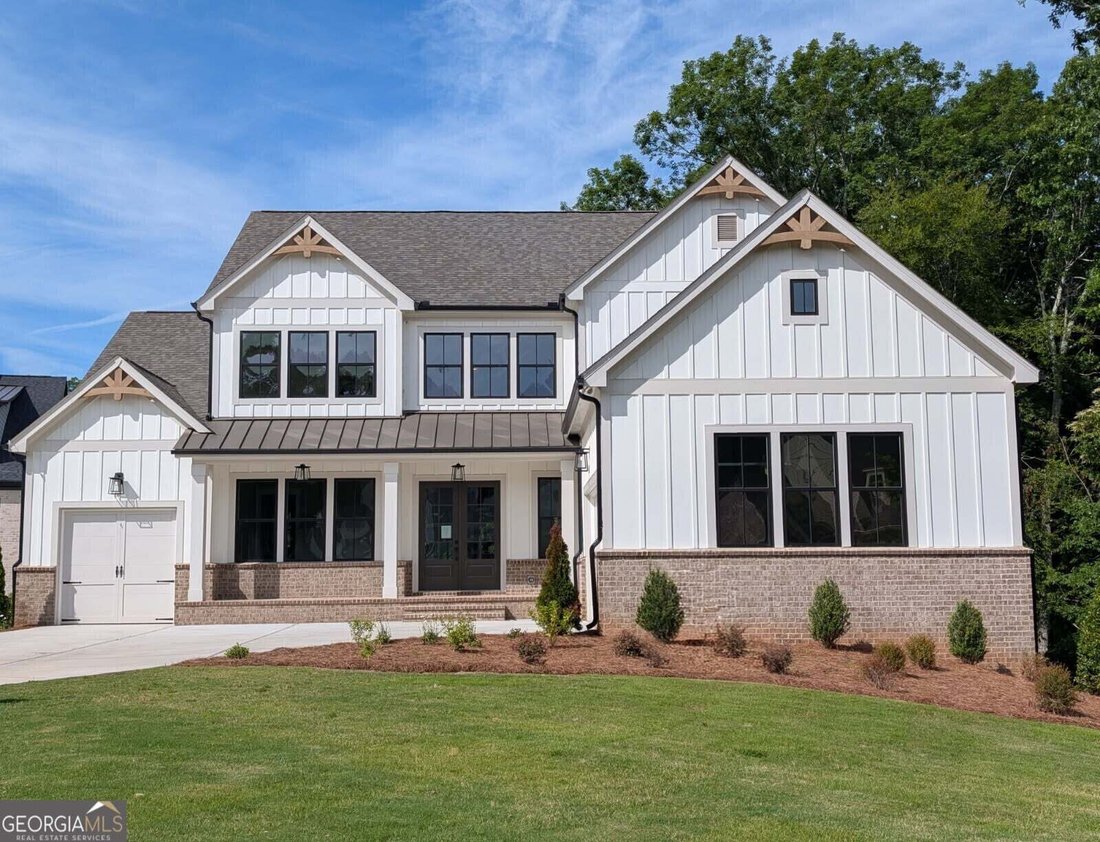
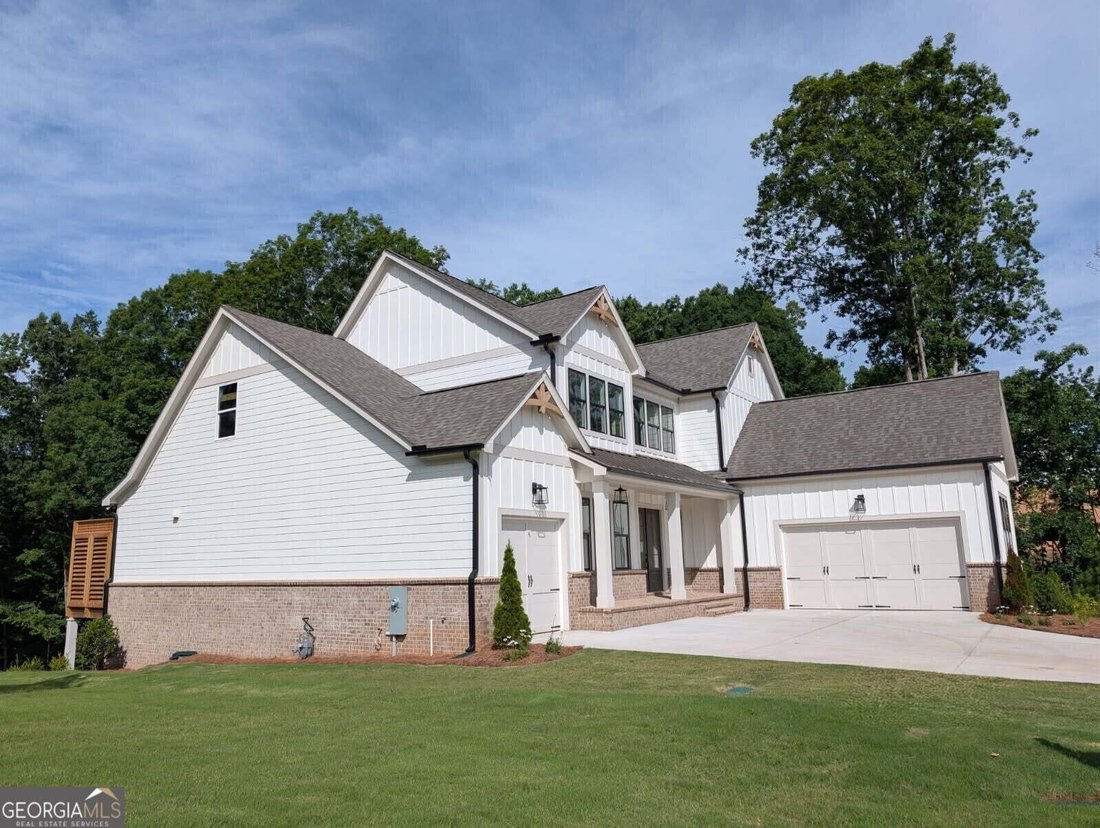
The Chatsworth Plan built by Peachtree Residential Properties. NEW PRICE! Now offered at $1,318,500 following a $100,000 price reduction. This quick move-in home includes a covered, deeded boat slip at the community dock and offers a three-car garage, primary suite on the main level, full unfinished daylight basement, and a private backyard with room for a pool. The lake is a quick walk or golf ca
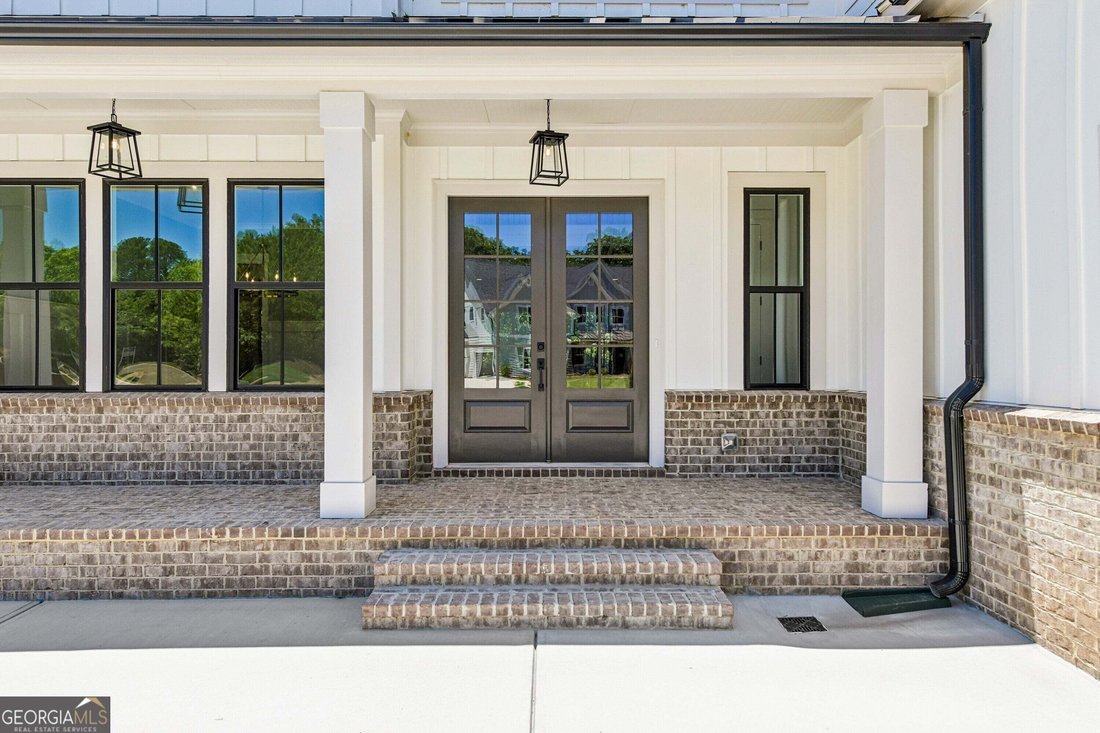
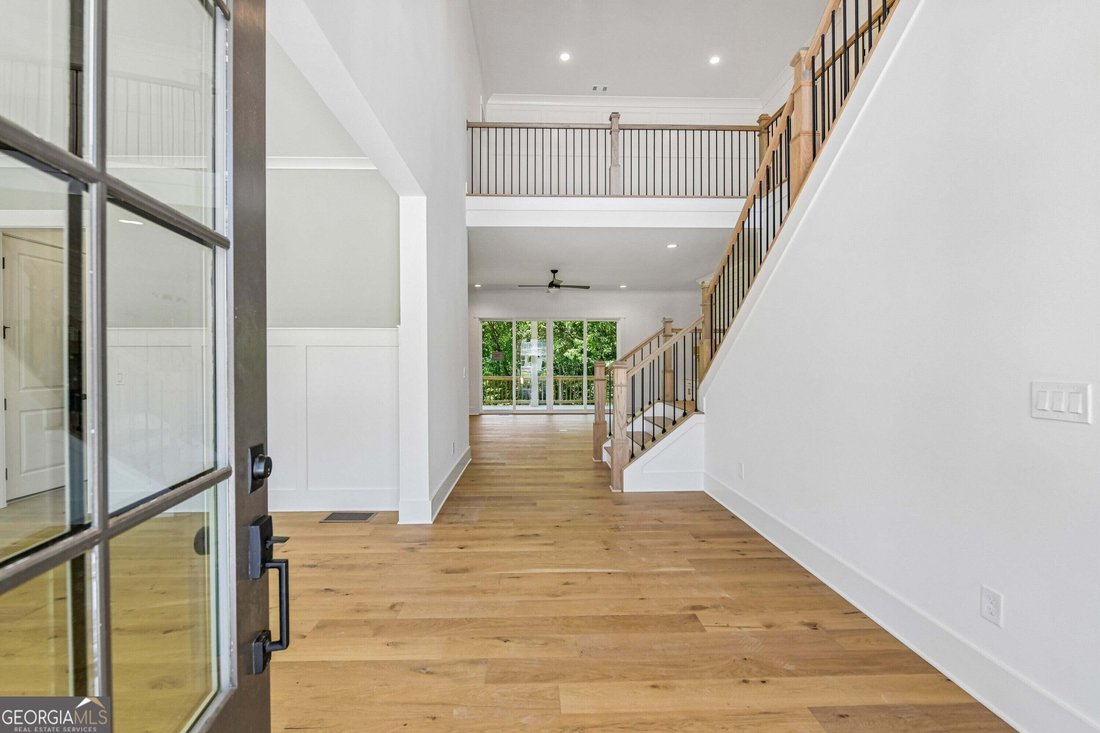
The Chatsworth Plan built by Peachtree Residential Properties. NEW PRICE! Now offered at $1,318,500 following a $100,000 price reduction. This quick move-in home includes a covered, deeded boat slip at the community dock and offers a three-car garage, primary suite on the main level, full unfinished daylight basement, and a private backyard with room for a pool. The lake is a quick walk or golf cart ride away for you to enjoy your boating adventures! Enjoy sitting on the rocking chair front porch. Double front doors open to a spacious foyer and formal dining room. The expansive family room features a fireplace with custom built-ins and a 12-foot sliding glass door that fills the space with natural light and opens to the large covered back porch. An additional uncovered deck provides the perfect space for grilling. The open kitchen is designed for entertaining, with a 10-foot island, ceiling-height cabinetry, quartz countertops, and stainless steel KitchenAid appliances, including double ovens. Engineered hardwood floors extend throughout the main living areas and upstairs hallway. The main-level primary suite features a vaulted ceiling, backyard views, and private access to the covered porch. The spa-inspired bath includes an oversized tiled wet room with a tub and shower, generous vanity space, and a large walk-in closet that connects directly to the laundry room. Upstairs, three secondary bedrooms each have a private bath, along with a loft overlooking the foyer. The full unfinished daylight basement is stubbed for a bath and offers multiple rooms and patio access for future expansion. Enjoy a seasonal view of Lake Lanier and convenient access to your covered boat slip. Come experience lake living in this intimate 15-homesite community! If you are searching for a builder that provides TRUE design flexibility, look no further. Come see why you will love living at White Post on Lake Lanier!
…
  • Type de propriété

    Maison

  • Année de construction

    2025

  • Prix/pied²

    $364

Caractéristiques

  • Garage
  • Dressing
  • Cheminée
  • Jardin
  • Cuisine ouverte
  • Au bord du lac
  • Vue sur la mer
  • Au bord de l’eau
  • Terrasse
Caractéristiques

Lot

  • Vue sur la mer
  • Au bord de l’eau
  • Au bord du lac

Intérieur

  • Haut plafond
  • Cheminée
  • Îlot de cuisine
  • Cuisinière à gaz
  • Bar
  • Buanderie
  • Cuisine ouverte
  • Sous-sol
  • Comptoirs en pierre
  • Dressing

Outdoor

  • Terrasse
  • Balcon
  • Piscine
  • Garage
  • Jardin

Explorez le secteur

9150 Greenway CT, Gainesville, Géorgie, États-Unis Voir sur Google Maps
Prix par sqft
Faible
Élevé

Voir 602 autres annonces à Gainesville

Re/Max Tru, Inc. - Buford

Inscrit il y a 1 an
Votre message
Vous vous êtes renseigné sur ce bien

L'agent vous contactera bientôt par

Publié par

Re/Max Tru, Inc. - Buford
Georgia, United States
Voir le profil de l’agence
62
Annonces
2025
Inscrit

Réserver une visite avec the agent

Choisissez une date et si vous souhaitez une visite virtuelle ou en personne avec l’agent.

In-person tour
Date préférée
Type de visite
Re/Max Tru, Inc. - Buford
Buford, Georgia, United States
Voir le profil de l’agence
Dernière mise à jour
Septembre 17
Première mise en ligne
Août 4
Référence de l’annonce
10818616
Statut de l’annonce
Appel

Démarrer un appel téléphonique avec :

Bonjour, j'appelle au sujet du bien avec la référence 10818616, que j'ai vu sur JamesEdition.

Après l'appel, nous transmettrons vos coordonnées à l'agent pour faciliter la communication.

brokerages we
partnered with