$1,089,500
Prix réduit de $100,000 le Sep 15, 2026

Résidence Unifamiliale À Gainesville

  • 4 Chambres
  • 4 SdB
  • 3,777 Sqft
  • 35,284 Sqft lot
  • Mis à jour: Septembre 17
  • Source:
    First Multiple Listing Service (FMLS)  MLS#7815483

À propos de la propriété

La description a été traduite automatiquement.
La description est affichée dans la langue d'origine.
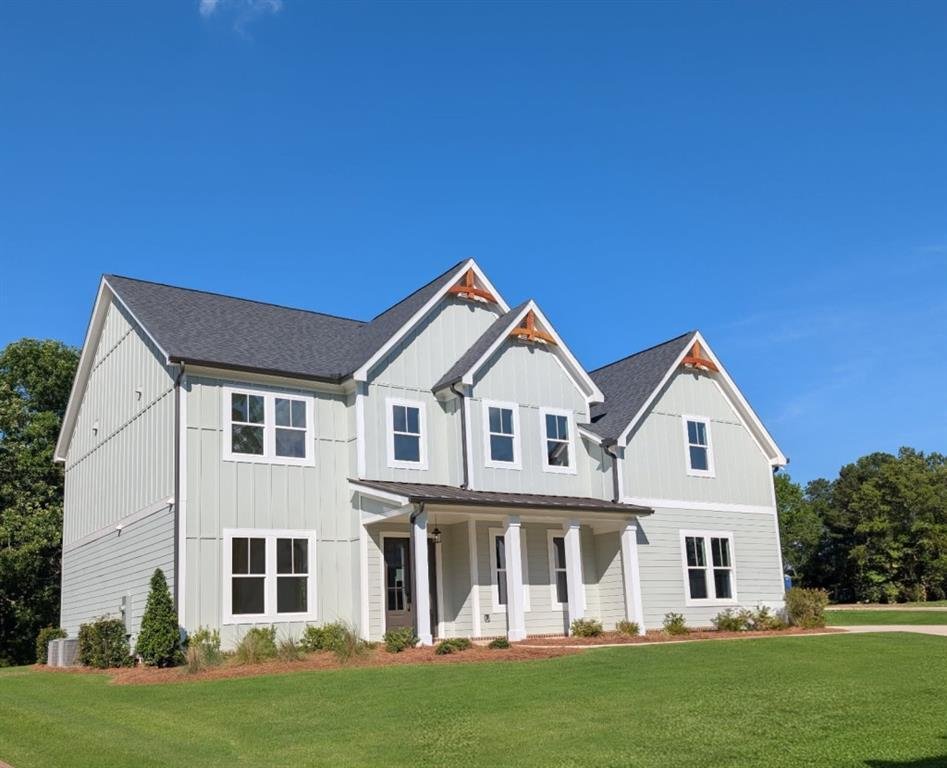
The Belville Plan built by Peachtree Residential Properties. NEW PRICE! The White Post model home is now available now offered at $1,089,500 following a $100,000 price reduction. This quick move-in home includes a covered, deeded boat slip at the community dock and features four bedrooms, four full baths, a three-car garage, and a level wooded homesite. A rocking-chair front porch welcomes you int
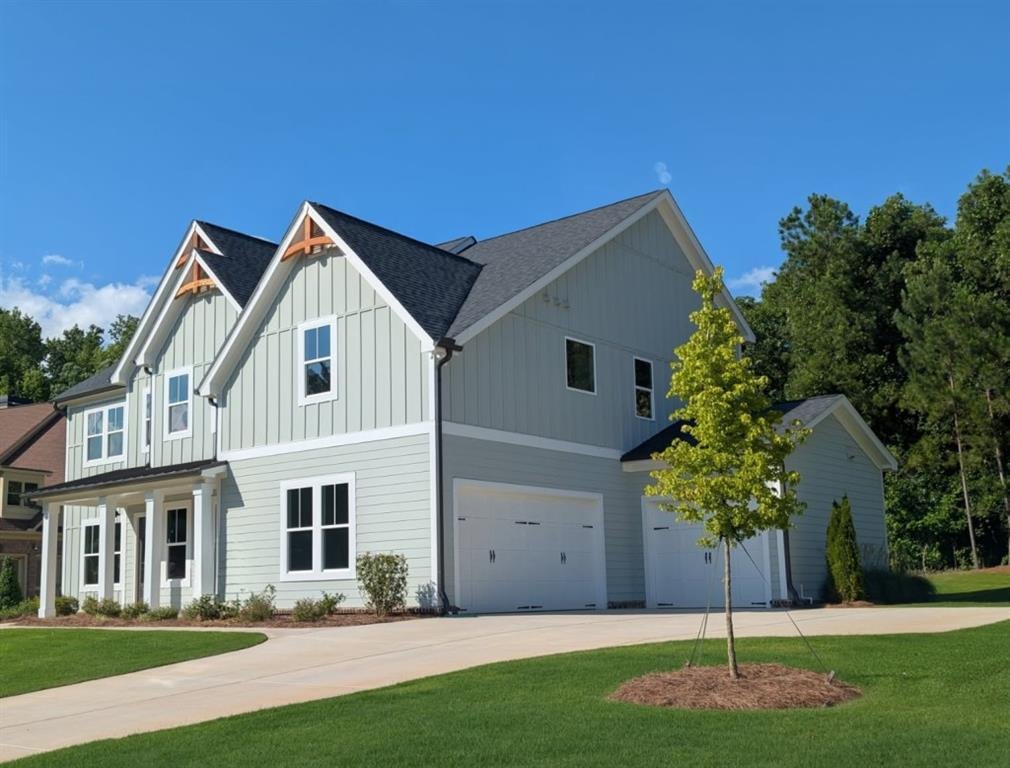
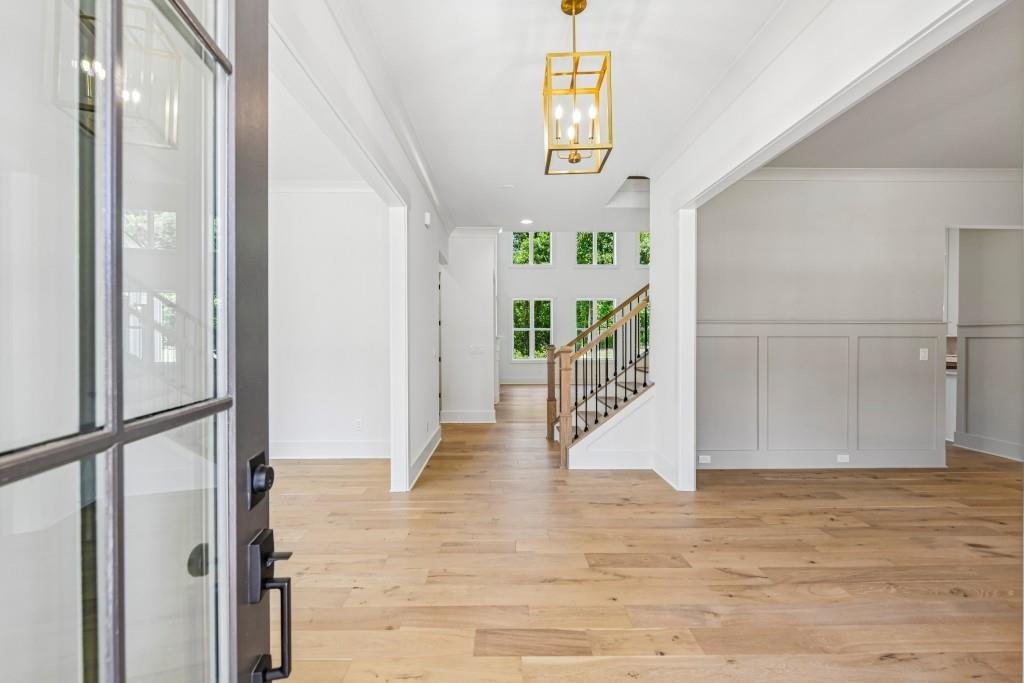
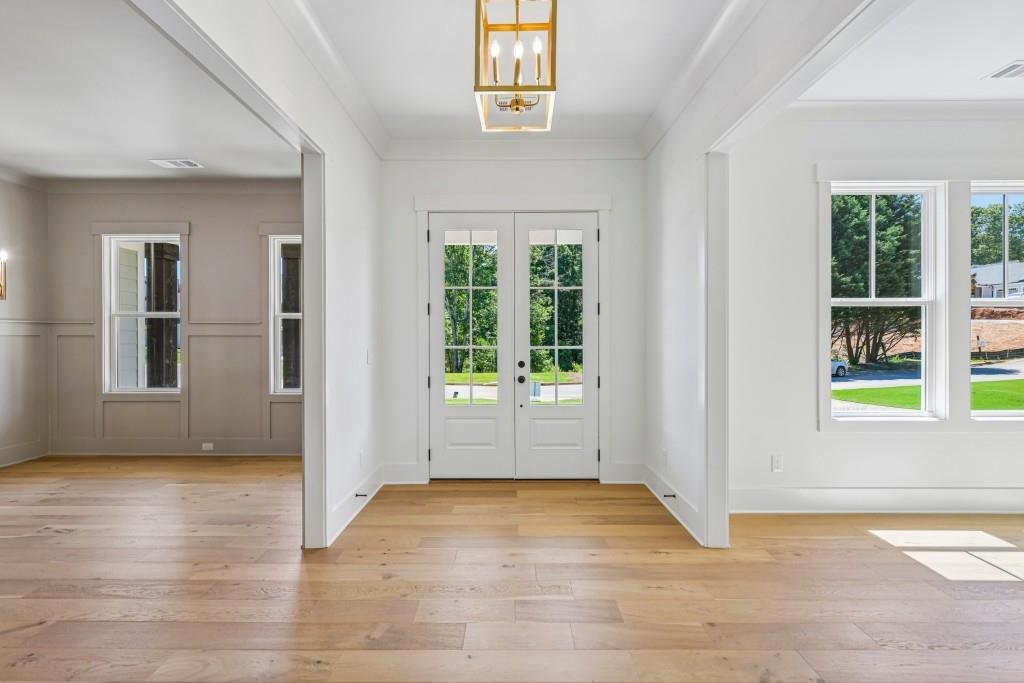
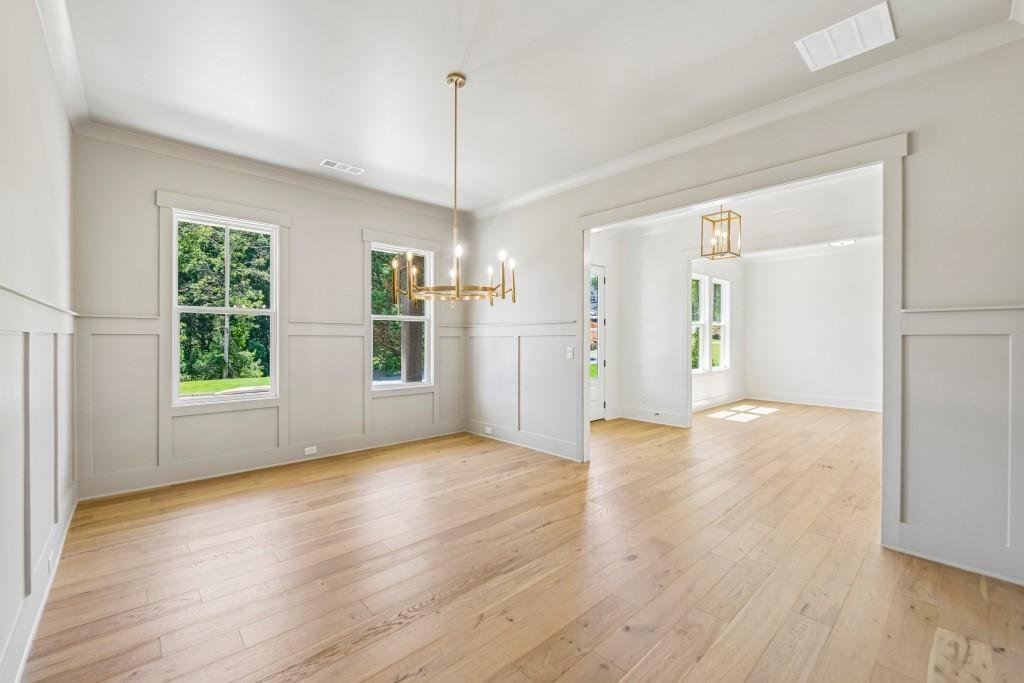
The Belville Plan built by Peachtree Residential Properties. NEW PRICE! The White Post model home is now available now offered at $1,089,500 following a $100,000 price reduction. This quick move-in home includes a covered, deeded boat slip at the community dock and features four bedrooms, four full baths, a three-car garage, and a level wooded homesite. A rocking-chair front porch welcomes you into the wide foyer, which is flanked by a formal dining room with wainscoting and a flexible room ideal for a home office, music room, or additional living space. The impressive two-story family room features stained beams, a fireplace with a wood surround, built-in cabinetry, and abundant natural light. The open kitchen is designed for entertaining with cabinetry extending to the ceiling, a large center island, stainless steel KitchenAid appliances, a walk-in pantry, and an adjoining breakfast room. A spacious keeping room with a vaulted ceiling and shiplap accent wall provides another comfortable gathering space. A large main-level guest bedroom includes a full bath with a shower and a walk-in closet. Upstairs, the catwalk features hardwood flooring, stained handrails, and metal balusters overlooking the family room. The spacious owner’s suite includes a spa-inspired bath with a soaking tub, separate shower, double vanities with quartz countertops, and two closets. Two additional upstairs bedrooms each offer a private bath. The home also features engineered hardwood floors throughout the main living areas, a two-car side-entry garage, and a full-size tandem garage. Walk or ride your golf cart to the community dock and enjoy convenient access to your covered boat slip on Lake Lanier. If you are searching for a builder that provides TRUE design flexibility, look no further! Comes see why you will love living at White Post on Lake Lanier!
…
  • Type de propriété

    Maison

  • Année de construction

    2025

  • Prix/pied²

    $288

Caractéristiques

  • Garage
  • Dressing
  • Cheminée
  • Jardin
  • Cuisine ouverte
  • Au bord du lac
  • Vue sur la mer
  • Au bord de l’eau
  • Plan d’étage 2D
Caractéristiques

Lot

  • Vue sur la mer
  • Au bord de l’eau
  • Au bord du lac

Intérieur

  • Haut plafond
  • Bureau
  • Cheminée
  • Îlot de cuisine
  • Cuisinière à gaz
  • Bar
  • Buanderie
  • Cuisine ouverte
  • Comptoirs en pierre
  • Dressing

Outdoor

  • Garage
  • Jardin

Explorez le secteur

9155 Greenway Court, Gainesville, Géorgie, États-Unis Voir sur Google Maps
Prix par sqft
Faible
Élevé

Voir 602 autres annonces à Gainesville

RE/MAX Tru - Buford

Inscrit il y a 1 an
Votre message
Vous vous êtes renseigné sur ce bien

L'agent vous contactera bientôt par

Publié par

RE/MAX Tru - Buford
Georgia, United States
Voir le profil de l’agence
63
Annonces
2025
Inscrit

Réserver une visite avec the agent

Choisissez une date et si vous souhaitez une visite virtuelle ou en personne avec l’agent.

In-person tour
Date préférée
Type de visite
RE/MAX Tru - Buford
Buford, Georgia, United States
Voir le profil de l’agence
Dernière mise à jour
Septembre 17
Première mise en ligne
Août 4
Référence de l’annonce
7815483
Statut de l’annonce
Appel

Démarrer un appel téléphonique avec :

Bonjour, j'appelle au sujet du bien avec la référence 7815483, que j'ai vu sur JamesEdition.

Après l'appel, nous transmettrons vos coordonnées à l'agent pour faciliter la communication.

brokerages we
partnered with