La description est affichée dans la langue d'origine.
Watch the Live-Action HD Walk-through Video Tour! Equestrian Estate Meets Ultimate Recreation: 8+ Acre Custom Haven w/Private Indoor Sports Court! Welcome to an unparalleled, original-owner custom estate offering ideal privacy, superior construction, & over 8,000 square feet of thoughtfully designed living space. Bordered on 2 sides by peaceful 100-year floodplain creeks acting as a natural pr
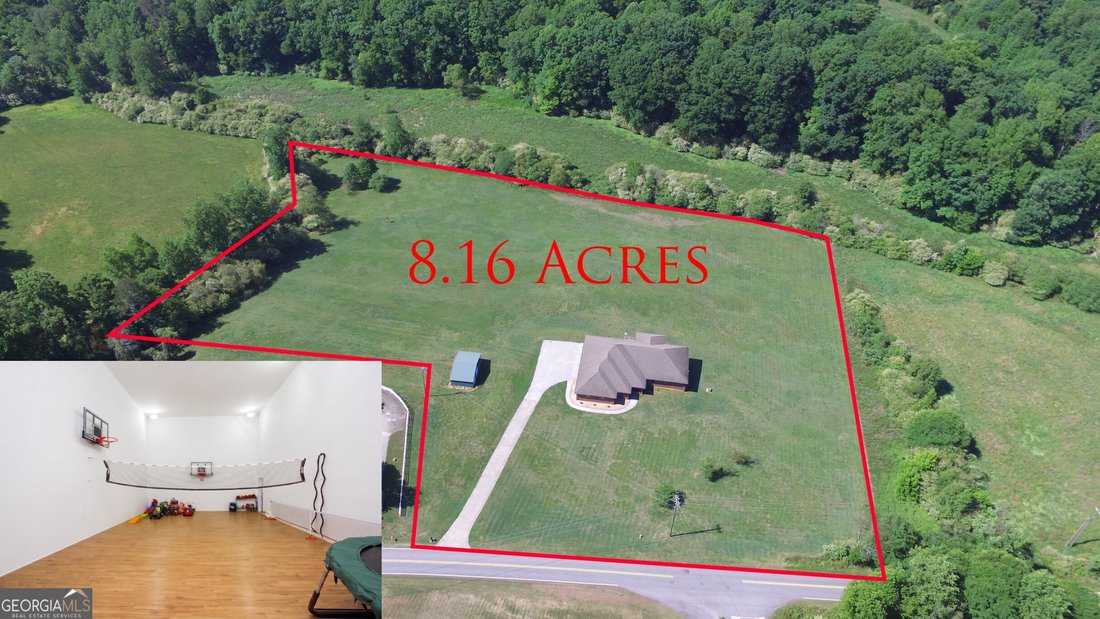
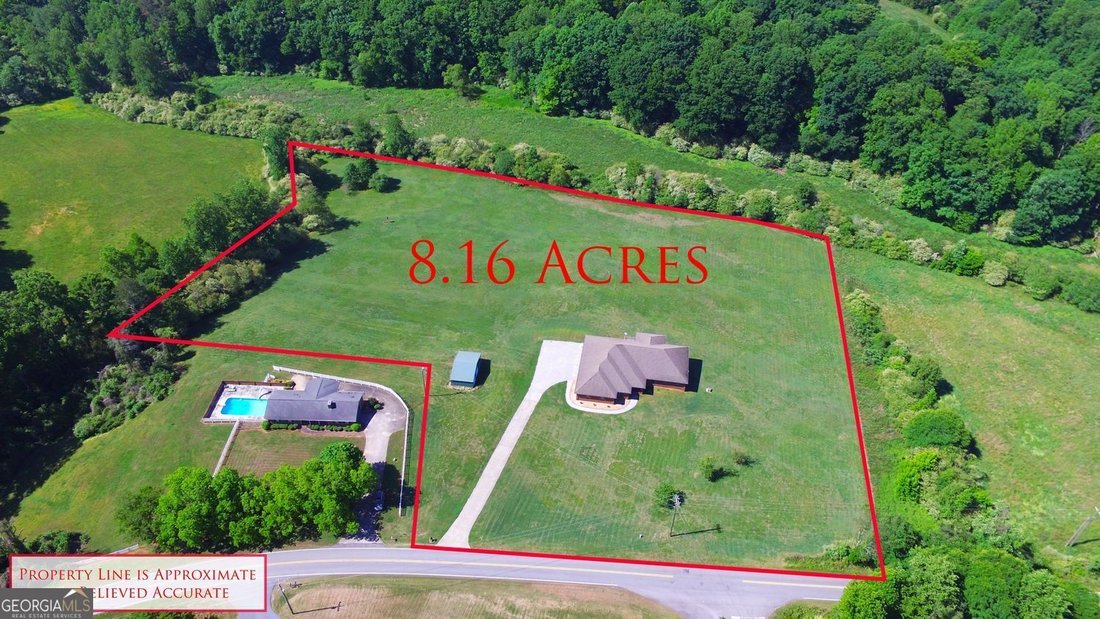
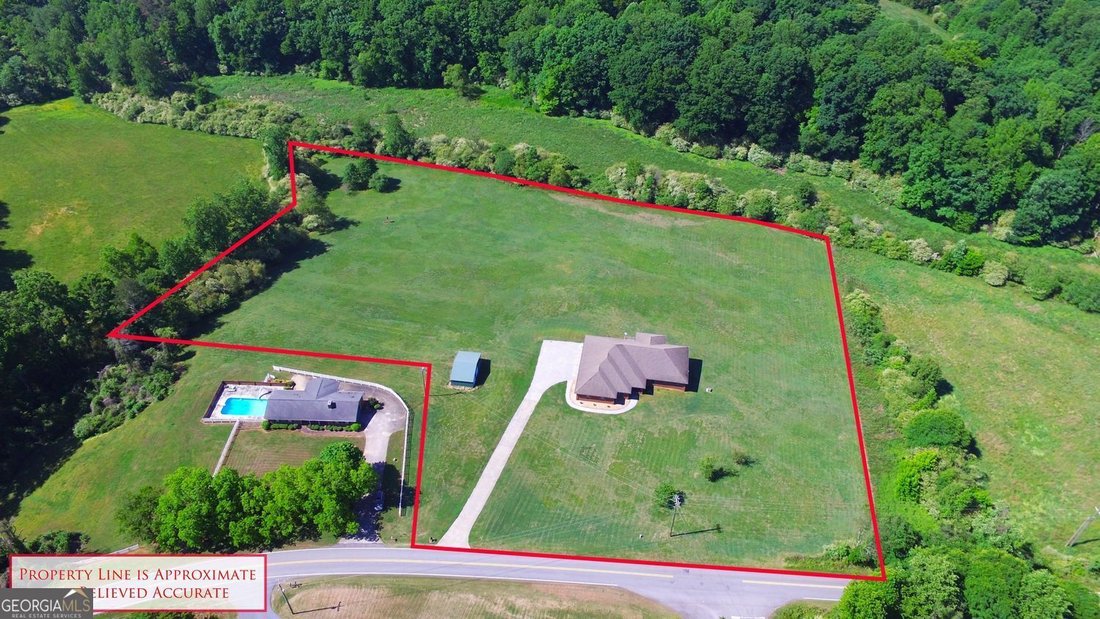
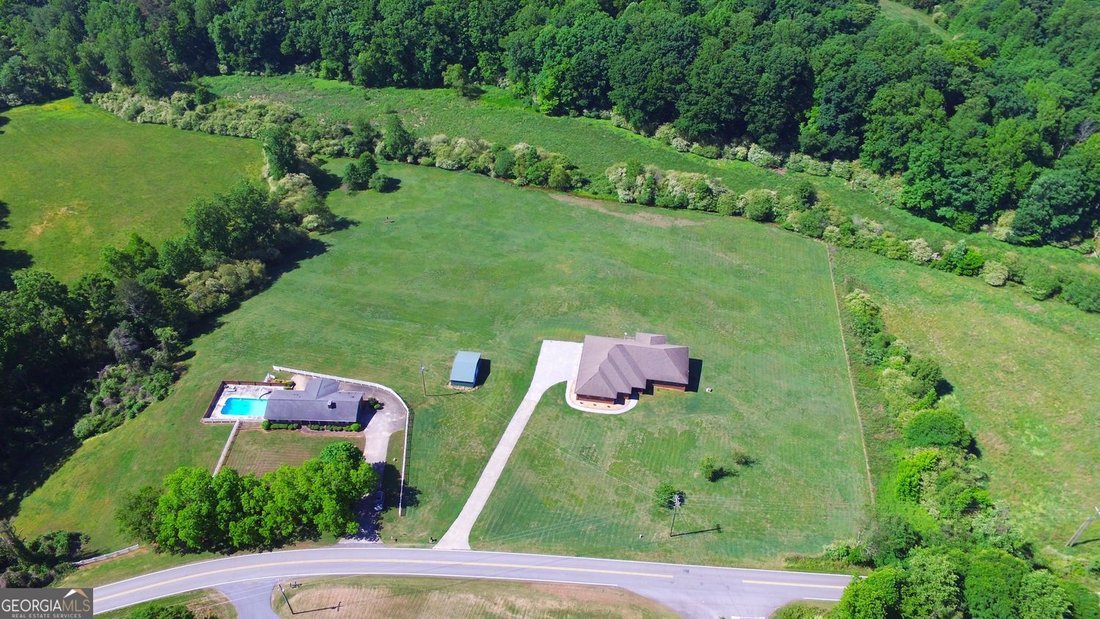
Watch the Live-Action HD Walk-through Video Tour! Equestrian Estate Meets Ultimate Recreation: 8+ Acre Custom Haven w/Private Indoor Sports Court! Welcome to an unparalleled, original-owner custom estate offering ideal privacy, superior construction, & over 8,000 square feet of thoughtfully designed living space. Bordered on 2 sides by peaceful 100-year floodplain creeks acting as a natural privacy buffer & surrounded by over 50 acres of vacant, undeveloped land, this property is a rare sanctuary that perfectly blends outdoor living w/extraordinary indoor recreation. Extending across 8.16 cleared & beautifully grassed acres & fenced on three sides, the property is prepped for horses & livestock. The rear fencing resides on the neighbor’s side of Johnson Creek, allowing your animals direct access to the water. A 3-car detached metal garage w/a covered lean-to could easily convert into a barn. This incredibly private tract is a nature lover’s dream, regularly visited by wildlife (16 deer, 19 turkeys, & 40 Canadian geese have been viewed at a time), & the 100-gallon automatic deer feeder that feeds 6 times a day will remain w/the property. Spend your evenings watching the local fauna from the sunroom, the rear composite deck, or either of the two patios. Indoors, the undisputed crown jewel of this home is the jaw-dropping two-story indoor basketball/sports court. Boasting 19-foot ceilings & its own attic & ceiling fans, this extraordinary private facility is ideal for both serious training & unforgettable family recreation. In addition to the gym, the massive (nearly 5,000 square feet) lower level offers both living & rec areas w/a separate HVAC zone, a guest bathroom, & a dedicated workshop w/double doors opening to a covered rear patio (note: the finished square footage is not reflected in the county records). On the main level, the home’s sprawling layout is completely free of load-bearing interior walls, offering incredible flexibility. The expansive kitchen is an entertainer’s dream, featuring abundant cabinetry, vast Dupont Zodiaq quartz countertops, a German Pegasus granite sink, a walk-in pantry, a massive central island, & a built-in TV & window seat. The adjoining dining area comfortably seats 10+, perfect for large families or gatherings. Relax w/a movie in the spacious family room (equipped w/surround sound) or take advantage of the views & warmth from the sunroom, right from the pages of Southern Living. 4 bedrooms, 4 bathrooms, & exceptional storage throughout, including double walk-in closets in every single bedroom, plus 5 additional double walk-ins elsewhere - all outfitted w/fully adjustable shelving systems. Who says over-engineering is bad? Built w/unmatched attention to detail & a Jackson EMC Right Choice blower door certification (qualifying the home for the lowest permanent residential electric rate), this home’s bones are every bit as impressive as its finishes. No shortcuts taken: 2’x6’ exterior walls (including all gym walls), pre-engineered floor & roof trusses, Huber AdvanTech subflooring, & solid corner quoins. Premium Efficiency: Pella triple-pane windows w/built-in shades, DuPont Tyvek home wrap, LP Techshield radiant barrier roof decking (blocking 97% of radiant heat), & R-49 blown-in cellulose insulation. Top-Tier Systems: 4-zone Lennox heat pump HVAC, hot water recirculating system, 119-gallon well pressure tank (rated for 10 gallons/minute), & dual water heaters. Upgrades Throughout: Fiberglass exterior doors, upgraded interior doors, bullnose drywall corners, premium Japanese Toto toilets, 8 ceiling fans, & an active radon mitigation system. Thoughtful Attention: The attached, insulated 3-car garage is exceptionally deep & wide, allowing car doors to open fully. Peace of Mind: Hard-wired & wireless security system w/glass break, heat, & motion sensors, plus two independent smoke detection systems. This estate is a true once-in-a-lifetime opportunity, bring your horses & basketballs & enjoy!