
$875,000

Résidence Unifamiliale À Gainesville

  • 6 Chambres
  • 6 SdB
  • 7,485 Sqft
  • 39,640 Sqft lot
  • Mis à jour: Août 20
  • Source:
    Georgia MLS  MLS#10661697

À propos de la propriété

La description a été traduite automatiquement.
La description est affichée dans la langue d'origine.
Welcome to this elegant, executive brick home, which was tastefully remodeled in 2022 to feature open, flowing spaces paired with distinctive touches throughout. The inviting two-story foyer, with distinctive tile and hardwood flooring immediately draws you in, creating a warm and welcoming atmosphere. The adjacent, large office space is perfect for remote work or study, featuring abundant natural
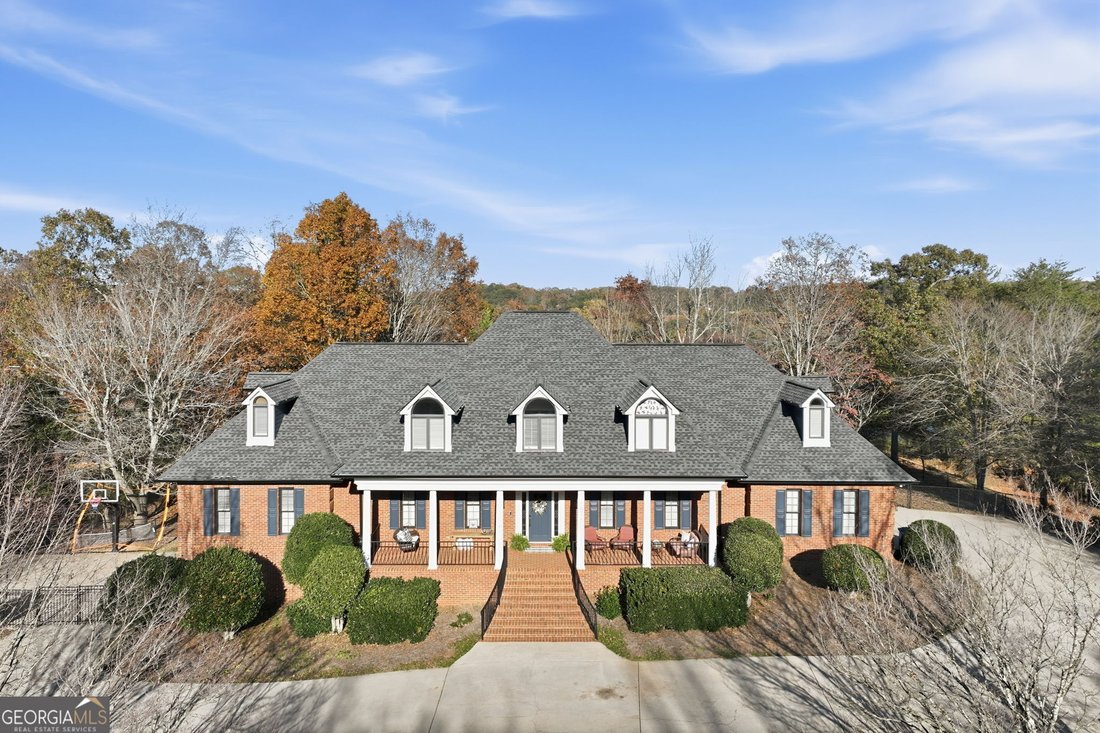
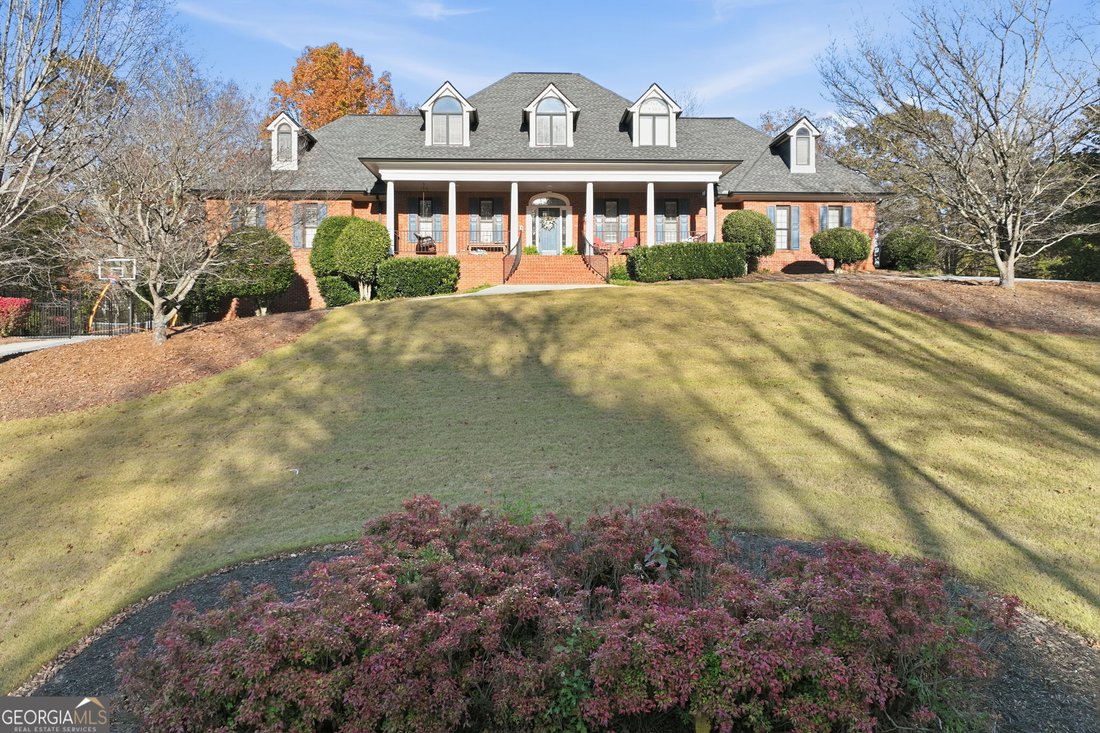
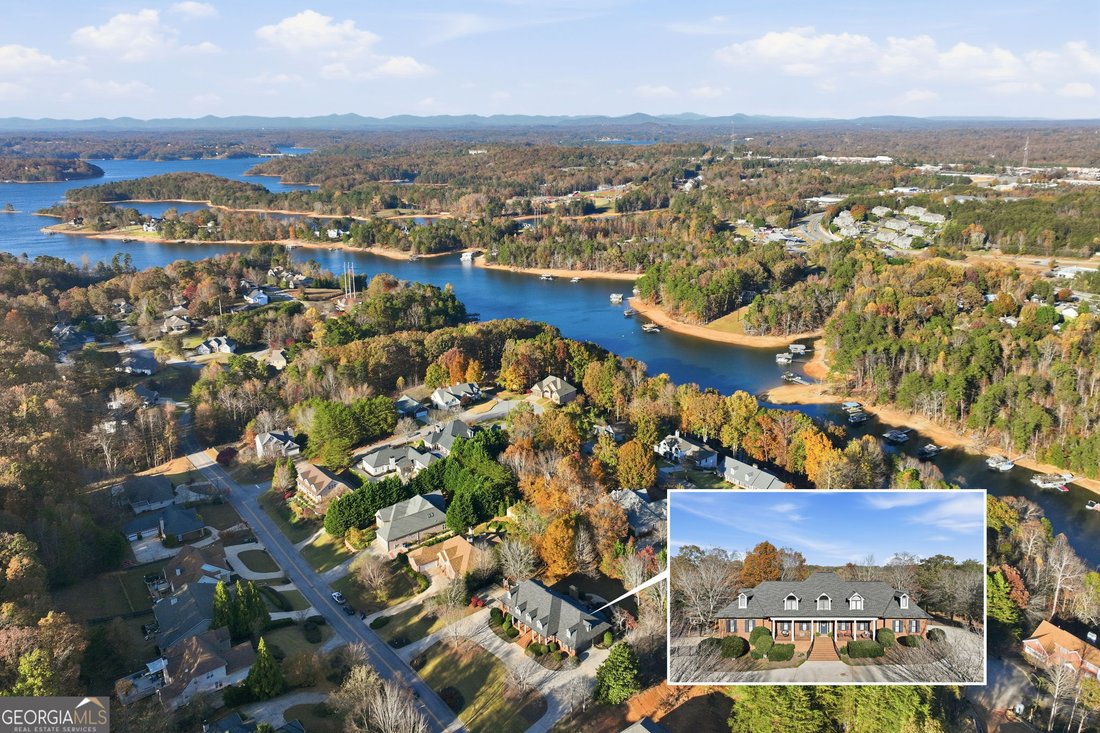
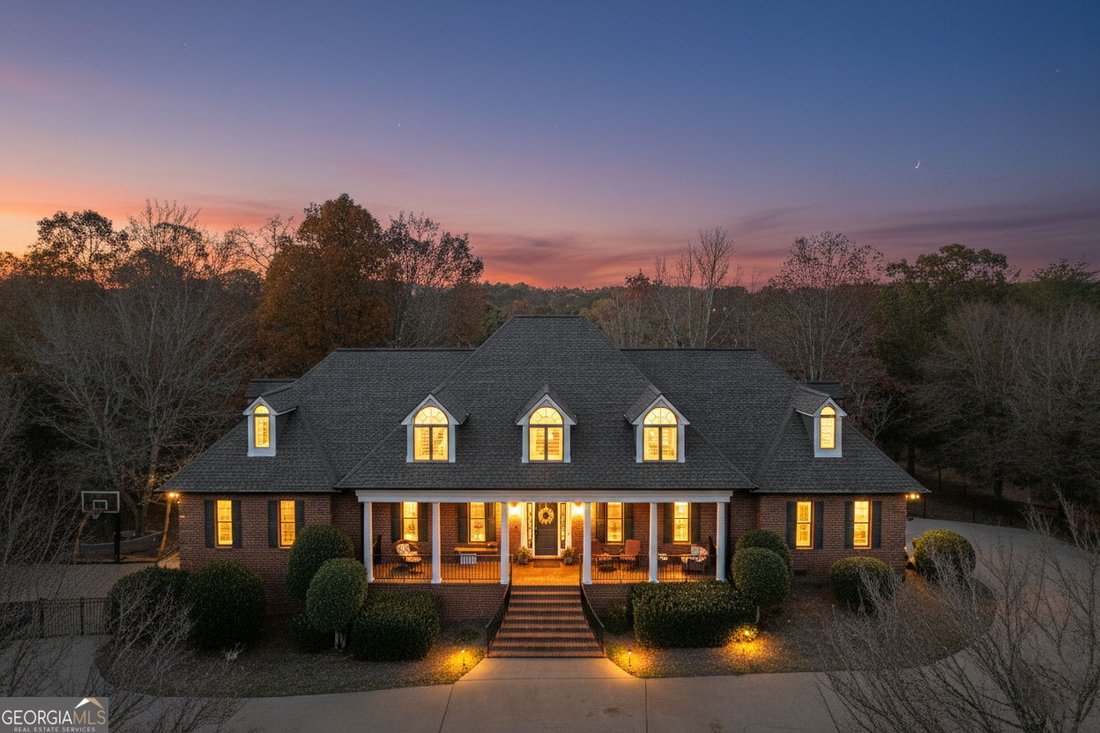
Welcome to this elegant, executive brick home, which was tastefully remodeled in 2022 to feature open, flowing spaces paired with distinctive touches throughout. The inviting two-story foyer, with distinctive tile and hardwood flooring immediately draws you in, creating a warm and welcoming atmosphere. The adjacent, large office space is perfect for remote work or study, featuring abundant natural light. From the dining room, into the kitchen, and family room, extending out to the expansive brick patio and beyond, family celebrations and entertaining flow seamlessly. The light filled kitchen features a beautiful layout and includes an island with a quartz countertop, and offers premium appliances including a SubZero refrigerator/freezer, Dacor warming drawer, Thor double-drawer fridge, and ZLINE 6-burner gas range with grill and adjacent pot filler. With abundant storage, a walk-in pantry, wet bar with wine cooler, beautiful mudroom with quartz countertops, sink, laundry, additional storage, and a nearby powder room, all add convenience to your daily routine. You’ll enjoy the kitchen dining area, open to the large family room with its beautiful brick schmear fireplace, and nearby patio, perfect for hosting Game Day or family traditions. Tucked down the hallway, you’ll find the spacious primary suite with ensuite featuring his and her closets, his and her vanities with quartz countertops, a soaking tub, and storage. An additional guest room with hall bath completes the main floor. The elegant stairs take you to an airy and bright hall (don’t miss a peek at the cozy alcove), showcasing four additional bedrooms. You’ll find a second, oversized master bedroom with a large sitting area and huge storage area within the closet. Three spacious bedrooms, one with ensuite, and another bedroom with access to the alcove, and two bathrooms, with one featuring dual vanities. The finished walk-out terrace level is just as refined and warm as the upstairs. The living space and game area center on a second beautiful brick schmear fireplace. Highlights include a full kitchen, with a four burner gas range, pantry, a second laundry, huge full bath, and utility/storage room, along with a side entrance, parking, and basketball court that is gated to the driveway. This versatile space is ideal for generational living, guests, or possibly generating rental income. Two additional bonus rooms offer flexibility for a home office, gym, or guest suite. The spacious fenced backyard provides ample room for outdoor activities and is beautifully landscaped. Step onto the expansive brick patio, which is perfect for relaxing or hosting gatherings. With a sidewalk, plenty of space, and potential for a pool, this backyard is ideal for both leisure and entertainment. Enjoy the convenience of easy access to boat ramps and Lake Lanier, as well as nearby shopping and dining options. The North Georgia mountains are also within reach, providing opportunities for outdoor recreation and scenic adventures. Despite its close proximity to these amenities, the home offers a sense of privacy and tranquility within an established neighborhood. From refined finishes to flexible living options, this residence offers a perfect blend of sophistication, function, and warmth. Whether you seek a quiet sanctuary, a welcoming home for entertaining, or a potential investment opportunity, you will discover endless possibilities here. Schedule your private tour to experience the lifestyle and luxury waiting for you!
…
  • Type de propriété

    Maison

  • Année de construction

    1994

  • Prix/pied²

    $116

Caractéristiques

  • Garage
  • Dressing
  • Cheminée
  • Piscine
  • Basket
  • Centre de remise en forme / Fitness
  • Terrasse
  • Immobilier d’investissement
  • Stationnement
Caractéristiques

Lot

  • Vie privée
  • Immobilier d’investissement

Intérieur

  • Haut plafond
  • Bureau
  • Cheminée
  • Îlot de cuisine
  • Bar
  • Buanderie
  • Sous-sol
  • Dressing
  • Centre de remise en forme / Fitness

Outdoor

  • Terrasse
  • Stationnement
  • Piscine
  • Garage
  • Basket

Explorez le secteur

2650 Waters Edge DR, Gainesville, Géorgie, États-Unis Voir sur Google Maps
Prix par sqft
Faible
Élevé

Voir 602 autres annonces à Gainesville

The Norton Agency - Gainesville

Inscrit il y a 1 an
Votre message
Vous vous êtes renseigné sur ce bien

L'agent vous contactera bientôt par

Publié par

The Norton Agency - Gainesville
Georgia, United States
Voir le profil de l’agence
19
Annonces
2025
Inscrit

Réserver une visite avec the agent

Choisissez une date et si vous souhaitez une visite virtuelle ou en personne avec l’agent.

In-person tour
Date préférée
Type de visite
The Norton Agency - Gainesville
Gainesville, Georgia, United States
Voir le profil de l’agence
Dernière mise à jour
Août 20
Première mise en ligne
Janvier 15
Référence de l’annonce
10661697
Statut de l’annonce
Appel

Démarrer un appel téléphonique avec :

Bonjour, j'appelle au sujet du bien avec la référence 10661697, que j'ai vu sur JamesEdition.

Après l'appel, nous transmettrons vos coordonnées à l'agent pour faciliter la communication.

brokerages we
partnered with