
$1,095,000
Maison Unifamiliale Individuelle À Gainesville
- 5 Chambres
- 5 SdB
- 3,146 Sqft
- 1.33 Ac lot
- Mis à jour: Septembre 26
- MLS#10809579
À propos de la propriété
La description a été traduite automatiquement.
La description est affichée dans la langue d'origine.
$31,500 BUYER INCENTIVE with our preferred lender! Use it toward a rate buy-down, upgrades, closing costs, or however the buyer chooses! AMAZING New Build RANCH on FULL Basement!!!! NO HOA! Experience luxury living at its finest with this exceptional new construction home! Perfectly positioned on 1.3 private, professionally landscaped acres within an intimate, completed six-home community, this st
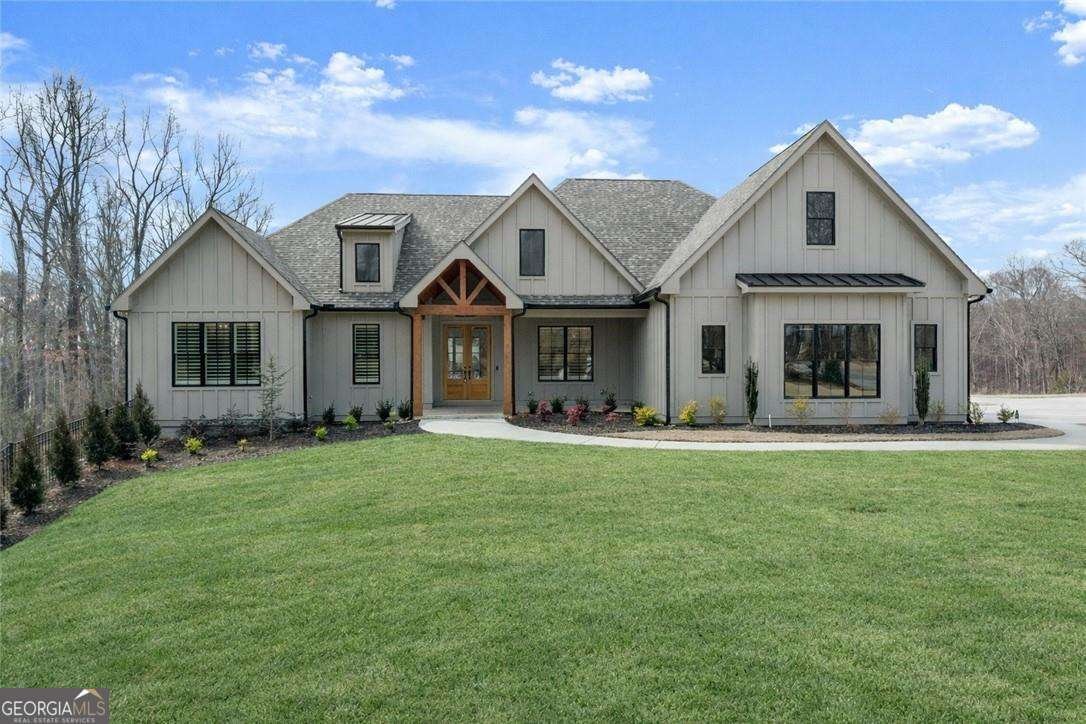
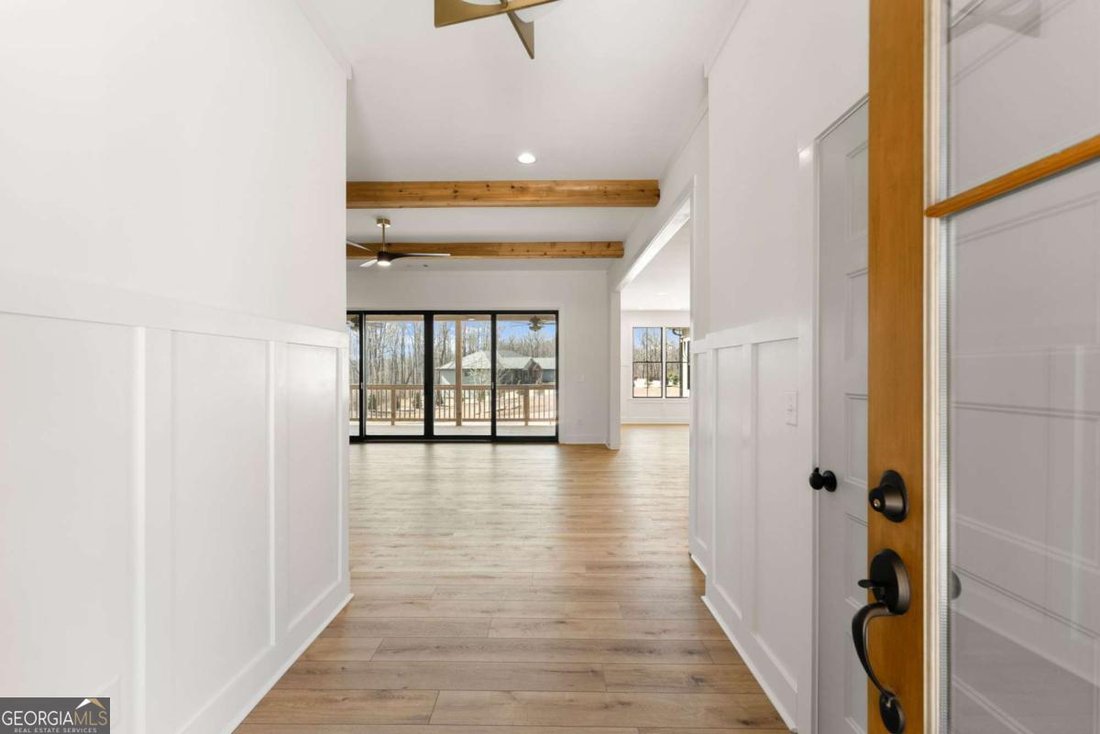
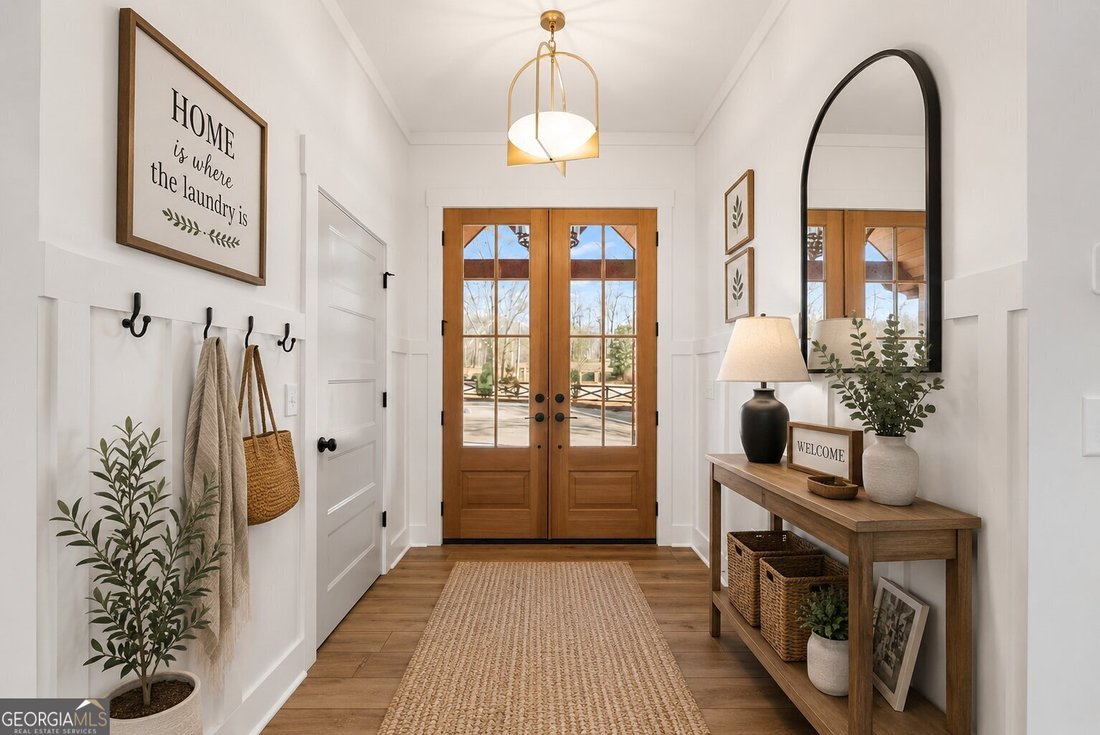
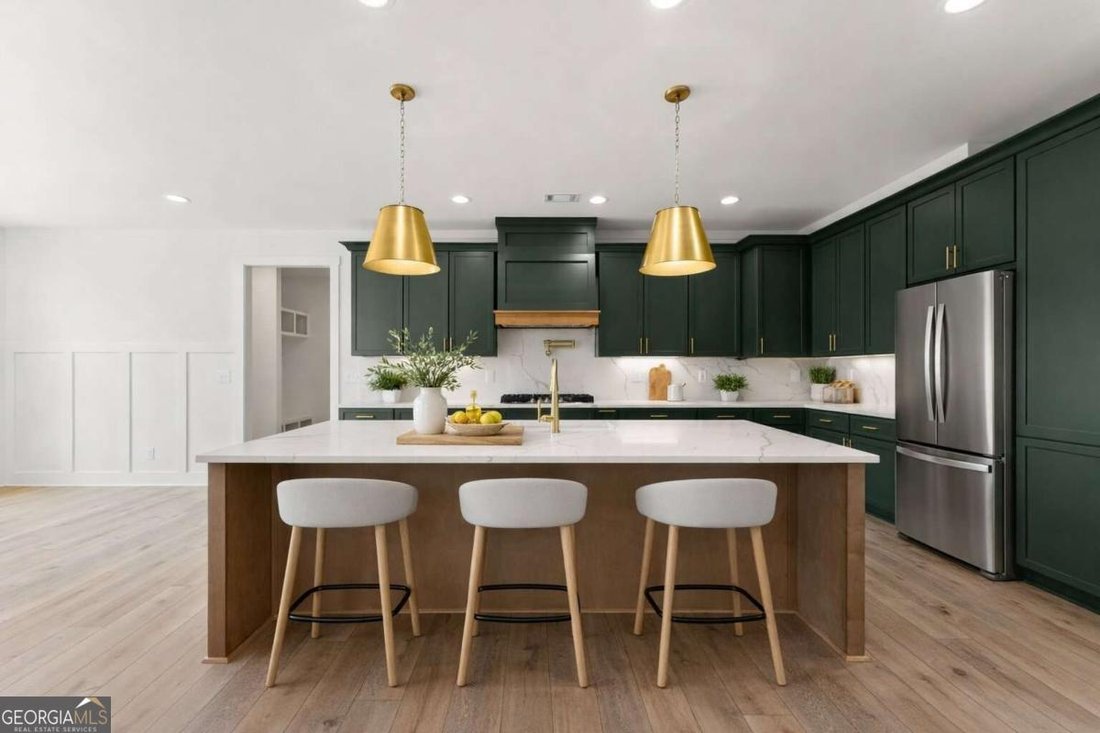
$31,500 BUYER INCENTIVE with our preferred lender! Use it toward a rate buy-down, upgrades, closing costs, or however the buyer chooses! AMAZING New Build RANCH on FULL Basement!!!! NO HOA! Experience luxury living at its finest with this exceptional new construction home! Perfectly positioned on 1.3 private, professionally landscaped acres within an intimate, completed six-home community, this stunning 3,171+/- sq. ft. ranch with an upstairs bonus suite and a 2,621+/- sq. ft. unfinished daylight basement offers the perfect blend of elegance, comfort, and future potential. A welcoming covered front porch and impressive 8-foot entry door lead into an inviting Great Room showcasing soaring 10-foot ceilings, exposed beams, custom built-in bookcases, and a gas-log fireplace, creating an ideal space for gathering and entertaining. The open-concept design flows seamlessly into a spectacular chef’s kitchen featuring an oversized island with abundant seating, quartz countertops, custom stained cabinetry, ENERGY STAR stainless steel appliances, a gas cooktop with pot filler, and an oversized walk-in pantry. The adjoining breakfast area overlooks the expansive backyard, offering plenty of room for a future pool, garden, or outdoor recreation. The private Master on main serves as a luxurious retreat with a spa-inspired bath complete with a soaking tub, oversized tiled shower, dual vanities, designer finishes, and a custom walk-in closet with direct access to the laundry room for everyday convenience. A thoughtfully designed split-bedroom floor plan includes three spacious secondary bedrooms on the opposite side of the home, one with a private en-suite bath and two sharing an additional full bath. Upstairs, the versatile fifth bedroom or bonus room with its own full bath provides the perfect space for a media room, guest suite, or home office. Step outside to the covered rear deck with ceiling fans, ideal for relaxing or entertaining while enjoying peaceful wooded views. The expansive unfinished daylight basement boasts 10-foot ceilings, exterior entry, plumbing stubbed for up to three bathrooms, space for a future wet bar or in-law suite, and endless possibilities for additional living space, a home gym, recreation room, or entertainment area, with direct access to the lower patio and future pool area. 2,621+/- SQ. FT. UNFINISHED BASEMENT = INCREDIBLE FUTURE EQUITY POTENTIAL! This beautifully crafted home is loaded with premium features including a Navien tankless gas water heater, zoned HVAC, high-speed Cat-6 wiring, an owned security camera system, ENERGY STAR windows and appliances, and low-maintenance luxury flooring throughout. Ideally located just minutes from Lake Lanier and convenient to shopping, dining, and award-winning East Forsyth County schools, including East Forsyth High School, this move-in-ready home offers luxury, privacy, convenience, remarkable future equity potential, and the freedom of no HOA-an outstanding opportunity to enjoy refined living in one of Forsyth County’s most desirable locations. NOTE: Some pictures have been virtually staged as well as the picture showing what the backyard would look like with a pool.
-
Type de propriété
Maison
-
Année de construction
2025
-
Prix/pied²
$348
Caractéristiques
- Dressing
- Cheminée
- Jardin
- Piscine
- Centre de remise en forme / Fitness
- Constructions neuves
- Bureau
- Sous-sol
- Vie privée
Caractéristiques
Lot
- Vie privée
- Constructions neuves
Intérieur
- Bureau
- Cheminée
- Bar
- Buanderie
- Sous-sol
- Dressing
- Centre de remise en forme / Fitness
Outdoor
- Piscine
- Jardin
Explorez le secteur
9224 Waldrip Road, Gainesville, GA 30506, Géorgie, États-Unis
Voir sur Google Maps
Prix par sqft
Faible
Élevé
Inscrit il y a 5 ans
Vous vous êtes renseigné sur ce bien
L'agent vous contactera bientôt par
Publié par
21
Annonces
2022
Inscrit
Réserver une visite avec John R Cook
Choisissez une date et si vous souhaitez une visite virtuelle ou en personne avec l’agent.
Date préférée
Type de visite

Atlanta-North Forsyth
540 Lake Center Parkway, Ste 201, 30040, Cumming, United States
Voir le profil de l’agence
Dernière mise à jour
Septembre 26
Première mise en ligne
Juillet 21
Licence de l’agent
#263822
Référence de l’annonce
2139496642837956
Statut de l’annonce
La confiance des plus grands courtiers du monde
Les agents des propriétés les plus exceptionnelles du monde publient sur JamesEdition.
- Des annonces de Sotheby's, Christie's, BARNES et Engel & Völkers
- Chaque annonce est vérifiée avant sa mise en ligne
- Contactez directement des agents vérifiés
En continuant, vous acceptez nos Conditions et notre Politique de confidentialité.
brokerages we
partnered with
partnered with