$3,995,000
Maison Unifamiliale Individuelle à Gainesville
- 4 Chambres
- 6 SdB
- 7,470 Sqft
- 31,799 Sqft lot
- Mis à jour: Août 28
- 6
- MLS#10808175
À propos de la propriété
La description a été traduite automatiquement.
La description est affichée dans la langue d'origine.
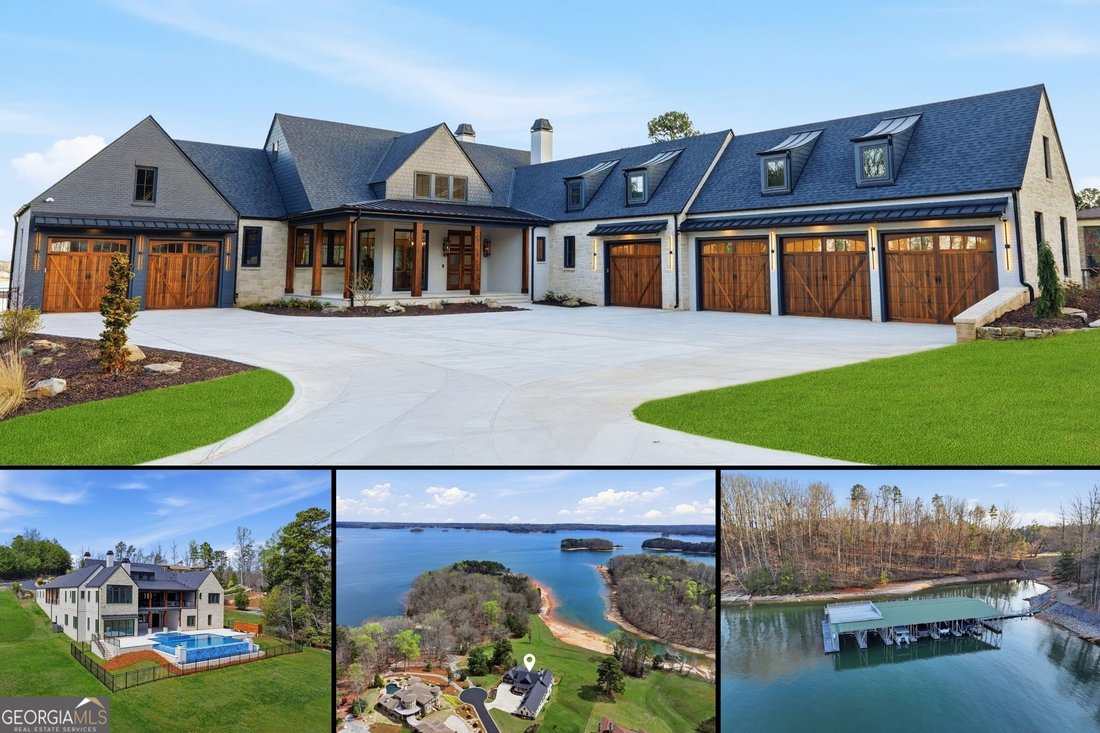
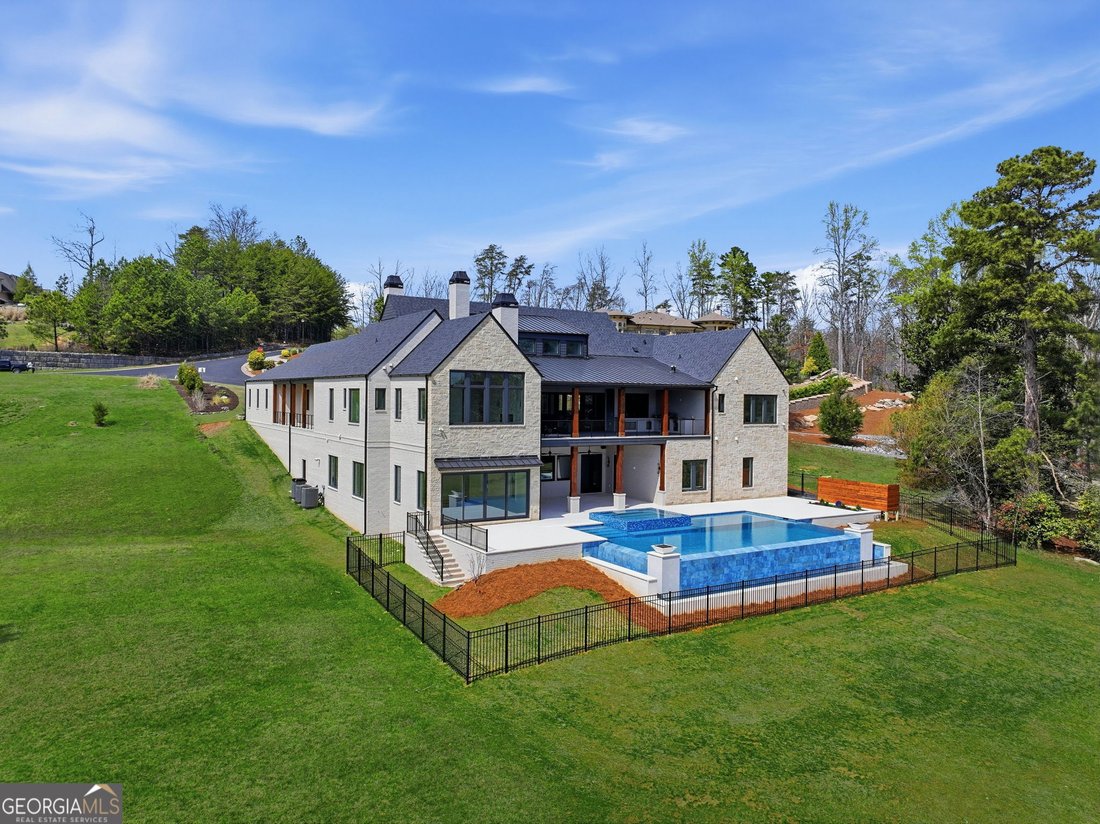
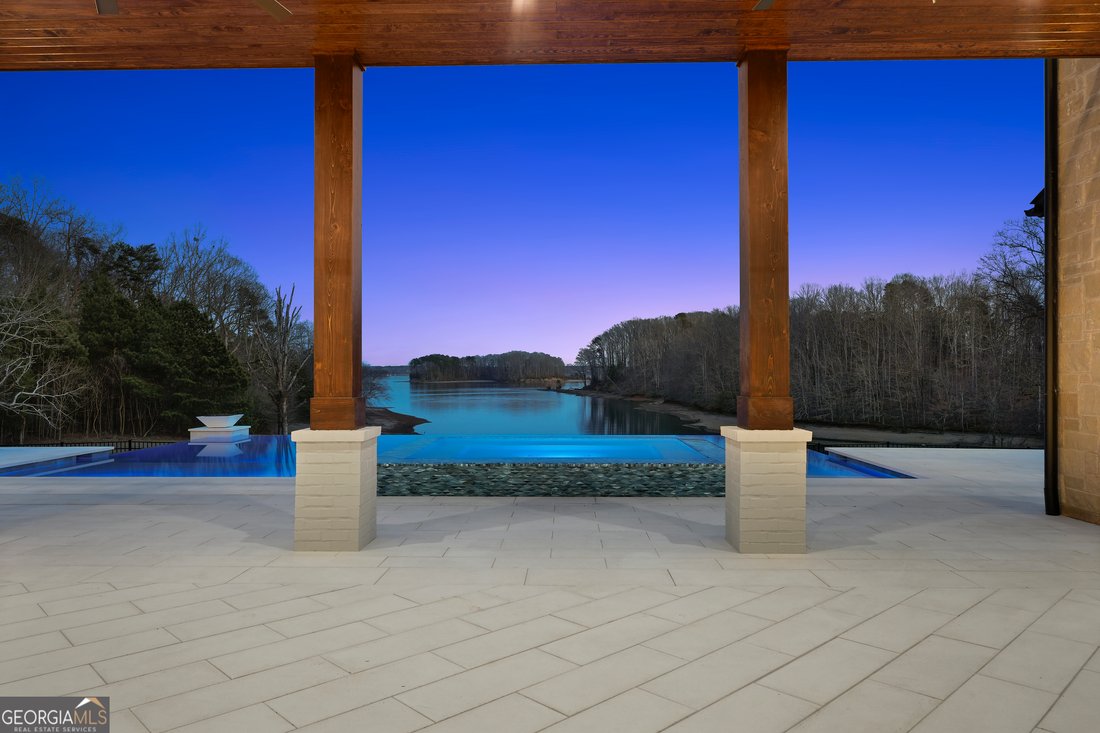
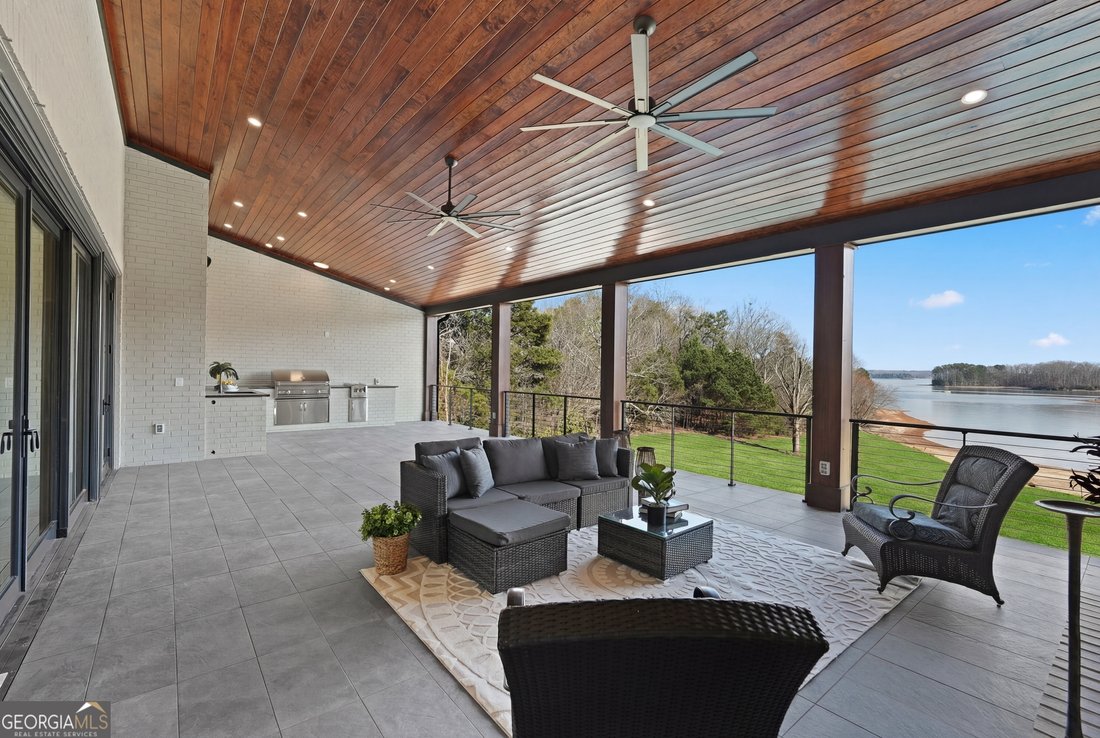
New construction on Lake Lanier in the gated Lyonesse Estates community, this single-level ranch sits on a level, grass-to-shore lot with 112 feet of water frontage and unobstructed lake views, where a three-sided vanishing-edge saltwater pool dissolves straight into the water. Built over a fully finished walk-out terrace level, the main floor lives entirely on one level, and a gentle walk-out gra
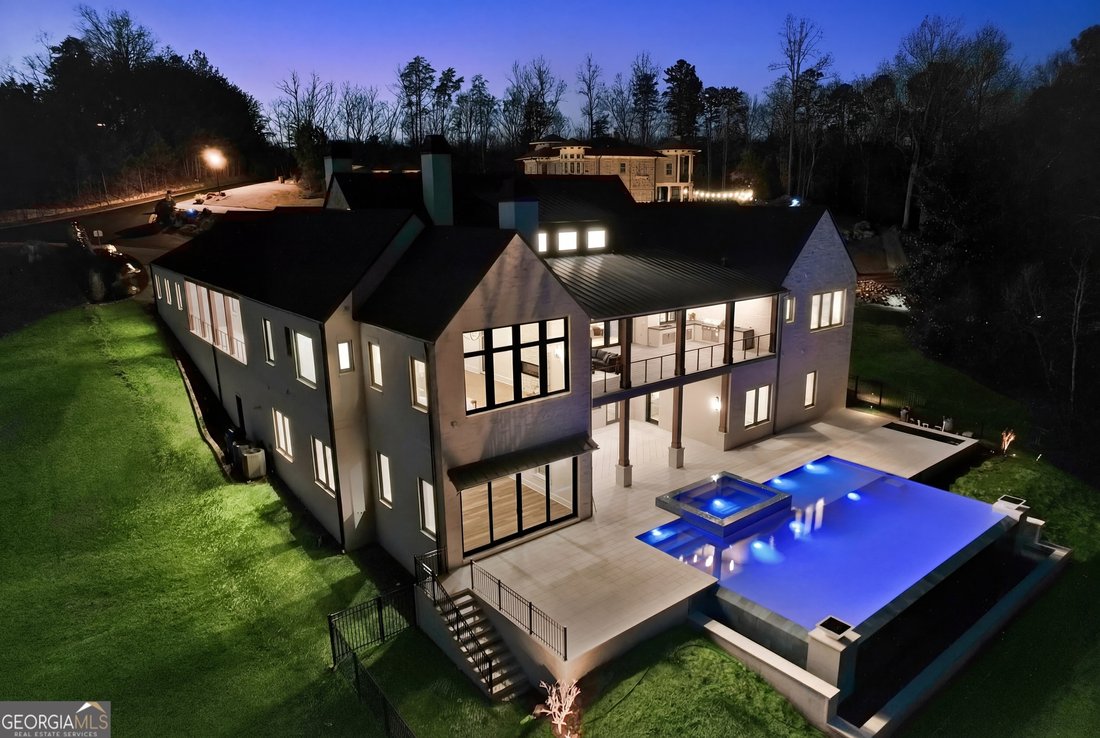
New construction on Lake Lanier in the gated Lyonesse Estates community, this single-level ranch sits on a level, grass-to-shore lot with 112 feet of water frontage and unobstructed lake views, where a three-sided vanishing-edge saltwater pool dissolves straight into the water. Built over a fully finished walk-out terrace level, the main floor lives entirely on one level, and a gentle walk-out grade carries you from lawn to shoreline, with a covered boat slip waiting at the community dock and party deck. Inside, 10-foot ceilings, 8-foot shaker doors, and a two-story foyer open to a 16-foot vaulted, beamed great room and kitchen designed by Cotton & Steel Design. The kitchen is a working showpiece: a Wolf 60-inch six-burner gas range with double griddle and wok grate, a Sub-Zero 36-inch panel-front refrigerator with 36-inch freezer columns, a Cove dishwasher, a Miele VitroLine built-in coffee system, a Scotsman nugget ice maker, custom KBDG cabinetry, Azzura Crystal Quartzite counters, a three-sided island, and a full scullery behind it. The primary suite is on the main and faces the water, with a sitting room and office anchored by a gas fireplace, a dressing room with its own island, a three-head walk-in shower with Brizo Invari fixtures and Mr. Steam, a Kohler claw-foot tub, a smart toilet, and a hidden-door safe room. The main level also holds a stone gas-fireplace great room, an en suite secondary bedroom, a mud room, a laundry, a powder room, and a dedicated dog wash and dog run, with a six-car garage handling the rest. Step out to a covered lake-view deck and outdoor kitchen built for entertaining, with a gas fireplace, an Artisan 42-inch built-in grill, an Alfresco two-burner cooking unit and griddle, a Falmac vent hood, and cable railings framing the view. Beyond the vanishing-edge pool, a 12-by-8 raised spillover spa seats twelve, with Jandy gas heat, iAquaLink WiFi control, color-change LED lighting, corner fire bowls, in-floor pop-up cleaning, and a poolside rinse shower. The finished terrace level is a second home of its own: a great room with a custom bar, beverage and wine coolers, a Scotsman ice maker, a gym and game room, a sauna, a media room and home theater, an office, two more secondary bedrooms (one a future bunk room), two full baths, a pool half-bath, stackable laundry, a storm shelter, and closets already framed for a future elevator. Three-sided brick with a stone rear facade, a CertainTeed Landmark roof, Qolsys smart-home control across 100-plus devices, Polk deck and patio speakers, and dual Rheem water heaters round out the build, backed by a one-year 2-10 Buyer Home Warranty. On Lake Lanier and minutes from Port Royale Marina, the setting sits between the city life of Atlanta, with its dining, shopping, entertainment, and travel through Hartsfield-Jackson International Airport, and the North Georgia mountains and wineries, with quick GA-400 access putting all of it within reach, plus strong county recreation and parks programs, lakes, and trails for the day-to-day. This is lake living on one level, brand new, with the water at your back door.
-
Type de propriété
Maison
-
Année de construction
2026
-
Prix/pied²
$534
Caractéristiques
- Garage
- Cheminée
- Jardin
- Piscine
- Vignoble / Cave
- Sauna
- Cuisine extérieure
- Salle de jeux
- Ascenseur
Caractéristiques
Lot
- Au bord de l’eau
- Vue sur le lac
- Constructions neuves
Intérieur
- Bureau
- Cheminée
- Bar
- Buanderie
- Sauna
- Salle de jeux
- Ascenseur
- Centre de remise en forme / Fitness
Outdoor
- Terrasse
- Piscine
- Garage
- Cuisine extérieure
- Porte
- Jardin
- Vignoble / Cave
Explorez le secteur
8510 Blue Heron Drive, Gainesville, GA 30506, Géorgie, États-Unis
Voir sur Google Maps
Prix par sqft
Faible
Élevé

Inscrit il y a 4 ans
Vous vous êtes renseigné sur ce bien
L'agent vous contactera bientôt par
Publié par
11
Annonces
2022
Inscrit
Réserver une visite avec Holli Clem
Choisissez une date et si vous souhaitez une visite virtuelle ou en personne avec l’agent.
Date préférée
Type de visite

Atlanta-South Forsyth
3325 Paddocks Pkwy., Suite 190, 30024, Suwanee, United States
Voir le profil de l’agence
Dernière mise à jour
Août 28
Première mise en ligne
Jul 18
Licence de l’agent
#373222
Référence de l’annonce
2138218689420766
Statut de l’annonce
La confiance des plus grands courtiers du monde
Les agents des propriétés les plus exceptionnelles du monde publient sur JamesEdition.
- Des annonces de Sotheby's, Christie's, BARNES et Engel & Völkers
- Chaque annonce est vérifiée avant sa mise en ligne
- Contactez directement des agents vérifiés
En continuant, vous acceptez nos Conditions et notre Politique de confidentialité.
brokerages we
partnered with
partnered with