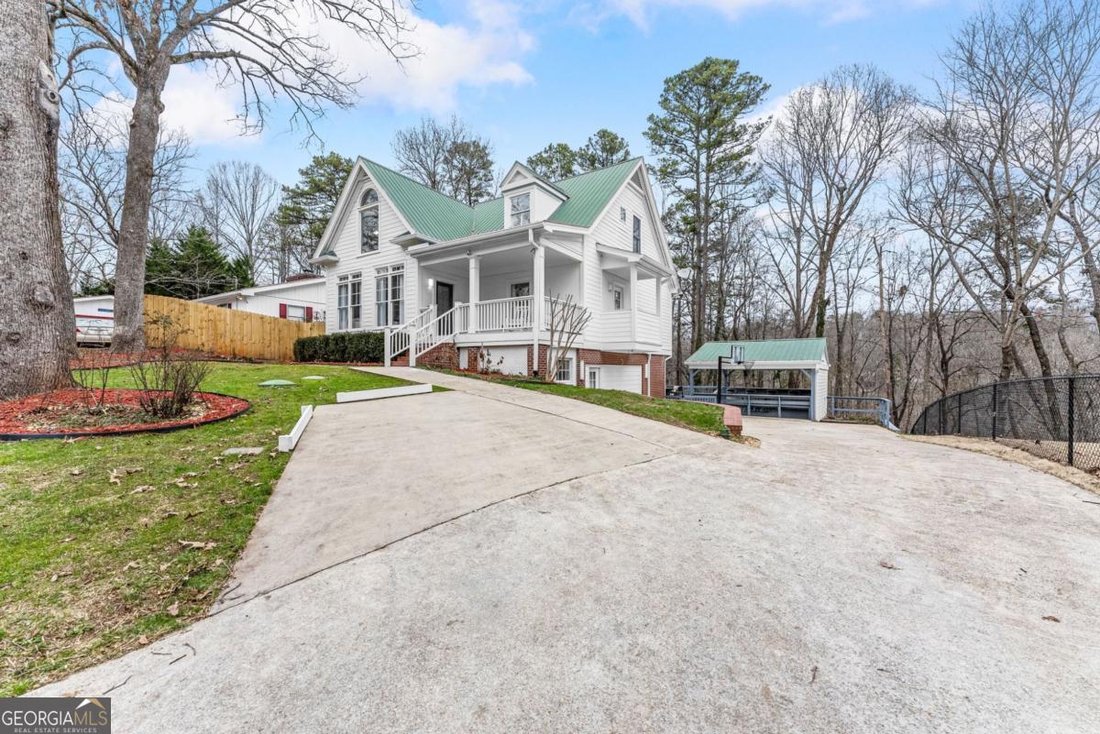
$1,125,000
Maison Unifamiliale Individuelle À Gainesville
- 6 Chambres
- 3 SdB
- 4,416 Sqft
- 13,068 Sqft lot
- Mis à jour: Août 31
- MLS#10776672
À propos de la propriété
La description a été traduite automatiquement.
La description est affichée dans la langue d'origine.
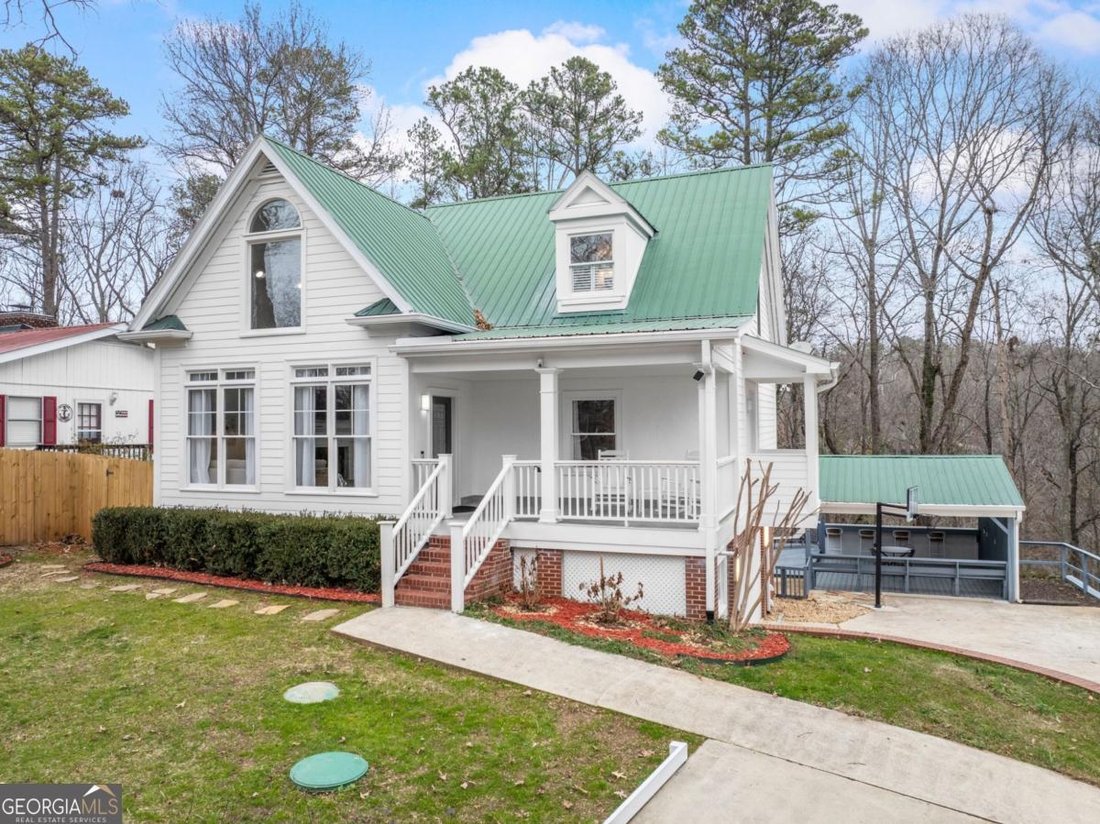
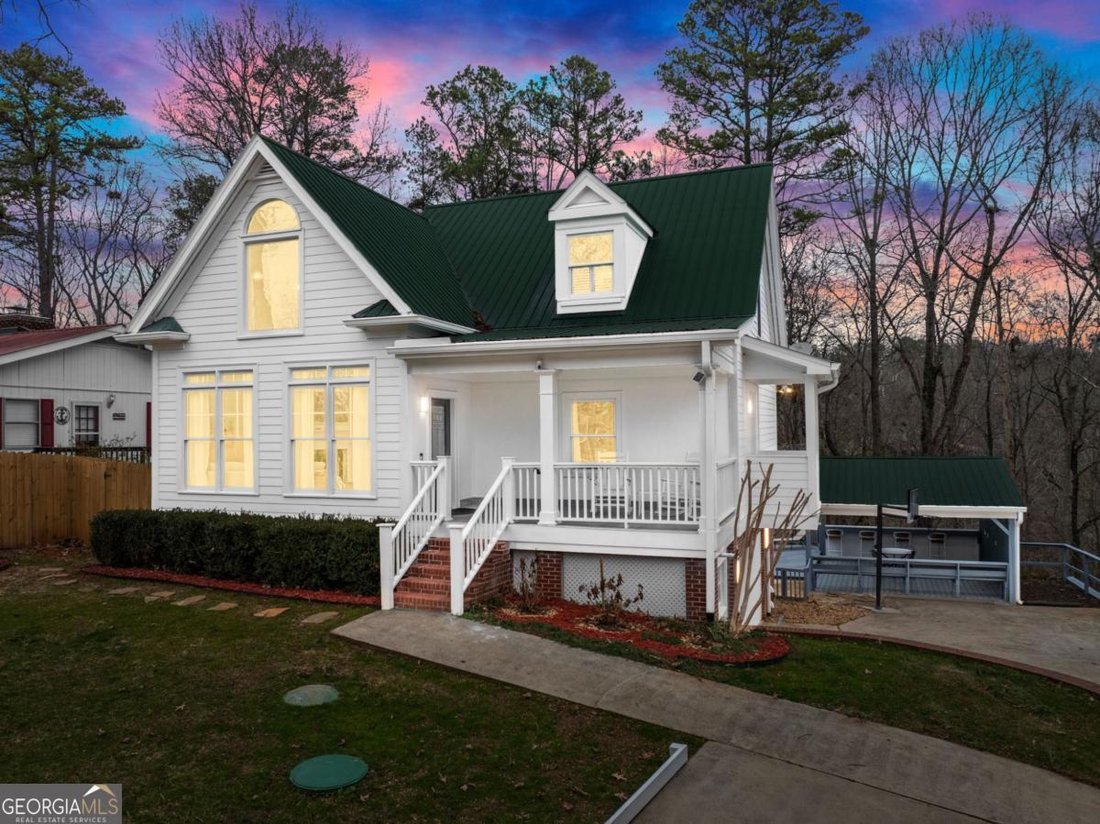
Positioned in a highly sought-after, serene deep-water cove in Gainesville, Tin Top represents a flawless execution of structural modernization, high-end outdoor hospitality design, and premium interior luxury. Operating currently as a top-tier, highly rated short-term rental, this fully updated estate offers a versatile layout paired with an elite outdoor entertainment footprint and designer fini
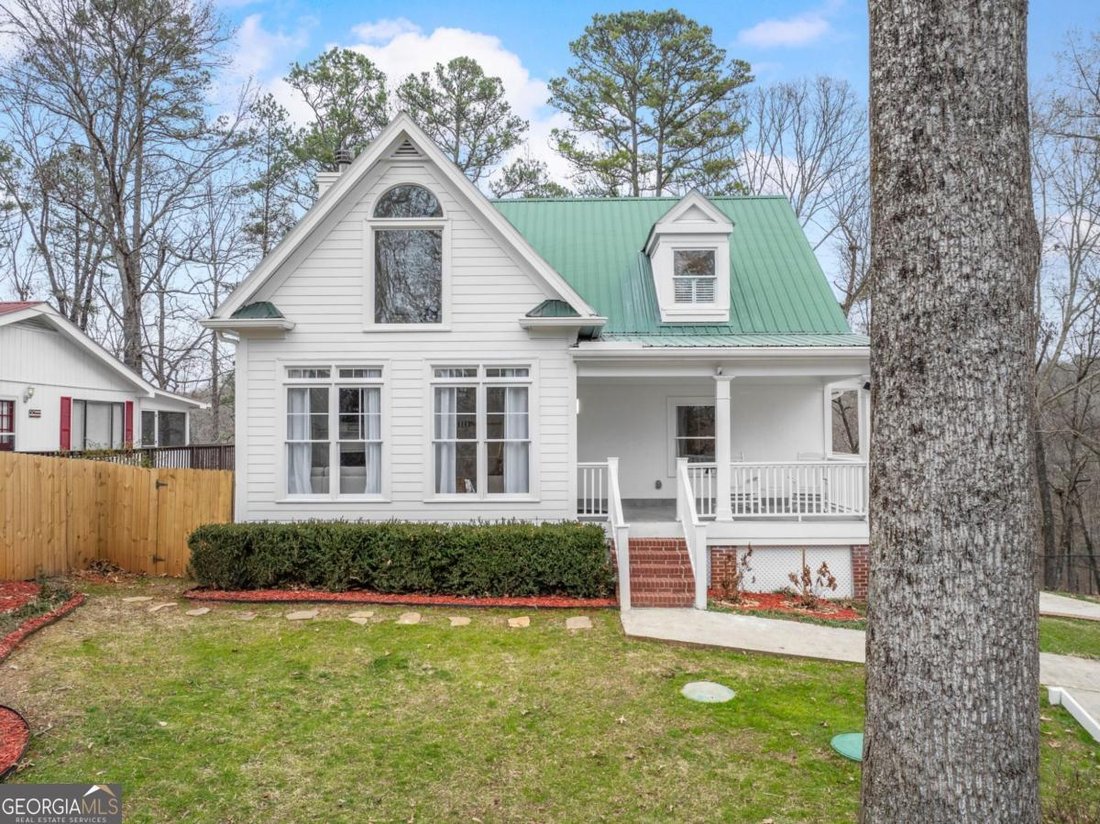
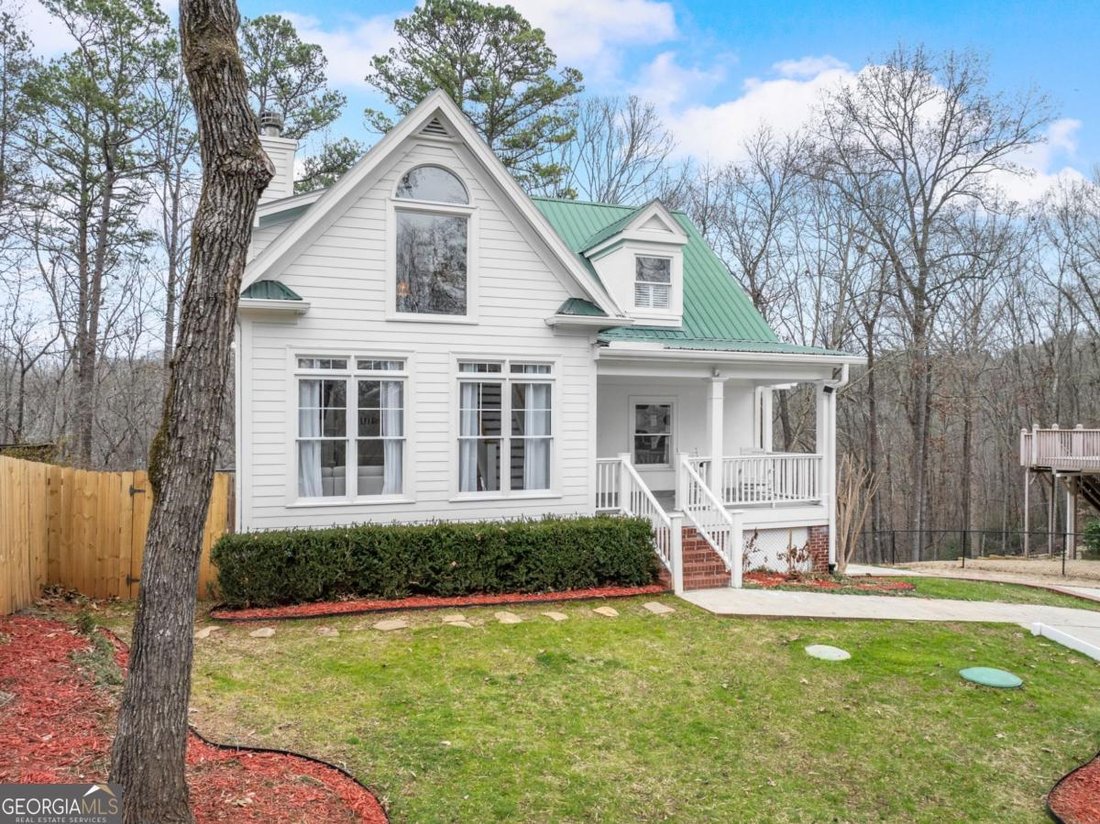
Positioned in a highly sought-after, serene deep-water cove in Gainesville, Tin Top represents a flawless execution of structural modernization, high-end outdoor hospitality design, and premium interior luxury. Operating currently as a top-tier, highly rated short-term rental, this fully updated estate offers a versatile layout paired with an elite outdoor entertainment footprint and designer finishes throughout. It is available as a fully operational, turn-key investment or a refined, low-maintenance private waterfront retreat. PDF + 2 Architectural Masterpiece & High-End Custom Finishes Every structural and mechanical system has been systematically upgraded to meet rigorous modern demands, holding a validated C2 condition rating with zero deferred maintenance: Chef’s Kitchen & Quartz Surfaces: The main level centers around a custom-remodeled culinary chef’s kitchen equipped with top-tier finishes, premium quartz countertops, and high-end stainless steel appliances. Elegant quartz surfaces are carried consistently throughout every countertop in the property, establishing a cohesive luxury aesthetic. Dedicated Dining & Breakfast Rooms: Designed for high-capacity hosting, the main floor features both a formal dining room and a bright breakfast room, providing distinct spaces for large-scale indoor catering and multi-generational meals. Designer Bathrooms: All three bathrooms have been completely overhauled within the past year, featuring bespoke tile work, luxury plumbing fixtures, contemporary vanities, and high-end designer finishes. Premium Finishes: Upgraded wide-plank flooring, crisp modern trim profiles, designer lighting packages, and large insulated double-hung windows flood the above-grade living area with natural light. Architectural Metal Roof: The residence features a premium, architectural-grade metal roof structure, delivering immediate energy efficiency, long-term durability, and complete elimination of exterior roofing liability. Elite Outdoor Living, Custom Cabana & Sprawling Decks The property features an elite outdoor resort footprint explicitly engineered to maximize the lakeside hospitality experience: The Outdoor Entertainment Cabana: A premier, resort-style custom outdoor cabana provides a dedicated covered oasis perfect for open-air relaxation, lakeside dining, and shaded entertainment insulated from the elements. Sprawling Multi-Level Decks: Massive, sprawling upper and lower structural decks offer extensive outdoor living space. The expansive upper dining deck is optimized for high-capacity alfresco entertaining and seamless indoor-outdoor flow. Upgraded Private Dock & Party Deck: Located in a protected deep-water cove, the single-slip dock features a massive, newly added upper-level party deck and integrated jet ski port. The verified deep water guarantees year-round, unhindered navigation unaffected by seasonal lake level drops. Exclusive Community Infrastructure & Low Overhead Immediate Boat Ramp Access: Located directly across the street, the community boat ramp belongs to the HOA, granting immediate, hassle-free watercraft launching privileges with the utility of a private launch without the maintenance liability. Exceptional HOA Efficiency: At an incredibly low fee of approximately $600 per year, the HOA completely covers water utilities, drastically reducing fixed operational overhead. Terrace Level Entertainment Ecosystem: Features a fully finished walk-out basement equipped with a massive secondary media lounge, an 85” 4K display, a full bathroom, a refreshment center with integrated refrigeration, and a high-capacity recreation zone. Located merely 40 minutes from Atlanta infrastructure, minutes by water from Lanier’s premier dock-and-dine establishments, and 30 minutes from North Georgia Wine Country, Tin Top offers an unmatched combination of structural durability and premium income potential.
-
Type de propriété
Maison
-
Année de construction
1999
-
Prix/pied²
$254
Caractéristiques
- Cheminée
- Piscine
- Terrasse
- Au bord de l’eau
- Moderne
- Immobilier d’investissement
- Espace de vie extérieur
- Sous-sol
Explorez le secteur
3852 CLUBHOUSE Drive, Gainesville, GA 30501, Géorgie, États-Unis
Voir sur Google Maps
Prix par sqft
Faible
Élevé
Inscrit il y a 4 mois
Vous vous êtes renseigné sur ce bien
L'agent vous contactera bientôt par
Publié par
2
Annonces
2026
Inscrit
Réserver une visite avec Renato Brasil
Choisissez une date et si vous souhaitez une visite virtuelle ou en personne avec l’agent.
Date préférée
Type de visite

Atlanta-Hall County
631 Dawsonville Hwy, 30501, Gainesville, United States
Voir le profil de l’agence
Dernière mise à jour
Août 31
Première mise en ligne
Juin 3
Licence de l’agent
#446020
Référence de l’annonce
2122214795103902
Statut de l’annonce
Propriétés similaires à proximité
Nouvelles annonces à Gainesville

Explorez plus de biens à vendre
Gainesville, GA, États-Unis types de propriétés
Gainesville, GA, États-Unis Recherches populaires
- Propriétés avec Piscine à Gainesville, GA, États-Unis
- Au bord de l’eau propriétés à Gainesville, GA, États-Unis
- Vue sur le lac propriétés à Gainesville, GA, États-Unis
- Lotissement sécurisé propriétés à Gainesville, GA, États-Unis
- Constructions neuves propriétés à Gainesville, GA, États-Unis
- Vue panoramique / panoramique propriétés à Gainesville, GA, États-Unis
- Propriétés avec Ascenseur à Gainesville, GA, États-Unis
- Vue sur la montagne propriétés à Gainesville, GA, États-Unis
- Propriétés avec Cinéma à Gainesville, GA, États-Unis
- Propriétés avec Piscine intérieure à Gainesville, GA, États-Unis
- Front de rivière propriétés à Gainesville, GA, États-Unis
- Vue sur la ville propriétés à Gainesville, GA, États-Unis
- Plage propriétés à Gainesville, GA, États-Unis
- Vue sur un golfe propriétés à Gainesville, GA, États-Unis
- Propriétés avec Hammam à Gainesville, GA, États-Unis
Guides et histoires connexes
La confiance des plus grands courtiers du monde
Les agents des propriétés les plus exceptionnelles du monde publient sur JamesEdition.
- Des annonces de Sotheby's, Christie's, BARNES et Engel & Völkers
- Chaque annonce est vérifiée avant sa mise en ligne
- Contactez directement des agents vérifiés
En continuant, vous acceptez nos Conditions et notre Politique de confidentialité.
brokerages we
partnered with
partnered with