$1,500,000

Domaine Exquis Avec Une Vie Luxueuse à L'intérieur Et à L'extérieur

  • 5 Chambres
  • 5 SdB
  • 8,545 Sqft
  • Mis à jour: Septembre 6
  • MLS#7787422

À propos de la propriété

La description a été traduite automatiquement.
La description est affichée dans la langue d'origine.
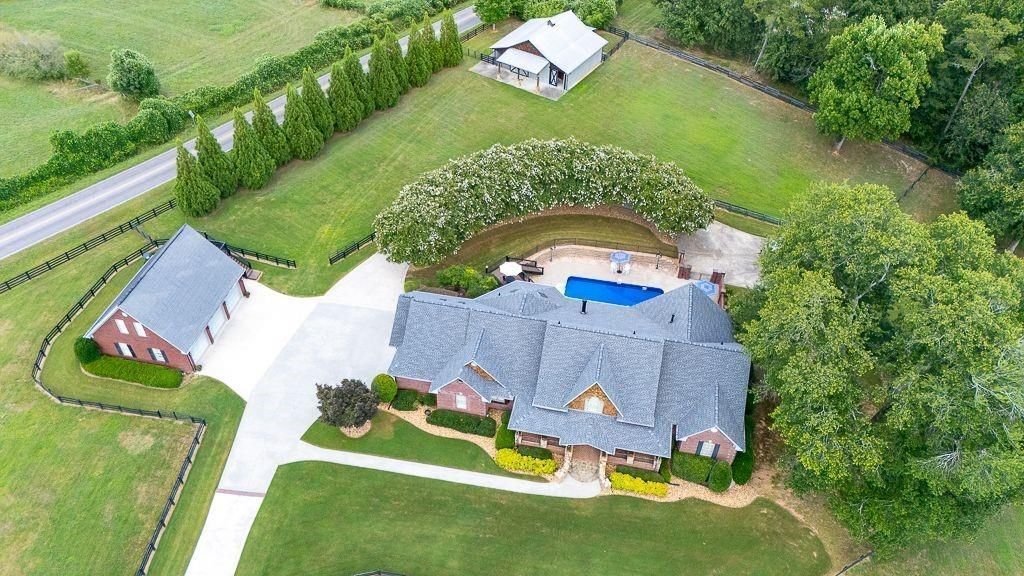
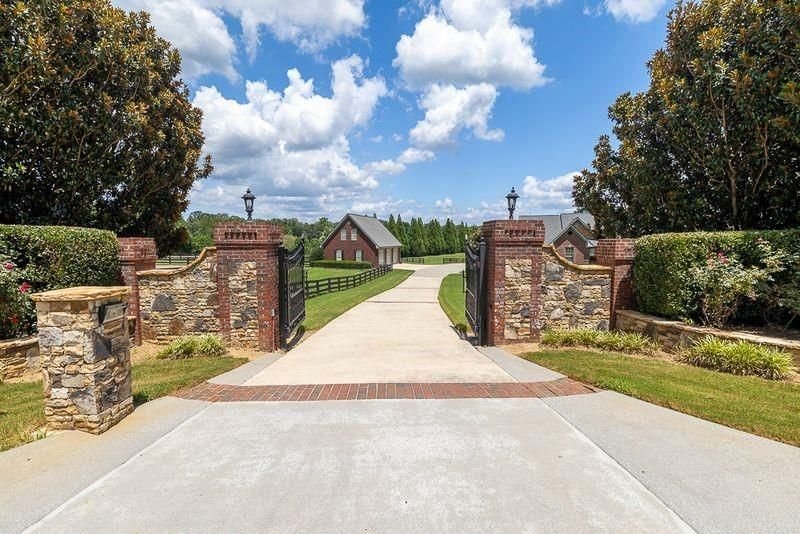
Privately nestled behind a gated entrance on five breathtaking acres, this exceptional five-bedroom, four-and-a-half-bath luxury estate offers more than 8,500 sq ft of beautifully crafted living space, seamlessly blending timeless architecture with masterful craftsmanship. Large bonus rooms, dedicated home offices, and flexible living spaces provide outstanding versatility for multigenerational li
Privately nestled behind a gated entrance on five breathtaking acres, this exceptional five-bedroom, four-and-a-half-bath luxury estate offers more than 8,500 sq ft of beautifully crafted living space, seamlessly blending timeless architecture with masterful craftsmanship. Large bonus rooms, dedicated home offices, and flexible living spaces provide outstanding versatility for multigenerational living, entertaining, or working from home. A stone-front rocking chair porch invites you home, while remarkable attention to detail is evident. Cathedral ceilings with exposed wood beams, exquisite millwork, tongue & groove accents, plantation shutters, custom built-ins, rich hardwood floors, and two fireplaces create an atmosphere of warmth, and elegance. The luxurious main-level primary suite serves as a private retreat with direct access to the screened porch. An architectural fire feature creates a dramatic focal point designed to showcase either a stunning fireplace or an elegant fire display. Custom designed closet systems provide effortless organization. A separate private office offers the perfect workspace for today’s lifestyle. Designed for entertaining, the gourmet kitchen features glass-front cabinetry, a built-in refrigerator, large prep space, extensive custom cabinetry, generous storage, and pull-out pantry shelving. The kitchen flows seamlessly into the dining and living areas, creating an inviting gathering space for family and guests alike. Completing the main level is a spacious family room featuring a stunning stone fireplace and direct access to the inviting screened porch, where a second impressive stone fireplace extends the living space outdoors. An oversized laundry room and a thoughtfully designed mudroom with built-in bench seating, cubbies, and a built-in desk create the ideal family organization center. Upstairs, generously sized secondary bedrooms include a private en-suite, while an expansive bonus room can serve as a media room but can easily transform into a fitness studio, home office, playroom, or additional guest space. A large walk-in storage room above the attached garage provides abundant space for seasonal décor, and luggage. The finished terrace level features nine ft ceilings and doors throughout, creating an open & spacious feel. This level includes a full kitchen, family room, private office with custom built-ins that can also function as a guest suite, plus a gym with rubber flooring, cedar-lined closets, & an extra room ideal for a wine cellar, or additional flex space. Walkout access leads directly to the pool & beautifully landscaped grounds, making indoor-outdoor living easy. The grand pool deck, framed by impressive stone columns, creates an extraordinary setting for entertaining or relaxing while overlooking the peaceful, fully fenced and gated five-acre estate. Beyond the pool, a barn, riding area, and open pasture provide exceptional opportunities for equestrian pursuits. Additional features include an attached three-car garage & an oversized detached three-car garage with ample room for trucks, boats, and workshop space. Above the detached garage, the freshly painted private apartment offers a living room, kitchen, bedroom, & bath with a new vanity, making it ideal for extended family, guests, a nanny, a private home office, or potential rental income. Recent updates include a newer main-level HVAC system, a 2025 water heater, a newer roof, & low-maintenance Trex decking, offering peace of
  • Type de propriété

    Maison

  • Année de construction

    1999

  • Prix/pied²

    $175

Caractéristiques

  • Garage
  • Dressing
  • Cheminée
  • Jardin
  • Équestre
  • Salle de jeux
  • Terrasse
  • Centre de remise en forme / Fitness
  • Piscine
Caractéristiques

Lot

  • Vie privée
  • Équestre

Intérieur

  • Haut plafond
  • Bureau
  • Cheminée
  • Climatisation
  • Îlot de cuisine
  • Cuisinière à gaz
  • Bar
  • Buanderie
  • Salle de jeux
  • Sous-sol
  • Comptoirs en pierre
  • Dressing
  • Centre de remise en forme / Fitness

Outdoor

  • Terrasse
  • Piscine
  • Garage
  • Espace de vie extérieur
  • Porte
  • Jardin

Explorez le secteur

4740 Jim Hood Road Gainesville GA 30506, Géorgie, États-Unis Voir sur Google Maps
Prix par sqft
Faible
Élevé

Voir 605 autres annonces à Gainesville

Kathleen Longspaugh

Inscrit il y a 2 mois
Votre message
Vous vous êtes renseigné sur ce bien

L'agent vous contactera bientôt par

Publié par

Kathleen Longspaugh
Tennessee, United States
Voir le profil de l’agence
1
Annonces
2026
Inscrit

Réserver une visite avec Kathleen Longspaugh

Choisissez une date et si vous souhaitez une visite virtuelle ou en personne avec l’agent.

In-person tour
Date préférée
Type de visite
CRYE-LEIKE, Realtors
6525 Quail Hollow RoadSuite 370, 38120-1325, Memphis, Tennessee, United States
Voir le profil de l’agence

Let us treat your customers to the warmth and friendliness that is synonymous with Southern Hospitality. Crye-Le

Let us treat your customers to the warmth and friendliness that is synonymous with Southern Hospitality. Crye-Leike® takes great pride in servicing any buyer or seller within our nine-state coverage area. With offices in TN, AR, MS, AL, GA, KY, LA, OK and Destin, FL, our sales associates (fluent in over 30 languages) and full-time relocation staff stands ready to take care of all of your transferees!

Our mission statement is “ A passionate commitment to unsurpassed service” and we strive to live it every day! Crye-Leike, Realtors® is ranked very highly among the nation’s top 500 largest residential independent real estate brokerage firms and in the Mid-South. Our Relocation training program ensures that we maintain high conversion rates for all inbound referrals.

We are a full service real estate company offering one stop shopping in buying, selling, renting, international resettlement, property management, commercial, insurance, mortgage, title, auction, and corporate relocation services.

Dernière mise à jour
Septembre 6
Première mise en ligne
Sep 6
Référence de l’annonce
63bec7a6-a854-11f1-831f-6045bdd61ac4
Appel

Démarrer un appel téléphonique avec :

Bonjour, j'appelle au sujet du bien avec la référence 63bec7a6-a854-11f1-831f-6045bdd61ac4, que j'ai vu sur JamesEdition.

Après l'appel, nous transmettrons vos coordonnées à l'agent pour faciliter la communication.

brokerages we
partnered with
