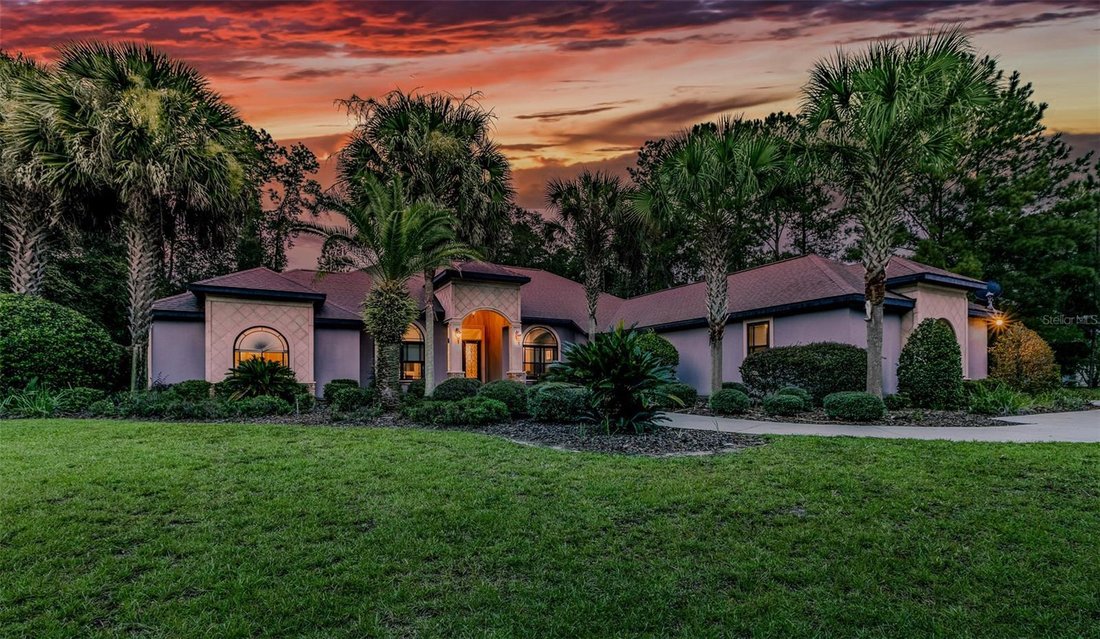
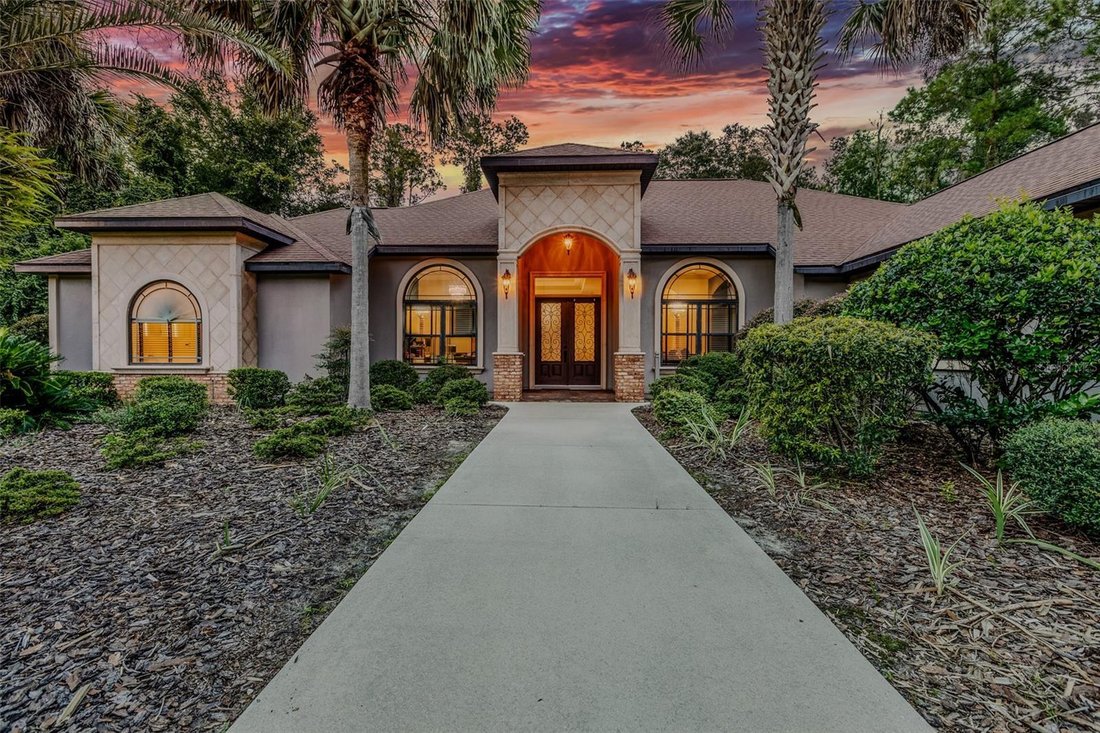


Résidence Unifamiliale À Gainesville
- 4 Chambres
- 5 SdB
- 3,911 Sqft
- 1.42 Ac lot
- Mis à jour: Septembre 25
- 1
- Source: Stellar MLS MLS#GC542777
À propos de la propriété
From the moment you enter, the home’s architectural character takes center stage. Soaring ceilings, dramatic multi-level tray ceilings, extensive crown molding, recessed lighting, graceful arched openings, architectural columns, and hardwood flooring create a distinctive yet inviting atmosphere. The formal living room, complete with a fireplace and elegant ceiling treatment, provides a beautiful setting for conversation, while the formal dining room offers a striking backdrop for special occasions.
The spacious primary suite is a true retreat, featuring an impressive multi-tiered tray ceiling with extensive crown molding, a sitting area, two walk-in closets with custom built-ins, dual vanities, a large soaking tub, and walk-in shower. Each additional bedroom offers the privacy and convenience of its own ensuite bathroom and walk-in closet an exceptional layout for family and guests alike.
At the heart of the home, the expansive kitchen opens to the family room and casual dining area, creating a natural gathering place. The kitchen features granite countertops, abundant cabinetry, KitchenAid stainless steel appliances, gas cooking, decorative tile backsplash, and a large peninsula with bar seating. The adjoining family room features integrated surround sound for an enhanced movie, music, and game-day experience, while the flex room and wet bar provide even more options for entertaining.
The home’s signature feature may be its seamless connection to the outdoors. Floor-to-ceiling glass sliding doors open the main living area to an expansive wraparound screened patio extending across the rear of the home, allowing indoor and outdoor spaces to function as one impressive entertaining environment. The outdoor living area is complete with a summer kitchen, grill, and fireplace overlooking the expansive backyard. It is perfect for alfresco dinners, weekend gatherings, or quiet evenings by the fire.
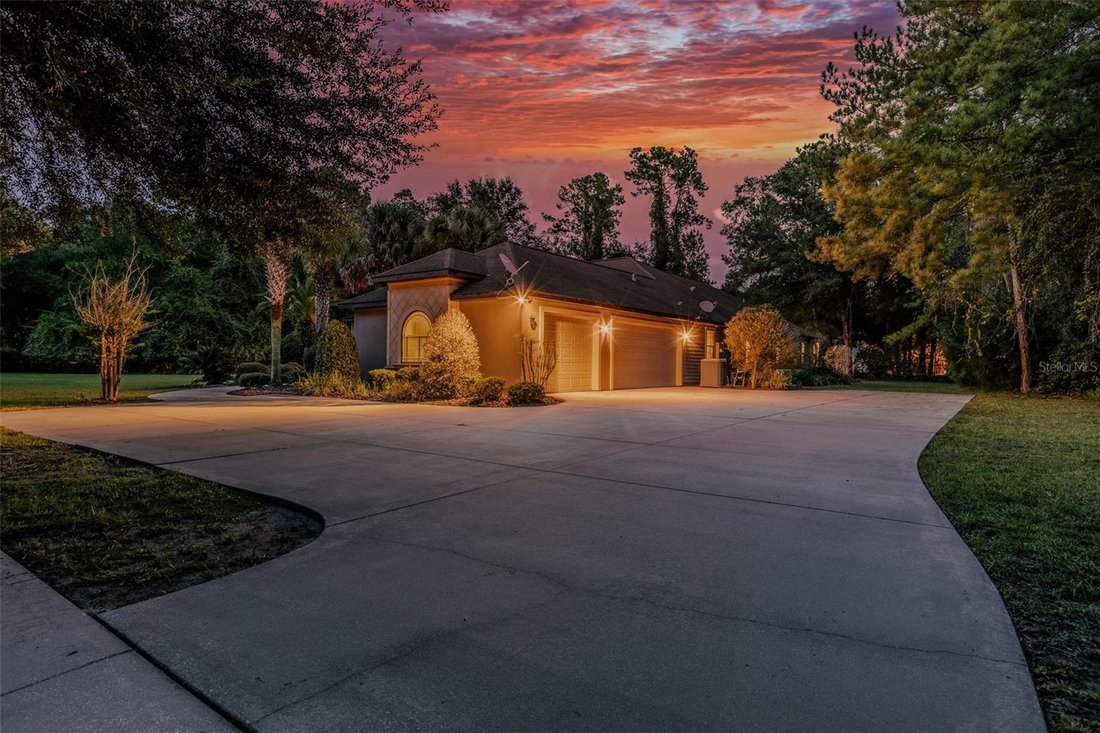
Thoughtful conveniences are found throughout, including a wash area with front-loading LG washer, dryer, and mini washer, a separate main laundry room, drop zone with built-in desks, and 3-car garage. Underground utilities and a whole-home Generac generator provide additional convenience and peace of mind.
For locals or buyers relocating to Gainesville, this home offers an appealing combination of acreage, privacy, generous living space, and convenient access to Gainesville’s shopping, dining, the University of Florida, Santa Fe College, and UF Health. With nearly 4,000 square feet, four private bedroom suites, impressive architectural details, multiple entertaining spaces, expansive screened outdoor living, and 1.46 acres, this residence delivers the space and versatility to live, work, relax, and entertain beautifully.
Open the glass doors, gather around the fireplace, and experience a home designed for memorable Gainesville living.
-
Type de propriété
Maison
-
Année de construction
2011
-
Prix/pied²
$281
Caractéristiques
- Garage
- Dressing
- Cheminée
- Jardin
- Lotissement sécurisé
- Cuisine extérieure
- Terrain de tennis
- Porte
- Îlot de cuisine
Lot
- Lotissement sécurisé
- Vie privée
Intérieur
- Haut plafond
- Cheminée
- Îlot de cuisine
- Laveuse sécheuse
- Bar
- Buanderie
- Comptoirs en pierre
- Dressing
Outdoor
- Garage
- Cuisine extérieure
- Terrain de tennis
- Porte
- Jardin
Explorez le secteur
L'agent vous contactera bientôt par
Publié par
Réserver une visite avec the agent
Choisissez une date et si vous souhaitez une visite virtuelle ou en personne avec l’agent.
Listings courtesy of Stellar MLS as distributed by MLS GRID. Based on information submitted to the MLS GRID. All data is obtained from various sources and may not have been verified by broker or MLS GRID. Supplied Open House Information is subject to change without notice. All information should be independently reviewed and verified for accuracy. Properties may or may not be listed by the office/agent presenting the information. Listing information is provided for consumers? personal, non-commercial use, solely to identify prospective properties for potential purchase; all other use is strictly prohibited and may violate relevant federal and state law. Information deemed reliable but not guaranteed. Copyright © 2026 MLS GRID. All Rights Reserved.
Propriétés similaires à proximité
Nouvelles annonces à Gainesville

Explorez plus de biens à vendre
Gainesville, FL, États-Unis types de propriétés
Gainesville, FL, États-Unis Recherches populaires
- Propriétés avec Piscine à Gainesville, FL, États-Unis
- Propriétés avec Terrain de tennis à Gainesville, FL, États-Unis
- Lotissement sécurisé propriétés à Gainesville, FL, États-Unis
- Propriétés avec Ascenseur à Gainesville, FL, États-Unis
- Au bord de l’eau propriétés à Gainesville, FL, États-Unis
- Duplex propriétés à Gainesville, FL, États-Unis
- Manoir propriétés à Gainesville, FL, États-Unis
- Propriétés avec Vignoble / Cave à Gainesville, FL, États-Unis
- Propriétés avec Sauna à Gainesville, FL, États-Unis
- Propriétés avec Piscine intérieure à Gainesville, FL, États-Unis
- Propriétés avec Hammam à Gainesville, FL, États-Unis
Guides et histoires connexes
La confiance des plus grands courtiers du monde
Les agents des propriétés les plus exceptionnelles du monde publient sur JamesEdition.
- Des annonces de Sotheby's, Christie's, BARNES et Engel & Völkers
- Chaque annonce est vérifiée avant sa mise en ligne
- Contactez directement des agents vérifiés
En continuant, vous acceptez nos Conditions et notre Politique de confidentialité.
partnered with